Videos & Virtual Tours
Open available video, 3D tour, or virtual-tour media for this listing.
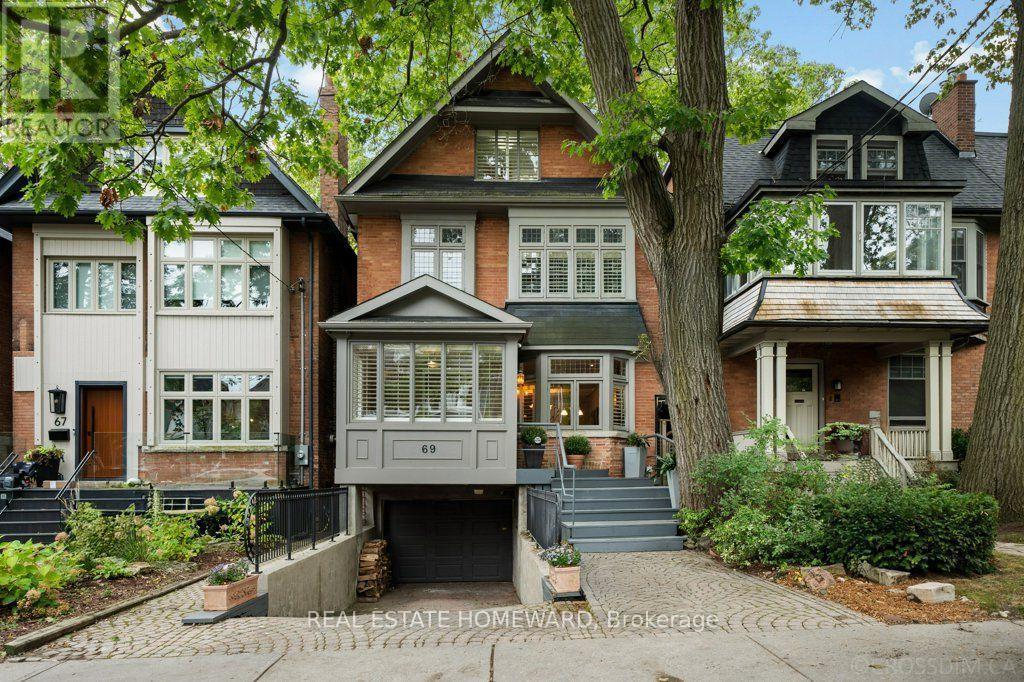
69 Walmsley Boulevard
Toronto (Yonge-St. Clair), Ontario M4V1X7
MLS # C13851920
Property Details
Type
Detached
Beds
5
Baths
4
Status
For Sale
More homes like this
About this property
Coveted Deer Park - Large 2 1/2 storey detached residence offering exceptional space, privacy, and timeless appeal in the heart of Yonge & St. Clair. This 4+1 bedroom, 4 bathroom home is thoughtfully designed for both entertaining and comfortable family living with 2800 sq ft over 3 floors plus a finished lower level. The main level offers distinct living and dining spaces, along with a well-appointed kitchen featuring premium appliances, custom cabinetry, and generous prep space. The kitchen opens to a bright family room with vaulted ceilings, skylights, and multiple walkouts to the deck and south-facing backyard. The private outdoor space includes an interlock patio, salt water spa pool, and a mature tree canopy. The third-floor primary suite features a spacious layout with vaulted ceilings, exposed beamwork, ample storage, and a private ensuite. The second floor includes three generous bedrooms and a dedicated office, providing a practical workspace for those working from home. The lower level with a versatile in-law suite provides additional accommodation. A private 2 car drive and built-in garage offer the ultimate in convenience. Excellent Public & Private Schools, with UCC & BSS moments away. Easy access to the Beltline Trail, neighbourhood parks, and the exceptional shops, restaurants, and everyday conveniences of Yonge & St. Clair...Your next chapter starts here.
Mortgage Estimate
Estimated monthly payment
Calculating…
Estimate only. Taxes, insurance, condo fees, and lender terms are not included.
Monthly costs to verify
Property taxes: about $1,065/month based on listed annual taxes.
Estimate only. Confirm taxes, condo/maintenance fees, insurance, utilities, and lender terms before making decisions.
Rooms
| Room | Level | Dimensions |
|---|---|---|
| Living room | Main level | 5.391 x 3.75 |
| Other | Basement | 9.82 x 5.77 |
| Dining room | Main level | 5.09 x 3.33 |
| Kitchen | Main level | 6.56 x 3.02 |
| Family room | Main level | 6.22 x 6.3 |
| Bedroom 2 | Second level | 5.45 x 3.01 |
| Bedroom 3 | Second level | 3.58 x 2.97 |
| Bedroom 4 | Second level | 3.23 x 3.04 |
| Office | Second level | 2.38 x 3.81 |
| Primary Bedroom | Third level | 6.58 x 4.32 |
| Bedroom 5 | Basement | 6.06 x 5.73 |
Facts & Location
Interior Size
2,800 sq ft
Parking
3 spaces
Lot Size
26.1 x 123 FT
Annual Taxes
$12,776
Listing data
Listing information is provided for personal, non-commercial use and should be independently verified before making real estate decisions.
Last refreshed: Oct 1, 2026 8:45 PM
Explore nearby searches
SEO-friendly searches for this area, property type, and nearby neighbourhoods.
Similar Properties
More nearby listings that may fit the same search.
$2,383,000
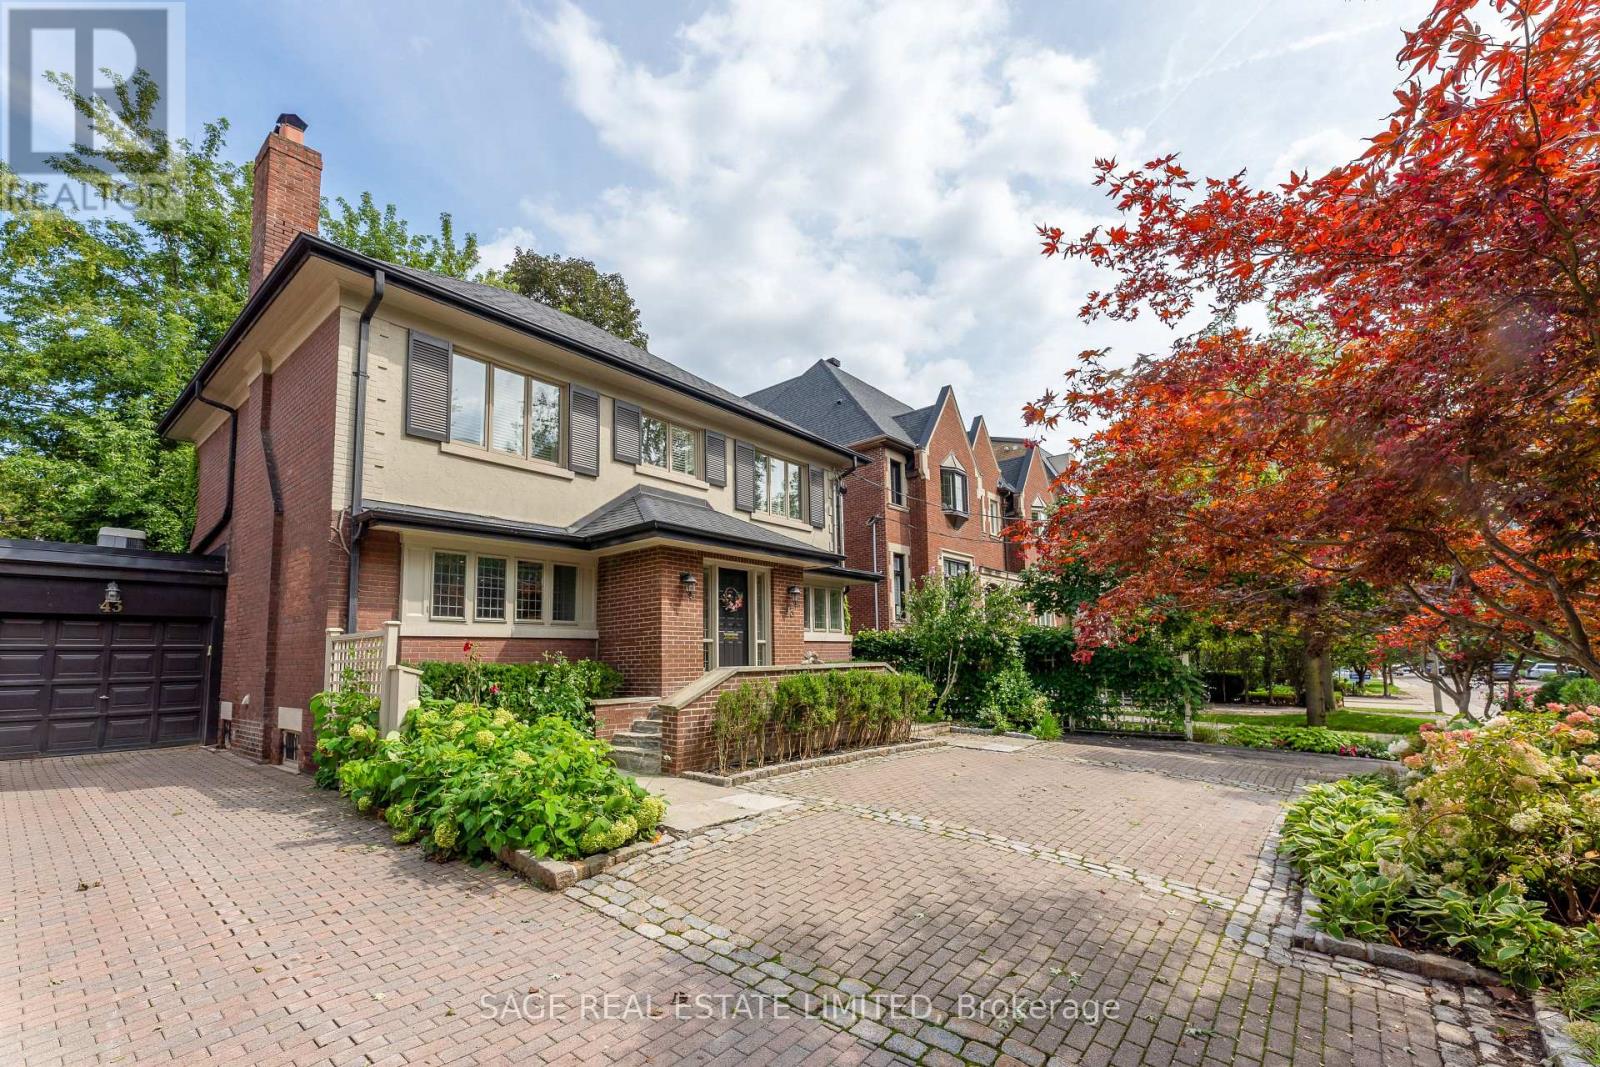
43 Oriole Road
Toronto (Yonge-St. Clair) · MLS # C13767270
4 bed · 4 bath
$1,159,000
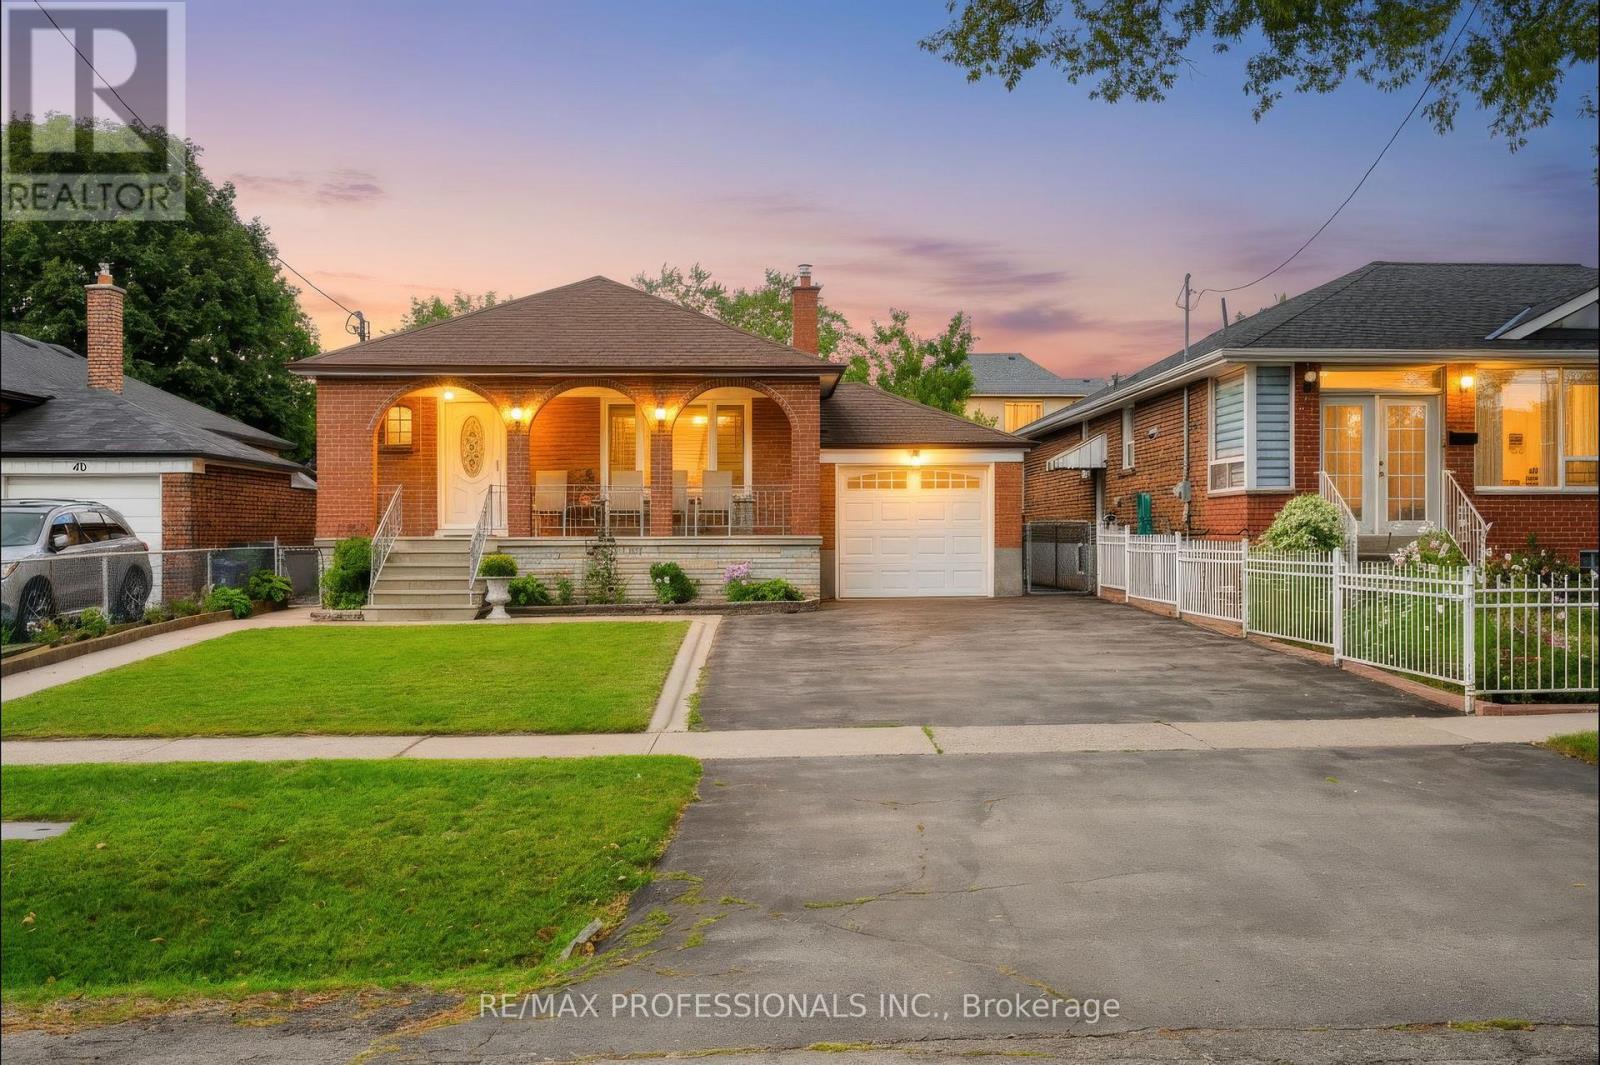
42 Woolgar Avenue
Toronto (Islington-City Centre West) · MLS # W13789932
3 bed · 2 bath
$1,149,000
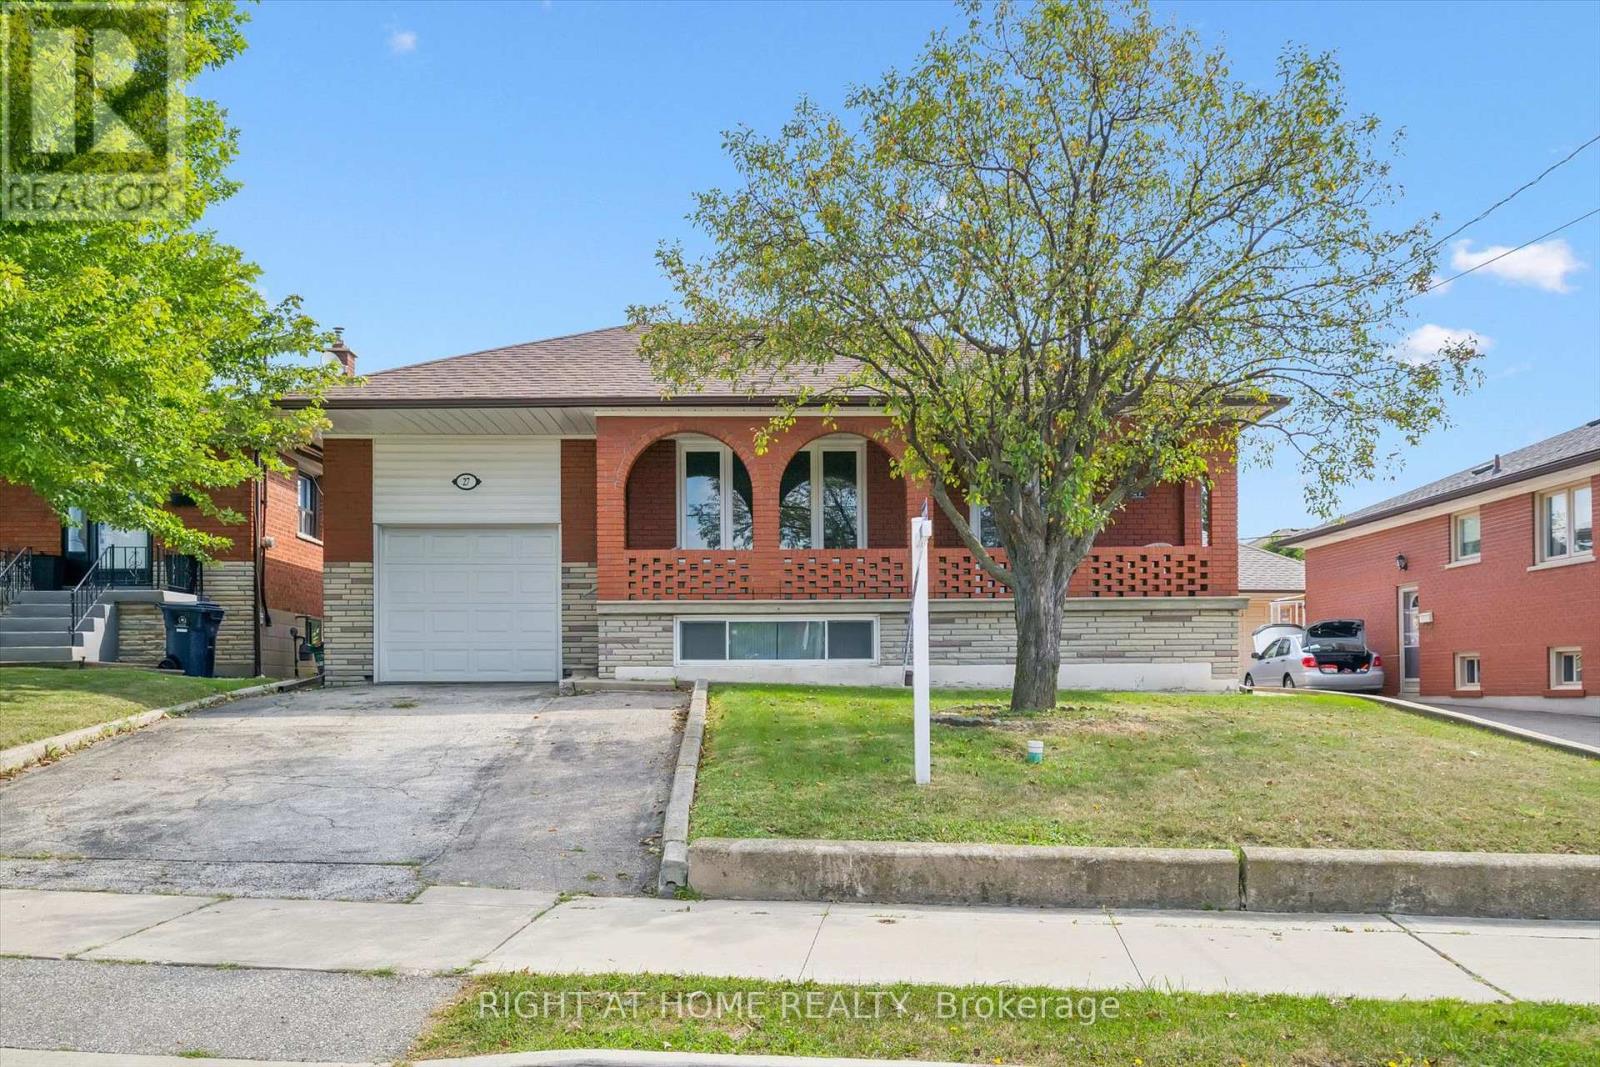
27 Jocada Road
Toronto (Maple Leaf) · MLS # W13704406
3 bed · 2 bath · 2,300 sq ft