Videos & Virtual Tours
Open available video, 3D tour, or virtual-tour media for this listing.
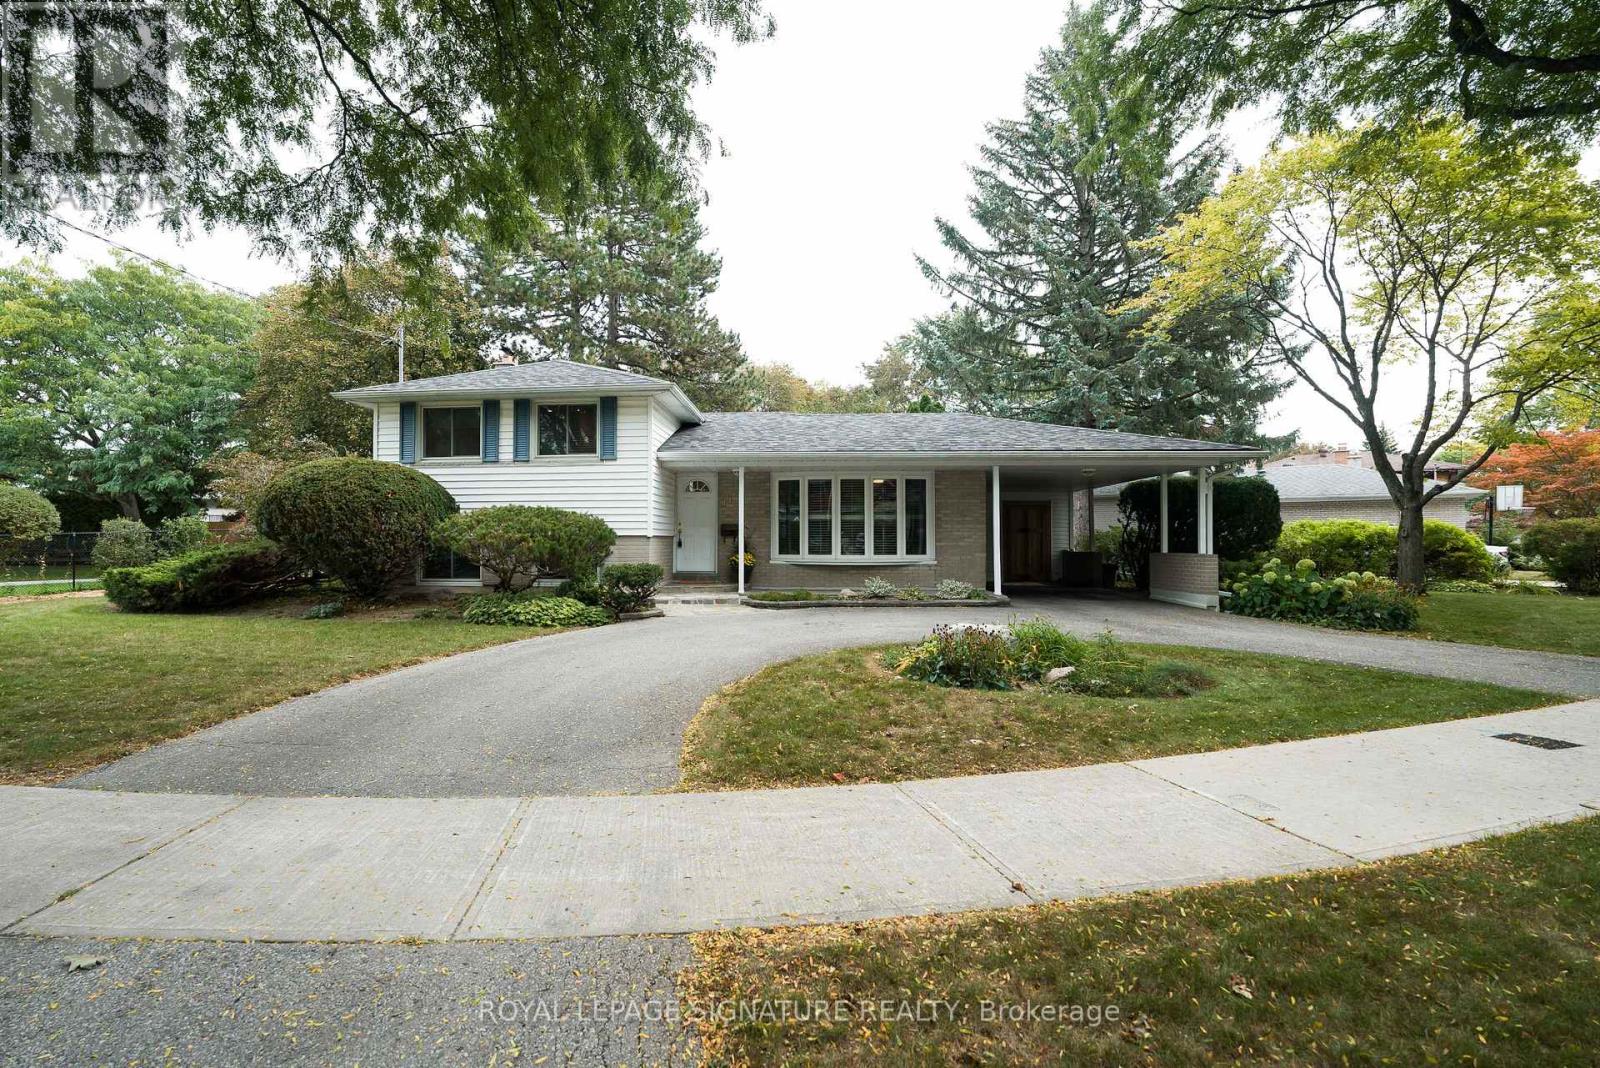
11 Bellbury Crescent
Toronto (Don Valley Village), Ontario M2J2J6
MLS # C13851566
Property Details
Type
Detached
Beds
3
Baths
2
Status
For Sale
More homes like this
About this property
Beautiful Bellbury home is move-in ready. Set on an oversized 8,200 sq. ft. lot, this three-bedroom, two-bathroom home offers exceptional space and convenience. Entering from the circular driveway, the covered front porch allows you to park in the carport and enter the house without getting wet. The main floor features a living room and combined dining room with gleaming hardwood floors, a huge bow window with window seat and sunlight streaming through, and a bright, renovated kitchen overlooking the garden and walking out to a backyard deck-an inviting spot to relax or entertain in this calming backyard oasis. Upstairs, three spacious bedrooms all have large closets and share a four-piece bathroom. Downstairs, a large family room with built-in bookcases, three-piece bathroom and a proper laundry room add space for everyday living. The large above-ground windows are a rare treat in the neighbourhood. Outside, the lovingly tended garden brings colour to a backyard that feels like a retreat, with more room to enjoy than many lots in the neighbourhood. The motorized awning provides shade even on the hottest summer day. Excellent daycares and schools (including French immersion, public, newly built Catholic school and even a high school with the esteemed STEM+ program). Walk to the Sheppard Subway, Oriole GO Station, ravine trails, parks, water park, tennis, community centre, Fairview Mall, T&T grocery store, and so much more! Minutes to the Don Valley Parkway/401/404/407 for an easy commute to anywhere you may need to travel. Pillar to Post Home Inspection available! Open house Saturday and Sunday, 2-4 p.m.
Mortgage Estimate
Estimated monthly payment
Calculating…
Estimate only. Taxes, insurance, condo fees, and lender terms are not included.
Monthly costs to verify
Property taxes: about $598/month based on listed annual taxes.
Estimate only. Confirm taxes, condo/maintenance fees, insurance, utilities, and lender terms before making decisions.
Rooms
| Room | Level | Dimensions |
|---|---|---|
| Living room | Main level | 4.86 x 3.61 |
| Dining room | Main level | 2.89 x 2.65 |
| Kitchen | Main level | 4.1 x 2.73 |
| Primary Bedroom | Second level | 3.79 x 3.19 |
| Bedroom 2 | Second level | 3.66 x 2.76 |
| Bedroom 3 | Second level | 2.76 x 2.67 |
| Family room | Lower level | 4.61 x 4.6 |
| Laundry room | Lower level | 3.91 x 2.27 |
Facts & Location
Interior Size
8,200 sq ft
Parking
4 spaces
Lot Size
162.6 x 109.2 FT ; See attached site plan
Annual Taxes
$7,174
Listing data
Listing information is provided for personal, non-commercial use and should be independently verified before making real estate decisions.
Last refreshed: Oct 1, 2026 9:30 PM
Explore nearby searches
SEO-friendly searches for this area, property type, and nearby neighbourhoods.
Similar Properties
More nearby listings that may fit the same search.
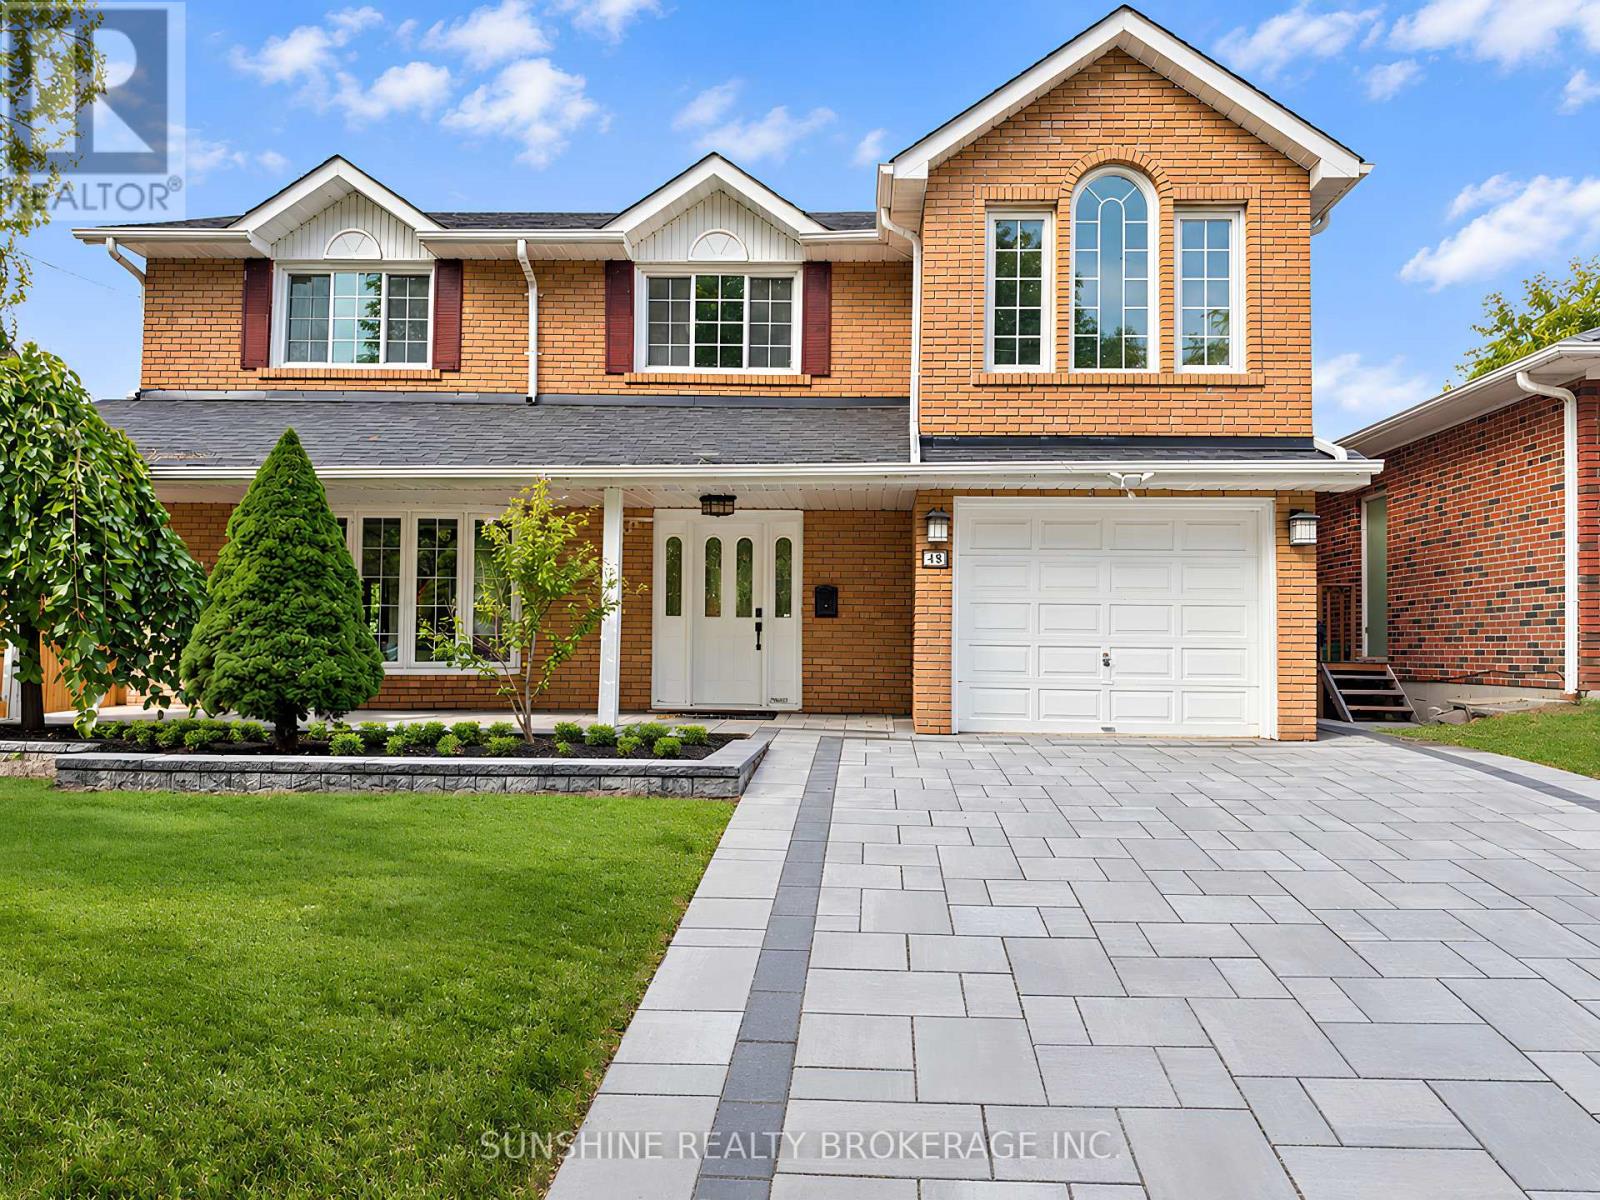
$1,250,000
48 Bellbury Crescent
Toronto (Don Valley Village) · MLS # C13832692
4 bed · 3 bath · 3,000 sq ft
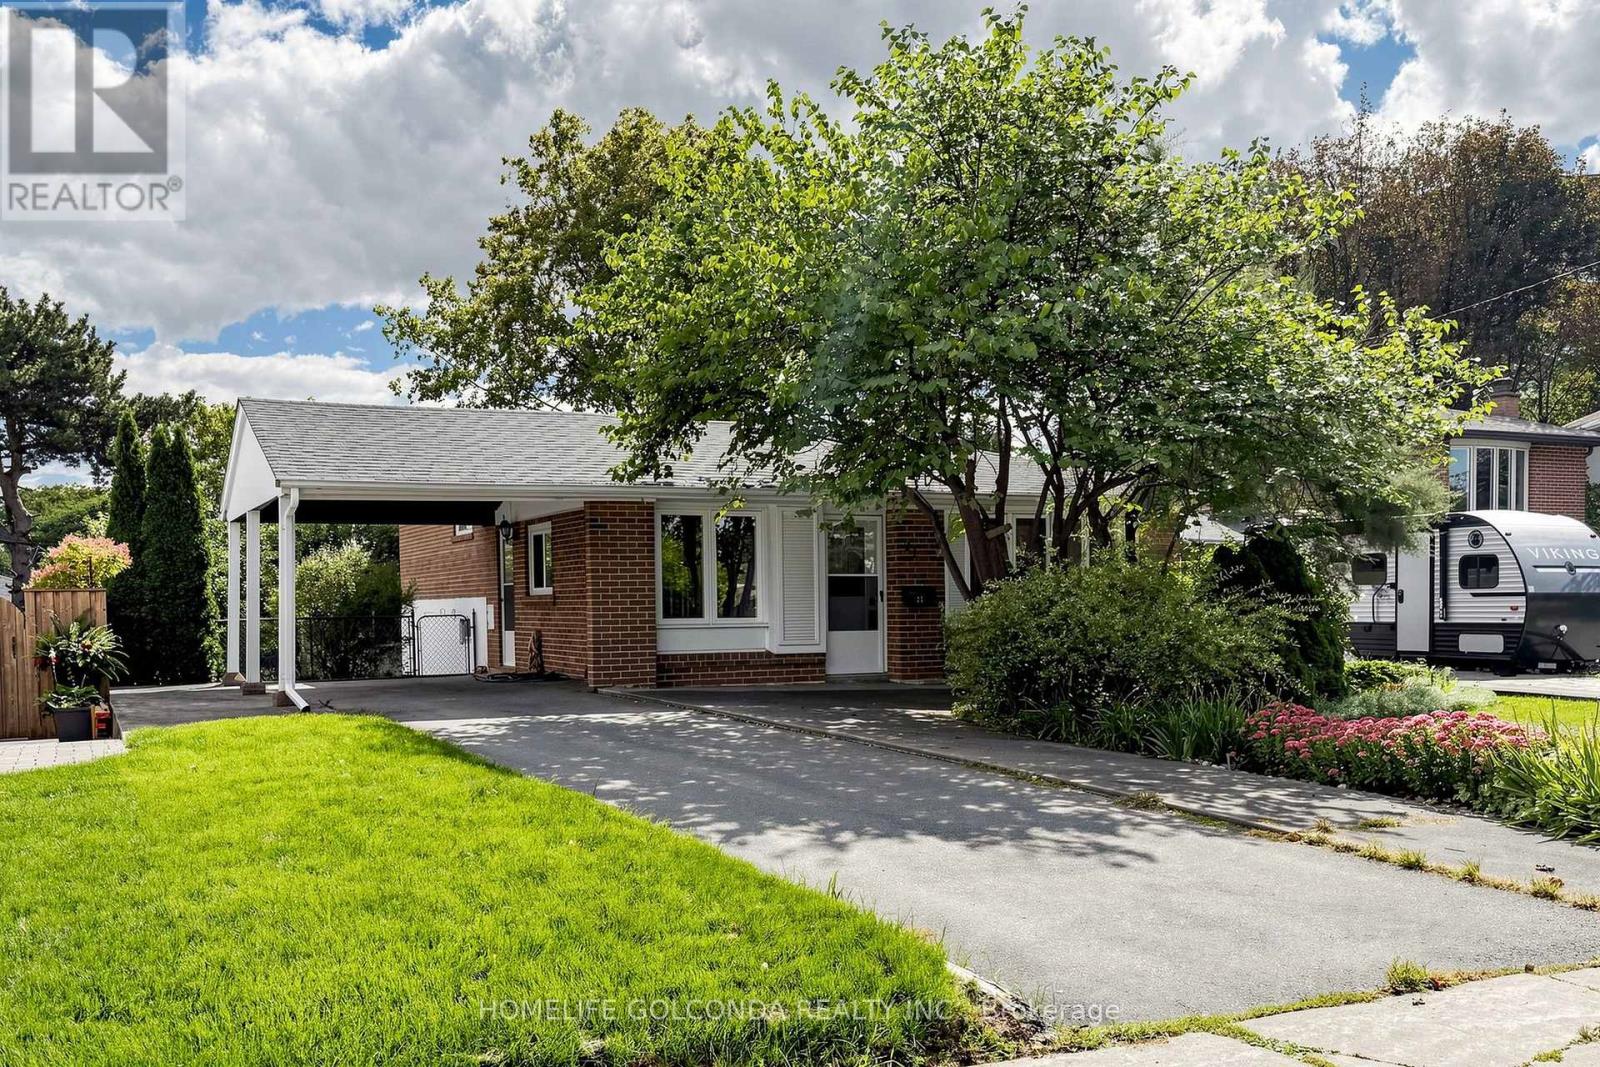
$1,180,000
21 Grove Park Crescent
Toronto (Don Valley Village) · MLS # C13791954
4 bed · 3 bath
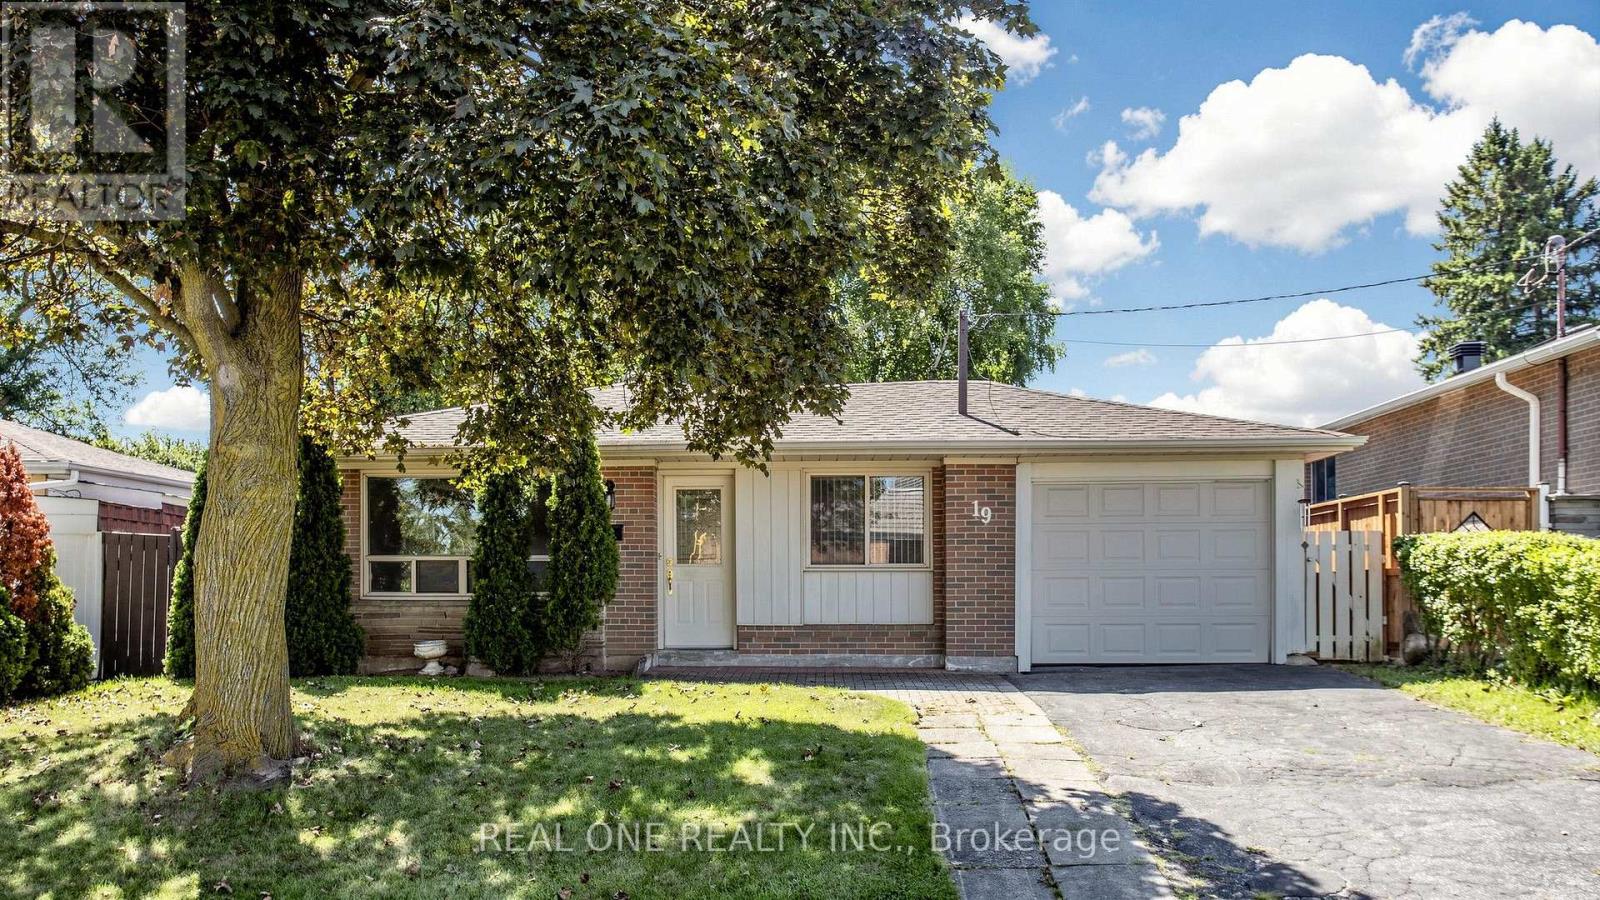
$1,099,990
19 Nymark Avenue
Toronto (Don Valley Village) · MLS # C13748164
3 bed · 2 bath