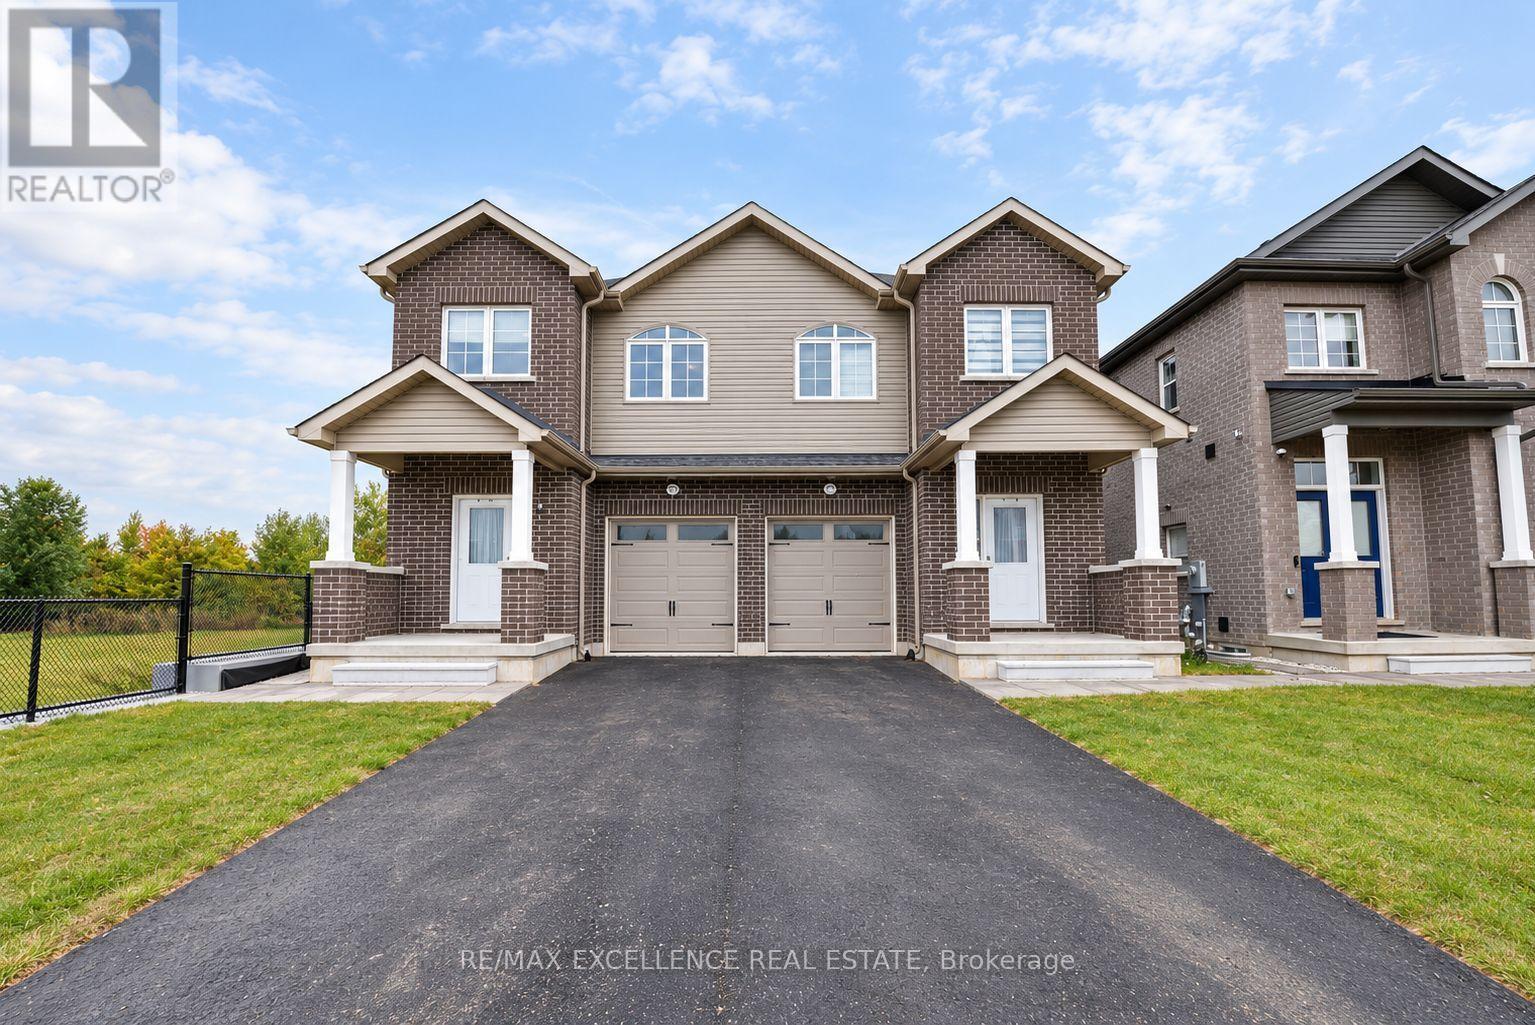
39 Allness Road
Brampton (Fletcher's Meadow), Ontario L7A3N7
MLS # W13851166
Property Details
Type
Semi-Detached
Beds
7
Baths
5
Status
For Sale
More homes like this
About this property
Brand-new builder inventory home on a quiet cul-de-sac, backing onto a pond and featuring 4 bedrooms upstairs, a main-floor den with a full bath, 3 kitchens, a 2-BEDROOM LEGAL APARTMENT along with a separate 1-BEDROOM LEGAL BASEMENT, offering exceptional flexibility for multi-generational living and income potential. This spacious property features 4 bedrooms and 3 full bathrooms on the second floor, along with a main-floor den or home office and an additional full bathroom, making the layout ideal for larger or multi-generational families. The main level offers a bright and modern living space with 9-ft ceilings and a practical open layout throughout. The separate den provides flexibility for a home office, guest room, or additional living space, while the full bathroom on the main floor adds extra convenience. The home is completely carpet-free, giving it a clean, modern, and low-maintenance finish. Upstairs, all 4 bedrooms are generously sized and complemented by 3 full bathrooms, providing excellent comfort and privacy for the entire family. One of the standout features is the basement setup, which includes a 2-BEDROOM LEGAL APARTMENT along with a separate 1-BEDROOM LEGAL BASEMENT, creating excellent flexibility for rental income, extended family living, or additional accommodation. The property features a total of 3 kitchens, and all appliances are included. The home also includes a single-car garage plus parking for 2 additional vehicles on the driveway, providing a total of 3 parking spaces. Backing onto a pond and located on a quiet cul-de-sac, the property offers added privacy and a more peaceful outdoor setting. With brand-new construction, 9-ft main-floor ceilings, a carpet-free interior, 6 full bathrooms, 3 kitchens, multiple legal basement living spaces, a main-floor office with a full bathroom, and a spacious 4-bedroom upper level, this home offers an excellent combination of modern living, flexibility, and built-in income potential.
Mortgage Estimate
Estimated monthly payment
Calculating…
Estimate only. Taxes, insurance, condo fees, and lender terms are not included.
Rooms
| Room | Level | Dimensions |
|---|---|---|
| Den | Main level | 0 x 0 |
| Bathroom | Second level | 0 x 0 |
| Kitchen | Basement | 0 x 0 |
| Bedroom | Basement | 0 x 0 |
| Bedroom 2 | Basement | 0 x 0 |
| Bathroom | Basement | 0 x 0 |
| Kitchen | Basement | 0 x 0 |
| Bedroom | Basement | 0 x 0 |
| Bathroom | Basement | 0 x 0 |
| Living room | Main level | 0 x 0 |
| Kitchen | Main level | 0 x 0 |
| Bathroom | Main level | 0 x 0 |
| Primary Bedroom | Second level | 0 x 0 |
| Bedroom | Second level | 0 x 0 |
| Bedroom 2 | Second level | 0 x 0 |
| Bedroom 3 | Second level | 0 x 0 |
| Bathroom | Second level | 0 x 0 |
| Bathroom | Second level | 0 x 0 |
Facts & Location
Parking
3 spaces
Lot Size
23.9 x 117.3 FT
Listing data
Listing information is provided for personal, non-commercial use and should be independently verified before making real estate decisions.
Last refreshed: Oct 5, 2026 6:30 AM
Explore nearby searches
SEO-friendly searches for this area, property type, and nearby neighbourhoods.
Similar Properties
More nearby listings that may fit the same search.
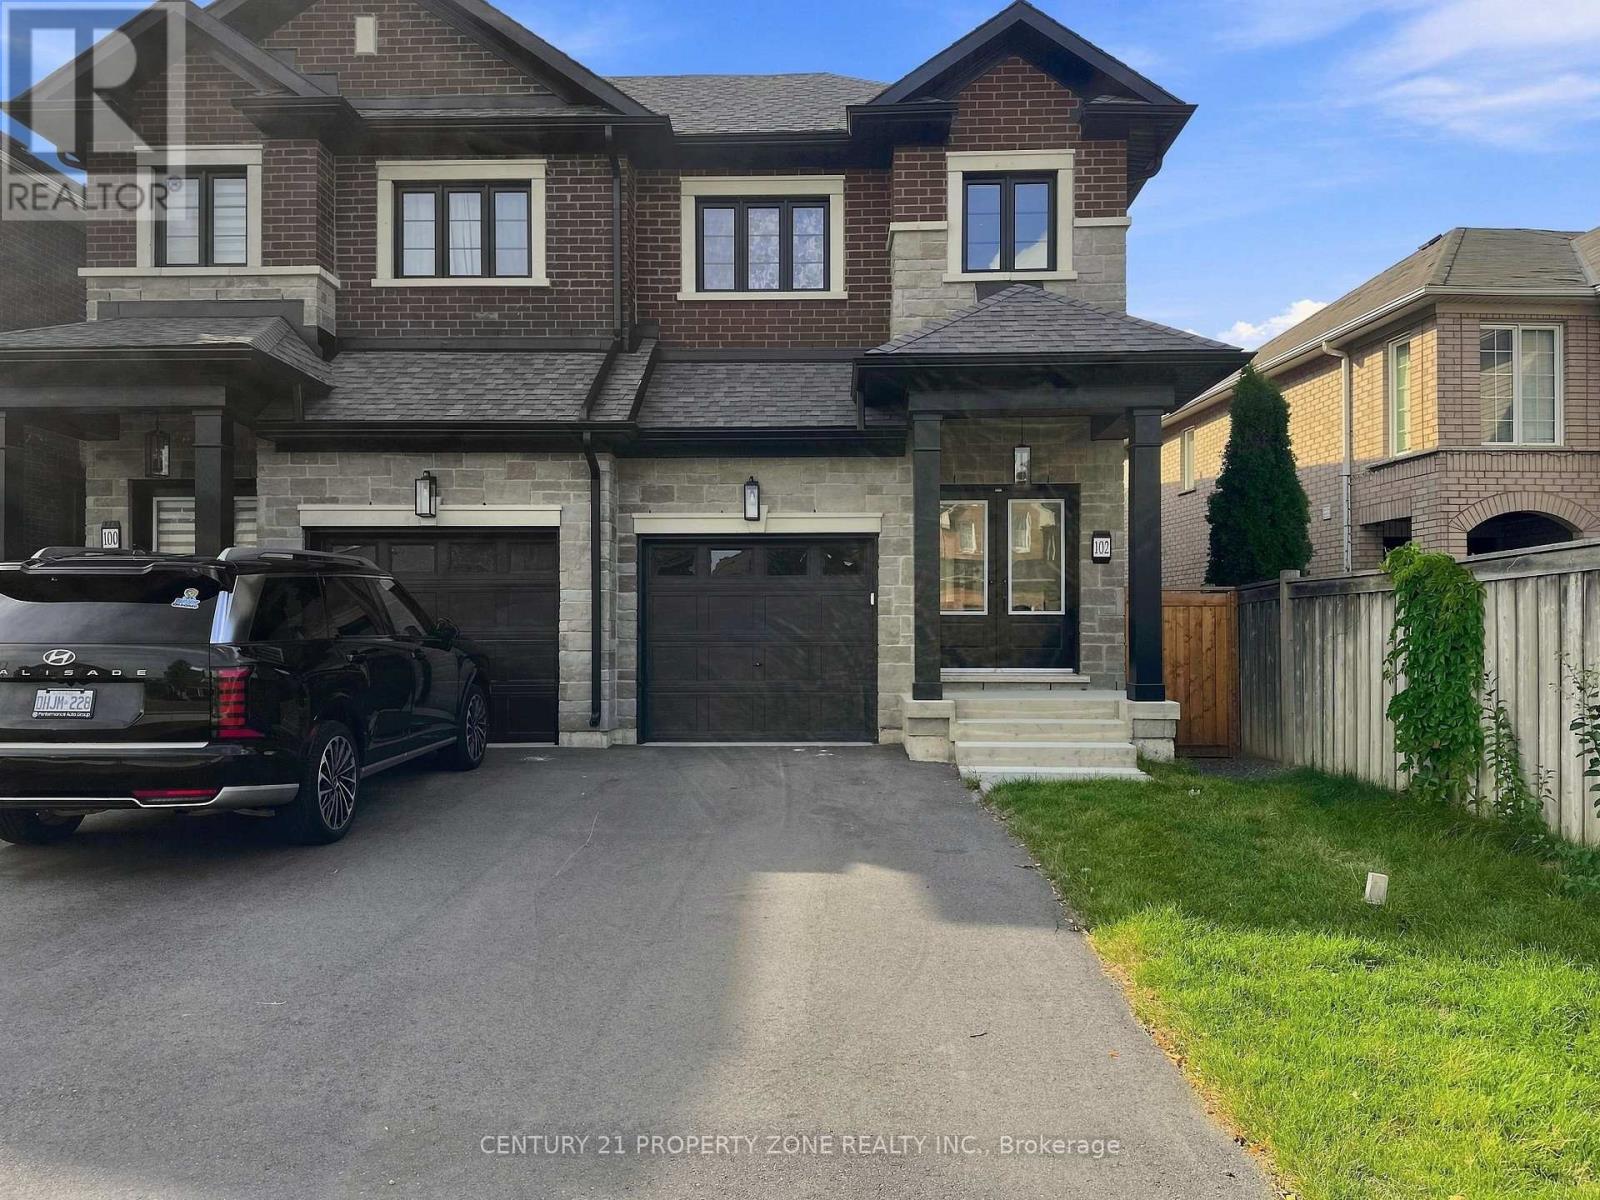
$959,000
102 Cadillac Crescent
Brampton (Fletcher's Meadow) · MLS # W13858896
6 bed · 5 bath
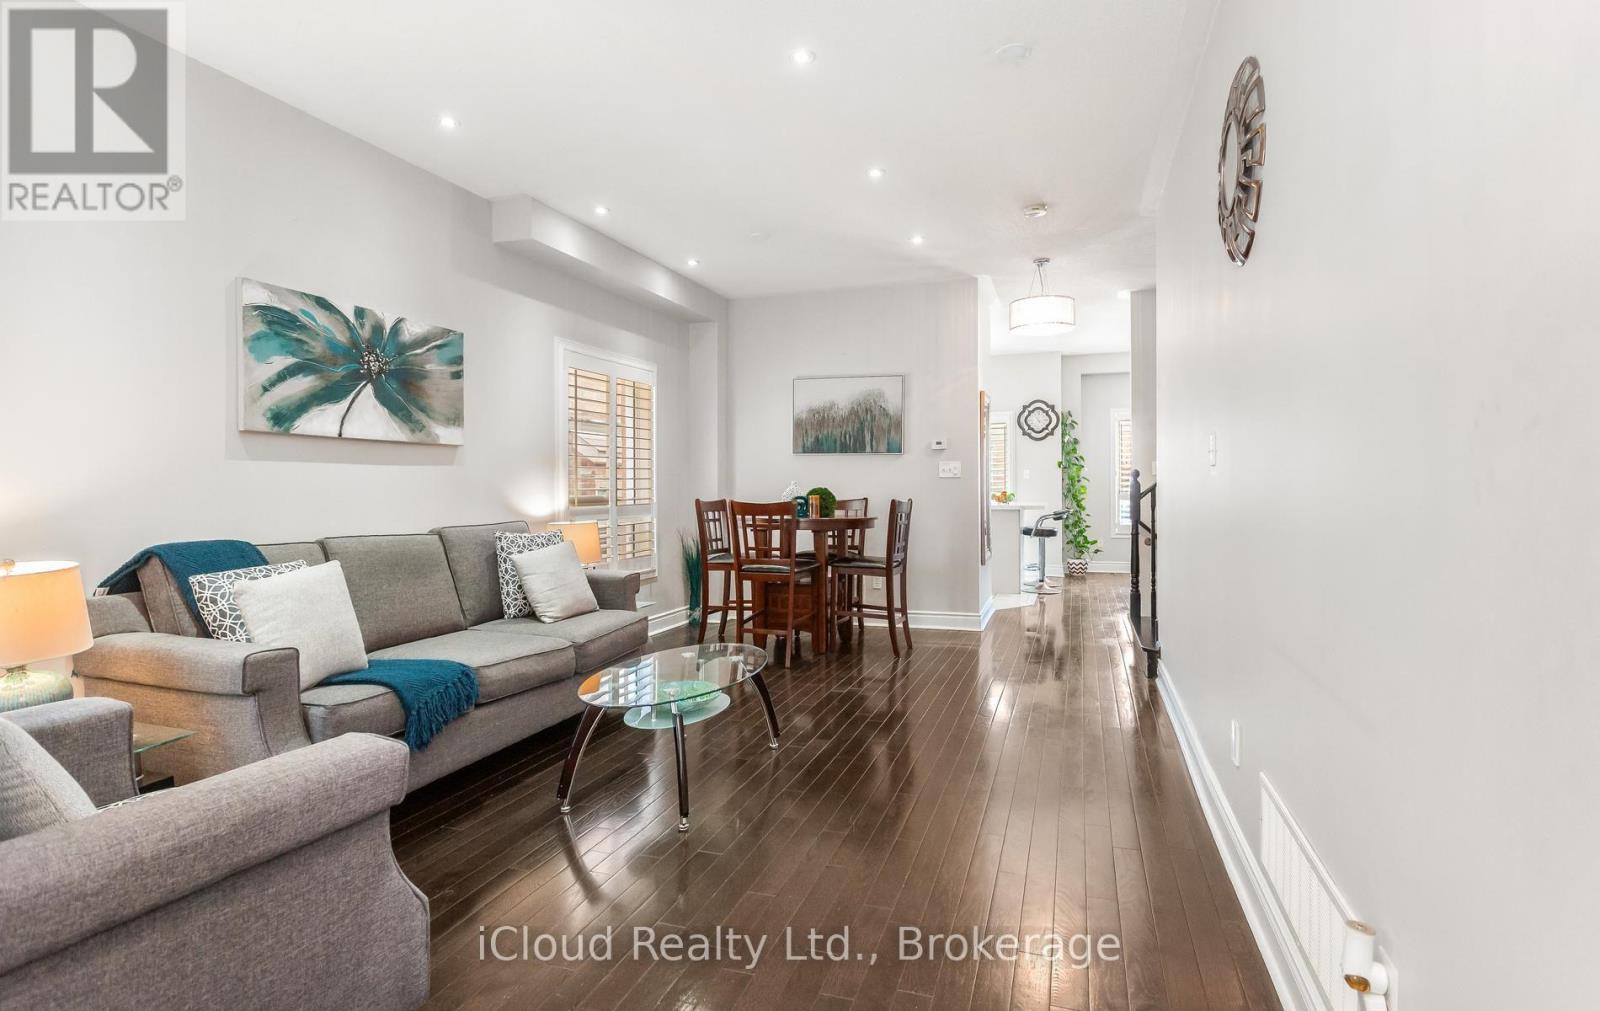
$799,000
39 Flurry Circle
Brampton (Credit Valley) · MLS # W13802922
6 bed · 4 bath · 2,300 sq ft
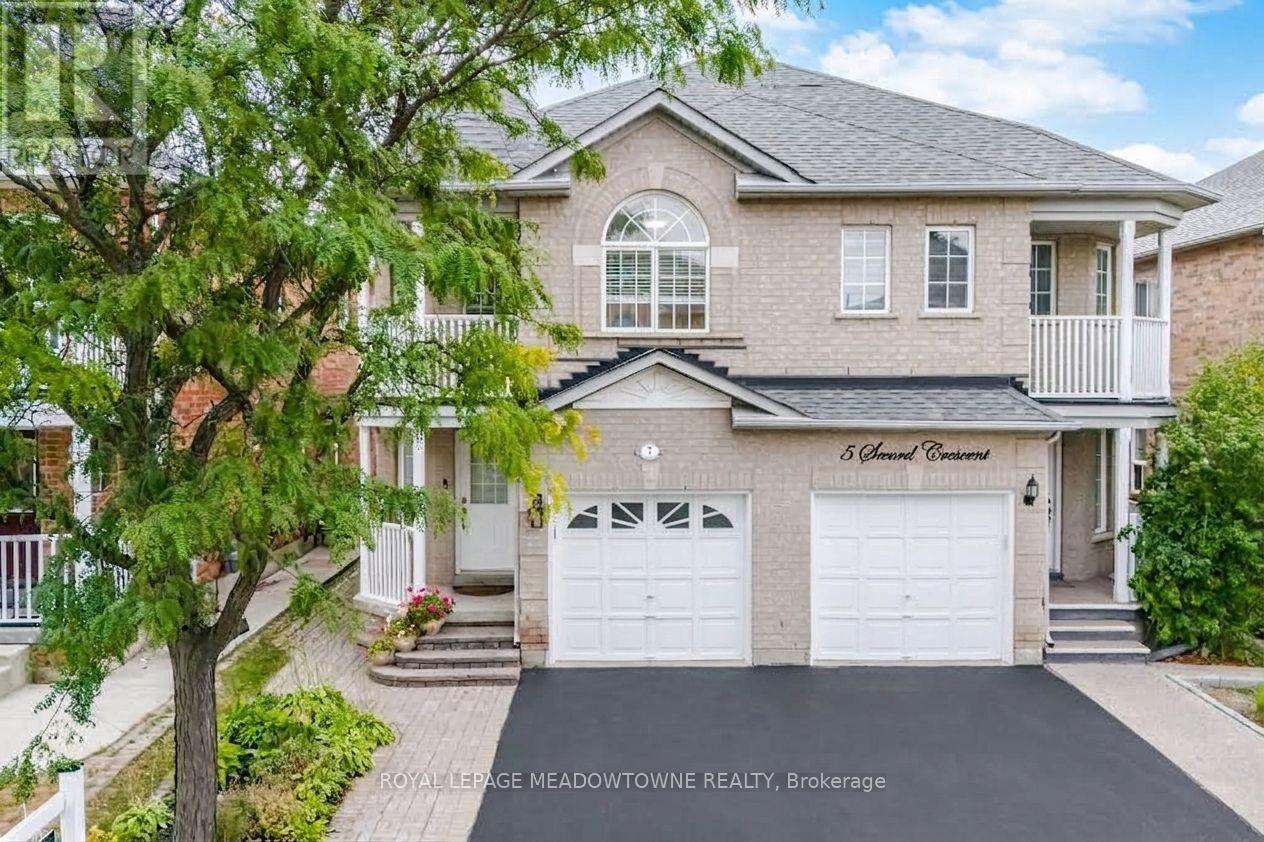
$759,999
7 Secord Crescent
Brampton (Fletcher's Meadow) · MLS # W13849984
4 bed · 3 bath