Videos & Virtual Tours
Open available video, 3D tour, or virtual-tour media for this listing.
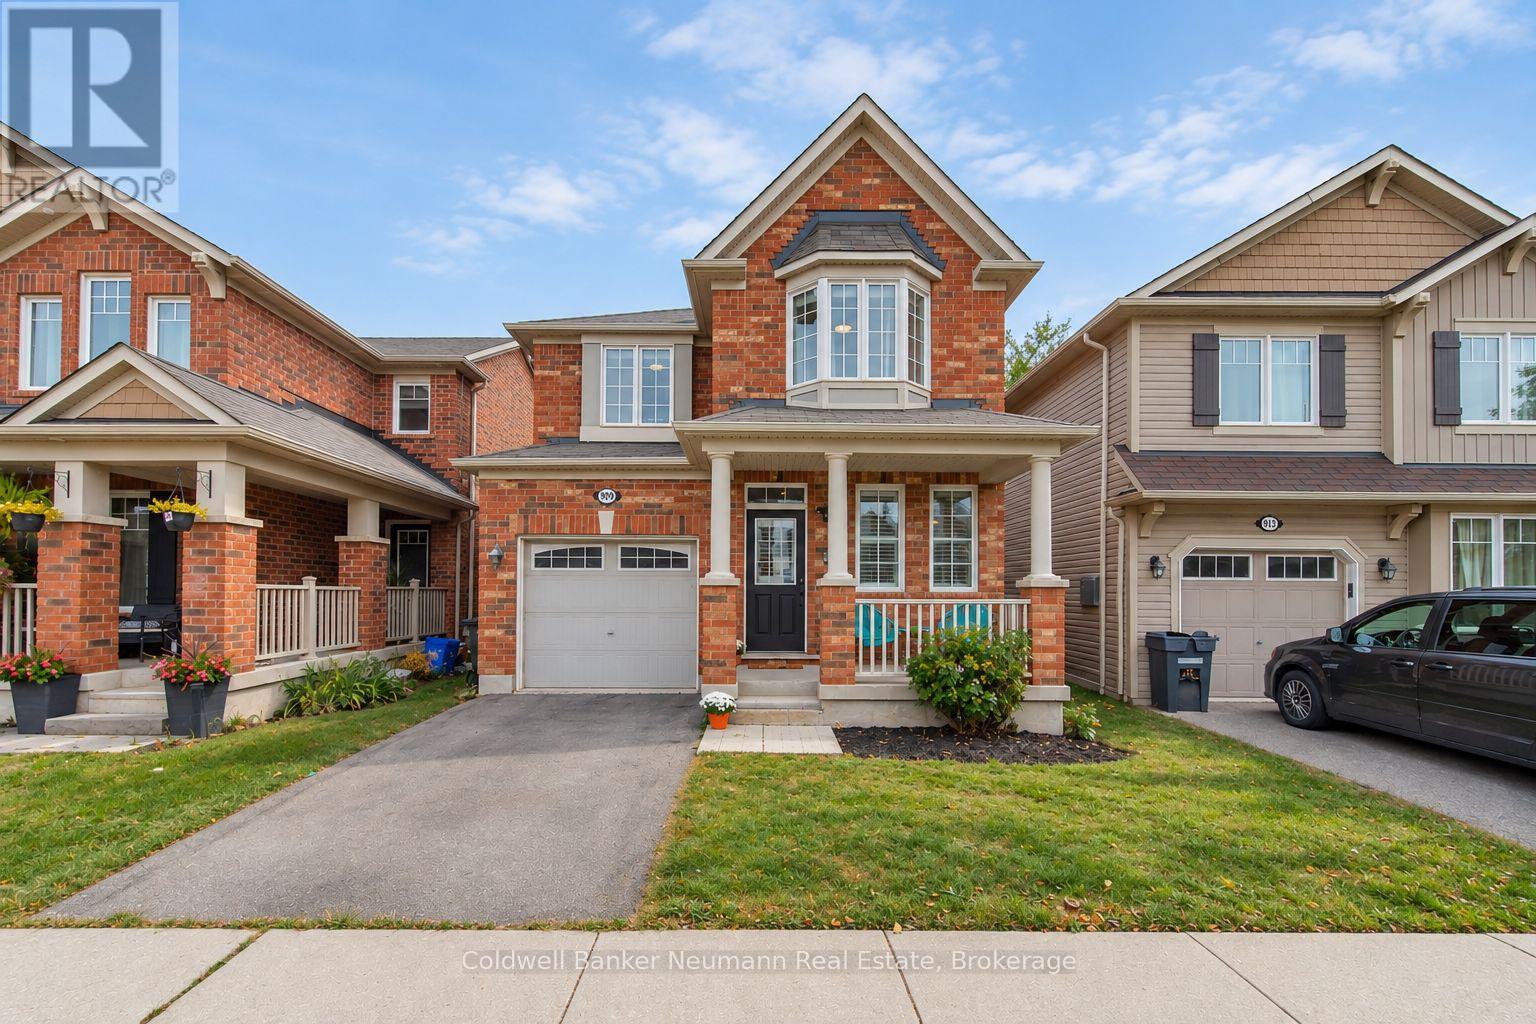
909 Farmstead Drive
Milton (WI Willmott), Ontario L9T8J5
MLS # W13851260
Property Details
Type
Detached
Beds
4
Baths
3
Status
For Sale
More homes like this
About this property
Welcome to 909 Farmstead Drive, a well-appointed 1,991 sq. ft. home offering 4 bedrooms and a functional layout in a convenient Milton location. The main floor features soaring 9-foot smooth ceilings, crown moulding, hardwood flooring, California shutters and upgraded recessed lighting. The kitchen offers an abundance of cabinetry, granite countertops, a centre island, stainless steel appliances and gas stove, with a walkout from the breakfast area to the large private backyard. Upstairs are four spacious bedrooms, second-floor laundry and a primary bedroom with walk-in closet and 3-piece ensuite. Additional features include inside garage access, large basement windows and an all-brick exterior with covered front porch. Walking distance to Milton District Hospital, schools, the Milton Sports Centre and three beautiful parks, with everyday amenities just minutes away. Competitively priced and priced to sell!
Mortgage Estimate
Estimated monthly payment
Calculating…
Estimate only. Taxes, insurance, condo fees, and lender terms are not included.
Monthly costs to verify
Property taxes: about $401/month based on listed annual taxes.
Estimate only. Confirm taxes, condo/maintenance fees, insurance, utilities, and lender terms before making decisions.
Rooms
| Room | Level | Dimensions |
|---|---|---|
| Foyer | Main level | 2.15 x 2.51 |
| Bedroom 3 | Second level | 3.66 x 3.02 |
| Bedroom 4 | Second level | 3.94 x 3.55 |
| Laundry room | Second level | 1.82 x 2.49 |
| Bathroom | Second level | 2.37 x 2.49 |
| Bathroom | Main level | 2.04 x 0.9 |
| Living room | Main level | 3.54 x 3.61 |
| Dining room | Main level | 3.41 x 3.73 |
| Kitchen | Main level | 2.81 x 3.19 |
| Family room | Main level | 4.79 x 3.35 |
| Eating area | Main level | 2.6 x 3.18 |
| Primary Bedroom | Second level | 4.74 x 3.81 |
| Bathroom | Second level | 1.48 x 2.78 |
| Bedroom 2 | Second level | 4.25 x 2.83 |
Facts & Location
Interior Size
1,991 sq ft
Parking
2 spaces
Lot Size
30 x 88.6 FT
Annual Taxes
$4,816
Listing data
Listing information is provided for personal, non-commercial use and should be independently verified before making real estate decisions.
Last refreshed: Oct 4, 2026 3:23 AM
Explore nearby searches
SEO-friendly searches for this area, property type, and nearby neighbourhoods.
Similar Properties
More nearby listings that may fit the same search.
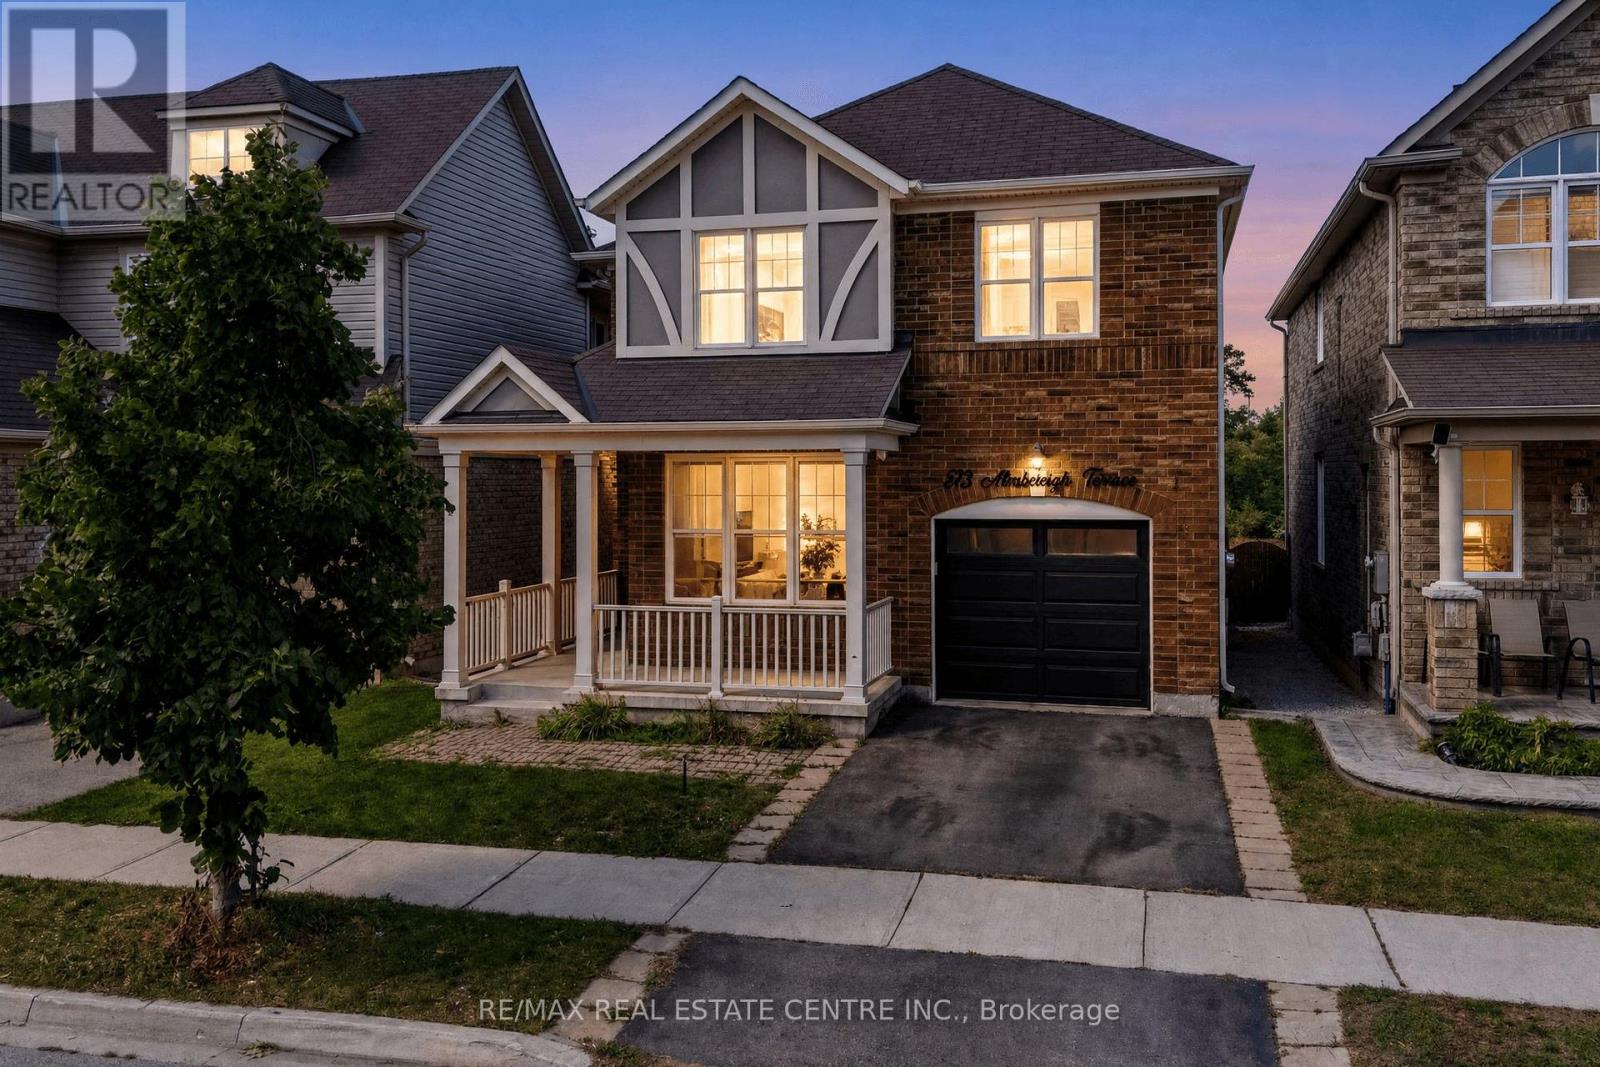
$975,000
573 Attenborough Terrace
Milton (WI Willmott) · MLS # W13823982
5 bed · 4 bath
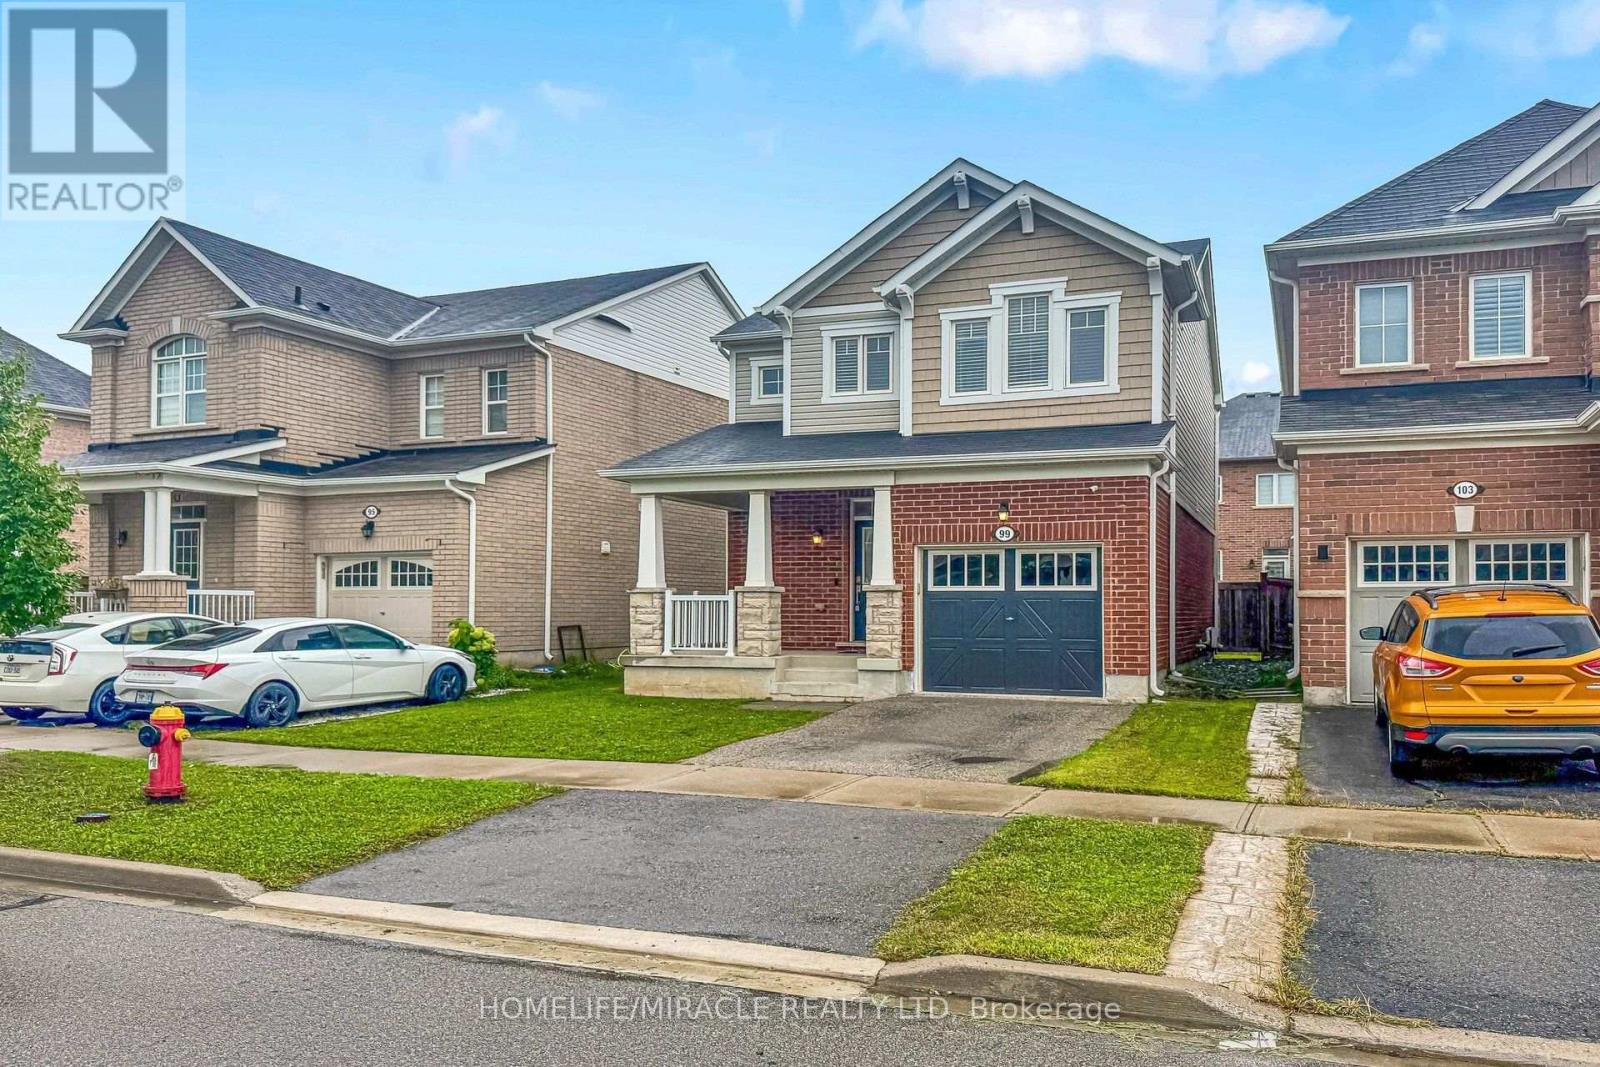
$949,999
99 Leiterman Drive
Milton (WI Willmott) · MLS # W13771618
3 bed · 3 bath
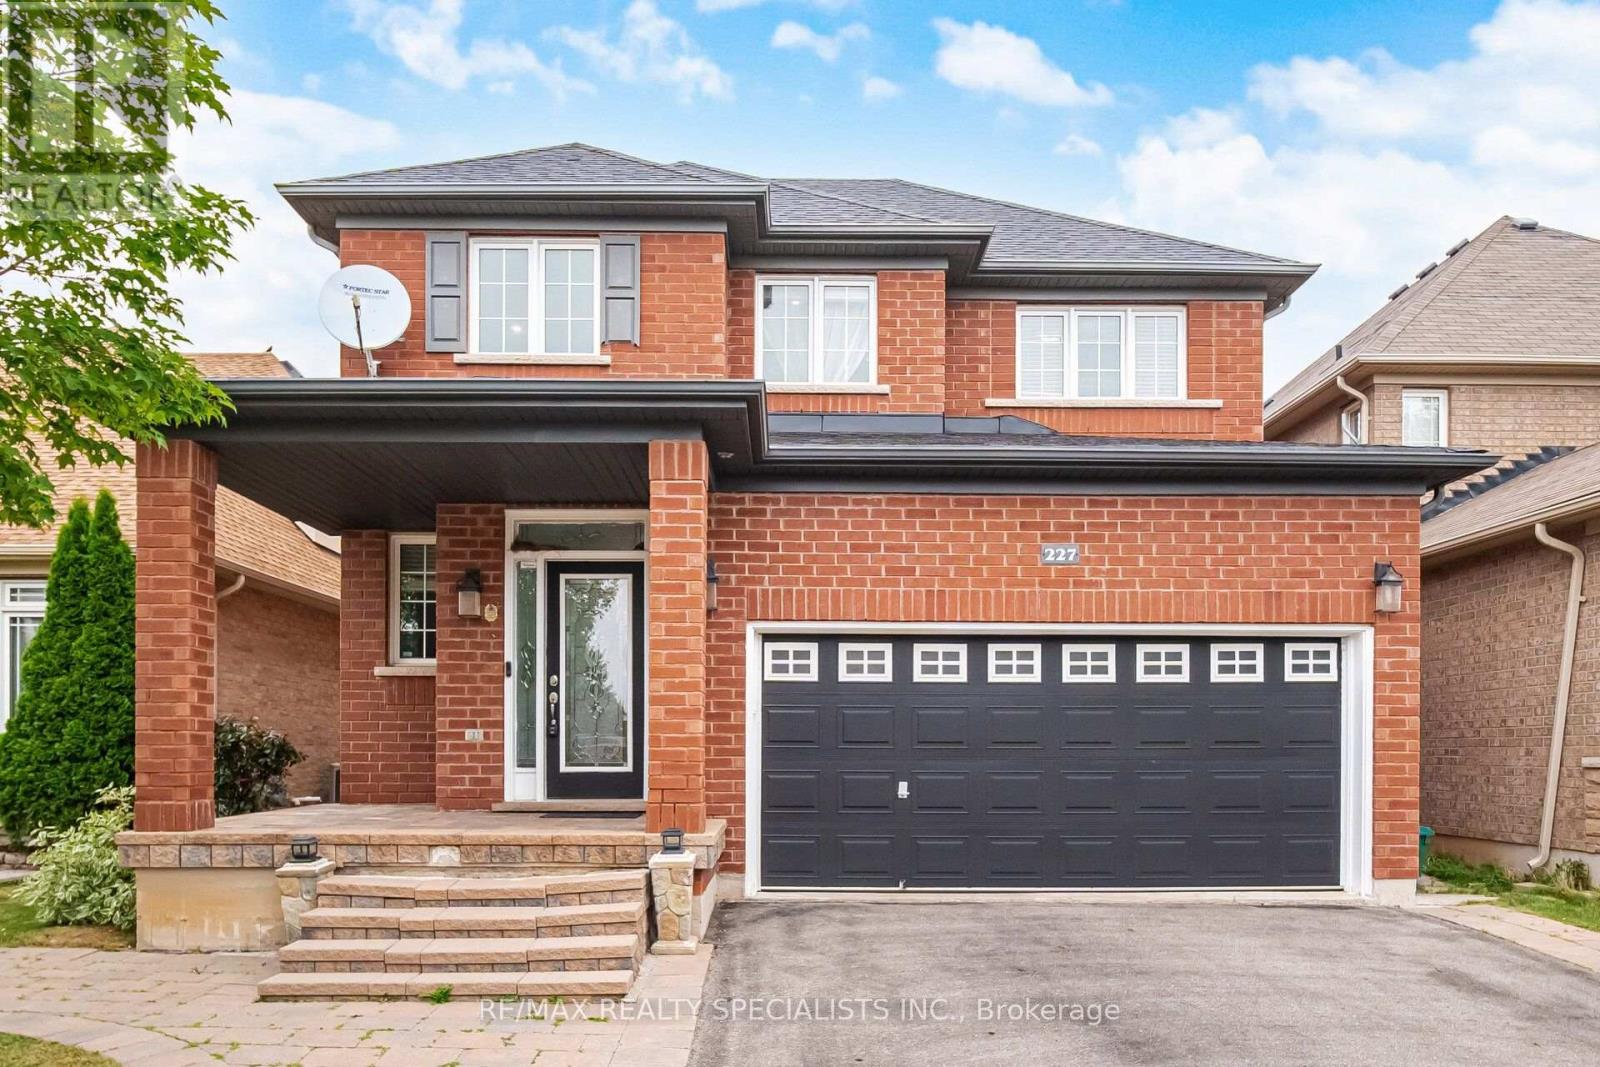
$1,129,999
227 Minto Crescent
Milton (WI Willmott) · MLS # W13573080
5 bed · 4 bath · 2,700 sq ft