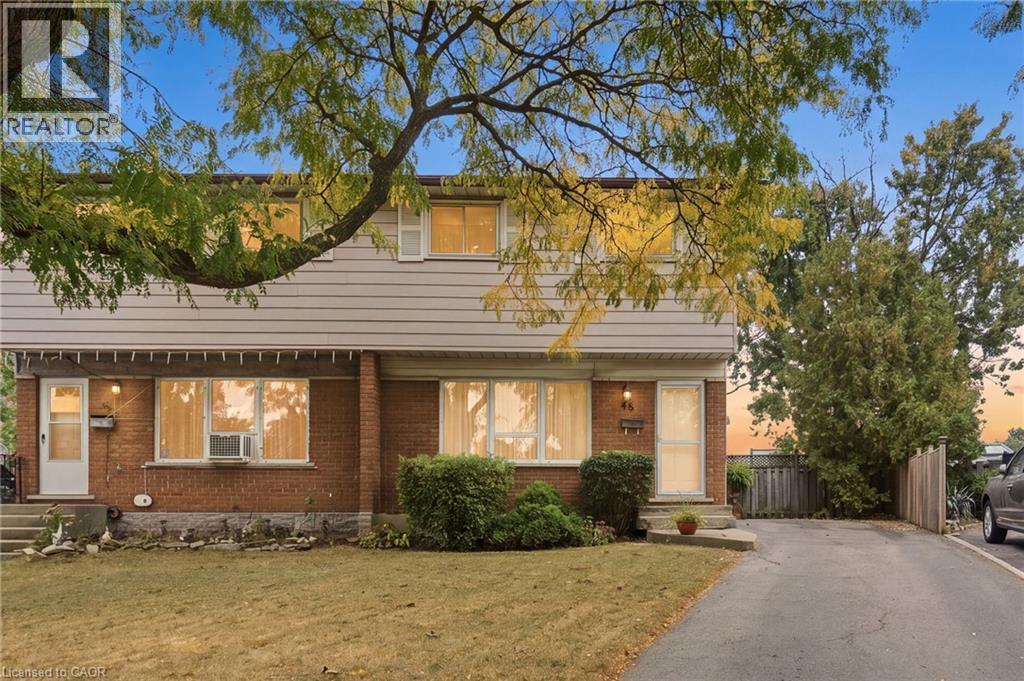
48 RALEIGH Court
Hamilton, Ontario L8W1H1
MLS # 40868133
Property Details
Type
Semi-Detached
Beds
4
Baths
1
Status
For Sale
More homes like this
About this property
LOCATION, LOCATION, LOCATION! Welcome to this original-owner gem, perfectly situated on a quiet court in the family-friendly Quinndale neighbourhood. Lovingly maintained and immaculately preserved, this home offers an incredible opportunity to move in, make it your own, and enjoy a property that has been cared for from day one. Step inside to a bright and spacious living area featuring beautiful hardwood flooring, a dedicated dining room, and a functional kitchen offering endless possibilities. Upstairs, you’ll find four well-appointed bedrooms and a full bathroom, providing plenty of space for the entire family. The finished basement adds valuable additional living space and is ready to be reimagined to suit your needs—whether as a rec room, home office, gym, or family retreat. Outside, enjoy a large driveway and a rare, generously sized lot with no rear neighbours, offering exceptional privacy and space to enjoy. Located close to excellent schools, shopping, parks, and everyday amenities while tucked away in a quiet, established neighbourhood, opportunities like this don’t come around often!
Mortgage Estimate
Estimated monthly payment
Calculating…
Estimate only. Taxes, insurance, condo fees, and lender terms are not included.
Monthly costs to verify
Property taxes: about $344/month based on listed annual taxes.
Estimate only. Confirm taxes, condo/maintenance fees, insurance, utilities, and lender terms before making decisions.
Rooms
| Room | Level | Dimensions |
|---|---|---|
| Laundry room | Basement | 8'3'' x 7'7'' |
| Utility room | Basement | 13'9'' x 11'3'' |
| Family room | Basement | 13'6'' x 19'3'' |
| 4pc Bathroom | Second level | 4'5'' x 6'10'' |
| Primary Bedroom | Second level | 15'0'' x 11'7'' |
| Bedroom | Second level | 8'2'' x 10'0'' |
| Bedroom | Second level | 11'5'' x 9'10'' |
| Bedroom | Second level | 7'10'' x 9'11'' |
| Dining room | Main level | 14'2'' x 8'0'' |
| Kitchen | Main level | 14'2'' x 11'8'' |
| Living room | Main level | 13'2'' x 20'0'' |
Facts & Location
Interior Size
1,208 sq ft
Parking
4 spaces
Annual Taxes
$4,127
Listing data
Listing information is provided for personal, non-commercial use and should be independently verified before making real estate decisions.
Last refreshed: Oct 24, 2026 3:32 AM
Explore nearby searches
SEO-friendly searches for this area, property type, and nearby neighbourhoods.
Similar Properties
More nearby listings that may fit the same search.
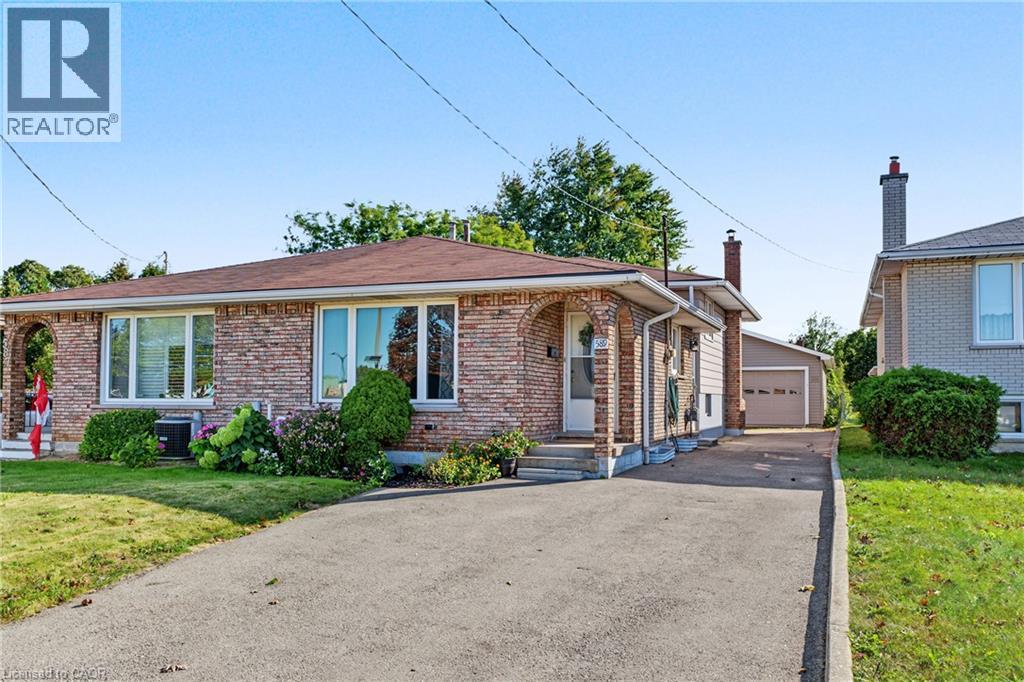
$539,900
589 MOHAWK Road
Hamilton · MLS # 40865691
3 bed · 2 bath · 1,566 sq ft
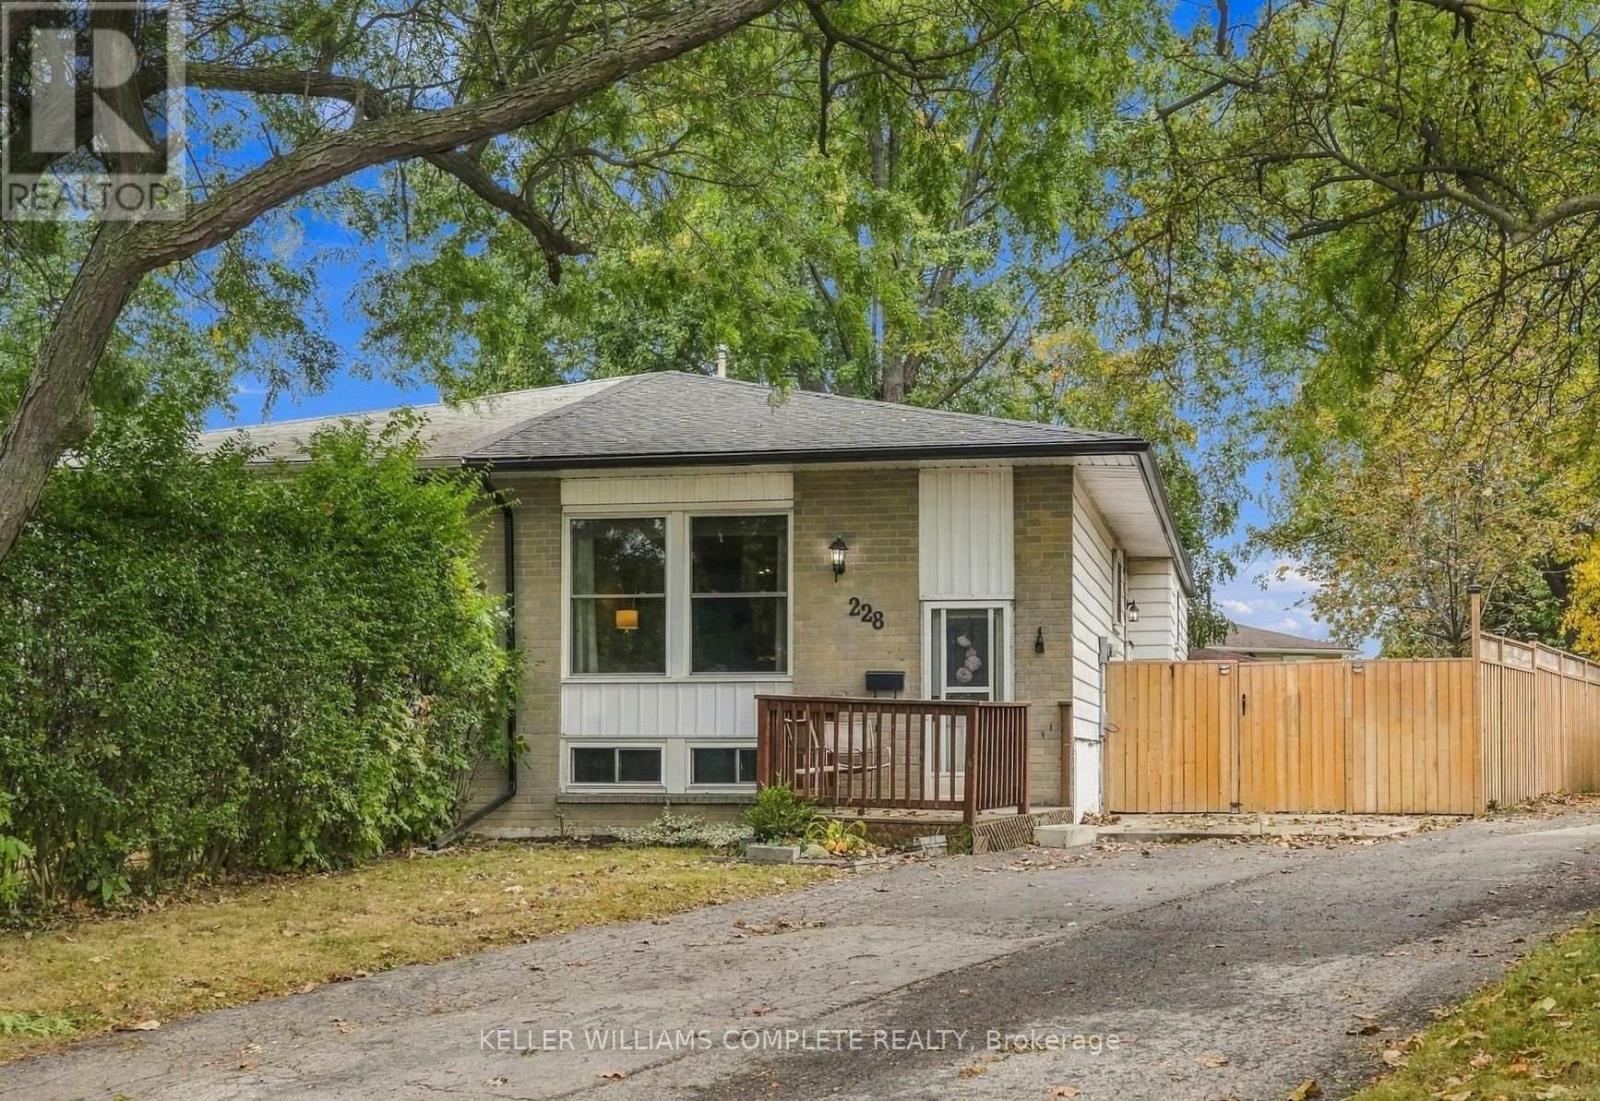
$539,800
228 Golden Orchard Drive
Hamilton (Gourley) · MLS # X13855198
3 bed · 2 bath
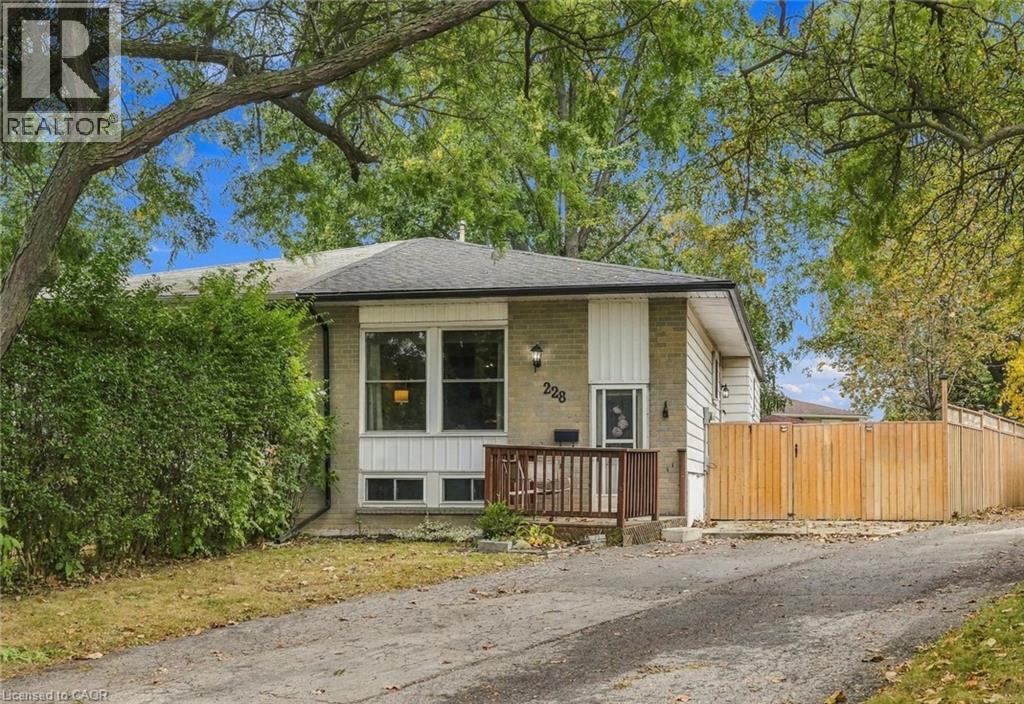
$539,800
228 GOLDEN ORCHARD Drive
Hamilton · MLS # 40868437
3 bed · 2 bath · 993 sq ft