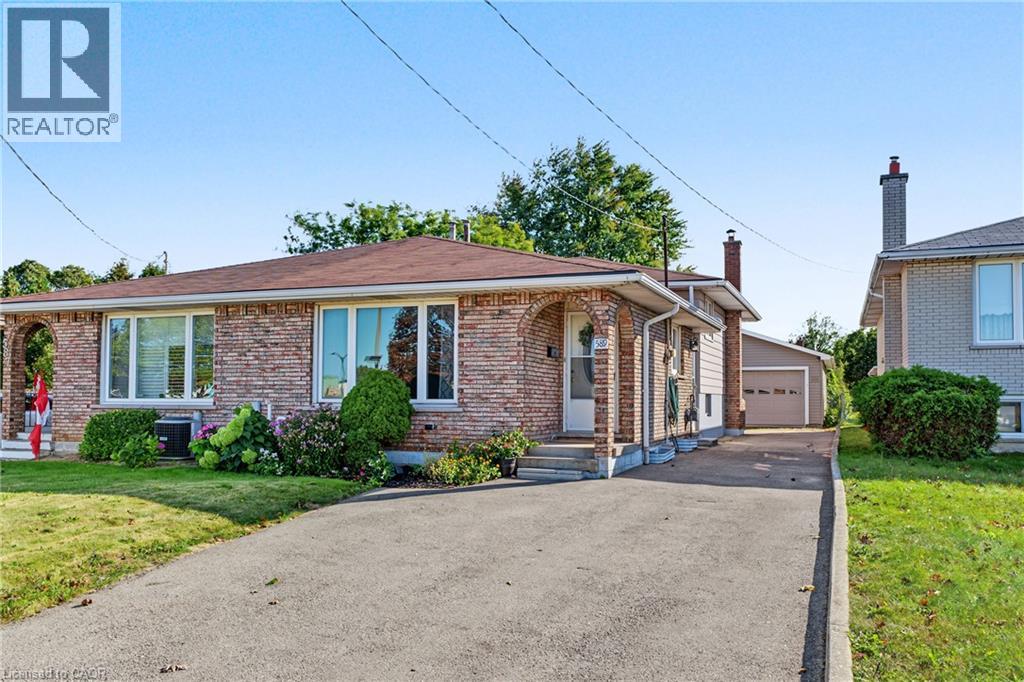
589 MOHAWK Road
Hamilton, Ontario L9C1X5
MLS # 40865691
Property Details
Type
Semi-Detached
Beds
3
Baths
2
Status
For Sale
More homes like this
About this property
KNOCK KNOCK; TRUST ME, YOU'LL WANT TO ANSWER!! Get into see this 3 Bedroom 2 Bath Semi-Detached 4 Lvl Back Split on HAMILTON'S West Mountain! LOADED with features for the entire family:Detached DOUBLE GARAGE 2013, NEW Breaker panel 2026 (will be completed prior to closing), NEW Vinyl & Berber Flooring 2026, LG Vinyl Windows 2006, Roof 2008, Furnace 2010, Air Conditioner 2013, Freshly Painted 2026 & MORE!! SEPARATE side ENTRY ideal for INLAW/INCOME potential!! BRIGHT & Inviting with parking for 8+cars!! Beautifully finished on 3 levels, plus plenty of storage space; this one will impress. Natural light floods throughout. LOT is 164' DEEP! BONUS garden area & Shed behind the garage, you'll LOVE living here! BBQ and relax after a long day; craft, tinker or build in the AMAZING garage! Nothing to do here except book the movers! Bedrooms are spacious with large closets and windows add plenty of natural light. A rare offering with premium improvements; move-in ready with flexible closing possible! Stellar location minutes to Sir Allan McNab Recreation Centre with indoor pool & many activities. Conveniently located across from Westcliffe Mall (Food Basics, Dollarama, Home Hardware...),Transit, Farm Boy, LINC Expressway access (minutes to 403 & short drive to 407 & GO), Meadowlands Big Box shops including Costco, excellent schools, restaurants, Trails at Upper Chedoke Falls & MORE! Nr William McCulloch Park with Splash Pad, Baseball diamonds & plenty of space to run and play. You're sure to fall in love!
Mortgage Estimate
Estimated monthly payment
Calculating…
Estimate only. Taxes, insurance, condo fees, and lender terms are not included.
Monthly costs to verify
Property taxes: about $375/month based on listed annual taxes.
Estimate only. Confirm taxes, condo/maintenance fees, insurance, utilities, and lender terms before making decisions.
Rooms
| Room | Level | Dimensions |
|---|---|---|
| 4pc Bathroom | Second level | 9'6'' x 5'1'' |
| Laundry room | Basement | 11'3'' x 7'1'' |
| Utility room | Basement | 26'8'' x 19'0'' |
| 3pc Bathroom | Lower level | 8'5'' x 5'1'' |
| Family room | Lower level | 24'0'' x 19'0'' |
| Eat in kitchen | Main level | 10'0'' x 10'3'' |
| Dining room | Main level | 13'10'' x 8'5'' |
| Living room | Main level | 12'9'' x 15'1'' |
| Foyer | Main level | x |
| Bedroom | Second level | 9'7'' x 10'3'' |
| Bedroom | Second level | 12'9'' x 8'5'' |
| Primary Bedroom | Second level | 12'9'' x 10'3'' |
Facts & Location
Interior Size
1,566 sq ft
Parking
9 spaces
Lot Size
0.112
Annual Taxes
$4,500
Year Built
1973
Listing data
Listing information is provided for personal, non-commercial use and should be independently verified before making real estate decisions.
Last refreshed: Oct 14, 2026 3:32 AM
Explore nearby searches
SEO-friendly searches for this area, property type, and nearby neighbourhoods.
Similar Properties
More nearby listings that may fit the same search.
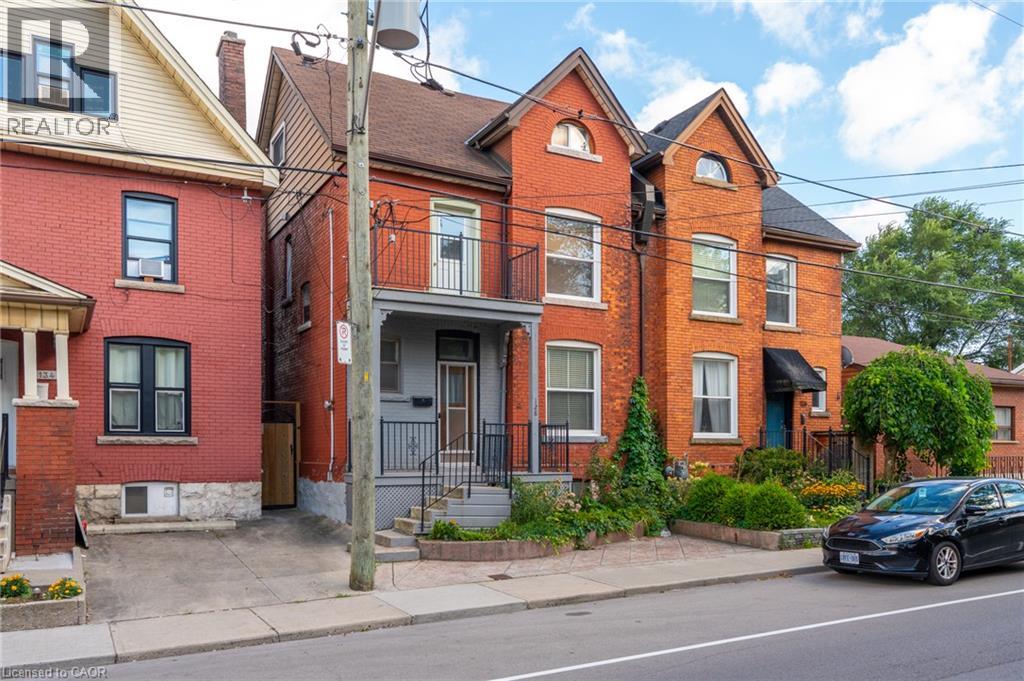
$549,950
128 HESS Street
Hamilton · MLS # 40854337
4 bed · 2 bath · 1,097 sq ft
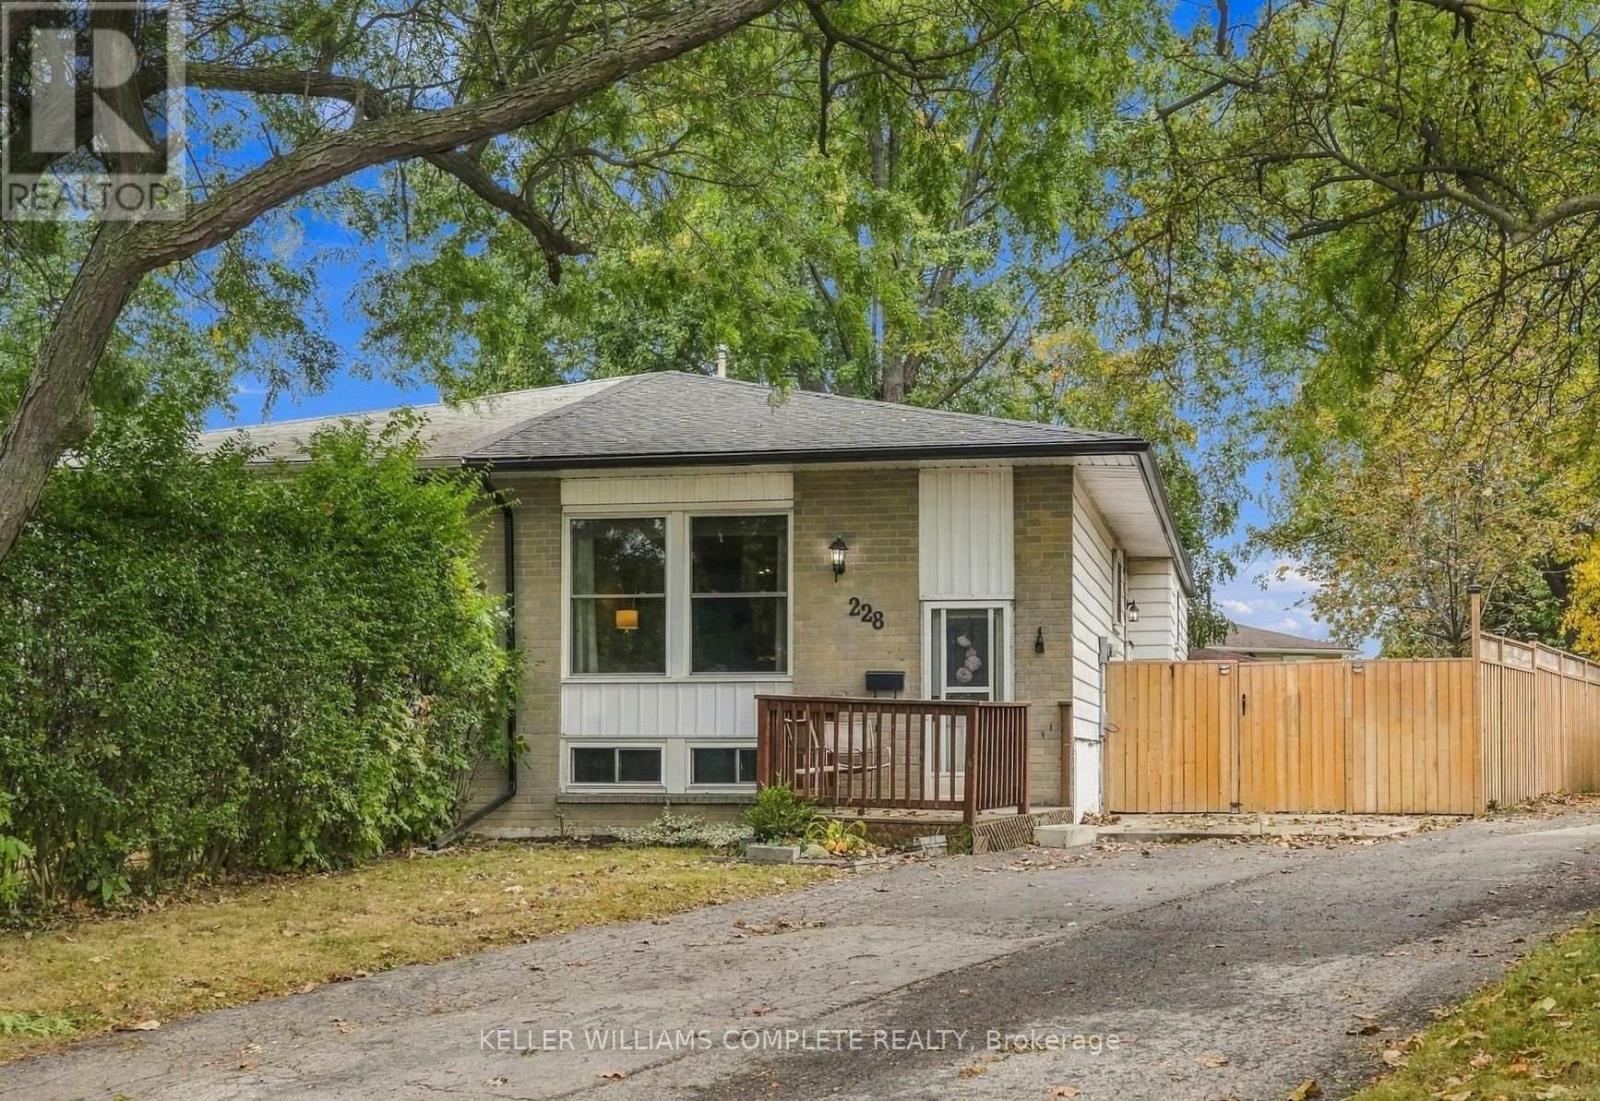
$549,800
228 Golden Orchard Drive
Hamilton (Gourley) · MLS # X13855198
3 bed · 2 bath
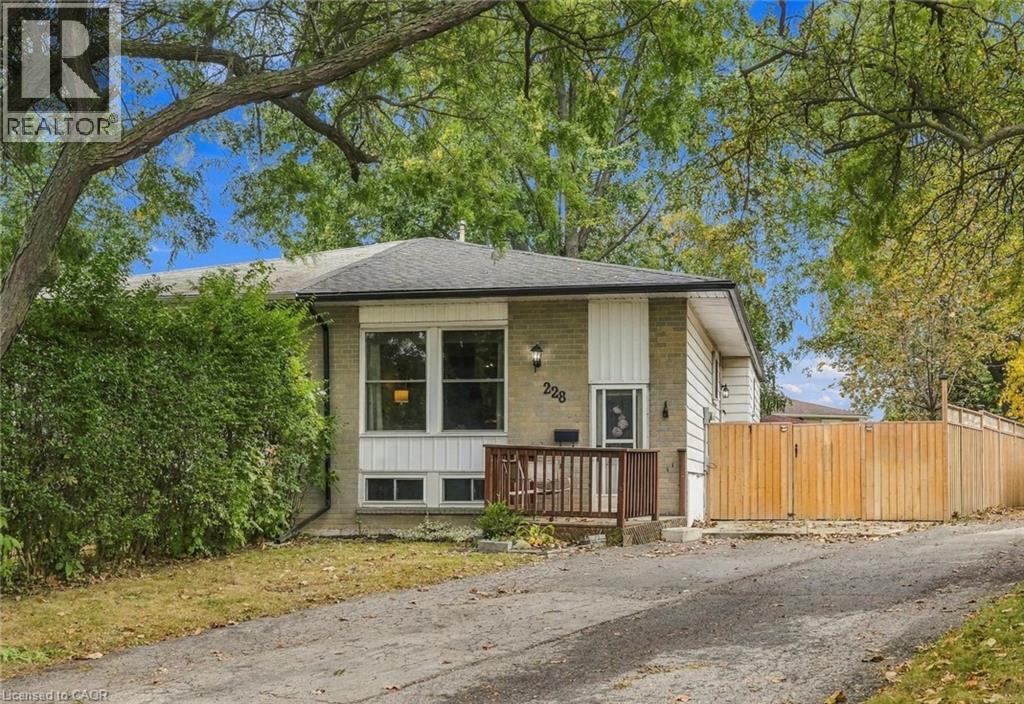
$549,800
228 GOLDEN ORCHARD Drive
Hamilton · MLS # 40868437
3 bed · 2 bath · 993 sq ft