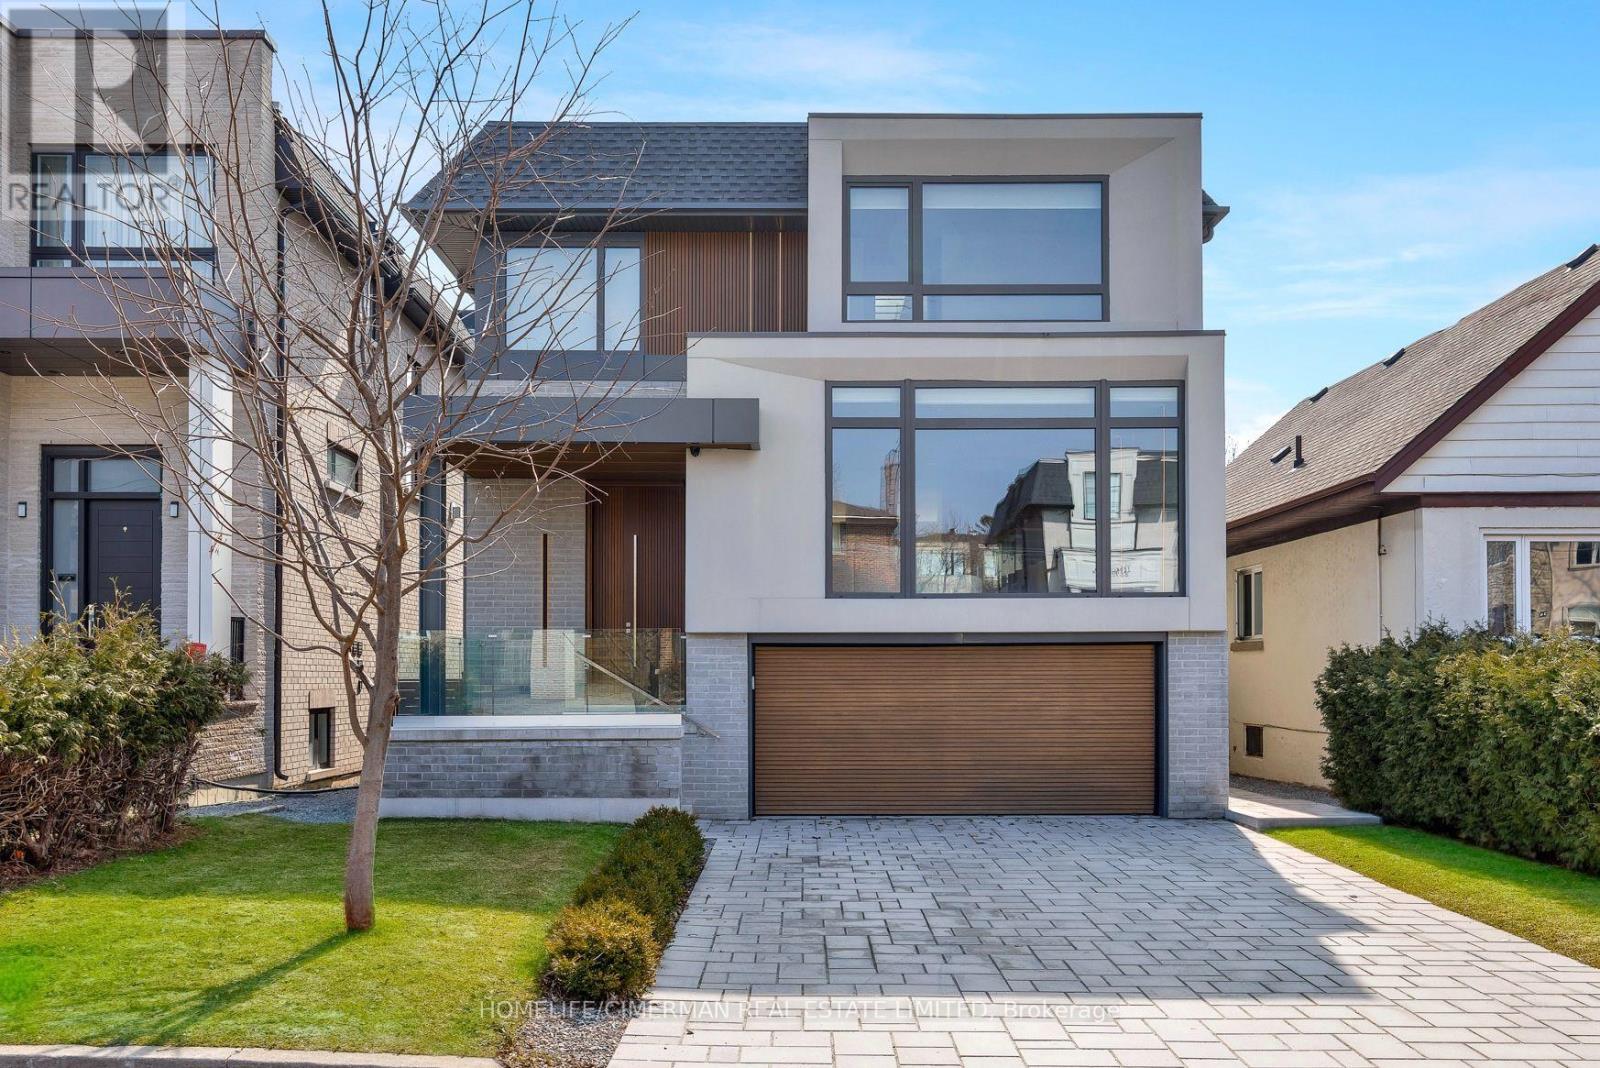
21 Farrell Avenue
Toronto (Willowdale West), Ontario M2R1C7
MLS # C13850158
Property Details
Type
Detached
Beds
5
Baths
5
Status
For Sale
More homes like this
About this property
Exceptional Custom Built Contemporary Residence In Willowdale West, Showcasing Superior Craftsmanship, Refined Architecture & Premium Finishes Throughout. Bright & Sophisticated Open-Concept Layout Featuring Quality Hardwood Flooring, Custom Millwork, Designer Pot Lights, Architectural Linear Lighting & Built In Speakers. Gourmet Kitchen With Upgraded Custom Cabinetry, Extensive Storage, Concealed Walk In Pantry, Large Centre Island & Top Of The Line Appliances. Four Spacious Bedrooms, Each Thoughtfully Designed, With Multiple Ensuite Baths &An Impressive Primary Retreat. Professionally Finished Basement With Separate Entrance, Bedroom, 4Pc Bath, Dedicated Laundry & Heated Floors. Dual Furnace & A/C Systems Provide Independent Climate Control For Enhanced Comfort Throughout The Home. European Triple Glazed Windows, Smart Home Features, Motorized Window Coverings & Integrated Security System. Fully Fenced Backyard With Deck, Premium Exterior Finishes, Architectural Lighting & SNOW MELT SYSTEMFOR DRIVEWAY & FRONT ENTRY STEPS. Six Camera DVR Security System, Irrigation, Central Vacuum &Double-Car Garage. A Rare Blend Of Design, Technology, Comfort & Functionality In One Exceptional Home. VENDOR TO PROVIDE THE BUYER WITH A FIRST PRIORITY VENDOR TAKE BACK MORTGAGE OF UP TO $1,500,000 AT A REASONABLE INTEREST RATE, SUBJECT TO MUTUALLY AGREED TERMS.
Mortgage Estimate
Estimated monthly payment
Calculating…
Estimate only. Taxes, insurance, condo fees, and lender terms are not included.
Monthly costs to verify
Property taxes: about $1,142/month based on listed annual taxes.
Estimate only. Confirm taxes, condo/maintenance fees, insurance, utilities, and lender terms before making decisions.
Rooms
| Room | Level | Dimensions |
|---|---|---|
| Living room | Main level | 7.16 x 5.8 |
| Bedroom 4 | Second level | 4.5 x 4.9 |
| Recreational, Games room | Basement | 4.7 x 8 |
| Dining room | Main level | 3.6 x 3 |
| Kitchen | Main level | 5.6 x 3.6 |
| Eating area | Main level | 2 x 2 |
| Foyer | Main level | 1.6 x 3.2 |
| Family room | Main level | 5.6 x 4.8 |
| Pantry | Main level | 1.8 x 2.7 |
| Primary Bedroom | Second level | 8.8 x 4.5 |
| Bedroom 2 | Second level | 3 x 4.5 |
| Bedroom 3 | Second level | 5.2 x 4.5 |
Facts & Location
Parking
6 spaces
Lot Size
40 x 127 FT
Annual Taxes
$13,709
Listing data
Listing information is provided for personal, non-commercial use and should be independently verified before making real estate decisions.
Last refreshed: Oct 1, 2026 11:30 PM
Explore nearby searches
SEO-friendly searches for this area, property type, and nearby neighbourhoods.
Similar Properties
More nearby listings that may fit the same search.
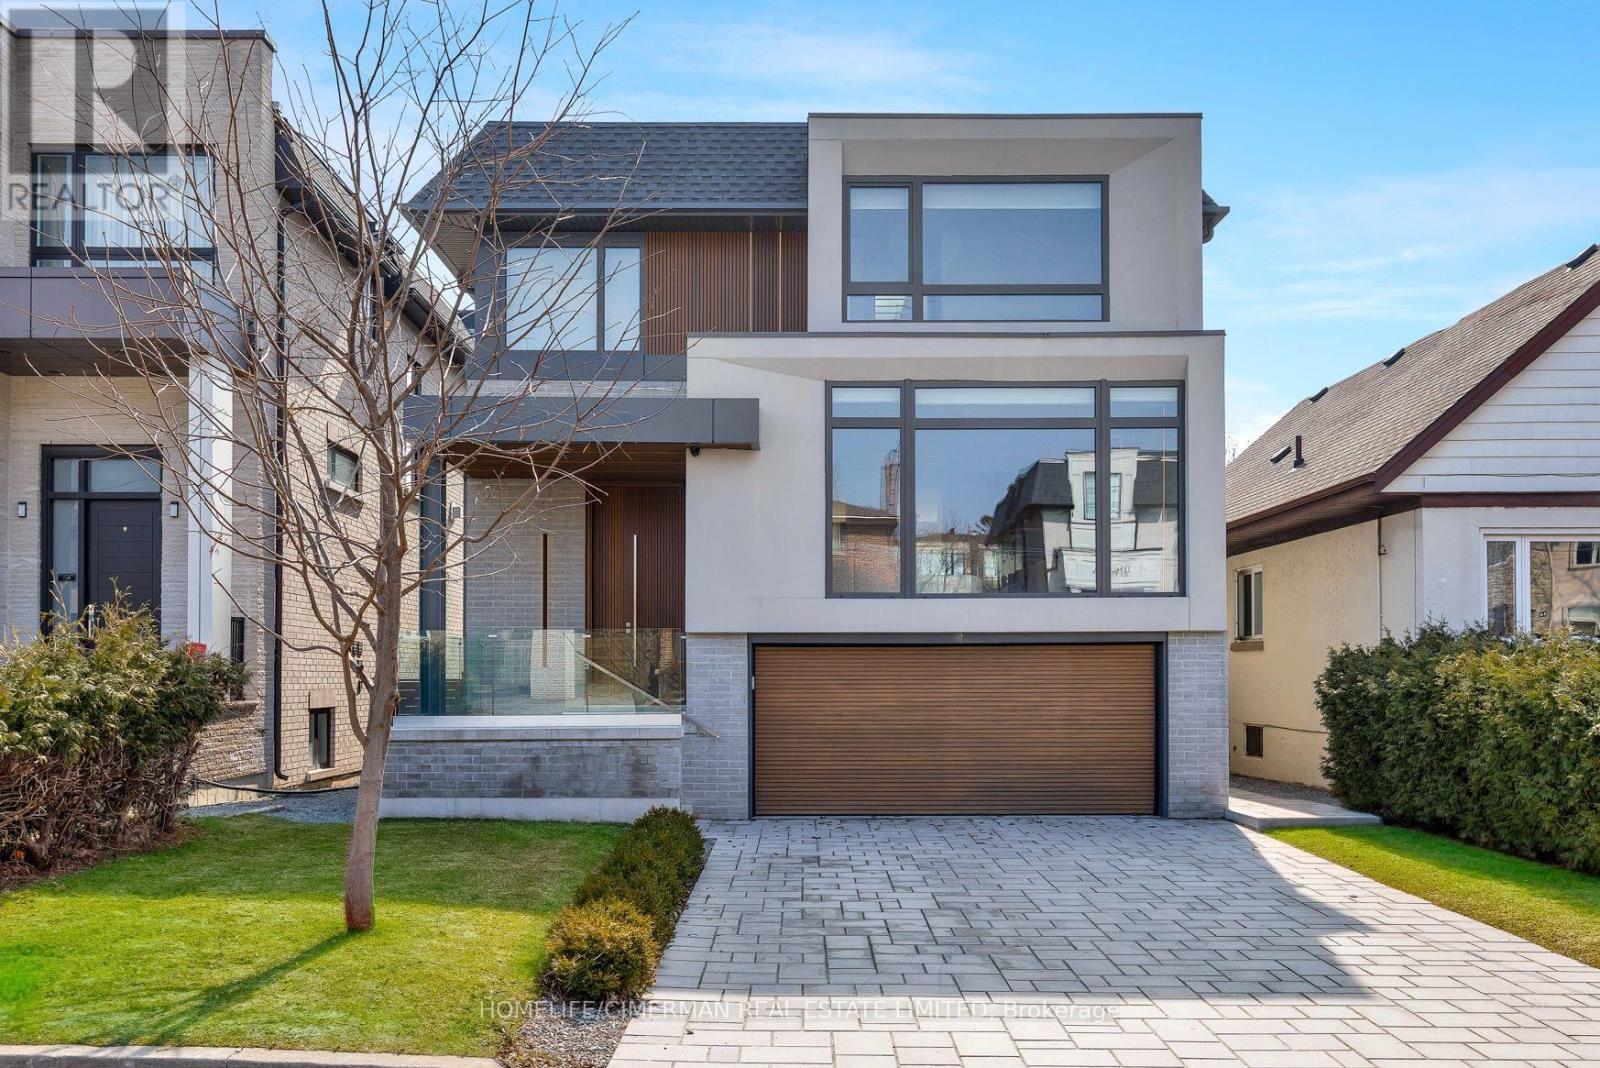
$2,898,000
21 Farrell Avenue
Toronto (Willowdale West) · MLS # C13629034
5 bed · 5 bath
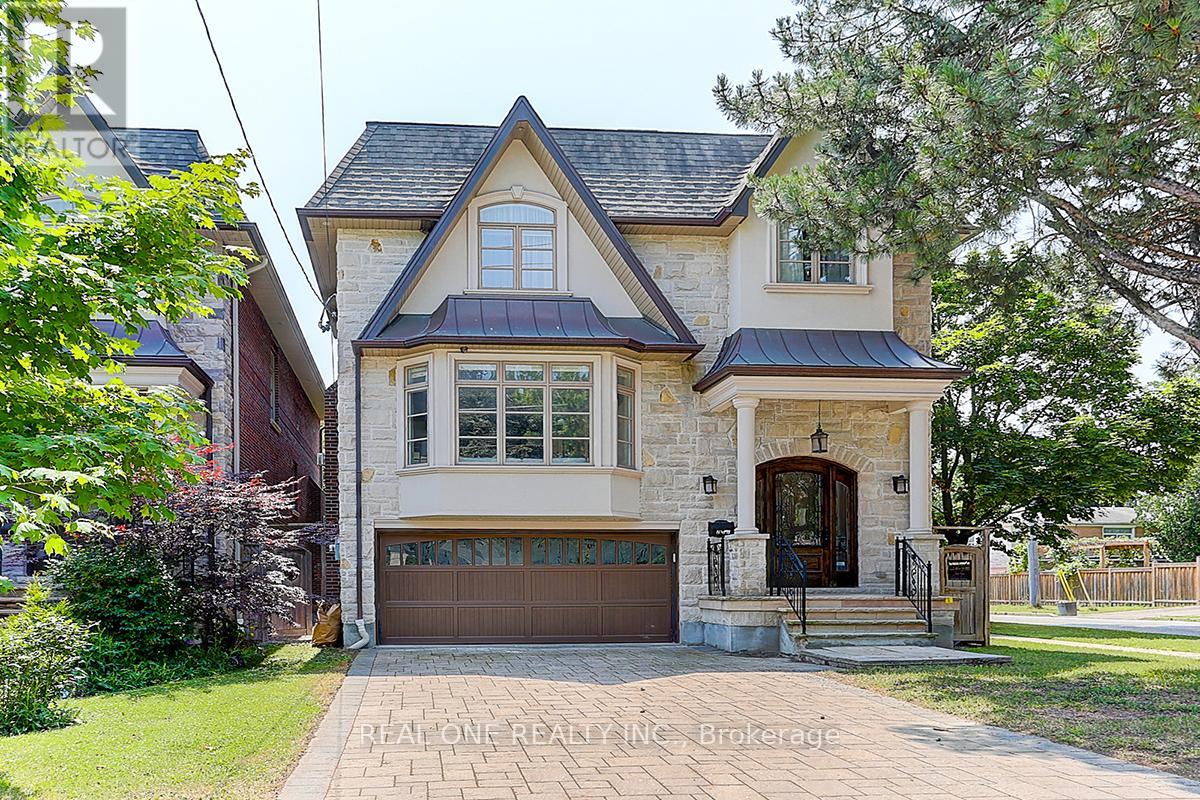
$2,799,000
297 Churchill Avenue
Toronto (Willowdale West) · MLS # C13029434
5 bed · 6 bath

$2,988,000
11 Elmview Avenue
Toronto (Willowdale West) · MLS # C13769918
5 bed · 5 bath