
11 Elmview Avenue
Toronto (Willowdale West), Ontario M2N2S5
MLS # C13769918
Property Details
Type
Detached
Beds
5
Baths
5
Status
For Sale
More homes like this
About this property
Prestigious Willowdale west. Luxury Built 4 Bdrm 1 office 5 bath Home sitting on premium lot 50'*150' . Over 5000SF living space. Gourmet Chef's Kitchen W/Large Central Island, High Ceilings(10'&9'On 2nd)*Extraordinary Custom Trim-work*2 Skylights, Open air Staircase, 2 Balconies, B/I Closet Organizers, Heated Basement floor and All Washrooms On 2nd Floor. Interlock Driveway&Backyard Patio . 5 Min Walk To TTC Subway Finch Station, Go Bus,Community Centre , surrounded by restaurant and shops. VIVID Night Life&More.
Mortgage Estimate
Estimated monthly payment
Calculating…
Estimate only. Taxes, insurance, condo fees, and lender terms are not included.
Monthly costs to verify
Property taxes: about $1,527/month based on listed annual taxes.
Estimate only. Confirm taxes, condo/maintenance fees, insurance, utilities, and lender terms before making decisions.
Rooms
| Room | Level | Dimensions |
|---|---|---|
| Living room | Main level | 4 x 3.25 |
| Recreational, Games room | Lower level | 13.31 x 3.42 |
| Dining room | Main level | 5.66 x 3.61 |
| Living room | Main level | 8.31 x 6.5 |
| Kitchen | Main level | 6.74 x 3.04 |
| Eating area | Main level | 3 x 4.53 |
| Primary Bedroom | Second level | 4.93 x 6.61 |
| Bedroom 2 | Second level | 5.35 x 3.79 |
| Bedroom 3 | Second level | 6.04 x 3.79 |
| Bedroom 4 | Second level | 3.74 x 4.34 |
| Office | Second level | 3.04 x 2.86 |
Facts & Location
Parking
6 spaces
Lot Size
50 x 150 FT
Annual Taxes
$18,324
Listing data
Listing information is provided for personal, non-commercial use and should be independently verified before making real estate decisions.
Last refreshed: Oct 1, 2026 4:16 AM
Explore nearby searches
SEO-friendly searches for this area, property type, and nearby neighbourhoods.
Similar Properties
More nearby listings that may fit the same search.
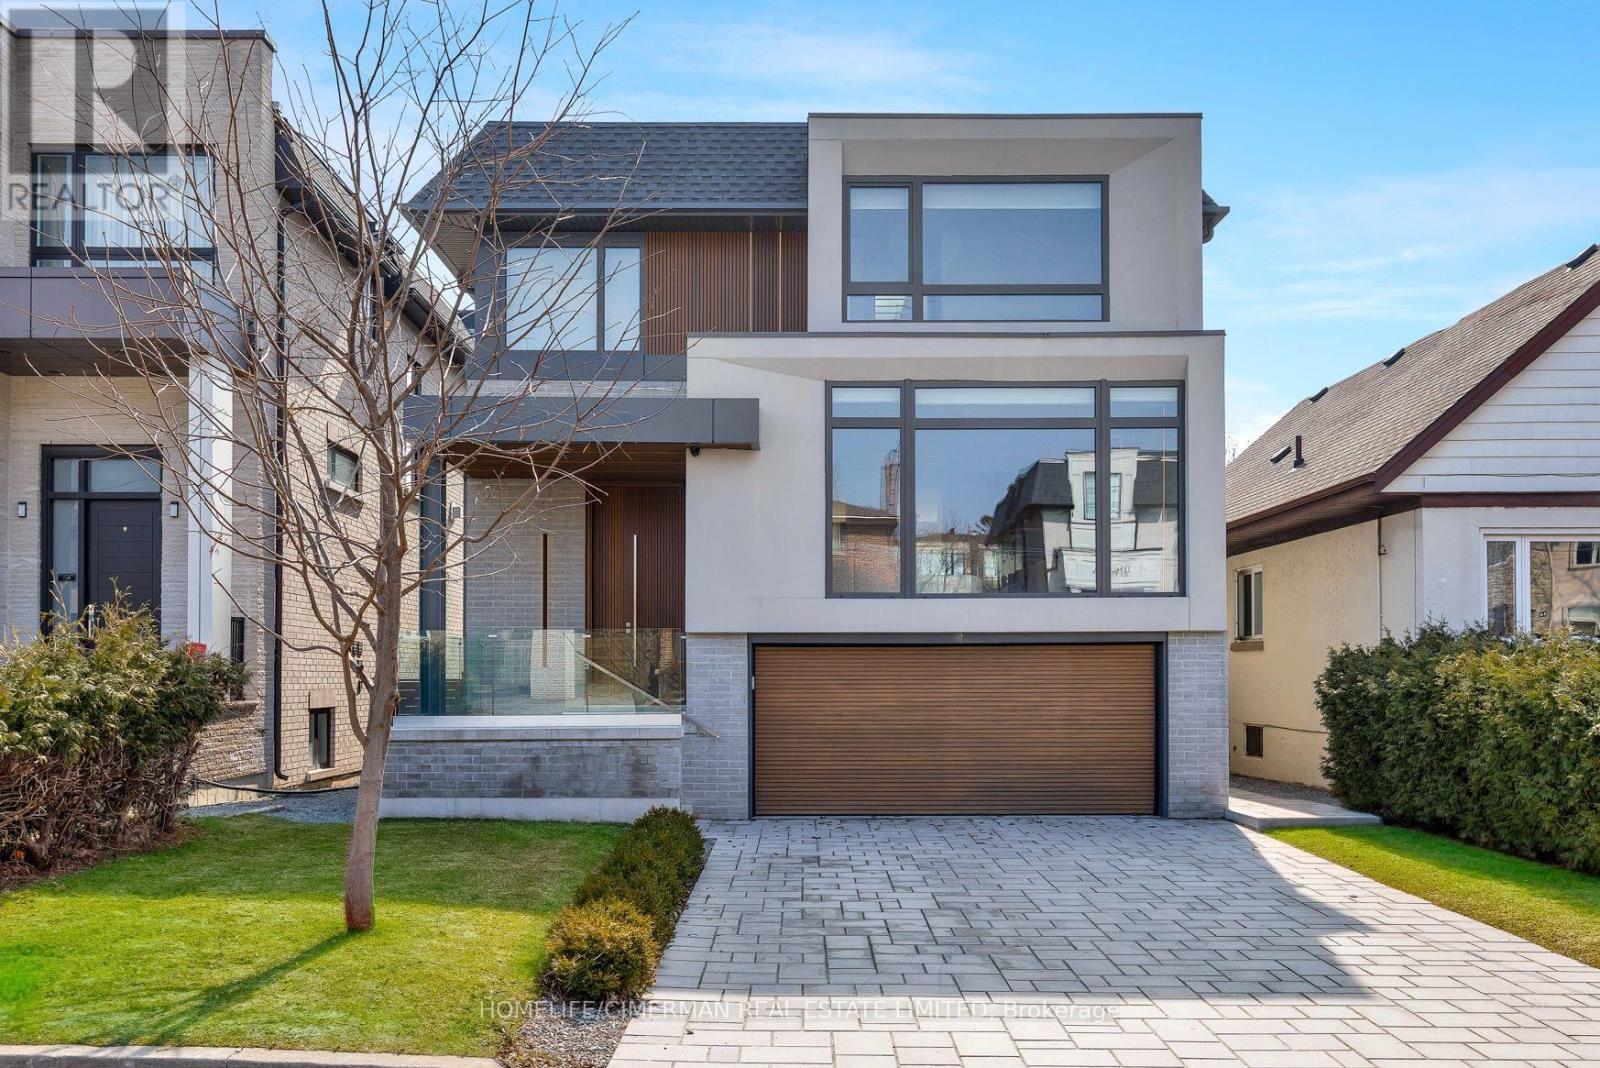
$2,898,000
21 Farrell Avenue
Toronto (Willowdale West) · MLS # C13629034
5 bed · 5 bath
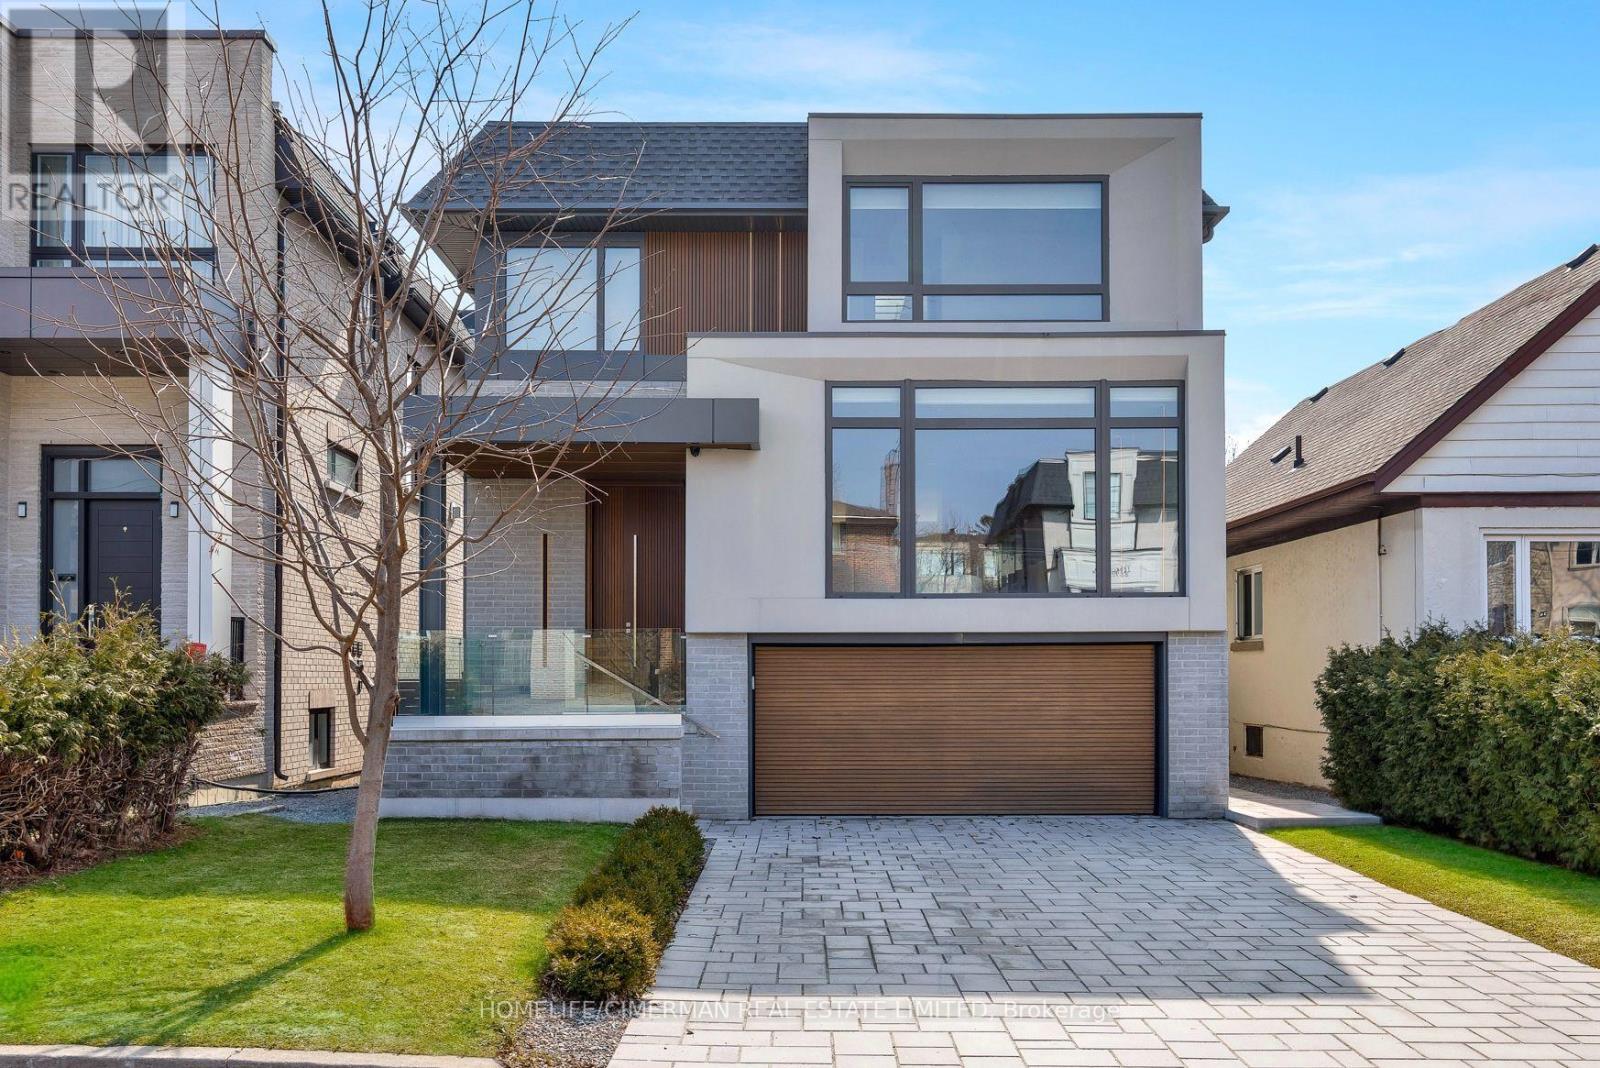
$2,858,000
21 Farrell Avenue
Toronto (Willowdale West) · MLS # C13850158
5 bed · 5 bath
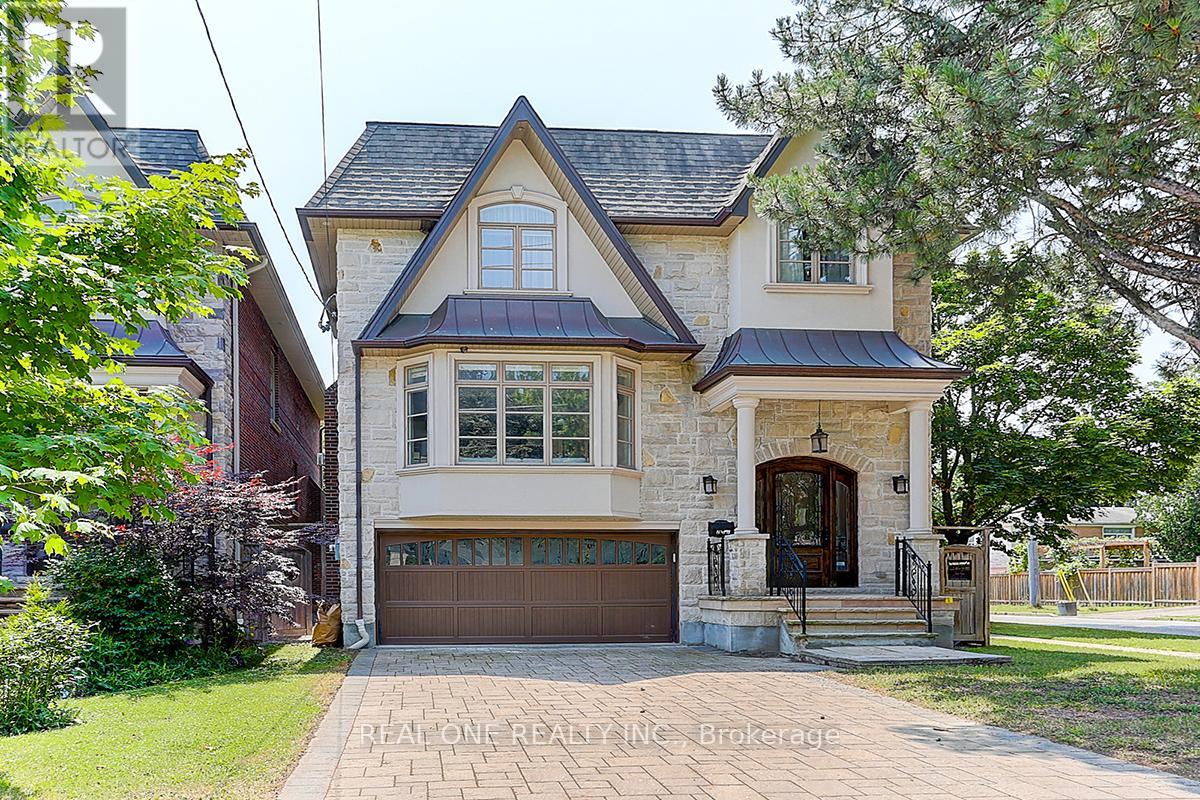
$2,799,000
297 Churchill Avenue
Toronto (Willowdale West) · MLS # C13029434
5 bed · 6 bath