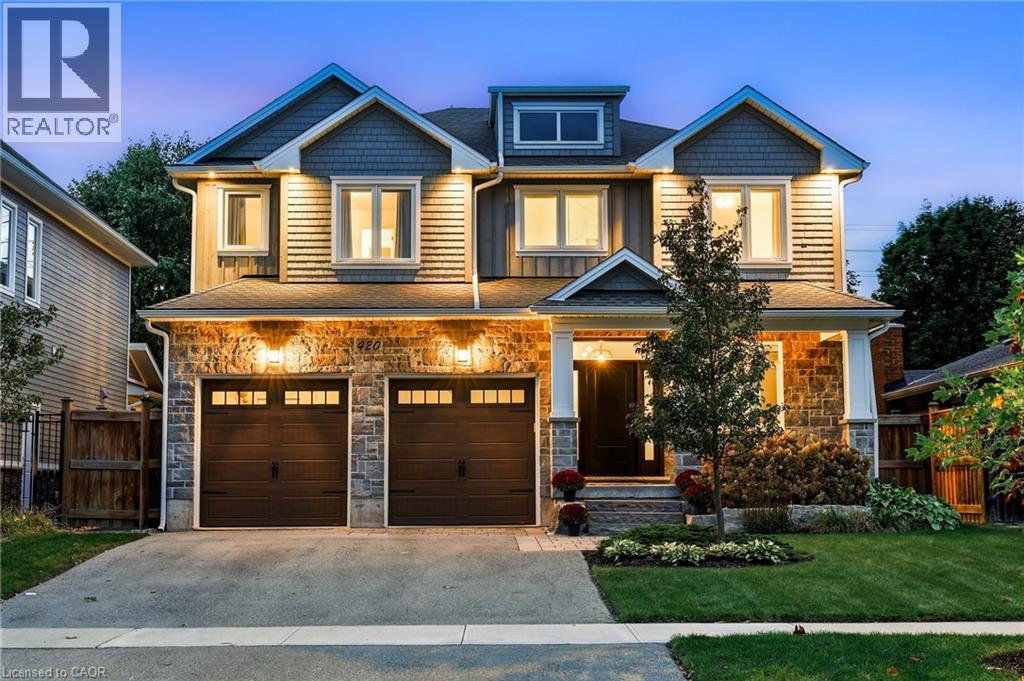
420 OAKWOOD Drive
Burlington, Ontario L7N1X2
MLS # 40865868
Property Details
Type
Detached
Beds
5
Baths
5
Status
For Sale
More homes like this
About this property
Welcome to this custom-built Roseland home in the coveted Tuck & Nelson school district, offering over 3,600 sq. ft. of luxurious above-grade living space. Designed by top-rated firm Madison Taylor with a “Studio McGee” inspired aesthetic, this timeless stone and wood home features a bright, functional layout with custom built-ins, shiplap feature walls, and a cozy fireplace. The chef’s kitchen boasts high-end appliances, quartz counters, a walk-in pantry, and a waterfall island. Enjoy seamless indoor-outdoor living through the dining room walkout to a covered porch with glass railings and a stone patio overlooking a deep, private, pool-sized lot. Two dedicated home offices provide flexibility for working from home, while a dreamy mudroom/laundry offers convenient garage access. Dual staircases lead to a finished basement with high ceilings, an expansive rec room, play area, full bath, and custom glass-walled gym, offering excellent nanny suite potential. Upstairs, the primary retreat features a custom walk-in closet and lavish spa-inspired ensuite with heated floors, alongside three additional bedrooms with private and Jack-and-Jill ensuite access. Situated on a quiet, family-friendly street, just a short walk or bike ride to downtown Burlington, the lake, and top amenities!
Mortgage Estimate
Estimated monthly payment
Calculating…
Estimate only. Taxes, insurance, condo fees, and lender terms are not included.
Monthly costs to verify
Property taxes: about $1,104/month based on listed annual taxes.
Estimate only. Confirm taxes, condo/maintenance fees, insurance, utilities, and lender terms before making decisions.
Rooms
| Room | Level | Dimensions |
|---|---|---|
| Foyer | Main level | 6'5'' x 12'6'' |
| 3pc Bathroom | Lower level | 8'8'' x 10'8'' |
| 3pc Bathroom | Second level | 9'3'' x 7'8'' |
| Bedroom | Second level | 16'0'' x 13'8'' |
| Utility room | Lower level | 9'5'' x 7'0'' |
| Bedroom | Lower level | 14'1'' x 11'3'' |
| Exercise room | Lower level | 15'7'' x 12'9'' |
| Recreation room | Lower level | 34'10'' x 27'6'' |
| Office | Second level | 10'6'' x 9'6'' |
| 4pc Bathroom | Second level | 15'7'' x 7'1'' |
| Bedroom | Second level | 14'7'' x 12'11'' |
| Bedroom | Second level | 15'7'' x 11'4'' |
| 5pc Ensuite bath | Second level | 15'7'' x 10'7'' |
| Primary Bedroom | Second level | 20'3'' x 18'6'' |
| 2pc Bathroom | Main level | 5'11'' x 6'4'' |
| Laundry room | Main level | 10'5'' x 6'6'' |
| Kitchen | Main level | 19'7'' x 12'9'' |
| Dining room | Main level | 19'7'' x 10'2'' |
| Living room | Main level | 15'10'' x 21'2'' |
| Office | Main level | 9'1'' x 12'2'' |
Facts & Location
Interior Size
5,151 sq ft
Parking
6 spaces
Annual Taxes
$13,252
Year Built
2019
Listing data
Listing information is provided for personal, non-commercial use and should be independently verified before making real estate decisions.
Last refreshed: Oct 1, 2026 10:45 PM
Explore nearby searches
SEO-friendly searches for this area, property type, and nearby neighbourhoods.
Similar Properties
More nearby listings that may fit the same search.
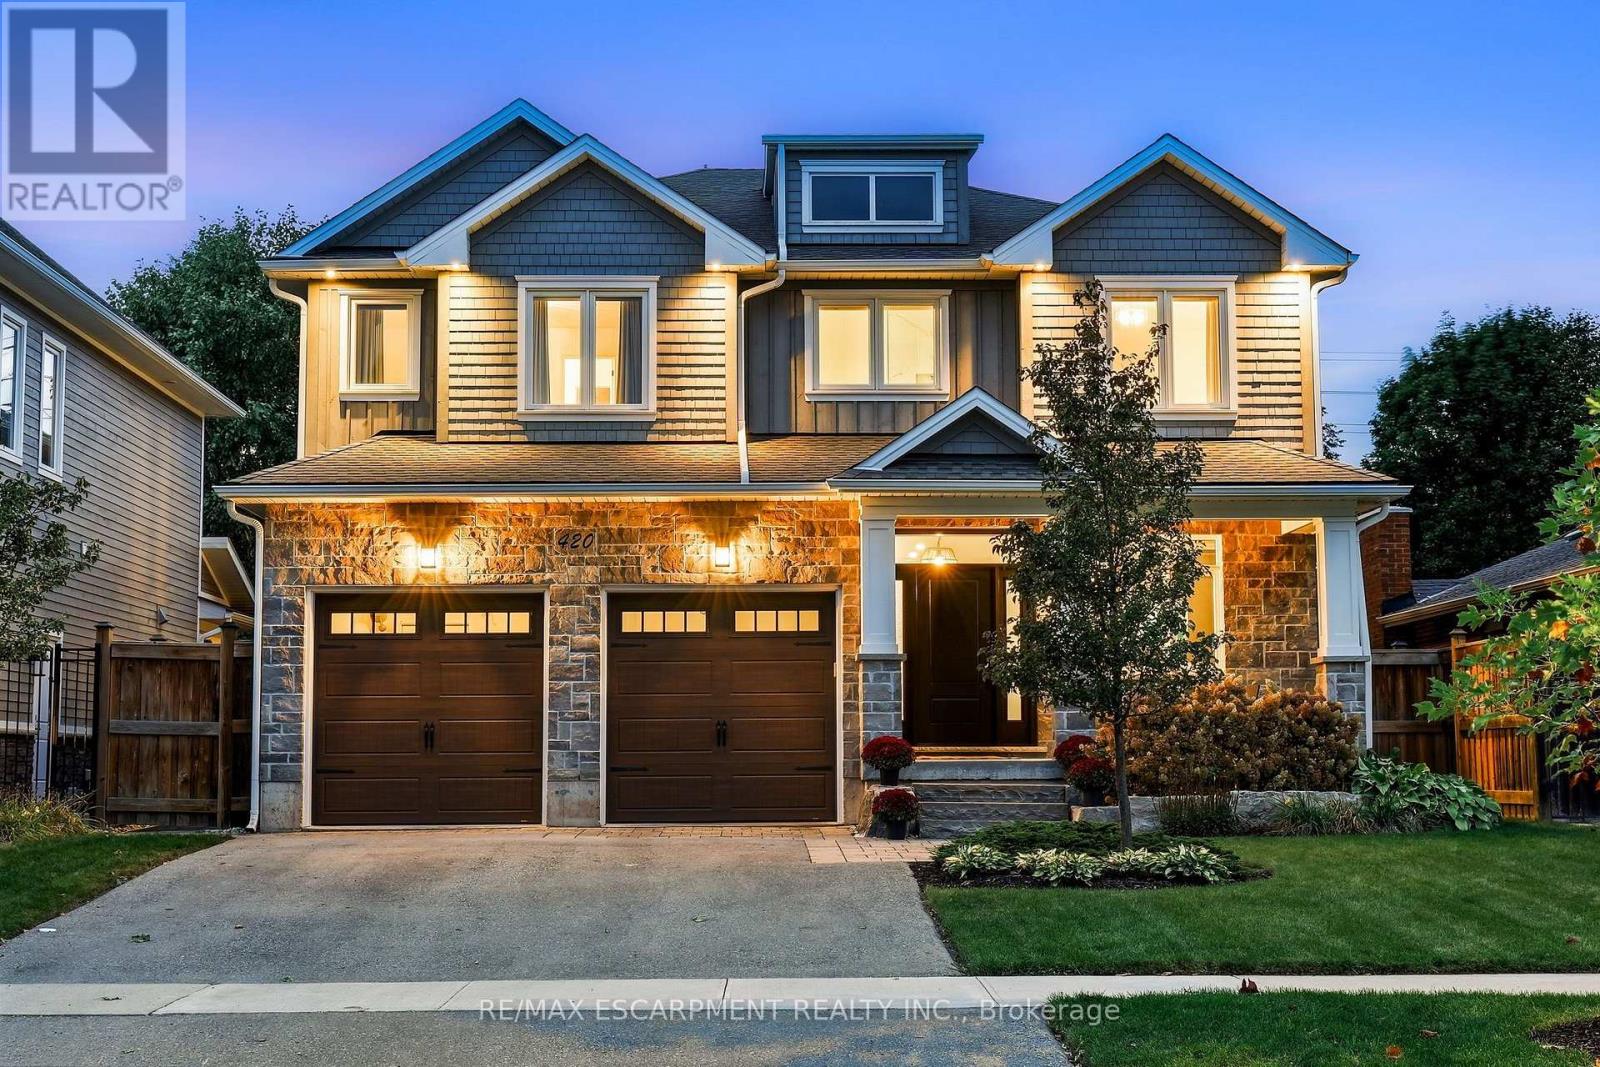
$2,799,900
420 Oakwood Drive
Burlington (Roseland) · MLS # W13850698
5 bed · 5 bath · 3,600 sq ft
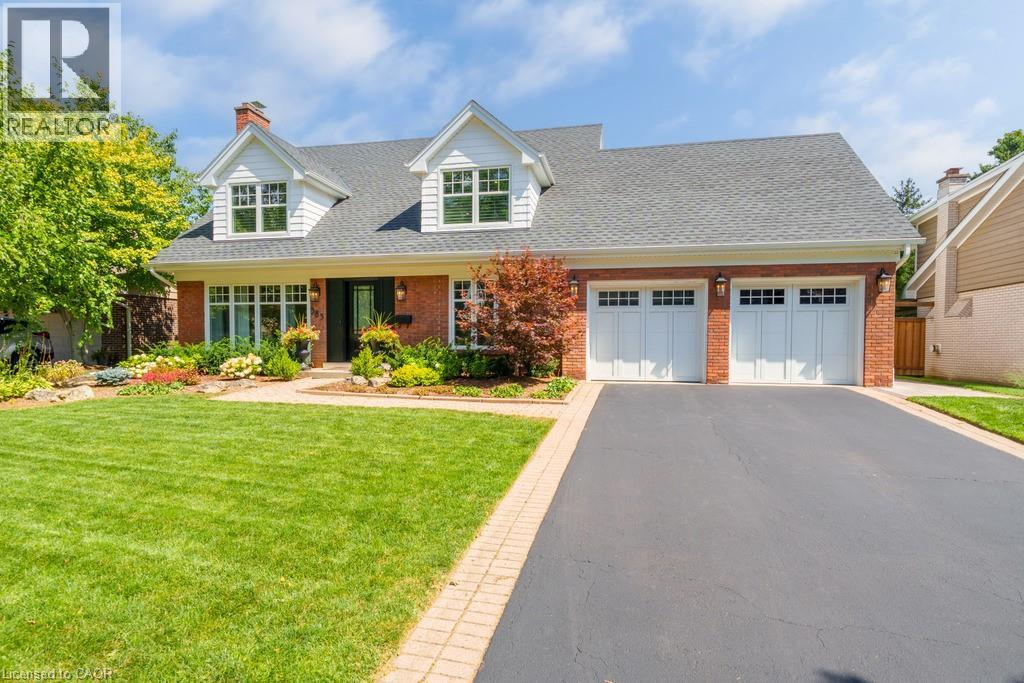
$2,850,000
385 ROSSLYN Drive
Burlington · MLS # 40866073
4 bed · 4 bath · 3,945 sq ft
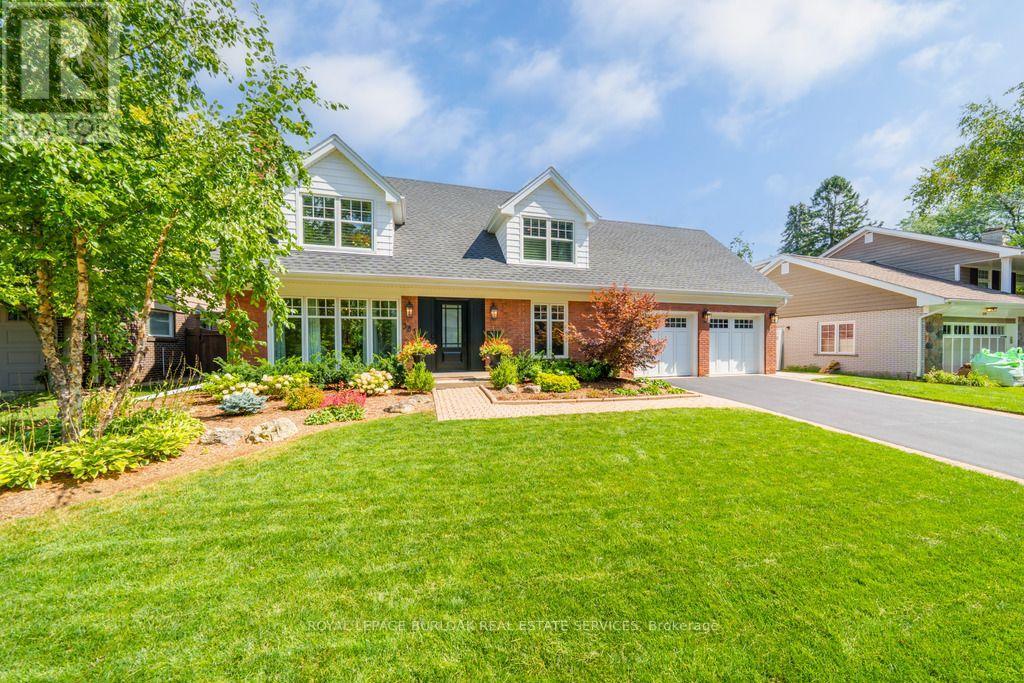
$2,850,000
385 Rosslyn Drive
Burlington (Roseland) · MLS # W13847330
4 bed · 4 bath · 1,344 sq ft