Videos & Virtual Tours
Open available video, 3D tour, or virtual-tour media for this listing.
1569 Westminster Place
Burlington (Mountainside), Ontario L7P2B4
MLS # W13849908
Property Details
Type
Condo Townhouse
Beds
3
Baths
2
Status
For Sale
More homes like this
About this property
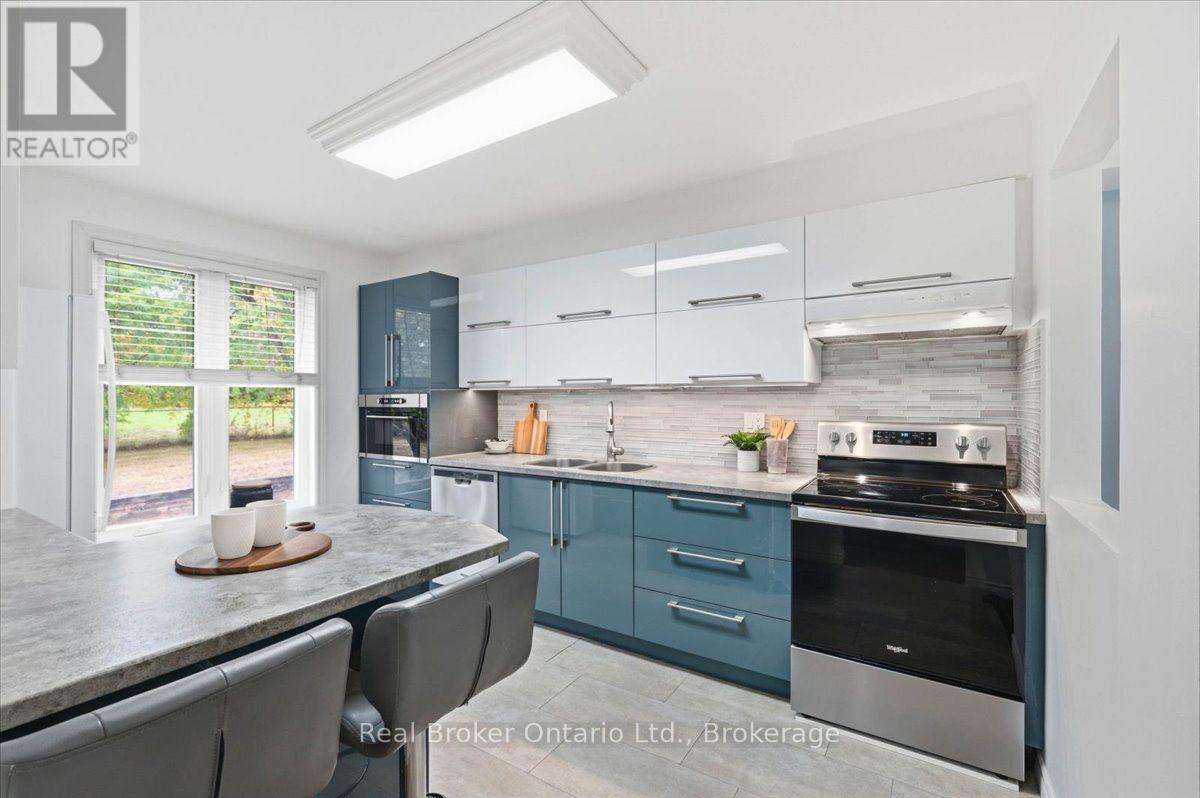
Your own driveway. Your own garage. A kitchen window overlooking greenspace. If you're ready for a little more room and a place that feels like your own, this move-in-ready home in Burlington's sought-after Mountainside neighbourhood deserves a look. Hardwood floors in the bedrooms, a renovated kitchen with stylish, updated appliances set the tone inside, with a breakfast bar for quick mornings and a separate dining area for family dinners, homework and catching up at the end of the day. Upstairs, three bedrooms and a five-piece bathroom give you room to settle in and grow. New windows installed in 2024 are another update you'll appreciate. The basement adds even more usable space, with a rec room for movie nights or the kids' toys, plus office space when work needs a spot of its own. Out back, the fully fenced yard has a concrete patio ready for your barbecue and outdoor furniture, along with grass for kids or pets to play. The quiet dead-end street and plenty of visitor parking make having friends and family over easy, too. Whether you're buying your first home, starting a family or ready to trade high-rise living for a backyard and garage, there's a lot here to get excited about. Quick access to highways, shopping, great schools and parks keeps everyday life convenient. Take a look through the photos, then book a showing to see how the space could work for you.
Mortgage Estimate
Estimated monthly payment
Calculating…
Estimate only. Taxes, insurance, condo fees, and lender terms are not included.
Monthly costs to verify
Property taxes: about $264/month based on listed annual taxes.
Condo / Maintenance Fee: $583.60/mo
Estimate only. Confirm taxes, condo/maintenance fees, insurance, utilities, and lender terms before making decisions.
Rooms
| Room | Level | Dimensions |
|---|---|---|
| Bathroom | Main level | 0.81 x 1.7 |
| Utility room | Basement | 0.73 x 2.49 |
| Dining room | Main level | 2.94 x 2.96 |
| Kitchen | Main level | 3.16 x 3.96 |
| Living room | Main level | 5.11 x 3.37 |
| Bathroom | Second level | 2.1 x 2.24 |
| Bedroom 2 | Second level | 3.14 x 4.08 |
| Bedroom 3 | Second level | 2.44 x 3 |
| Primary Bedroom | Second level | 3.12 x 3.62 |
| Office | Basement | 1.86 x 3.3 |
| Recreational, Games room | Basement | 3.08 x 4.9 |
Facts & Location
Parking
2 spaces
Annual Taxes
$3,168
Condo / Maintenance Fee
$583.60/mo
Listing data
Listing information is provided for personal, non-commercial use and should be independently verified before making real estate decisions.
Last refreshed: Oct 1, 2026 10:45 PM
Explore nearby searches
SEO-friendly searches for this area, property type, and nearby neighbourhoods.
Similar Properties
More nearby listings that may fit the same search.
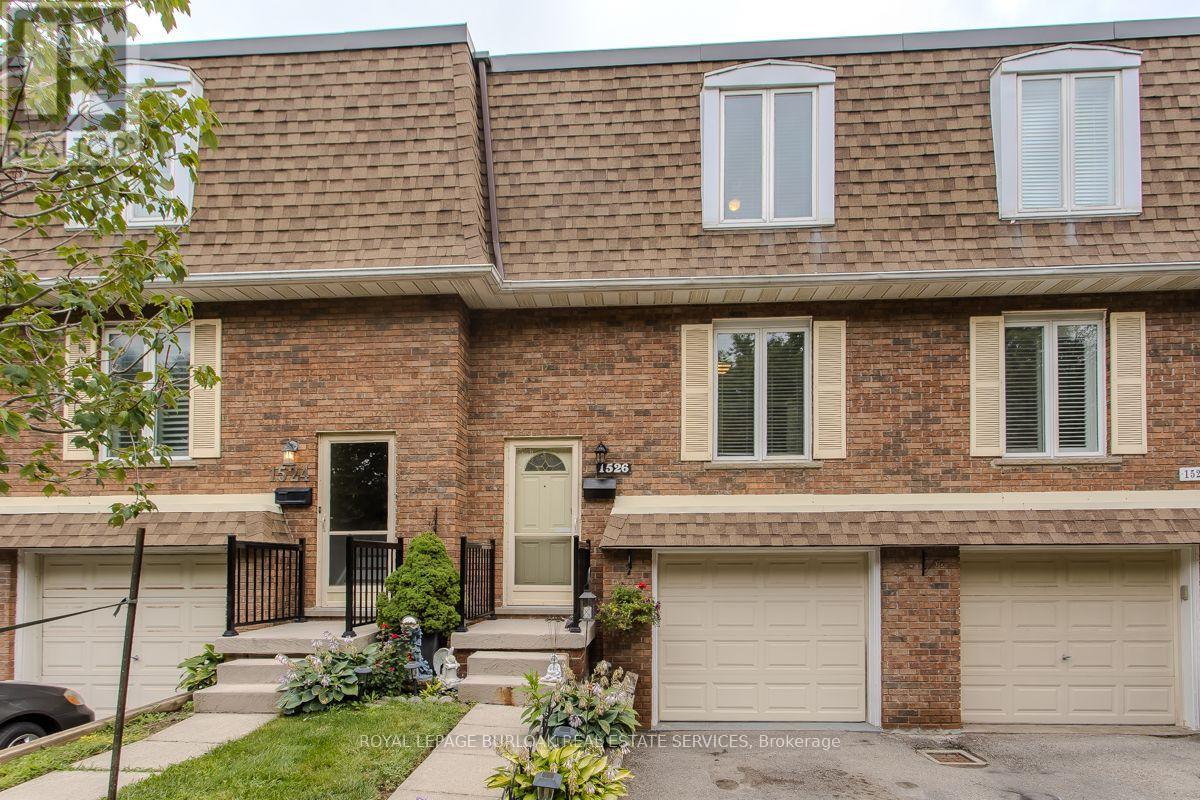
$629,900
1526 Westminster Place
Burlington (Mountainside) · MLS # W13715892
3 bed · 2 bath · 1,780 sq ft
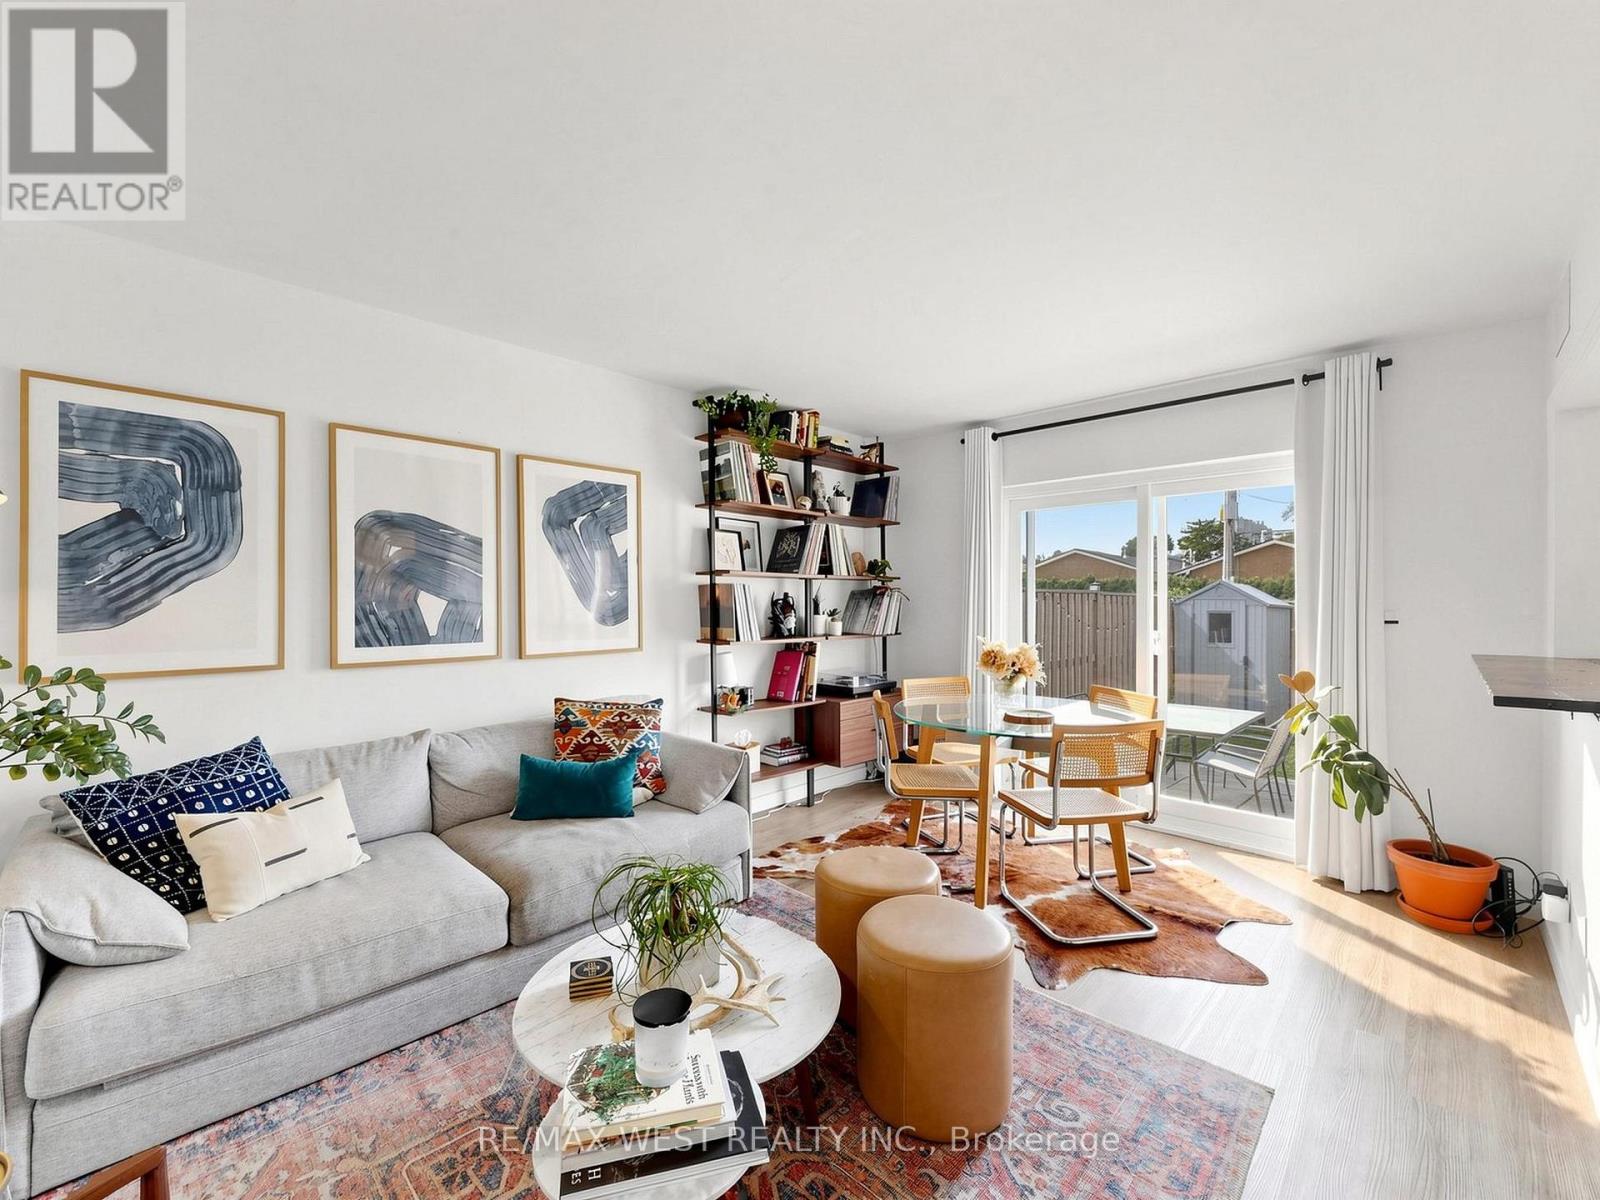
$529,000
2027 Bluefields Drive
Burlington (Mountainside) · MLS # W13808292
3 bed · 1 bath
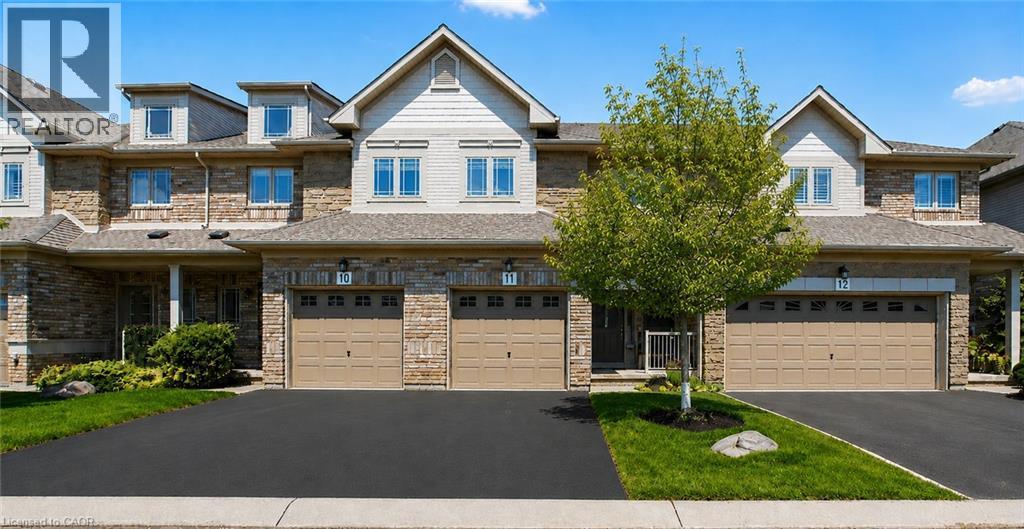
$859,000
2169 ORCHARD Road
Burlington · MLS # 40868192
3 bed · 4 bath · 1,929 sq ft