Videos & Virtual Tours
Open available video, 3D tour, or virtual-tour media for this listing.
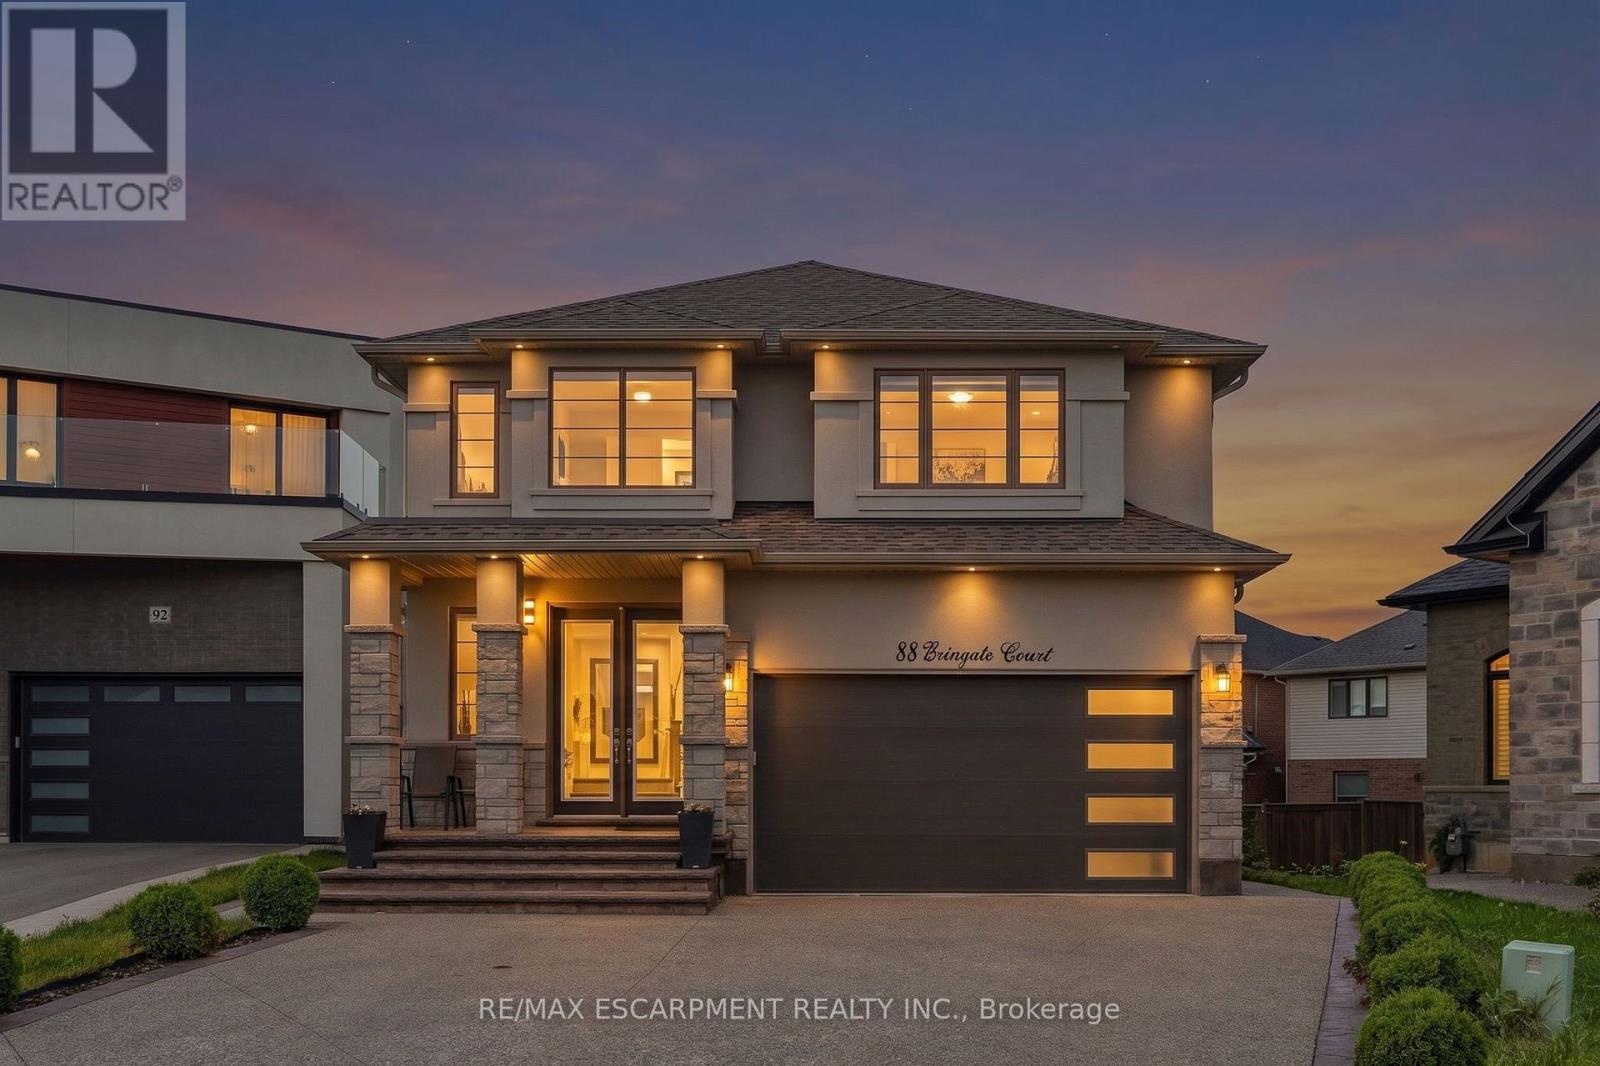
88 Eringate Court
Hamilton (Stoney Creek Mountain), Ontario L8J3Y4
MLS # X13848092
Property Details
Type
Detached
Beds
5
Baths
4
Status
For Sale
More homes like this
About this property
Welcome to 88 Eringate Court, a spacious home situated on a quiet court on Stoney Creek Mountain. Positioned on a premium pie-shaped lot, this property offers great curb appeal and generous space, complete with a double-car garage featuring direct inside entry and a long driveway with parking for up to six vehicles. Step inside to discover high-end finishes throughout a thoughtfully designed layout featuring 4 + 1 generous bedrooms and 3.5 bathrooms. The main living area boasts high ceilings and upgraded flooring, centered around a cozy gas fireplace perfect for everyday living and entertaining .Designed for versatility, the property features two full kitchens, including a fully finished lower-level basement suite. This setup provides an ideal secondary living space or an amazing recreation area. Outside, the premium pie-shaped lot opens up endless possibilities for outdoor living, patio dining, or creating a private backyard retreat, all while being minutes away from local schools, parks, shopping, and major highways like the QEW and Red Hill Valley Parkway.
Mortgage Estimate
Estimated monthly payment
Calculating…
Estimate only. Taxes, insurance, condo fees, and lender terms are not included.
Monthly costs to verify
Property taxes: about $742/month based on listed annual taxes.
Estimate only. Confirm taxes, condo/maintenance fees, insurance, utilities, and lender terms before making decisions.
Rooms
| Room | Level | Dimensions |
|---|---|---|
| Foyer | Main level | 2.23 x 1.85 |
| Living room | Main level | 4.62 x 4.52 |
| Bedroom | Second level | 3.25 x 4.11 |
| Bedroom | Second level | 3.84 x 3.78 |
| Bedroom | Second level | 4.06 x 3.66 |
| Bathroom | Second level | 1.7 x 2.72 |
| Recreational, Games room | Basement | 4.34 x 10.34 |
| Kitchen | Basement | 4.55 x 5.64 |
| Bedroom | Basement | 4.29 x 2.54 |
| Bathroom | Basement | 3.2 x 1.75 |
| Utility room | Basement | 4.44 x 1.3 |
| Family room | Main level | 4.37 x 4.67 |
| Kitchen | Main level | 4.6 x 6.12 |
| Dining room | Main level | 4.34 x 3.2 |
| Bathroom | Main level | 1.96 x 2.06 |
| Family room | Second level | 4.32 x 4.67 |
| Primary Bedroom | Second level | 5.92 x 5.26 |
| Bathroom | Second level | 3 x 3.28 |
| Laundry room | Second level | 3.25 x 1.96 |
Facts & Location
Parking
7 spaces
Lot Size
34.7 x 142.6 FT ; 142.57x8.67x8.67x8.67x8.67x98.94x82.02
Annual Taxes
$8,903
Listing data
Listing information is provided for personal, non-commercial use and should be independently verified before making real estate decisions.
Last refreshed: Oct 24, 2026 3:31 AM
Explore nearby searches
SEO-friendly searches for this area, property type, and nearby neighbourhoods.
Similar Properties
More nearby listings that may fit the same search.
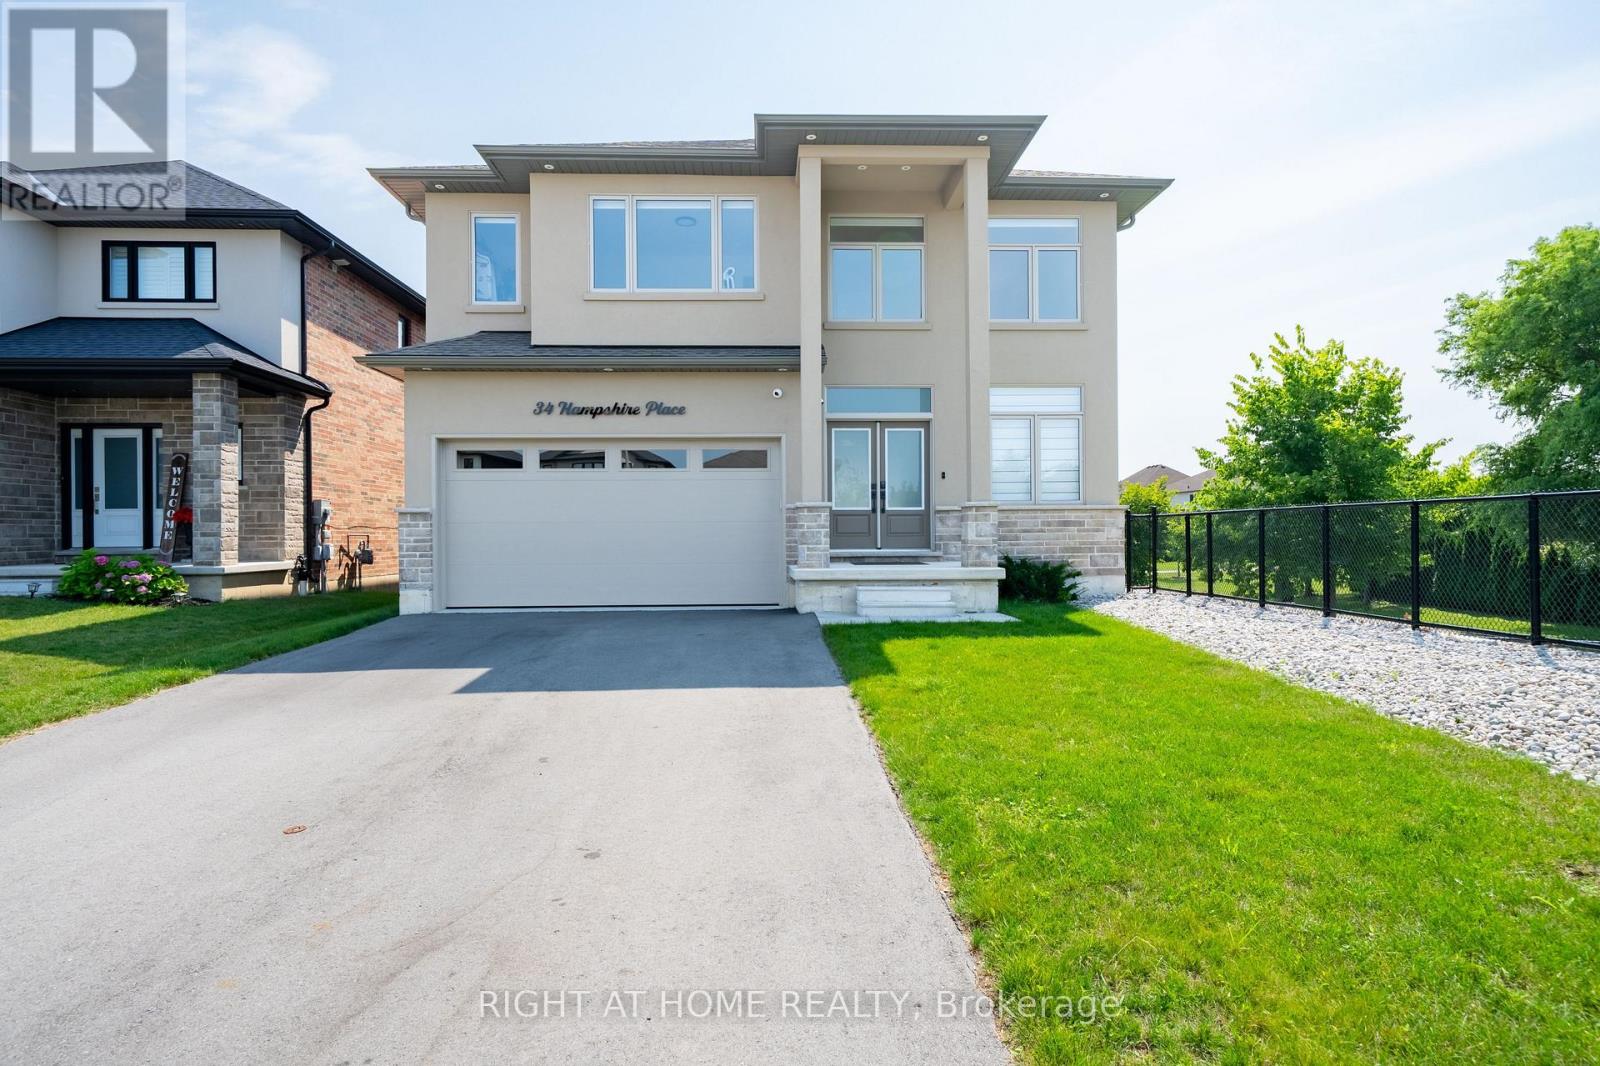
$1,349,000
34 Hampshire Place
Hamilton (Stoney Creek Mountain) · MLS # X13862312
4 bed · 3 bath
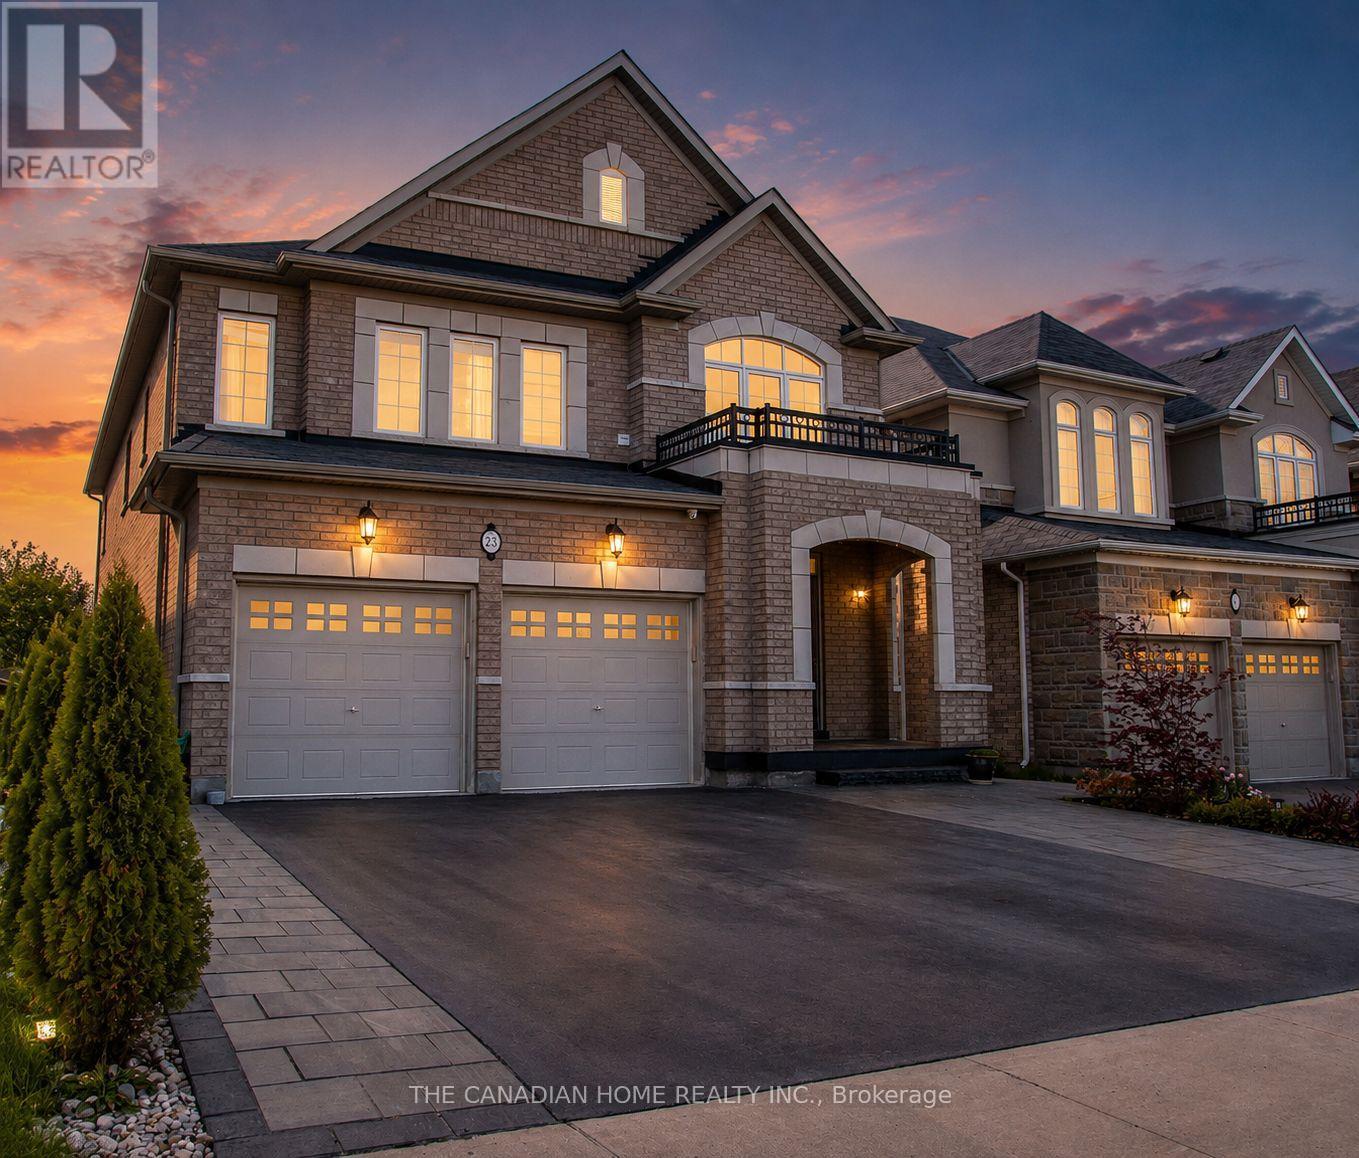
$1,299,000
23 Chaumont Drive
Hamilton (Stoney Creek Mountain) · MLS # X13674440
6 bed · 5 bath
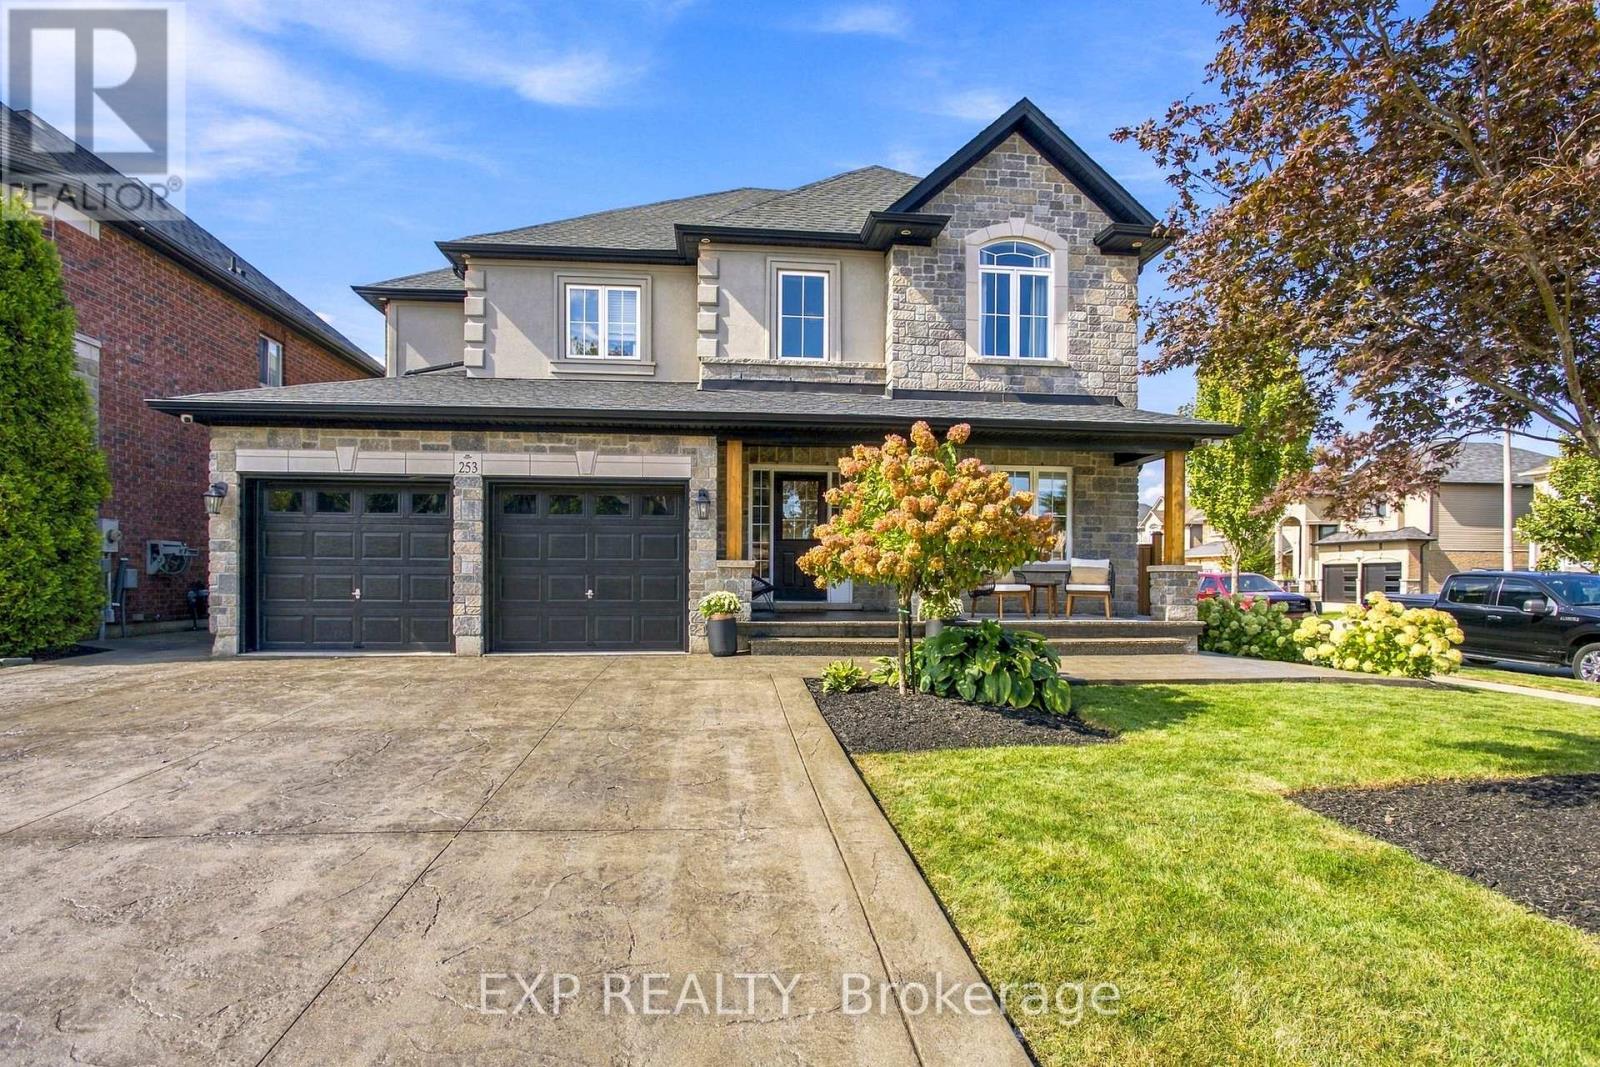
$1,250,000
253 Upper Mount Albion Road
Hamilton (Stoney Creek Mountain) · MLS # X13848972
5 bed · 4 bath