Videos & Virtual Tours
Open available video, 3D tour, or virtual-tour media for this listing.
896 EAGLE Drive
Burlington, Ontario L7T3A4
MLS # 40863479
Property Details
Type
Detached
Beds
3
Baths
3
Status
For Sale
More homes like this
About this property
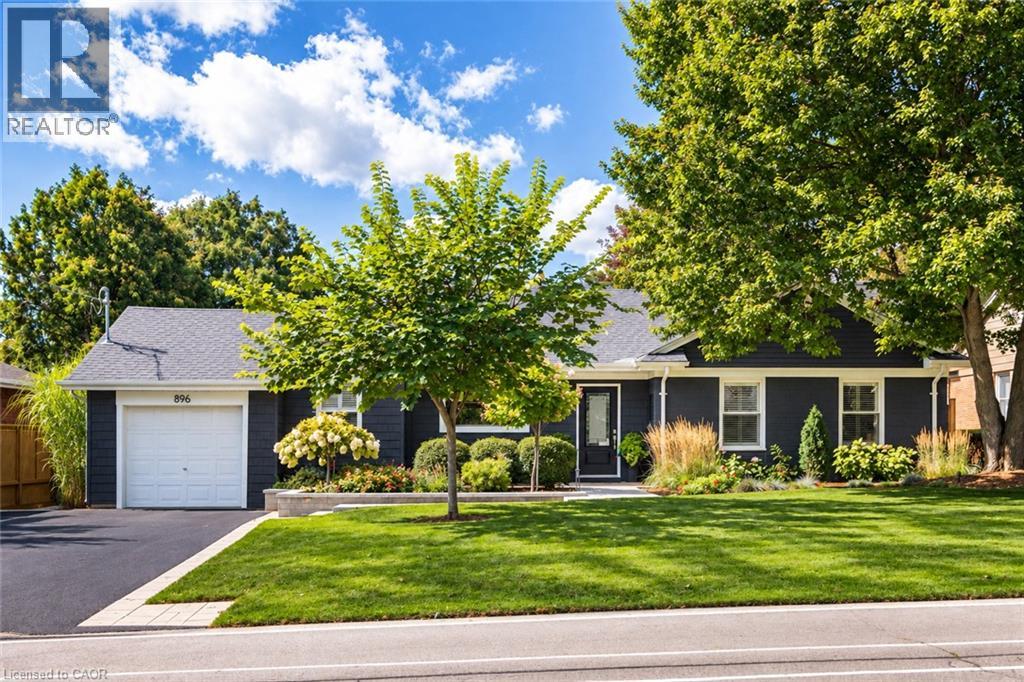
Welcome to 896 Eagle Drive, a stunning bungalow with 2,631 sq ft of finished living space on a 75 x 100 ft lot in the highly coveted Birdland pocket of South Aldershot. A paver walkway leads through layered garden beds and young ornamental trees to a stone landing at the front entry. Upon entry, the open-concept main level offers a custom Hays Woodworking kitchen with sage-grey cabinetry to the ceiling, quartz counters, a 6-burner Wolf range, Miele dishwasher and an island seating four with a built-in wine fridge. It flows to a banquette dining area and a family room with a floor-to-ceiling stone wall and linear gas fireplace, all featuring engineered hardwood, pot lights and in-ceiling speakers. The primary suite has a walk-in closet and a marble ensuite with heated floors, double sinks and a glass shower with a bench. A second bedroom, main bath and a laundry/mudroom with heated floors and garage access complete the level. The finished lower level adds a rec room with an electric fireplace and shiplap detail, a third bedroom, a 3-piece bath with heated floors, a home office, and a large storage room, ideal for guests, teens or in-law living. Out back, a covered cedar porch spans the house with a tongue-and-groove ceiling, fan, pot lights and roll-down shades, just four steps from the stove. A deck with a gas BBQ line, paver patio, mature cedar hedging, water feature and landscape lighting surrounds a perennial garden. Updates include the furnace, A/C, and roof (2018); the lower level (2020), exterior paint and landscaping (2020-2022), and newer windows and doors. Located in family-friendly Aldershot South, it is close to LaSalle Park and Hamilton Harbour, the Royal Botanical Gardens, Burlington Golf & Country Club, Plains Road shops and dining, Aldershot GO, Downtown Burlington, and offers quick access to the 403 and QEW.
Mortgage Estimate
Estimated monthly payment
Calculating…
Estimate only. Taxes, insurance, condo fees, and lender terms are not included.
Monthly costs to verify
Property taxes: about $544/month based on listed annual taxes.
Estimate only. Confirm taxes, condo/maintenance fees, insurance, utilities, and lender terms before making decisions.
Rooms
| Room | Level | Dimensions |
|---|---|---|
| 3pc Bathroom | Basement | x |
| Bedroom | Basement | 9'9'' x 12'4'' |
| Office | Basement | 14'0'' x 13'1'' |
| Family room | Basement | 23'0'' x 12'3'' |
| Laundry room | Main level | 18'3'' x 8'3'' |
| 4pc Ensuite bath | Main level | 8'11'' x 8'2'' |
| Primary Bedroom | Main level | 14'3'' x 11'3'' |
| Bedroom | Main level | 11'1'' x 11'2'' |
| 4pc Bathroom | Main level | 7'11'' x 8'0'' |
| Kitchen | Main level | 18'2'' x 11'6'' |
| Living room | Main level | 21'5'' x 12'6'' |
| Dining room | Main level | 8'4'' x 11'6'' |
Facts & Location
Interior Size
2,631 sq ft
Parking
5 spaces
Annual Taxes
$6,528
Year Built
1955
Listing data
Listing information is provided for personal, non-commercial use and should be independently verified before making real estate decisions.
Last refreshed: Oct 2, 2026 12:45 AM
Explore nearby searches
SEO-friendly searches for this area, property type, and nearby neighbourhoods.
Similar Properties
More nearby listings that may fit the same search.
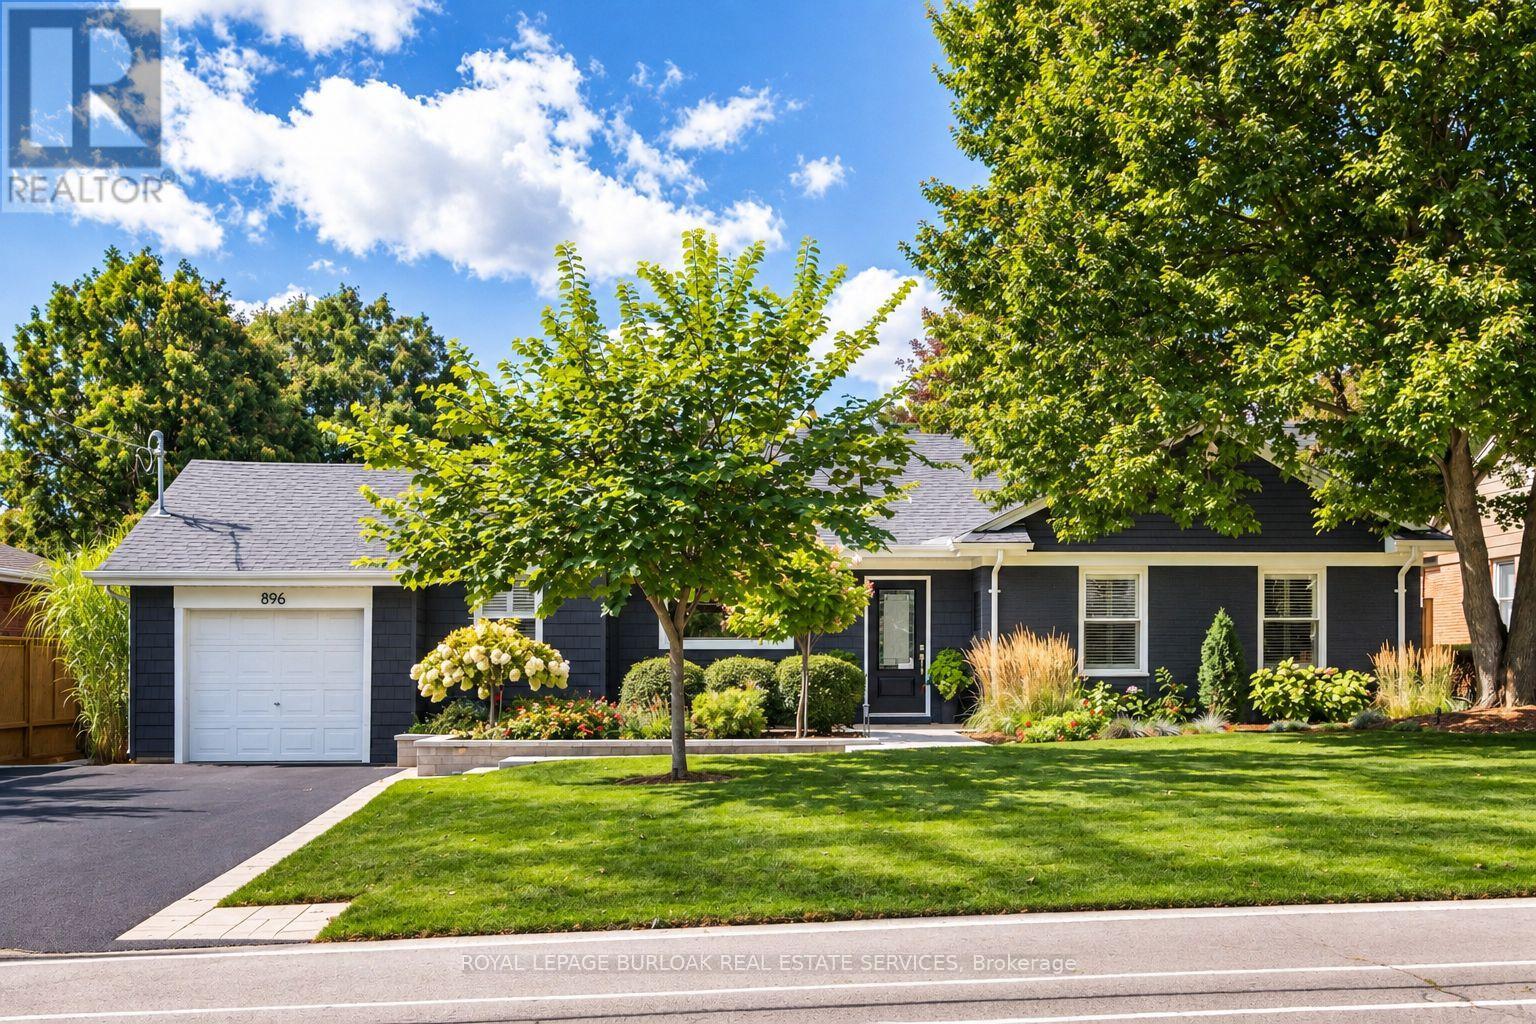
$1,325,000
896 Eagle Drive
Burlington (LaSalle) · MLS # W13848738
3 bed · 3 bath · 2,631 sq ft
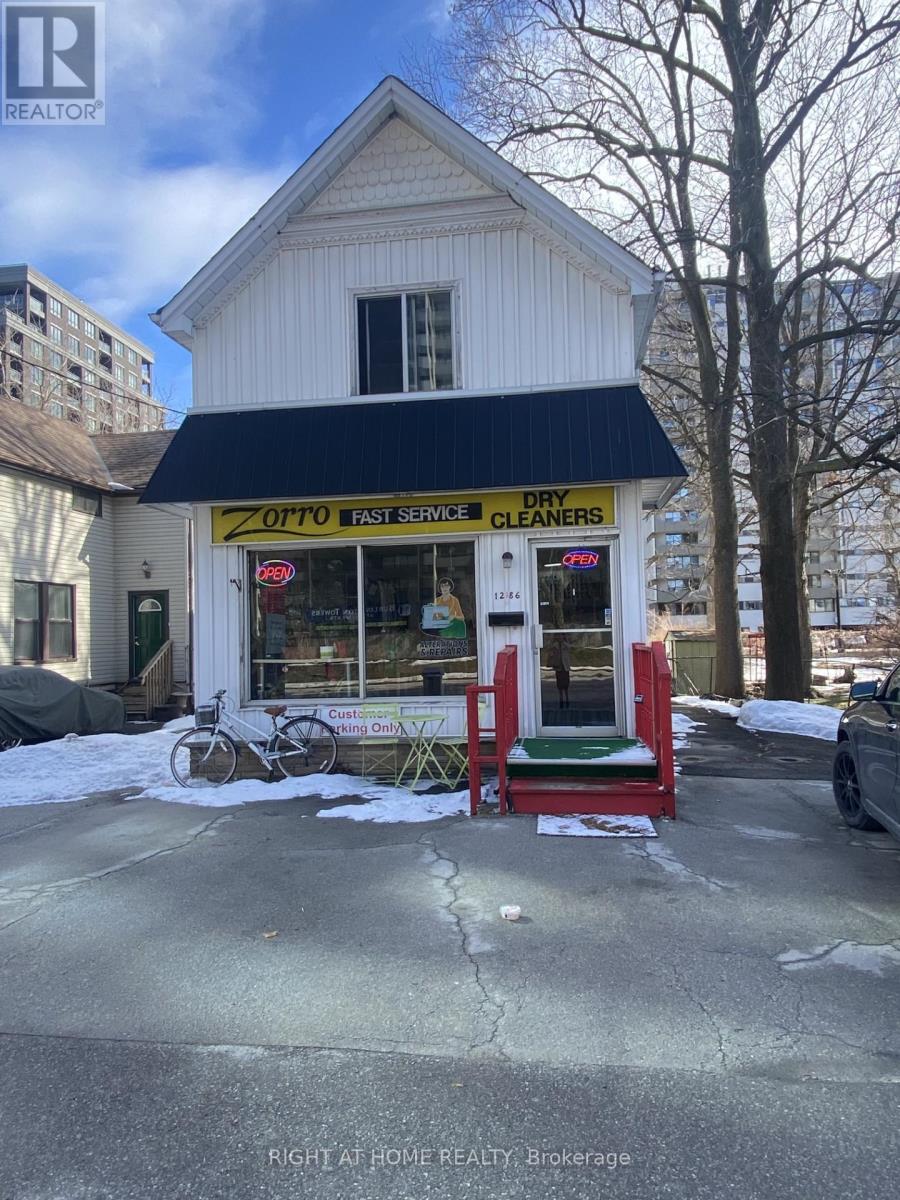
$1,325,000
1286 Ontario Street
Burlington (Brant) · MLS # W12858000
4 bed · 3 bath
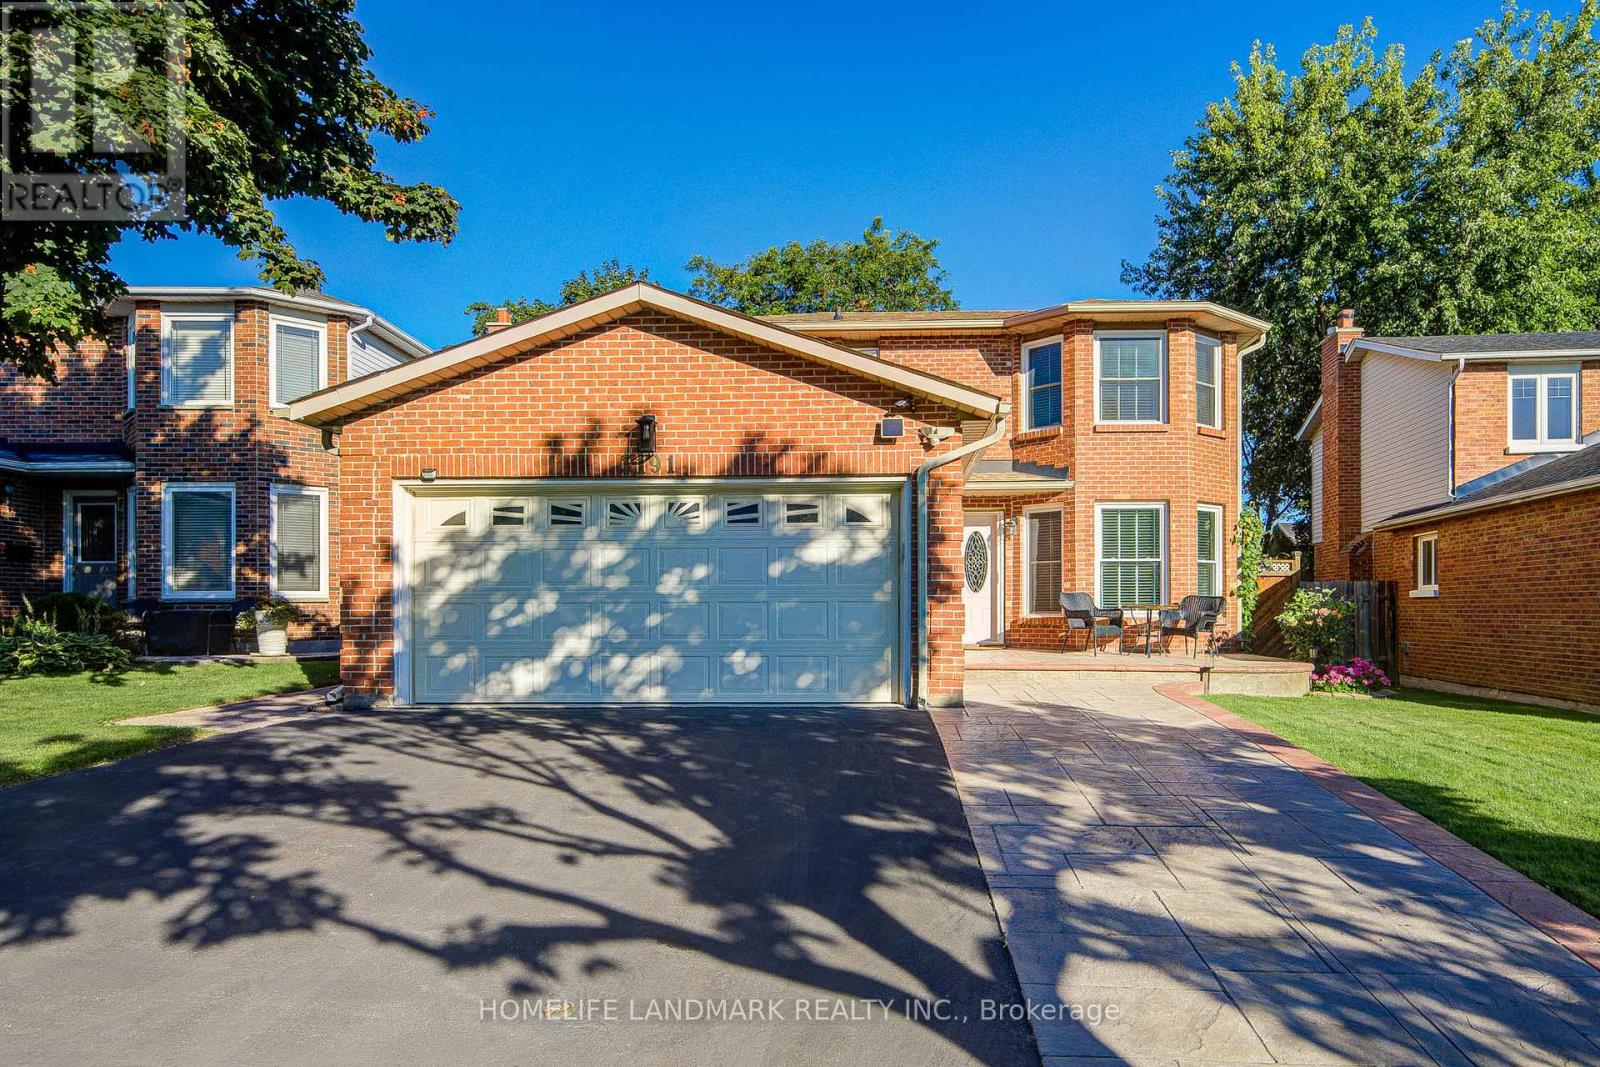
$1,338,800
3191 Renton Road
Burlington (Headon) · MLS # W13751302
3 bed · 3 bath