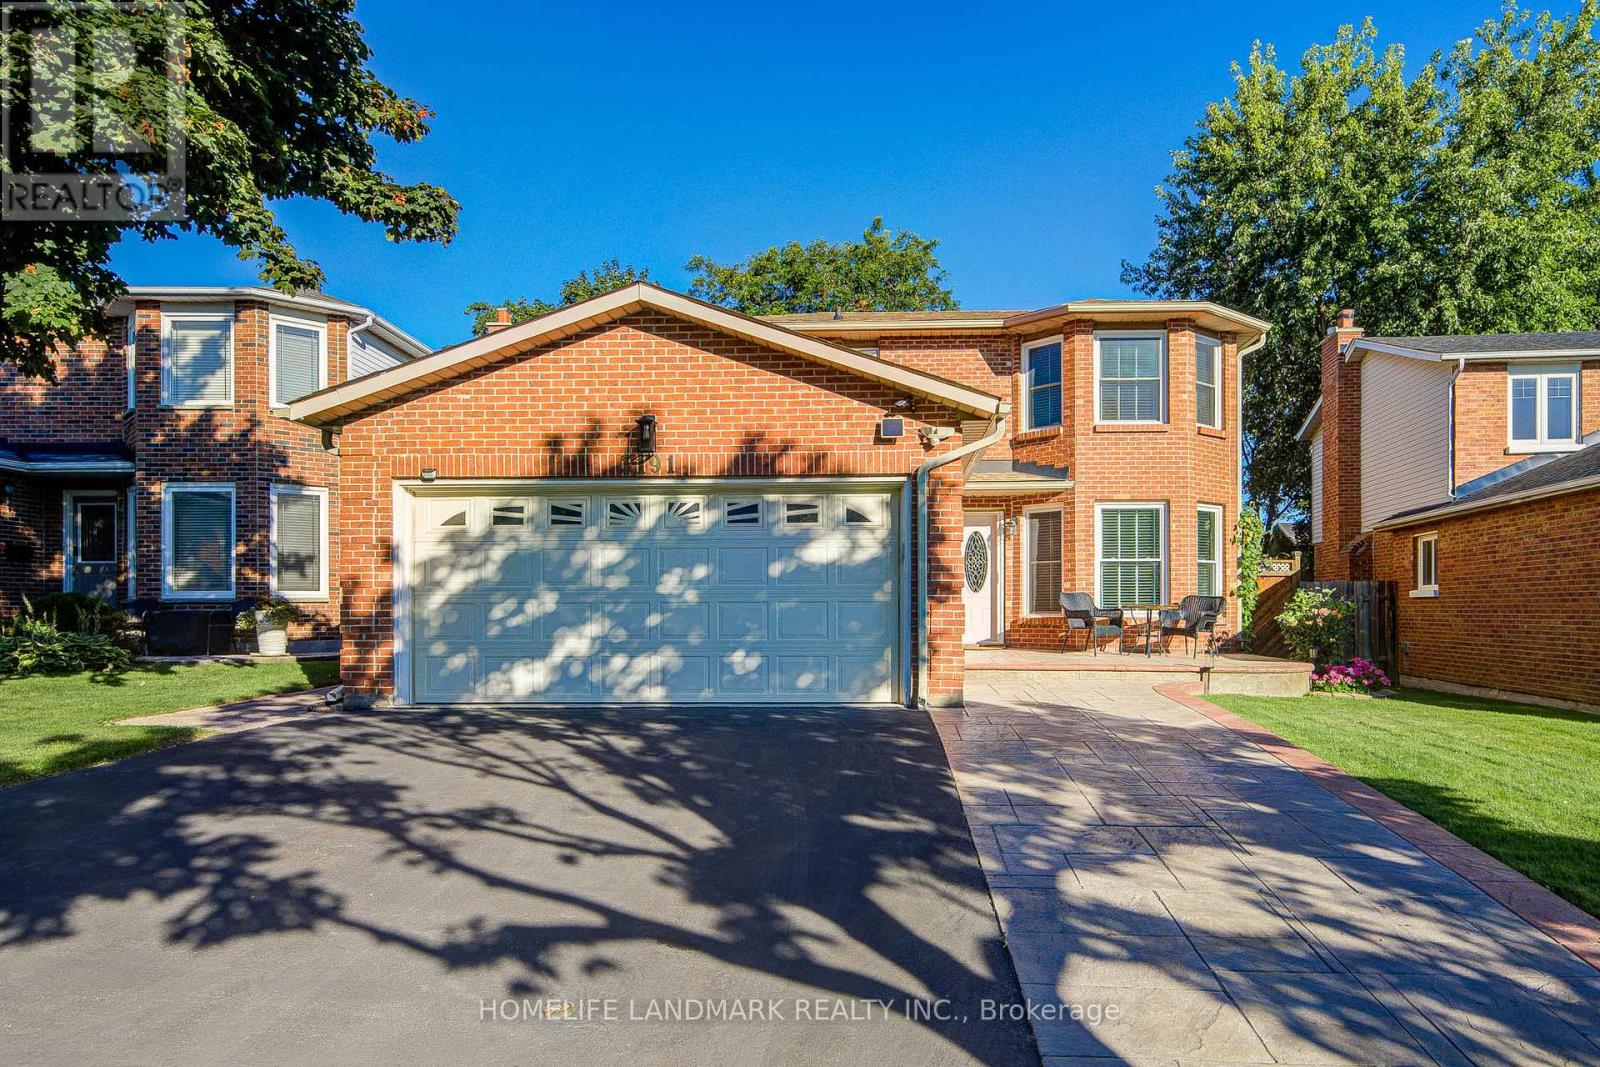
Videos & Virtual Tours
Open available video, 3D tour, or virtual-tour media for this listing.
3191 Renton Road
Burlington (Headon), Ontario L7M2W8
MLS # W13751302
Property Details
Type
Detached
Beds
3
Baths
3
Status
For Sale
More homes like this
About this property
Welcome to this extensively renovated family home in the highly sought-after Headon Forest community, within walking distance of schools and parks. Thoughtfully updated throughout in 2024 with over $120,000 in improvements, featuring a stunning high-end kitchen with custom cabinetry, quartz countertops and new appliances; beautifully renovated bathrooms with new tile, fixtures, toilets and bathtubs; new main-floor hardwood flooring; and new kitchen and bathroom tile. The spacious layout offers a main-floor family room with a gas fireplace, separate dining room, main-floor laundry and an eat-in kitchen with garden doors leading to the fully fenced backyard. A second-floor skylight fills the home with abundant natural light. Retreat to the oversized primary bedroom with a four-piece ensuite and an exceptionally large, windowed walk-in closet/dressing room that may potentially be converted into an additional bedroom if desired, subject to the buyer's verification and any required approvals. The finished, open-concept basement provides flexible space for entertaining, recreation, a home gym or media room. Enjoy the beautifully landscaped backyard with a generous deck and an abundance of colourful flowers. New roof installed in 2025 and HVAC system recently serviced-an impressive, move-in-ready home combining modern finishes, comfortable family living and a prime Burlington location.
Mortgage Estimate
Estimated monthly payment
Calculating…
Estimate only. Taxes, insurance, condo fees, and lender terms are not included.
Monthly costs to verify
Property taxes: about $463/month based on listed annual taxes.
Estimate only. Confirm taxes, condo/maintenance fees, insurance, utilities, and lender terms before making decisions.
Rooms
| Room | Level | Dimensions |
|---|---|---|
| Foyer | Main level | 5.31 x 3.87 |
| Living room | Main level | 4.49 x 3.05 |
| Family room | Main level | 4.49 x 3.05 |
| Dining room | Main level | 2.73 x 2.3 |
| Kitchen | Main level | 5.73 x 3.45 |
| Primary Bedroom | Second level | 6.69 x 4.49 |
| Bedroom 2 | Second level | 3.81 x 3.22 |
| Bedroom | Second level | 3.71 x 3.13 |
| Great room | Basement | 8.61 x 7.03 |
Facts & Location
Parking
5 spaces
Lot Size
42.5 x 98.7 FT
Annual Taxes
$5,554
Listing data
Listing information is provided for personal, non-commercial use and should be independently verified before making real estate decisions.
Last refreshed: Sep 30, 2026 3:23 AM
Explore nearby searches
SEO-friendly searches for this area, property type, and nearby neighbourhoods.
Similar Properties
More nearby listings that may fit the same search.
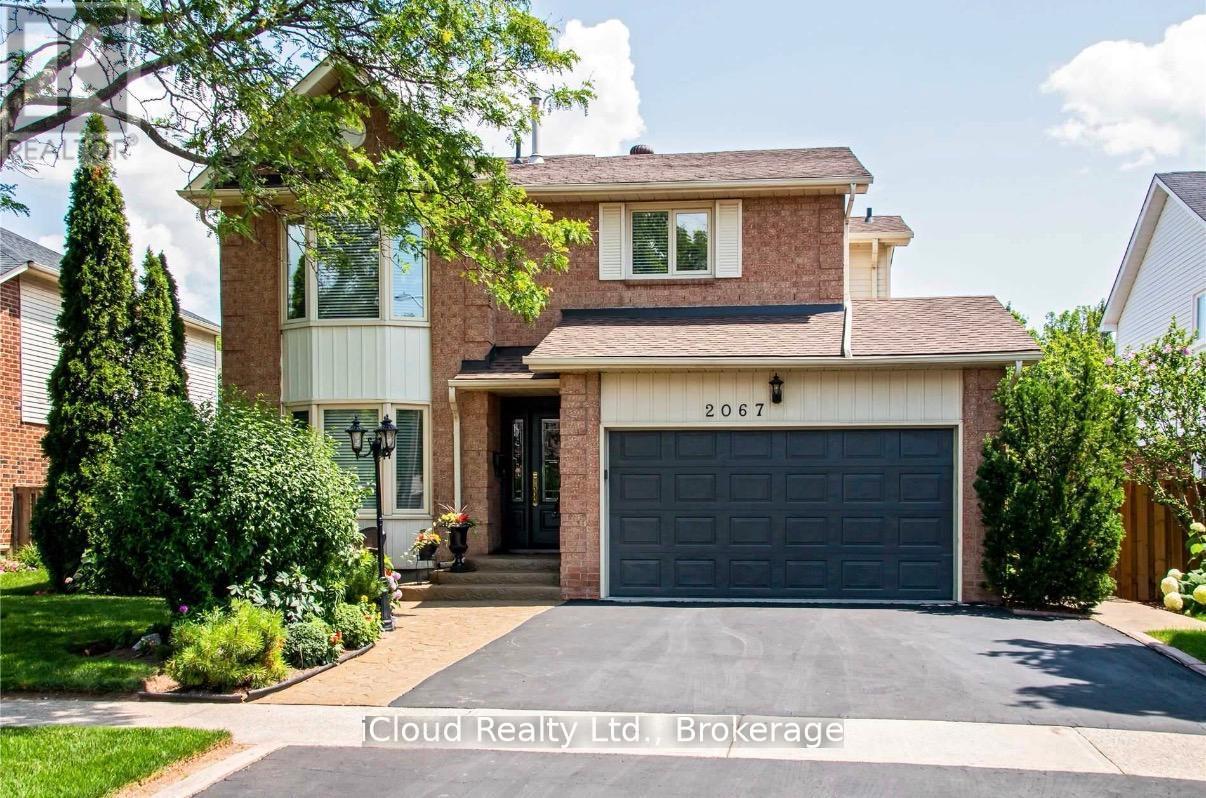
$1,289,000
2067 Hunters Wood Drive
Burlington (Headon) · MLS # W13713700
3 bed · 4 bath
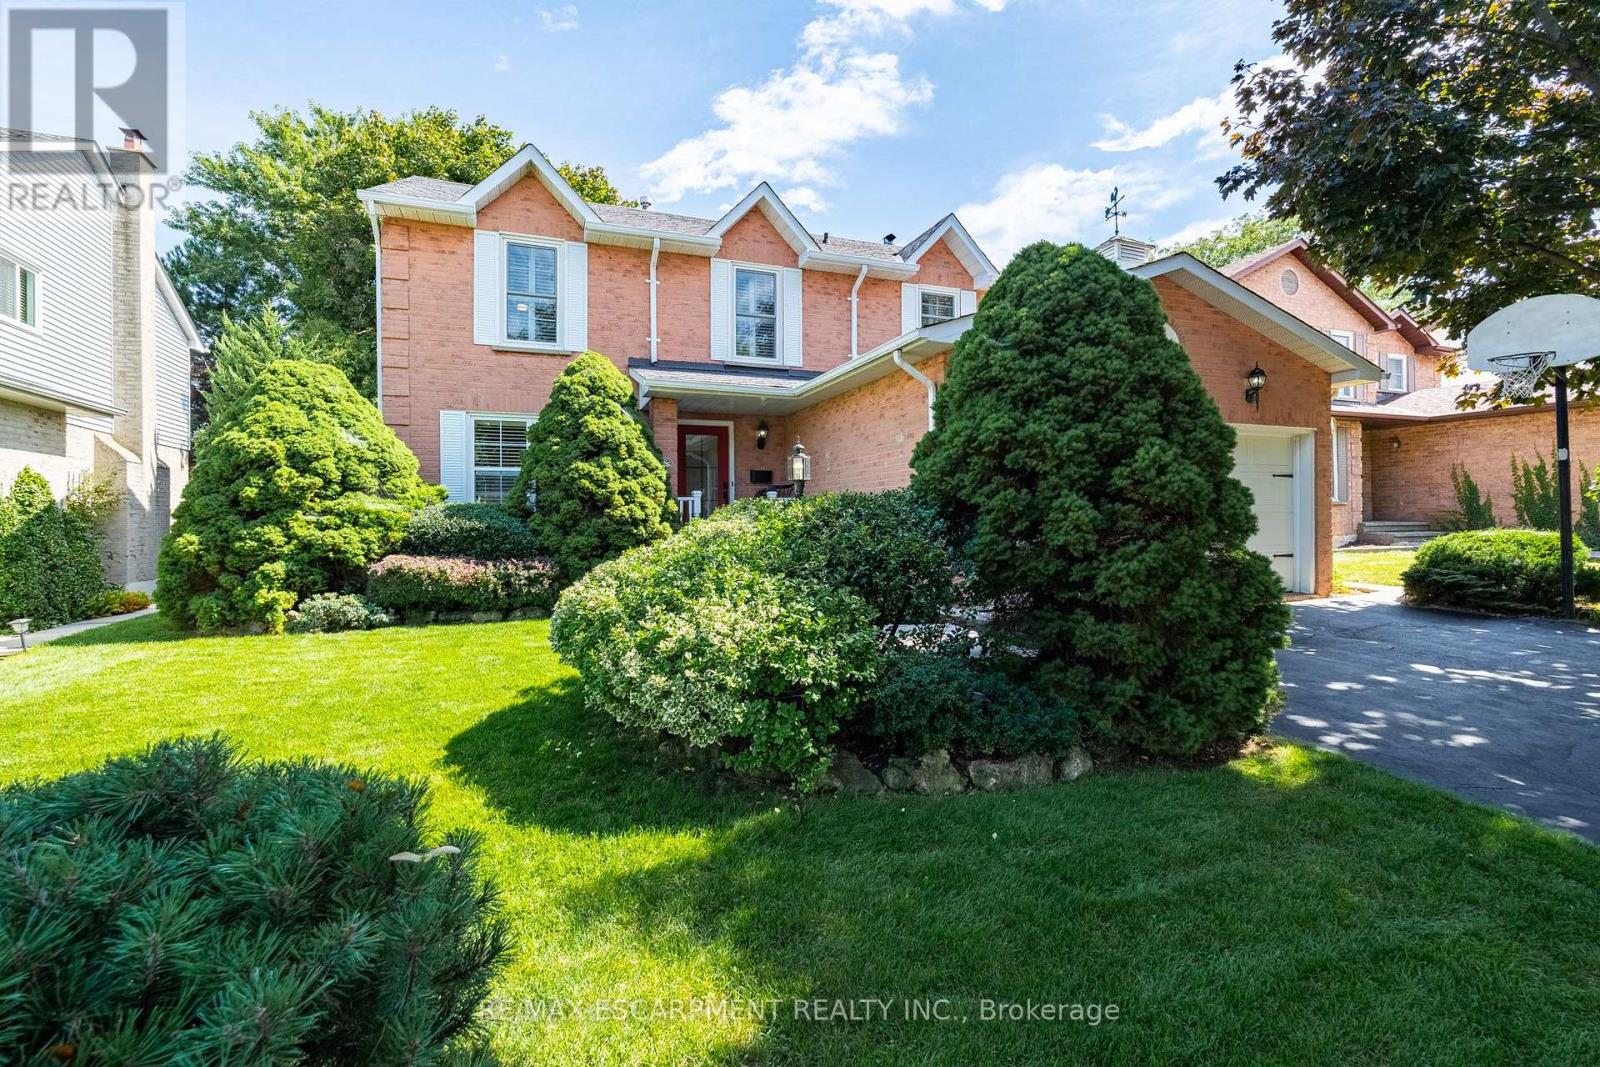
$1,249,900
3212 Pinemeadow Drive
Burlington (Headon) · MLS # W13831878
4 bed · 3 bath
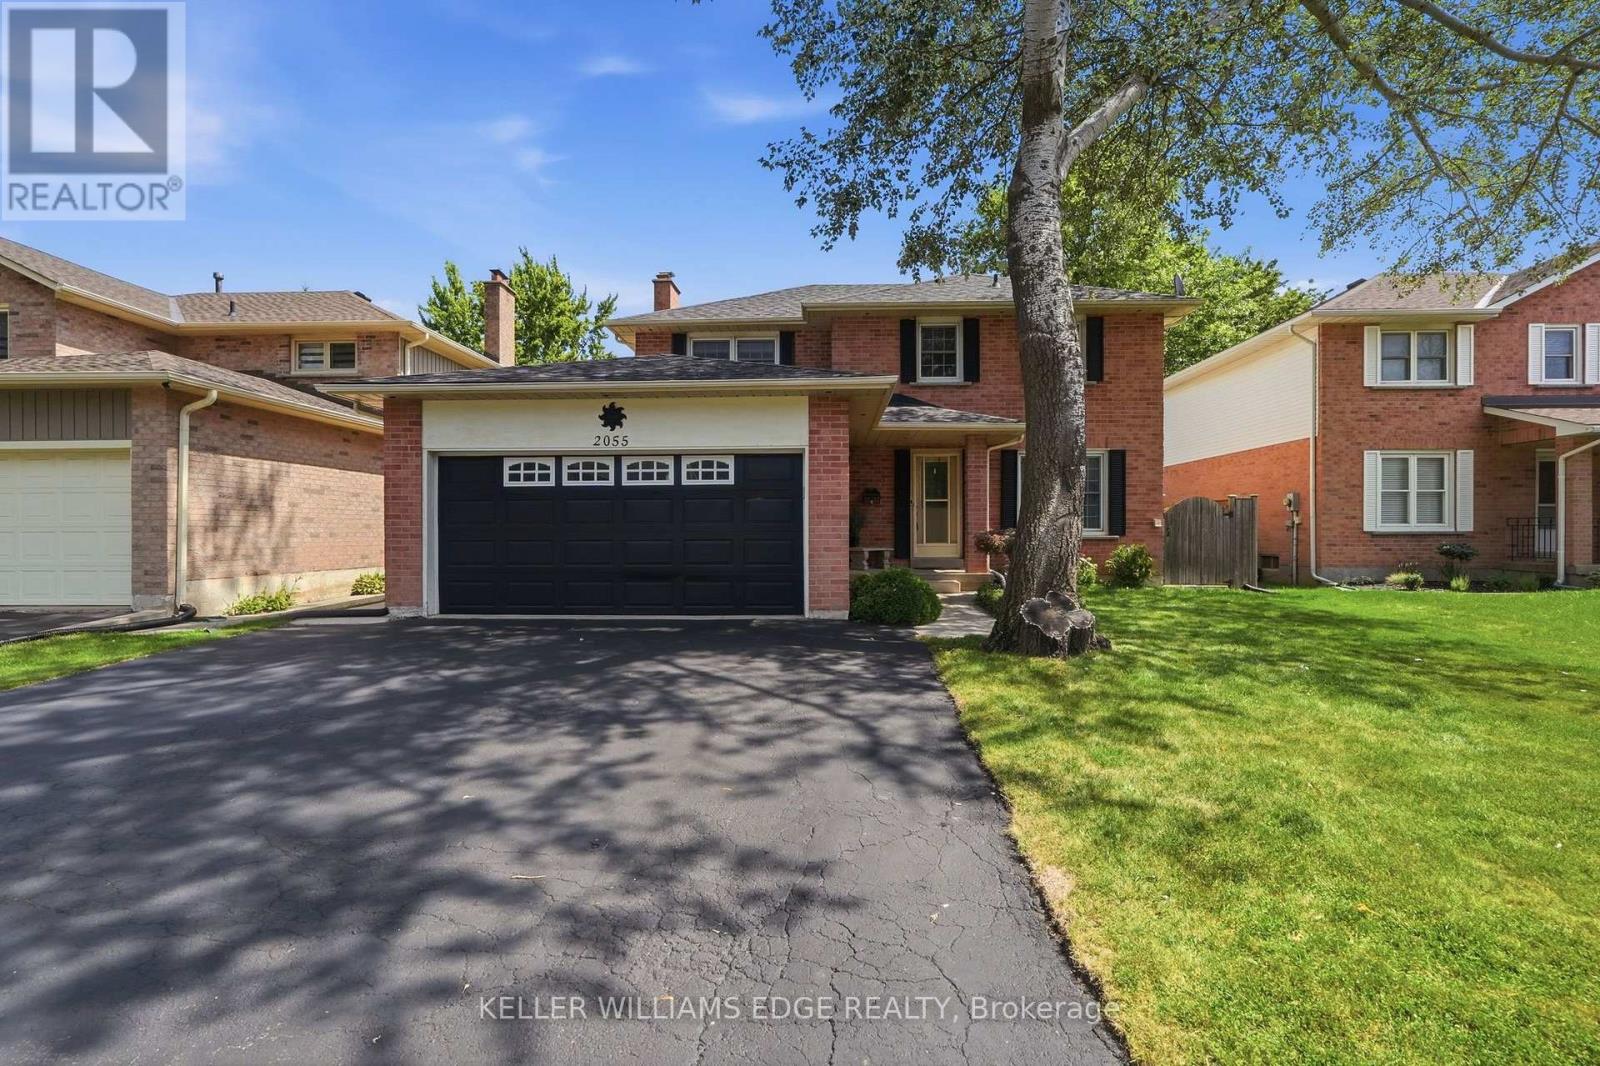
$1,199,999
2055 Hunters Wood Drive
Burlington (Headon) · MLS # W13717238
4 bed · 3 bath