Videos & Virtual Tours
Open available video, 3D tour, or virtual-tour media for this listing.
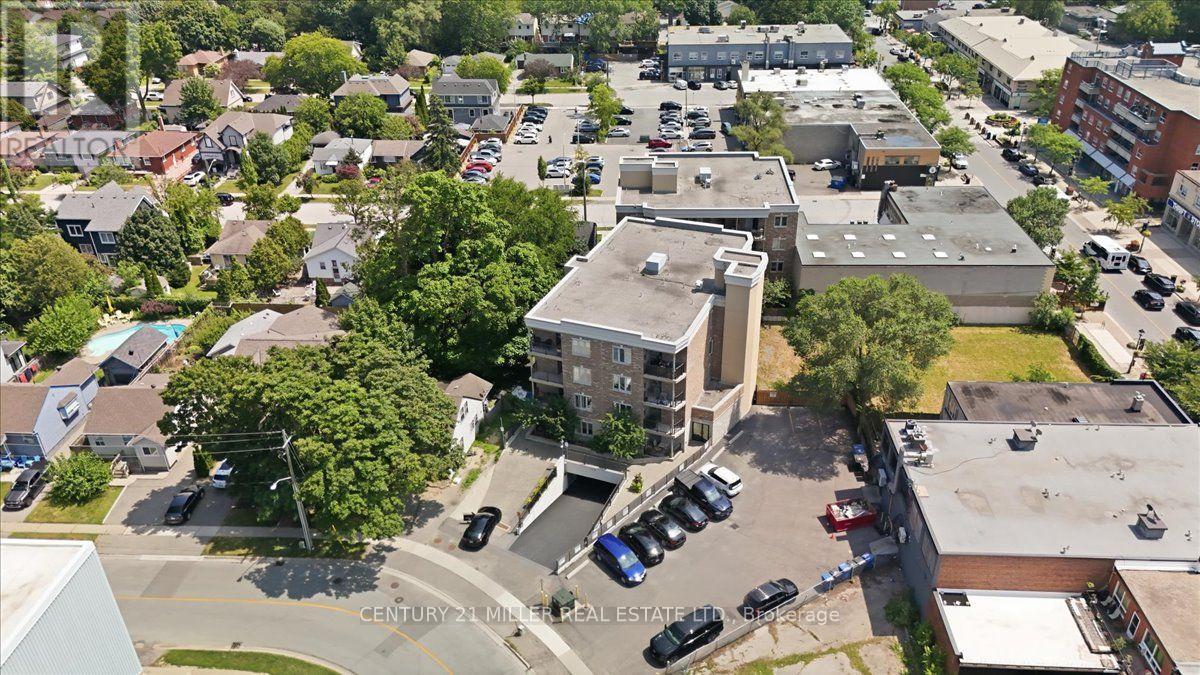
70 Stewart Street
Oakville (CO Central), Ontario L6K1X5
MLS # W13847466
Property Details
Type
Condo Apartment
Beds
2
Baths
2
Status
For Sale
More homes like this
About this property
Welcome to Suite 102 at the highly sought-after Princeton Manor, a stylish boutique, low-rise condominium in the heart of Kerr Village. This premium ground-floor suite includes 3 owned parking spaces-1 single space plus 1 tandem space accommodating 2 vehicles-an exceptional feature rarely found in condo ownership. Offering approximately 910 sq. ft. of bright, open-concept living space, the suite features 9-ft ceilings and laminate flooring throughout. The kitchen is finished with quartz countertops, backsplash, stainless steel appliances and a breakfast bar overlooking the living and dining areas. The living room features a fireplace with stone surround and walk-out access to a private, ground-level covered balcony/terrace, with BBQs permitted. The well-designed layout includes 2 spacious bedrooms, a convenient powder room, main 4-piece bathroom and ensuite laundry. Enjoy the ease of ground-floor living with a functional layout, private outdoor space and exceptional parking. Ideally located in Oakville's desirable Kerr Village, just steps from shops, restaurants, bakeries, parks, waterfront trails, transit, Oakville GO Station and major highways. A rare opportunity to own a stylish boutique condo in one of Oakville's most sought-after communities.
Mortgage Estimate
Estimated monthly payment
Calculating…
Estimate only. Taxes, insurance, condo fees, and lender terms are not included.
Monthly costs to verify
Property taxes: about $241/month based on listed annual taxes.
Condo / Maintenance Fee: $955.79/mo
Estimate only. Confirm taxes, condo/maintenance fees, insurance, utilities, and lender terms before making decisions.
Rooms
| Room | Level | Dimensions |
|---|---|---|
| Living room | Main level | 3.66 x 3.48 |
| Dining room | Main level | 3.66 x 3.48 |
| Kitchen | Main level | 2.95 x 3.48 |
| Primary Bedroom | Main level | 3.66 x 3.35 |
| Bedroom 2 | Main level | 2.74 x 2.44 |
Facts & Location
Interior Size
910 sq ft
Parking
3 spaces
Annual Taxes
$2,896
Condo / Maintenance Fee
$955.79/mo
Listing data
Listing information is provided for personal, non-commercial use and should be independently verified before making real estate decisions.
Last refreshed: Oct 1, 2026 3:46 PM
Explore nearby searches
SEO-friendly searches for this area, property type, and nearby neighbourhoods.
Similar Properties
More nearby listings that may fit the same search.
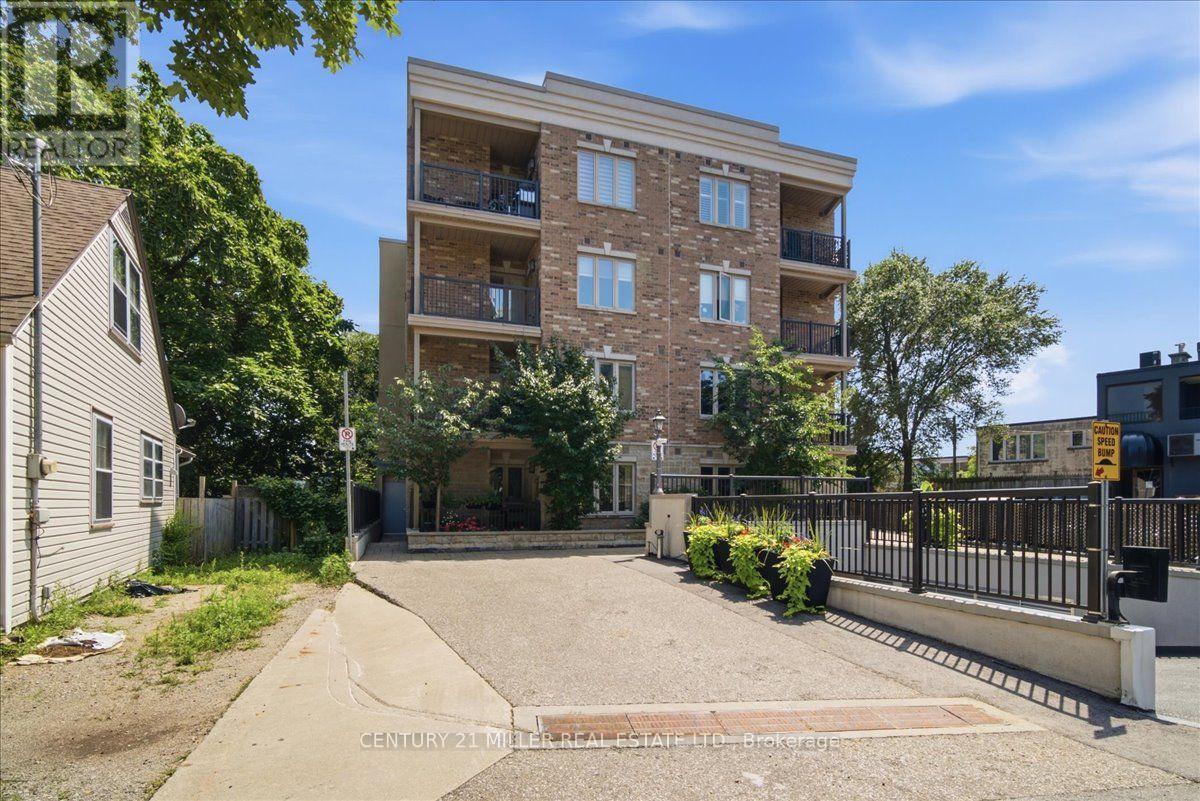
$539,900
70 Stewart Street
Oakville (CO Central) · MLS # W13607642
2 bed · 2 bath · 910 sq ft

$519,000
55 Speers Road
Oakville (CO Central) · MLS # W13794352
2 bed · 2 bath · 751 sq ft
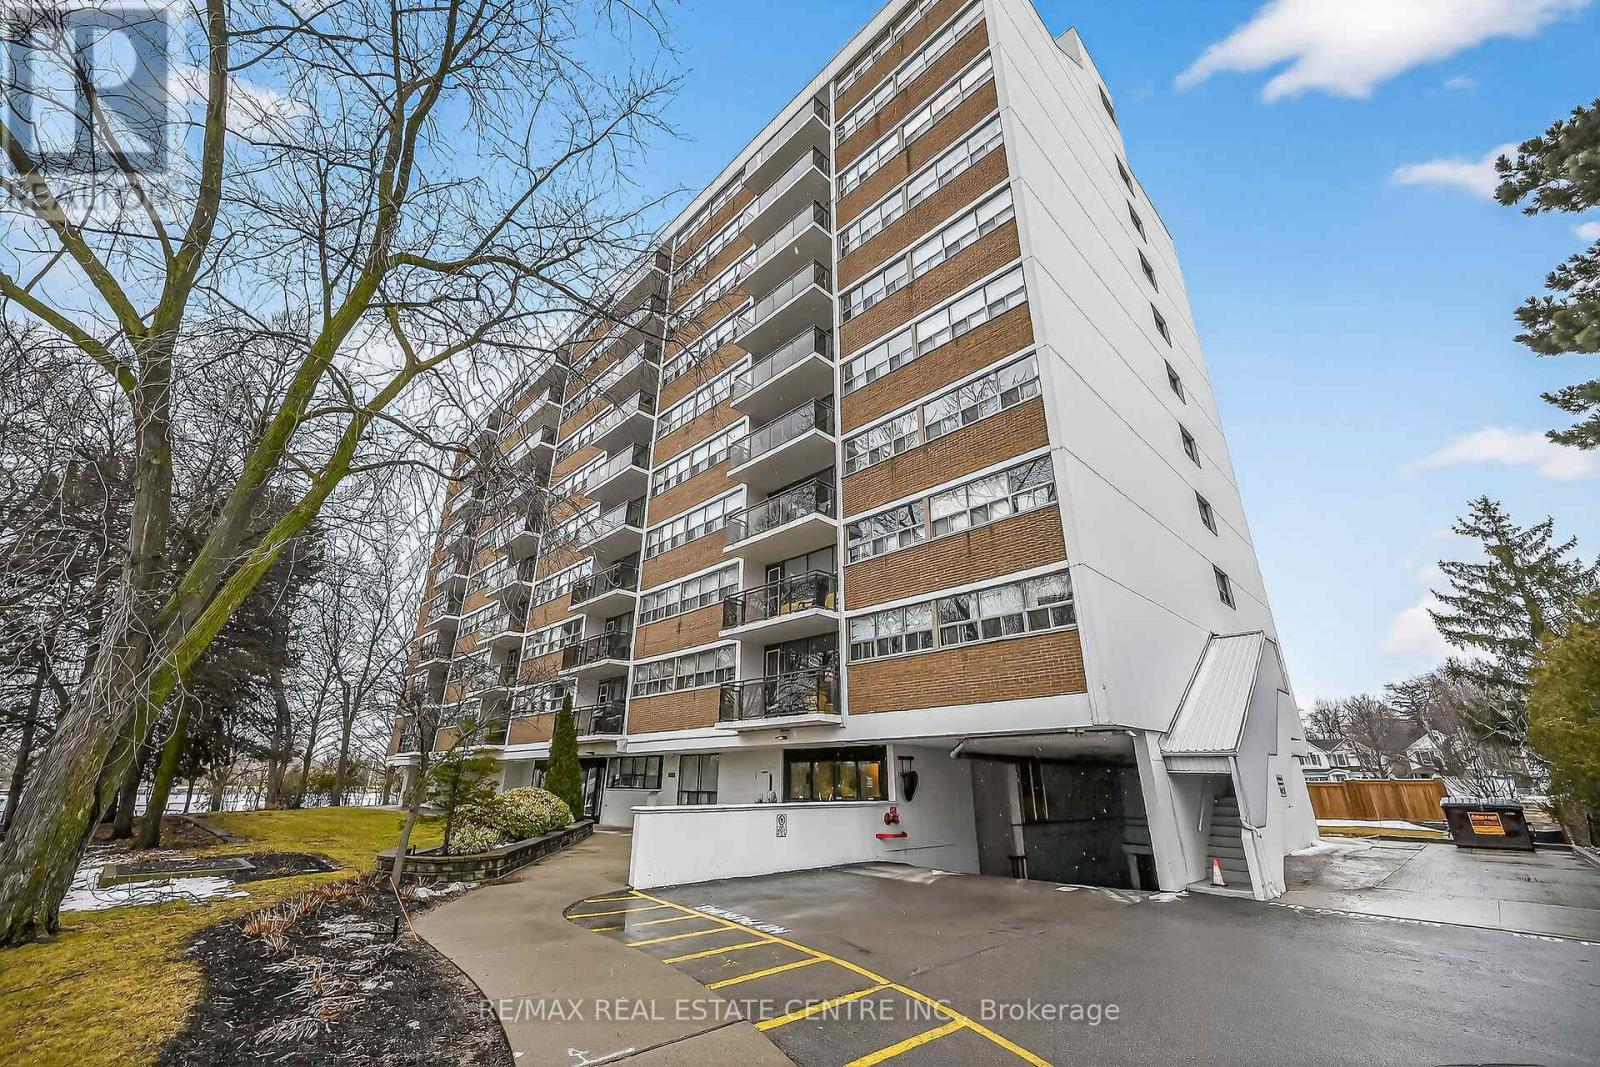
$479,900
212 Kerr Street
Oakville (CO Central) · MLS # W13097792
2 bed · 1 bath