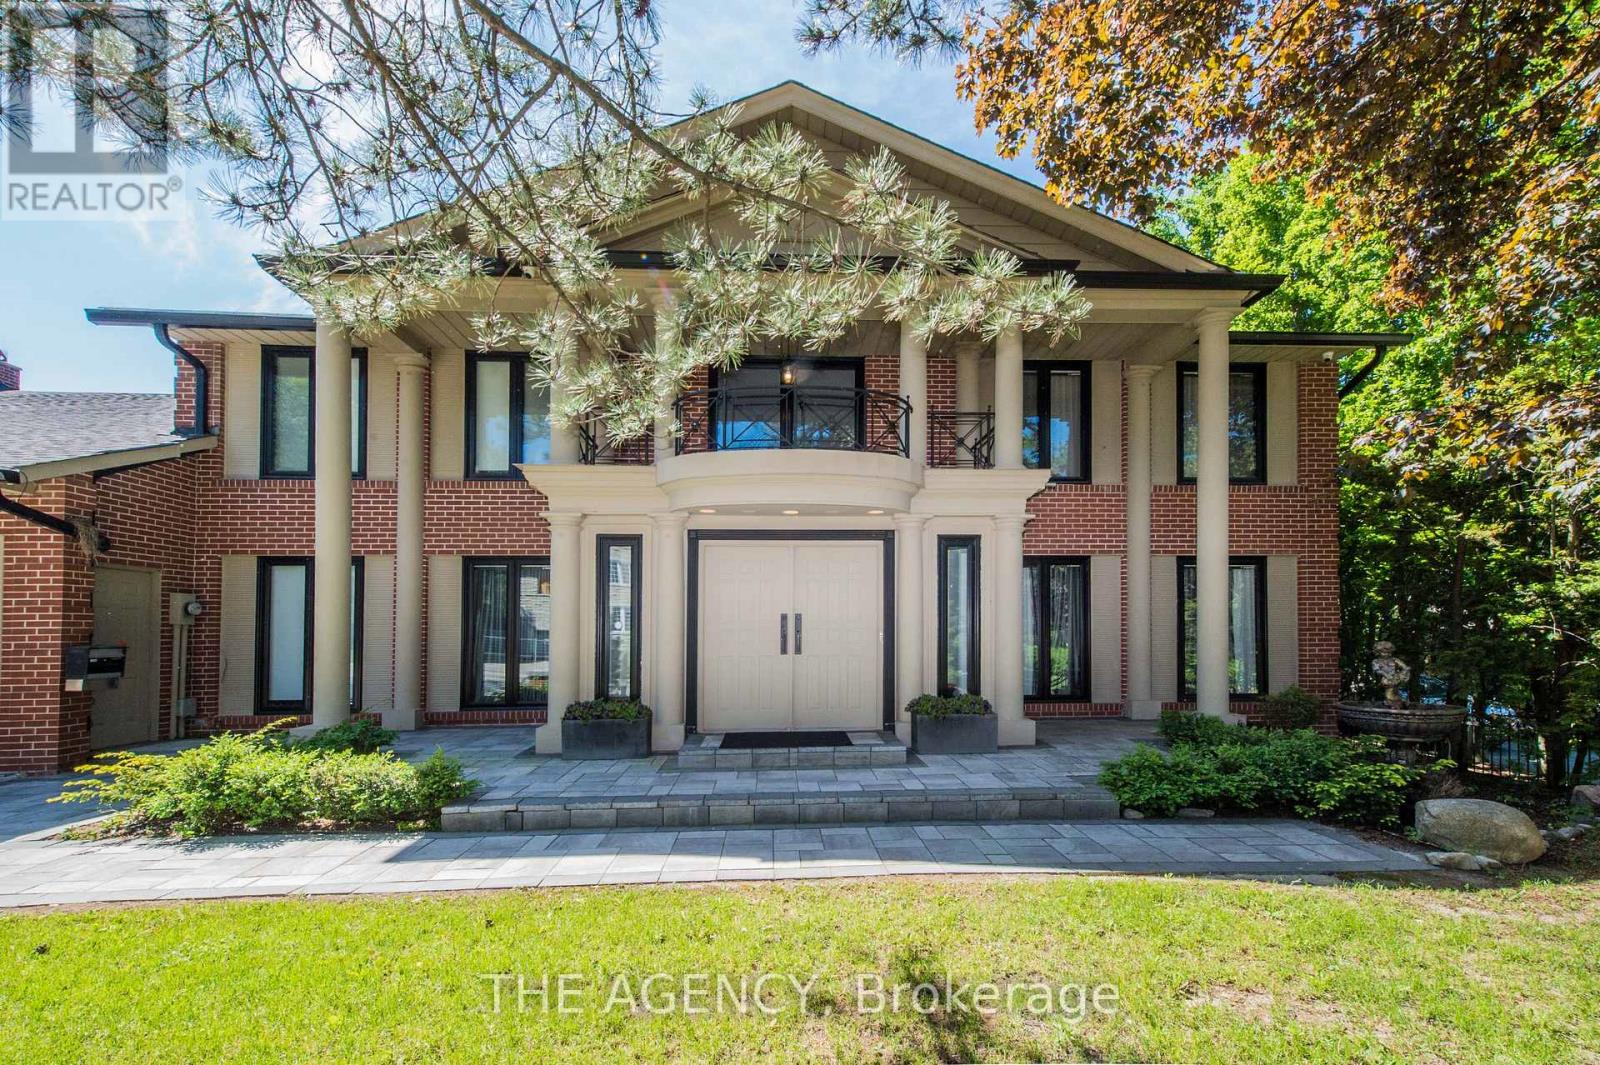
7 Shady Oaks Crescent
Toronto (Bridle Path-Sunnybrook-York Mills), Ontario M3C2L4
MLS # C13847682
Property Details
Type
Detached
Beds
7
Baths
8
Status
For Sale
More homes like this
About this property
Set on a rare 100-foot frontage along an exclusive, child-safe crescent in Toronto's coveted Bridle Path, this renovated, move-in-ready two-storey blends timeless brick architecture with refined modern interiors. Generously scaled principal rooms feature exotic wood finishes, two fireplaces, and walkouts to sun-filled terraces. The modern centre-island kitchen opens to terrace access, ideal for entertaining, while a main-floor office and breakfast room complete the level. Upstairs, the primary suite offers a five-piece ensuite and walk-in closet, joined by four additional bedrooms, several with private ensuites. The fully finished walk-out lower level is a private retreat with a second kitchen, two bedrooms, a recreation room, a media and billiards room, and a playroom, all brightened by above-grade windows with direct garden access. An ideal in-law or nanny suite. Extensively upgraded approximately one year ago: new roof, two new heating systems, whole-home and kitchen water filtration, exterior security cameras, fresh landscaping with a new front-yard sprinkler system, finished basement with kitchen, new pot lights, new blinds throughout, a new terrace floor, and new terrace lighting. All windows have been replaced across every level, and the full staircase connecting the main, second, and lower levels has been upgraded to hardwood with new railings. A built-in three-car garage with parking for six more completes the offering. Set on beautifully manicured, private grounds, this is Bridle Path living at its finest.
Mortgage Estimate
Estimated monthly payment
Calculating…
Estimate only. Taxes, insurance, condo fees, and lender terms are not included.
Monthly costs to verify
Property taxes: about $2,551/month based on listed annual taxes.
Estimate only. Confirm taxes, condo/maintenance fees, insurance, utilities, and lender terms before making decisions.
Rooms
| Room | Level | Dimensions |
|---|---|---|
| Recreational, Games room | Lower level | 10.31 x 8.56 |
| Bedroom 4 | Second level | 4.55 x 3.04 |
| Living room | Main level | 10.44 x 4.55 |
| Bedroom 5 | Second level | 4.2 x 3.89 |
| Dining room | Main level | 5.66 x 4.55 |
| Bedroom 3 | Second level | 5.51 x 3.68 |
| Kitchen | Main level | 5.05 x 4.06 |
| Family room | Main level | 5.64 x 4 |
| Primary Bedroom | Second level | 7.77 x 3.68 |
| Office | Main level | 4.57 x 4.42 |
| Eating area | Main level | 3.43 x 3 |
| Bedroom 2 | Second level | 6.3 x 4.29 |
Facts & Location
Parking
9 spaces
Lot Size
100 x 120.5 FT
Annual Taxes
$30,616
Listing data
Listing information is provided for personal, non-commercial use and should be independently verified before making real estate decisions.
Last refreshed: Oct 1, 2026 11:00 AM
Explore nearby searches
SEO-friendly searches for this area, property type, and nearby neighbourhoods.
Similar Properties
More nearby listings that may fit the same search.
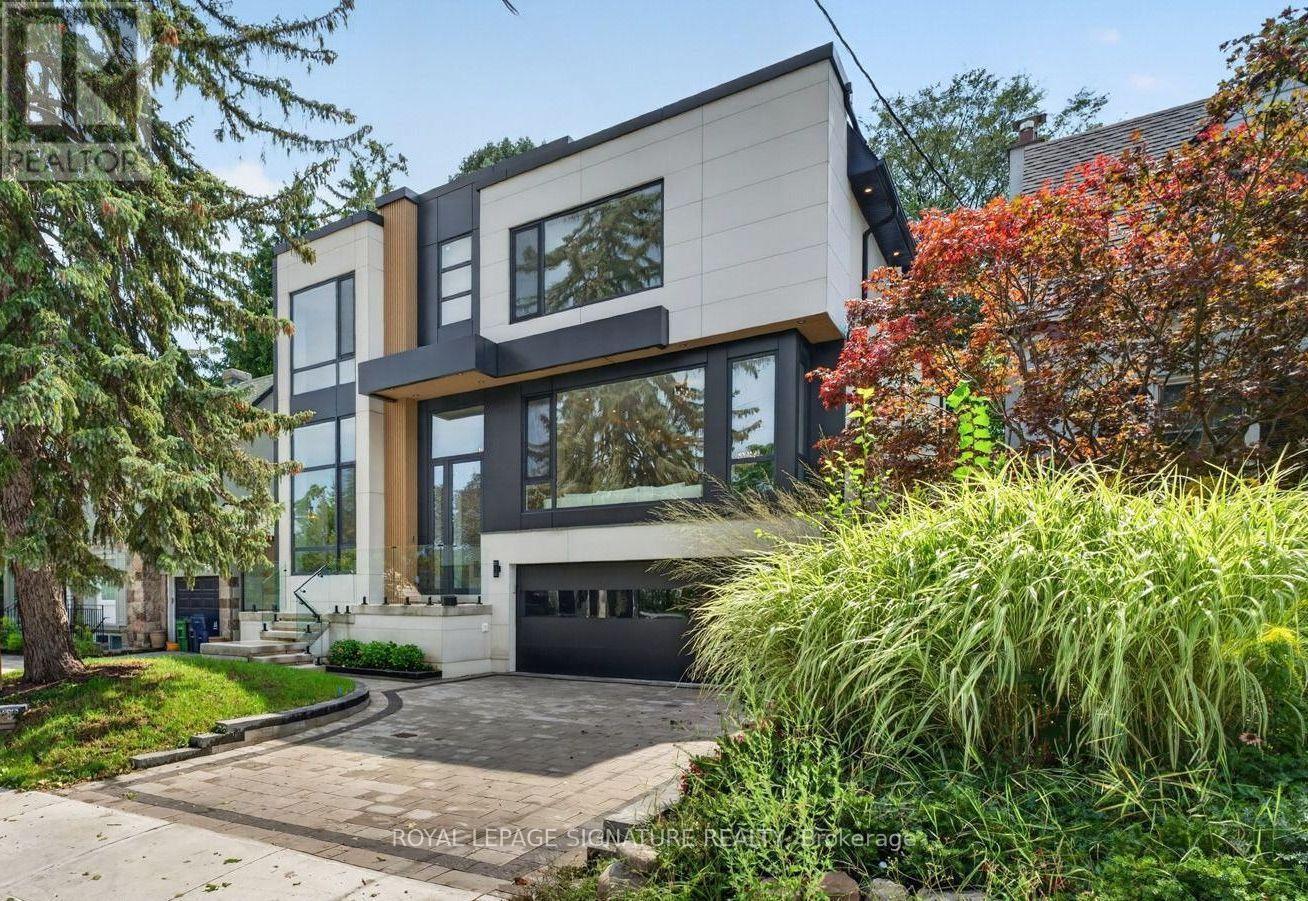
$6,488,000
257 Lawrence Avenue
Toronto (Bridle Path-Sunnybrook-York Mills) · MLS # C13821986
6 bed · 8 bath · 6,300 sq ft
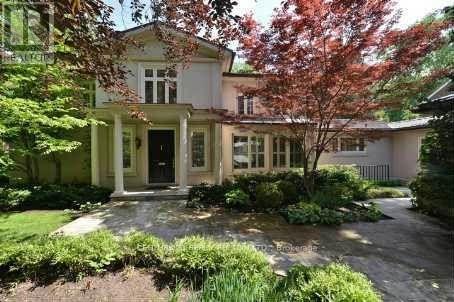
$6,490,000
7 Valleyanna Drive
Toronto (Bridle Path-Sunnybrook-York Mills) · MLS # C12301941
6 bed · 7 bath
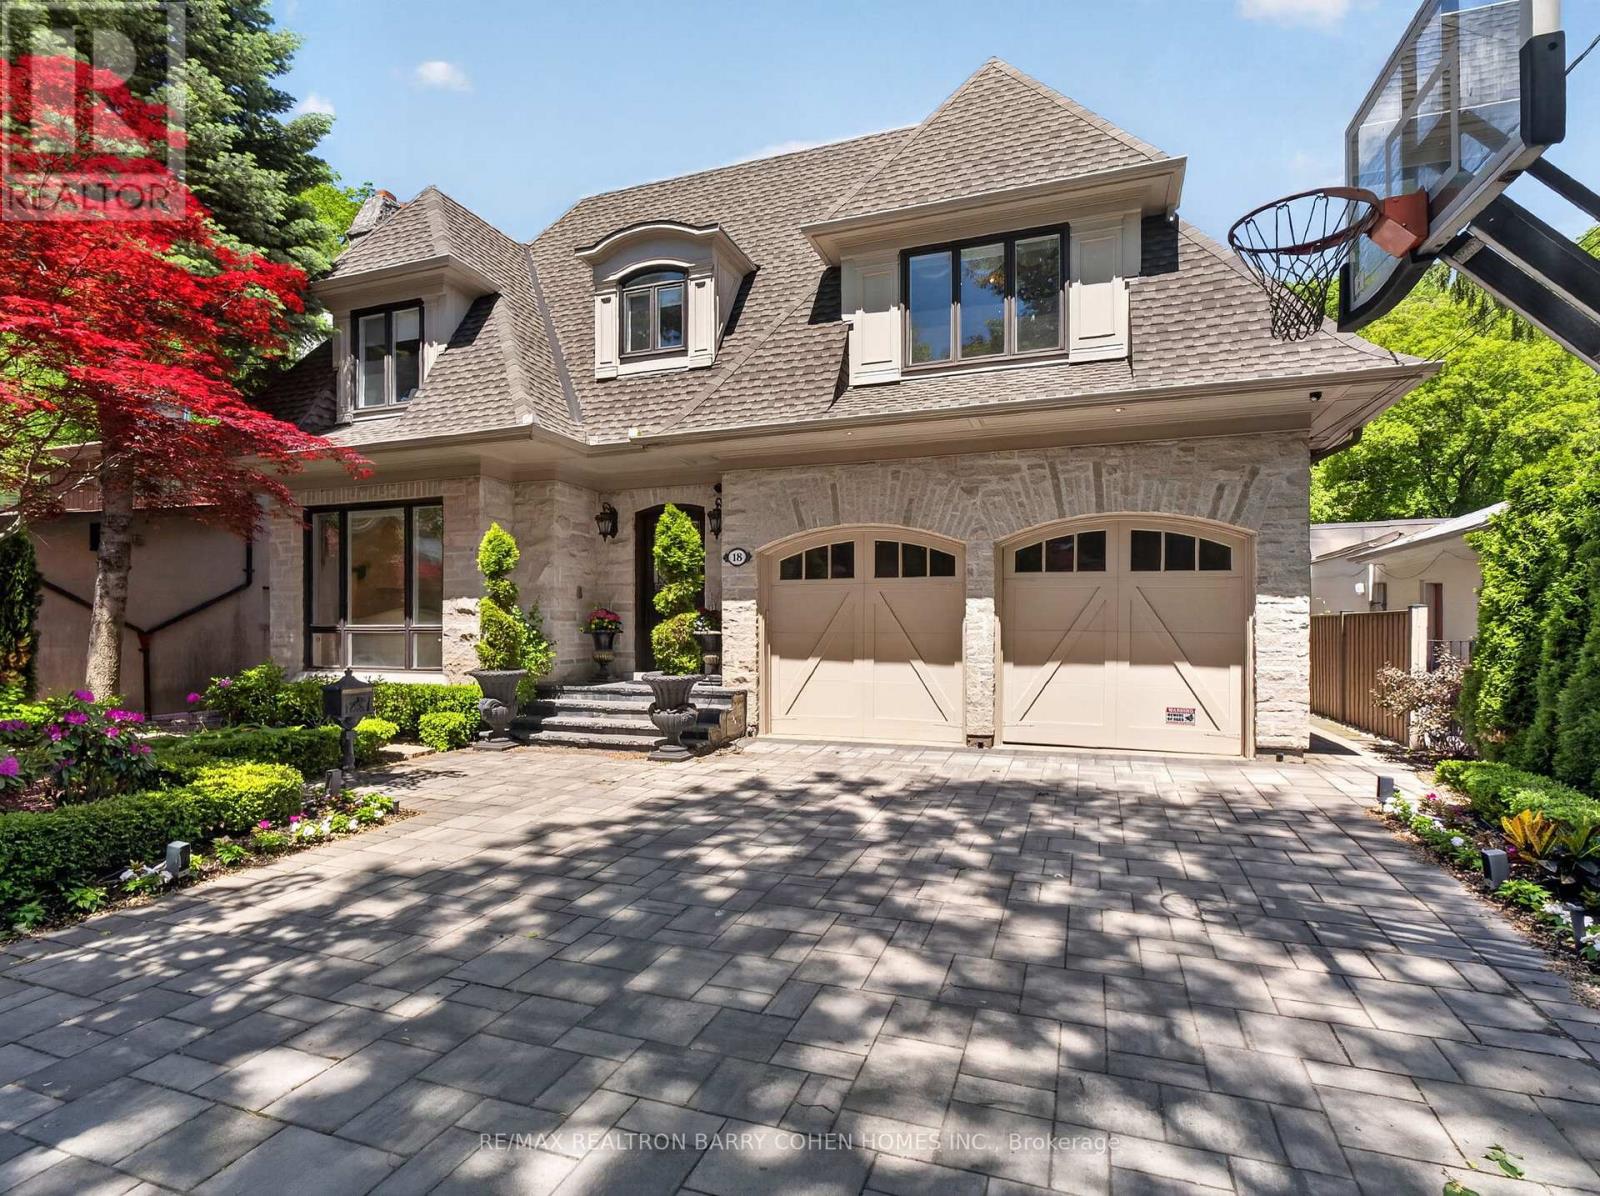
$6,495,000
18 Brookfield Road
Toronto (Bridle Path-Sunnybrook-York Mills) · MLS # C13678138
6 bed · 7 bath · 7,100 sq ft