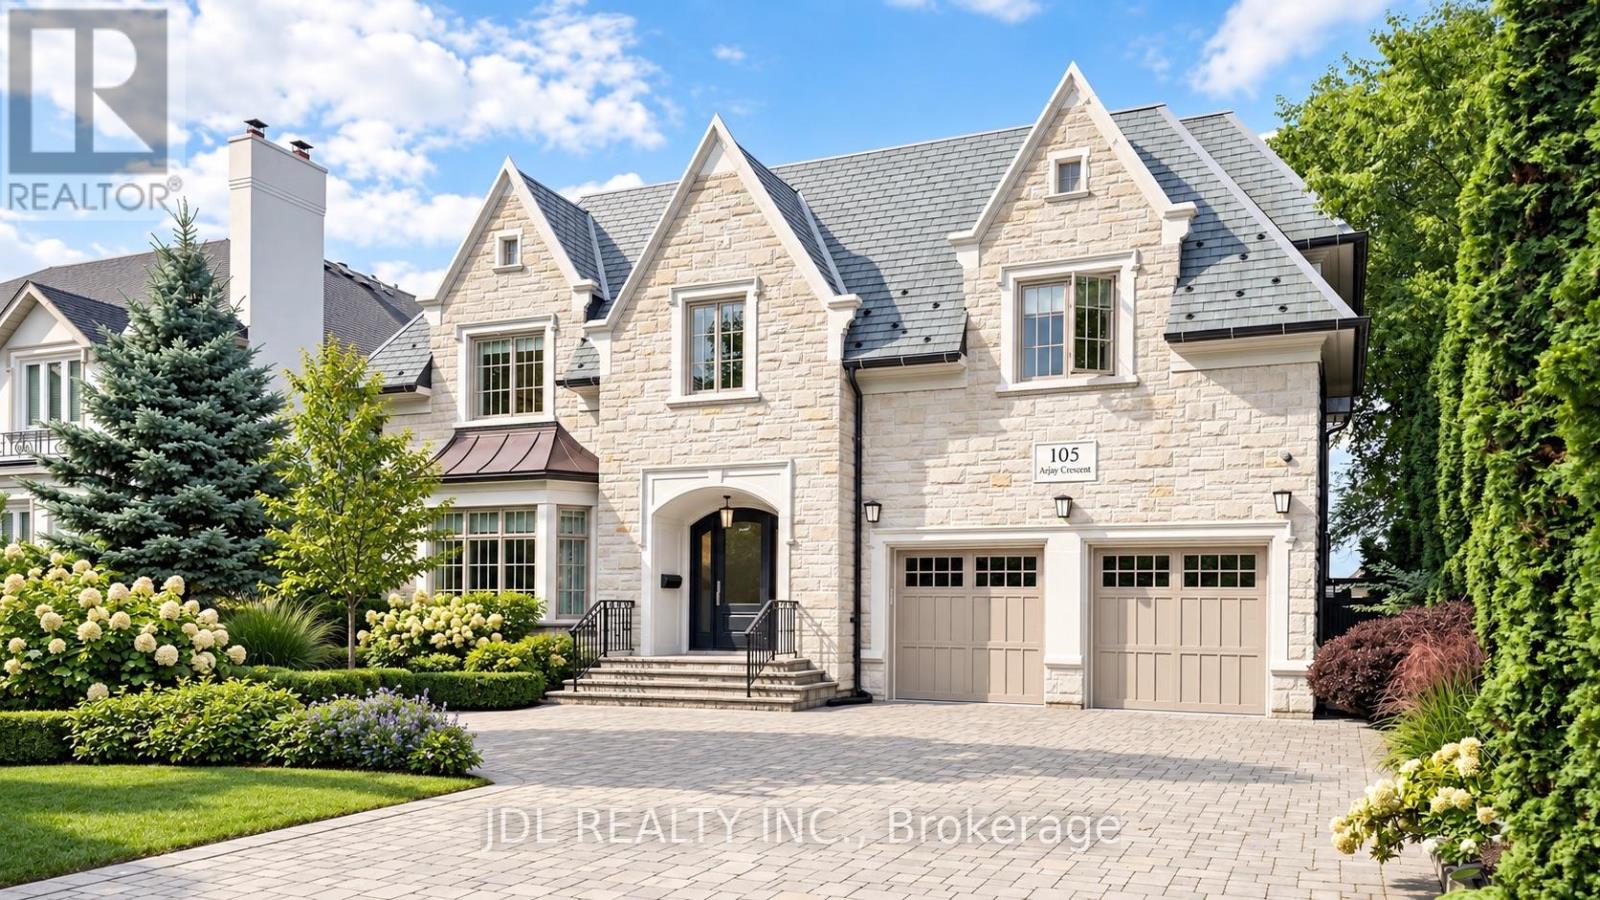
105 Arjay Crescent
Toronto (Bridle Path-Sunnybrook-York Mills), Ontario M2L1C6
MLS # C13794622
Property Details
Type
Detached
Beds
6
Baths
8
Status
For Sale
More homes like this
About this property
An opulent custom residence showcasing spectacular finishes and a designer's palette. Privately nestled on a secluded, highly sought-after crescent in the Bridle Path area. Contemporary elegance paired with over 8,000 sq. ft. of living space. Impeccable millwork throughout. Heated Driveway.Elevator. Soaring ceilings. A cathedral foyer crowned by a back-lit, leaded-glass dome. A sprawling dream kitchen with top-of-the-line appliances, a servery, and a breakfast area. A lavish primary boudoir with a 9-piece ensuite and sitting room. An expansive walk-up lower level featuring a wine cellar, spa, recreation room, home theatre, nanny room, wet bar, and gym. A resort-like backyard oasis with a pool, waterfall, lush greenery, and unobstructed south views. Projector and screen, all blinds, all electric light fixtures. Renowned schools. Minutes from fine shopping, eateries, and public transit.
Mortgage Estimate
Estimated monthly payment
Calculating…
Estimate only. Taxes, insurance, condo fees, and lender terms are not included.
Monthly costs to verify
Property taxes: about $2,842/month based on listed annual taxes.
Estimate only. Confirm taxes, condo/maintenance fees, insurance, utilities, and lender terms before making decisions.
Rooms
| Room | Level | Dimensions |
|---|---|---|
| Living room | Main level | 5.28 x 4.57 |
| Bedroom 5 | Second level | 4.32 x 3.58 |
| Recreational, Games room | Lower level | 8.31 x 5.13 |
| Dining room | Main level | 5.28 x 4.39 |
| Kitchen | Main level | 5.64 x 5.44 |
| Eating area | Main level | 6.35 x 3.4 |
| Family room | Main level | 6.17 x 5.26 |
| Library | Main level | 4.09 x 3.81 |
| Primary Bedroom | Second level | 6.73 x 5.49 |
| Bedroom 2 | Second level | 4.85 x 4.29 |
| Bedroom 3 | Second level | 5.18 x 3.94 |
| Bedroom 4 | Second level | 4.78 x 3.58 |
Facts & Location
Interior Size
8,000 sq ft
Parking
6 spaces
Lot Size
65.1 x 150 FT
Annual Taxes
$34,100
Listing data
Listing information is provided for personal, non-commercial use and should be independently verified before making real estate decisions.
Last refreshed: Oct 6, 2026 4:16 AM
Explore nearby searches
SEO-friendly searches for this area, property type, and nearby neighbourhoods.
Similar Properties
More nearby listings that may fit the same search.
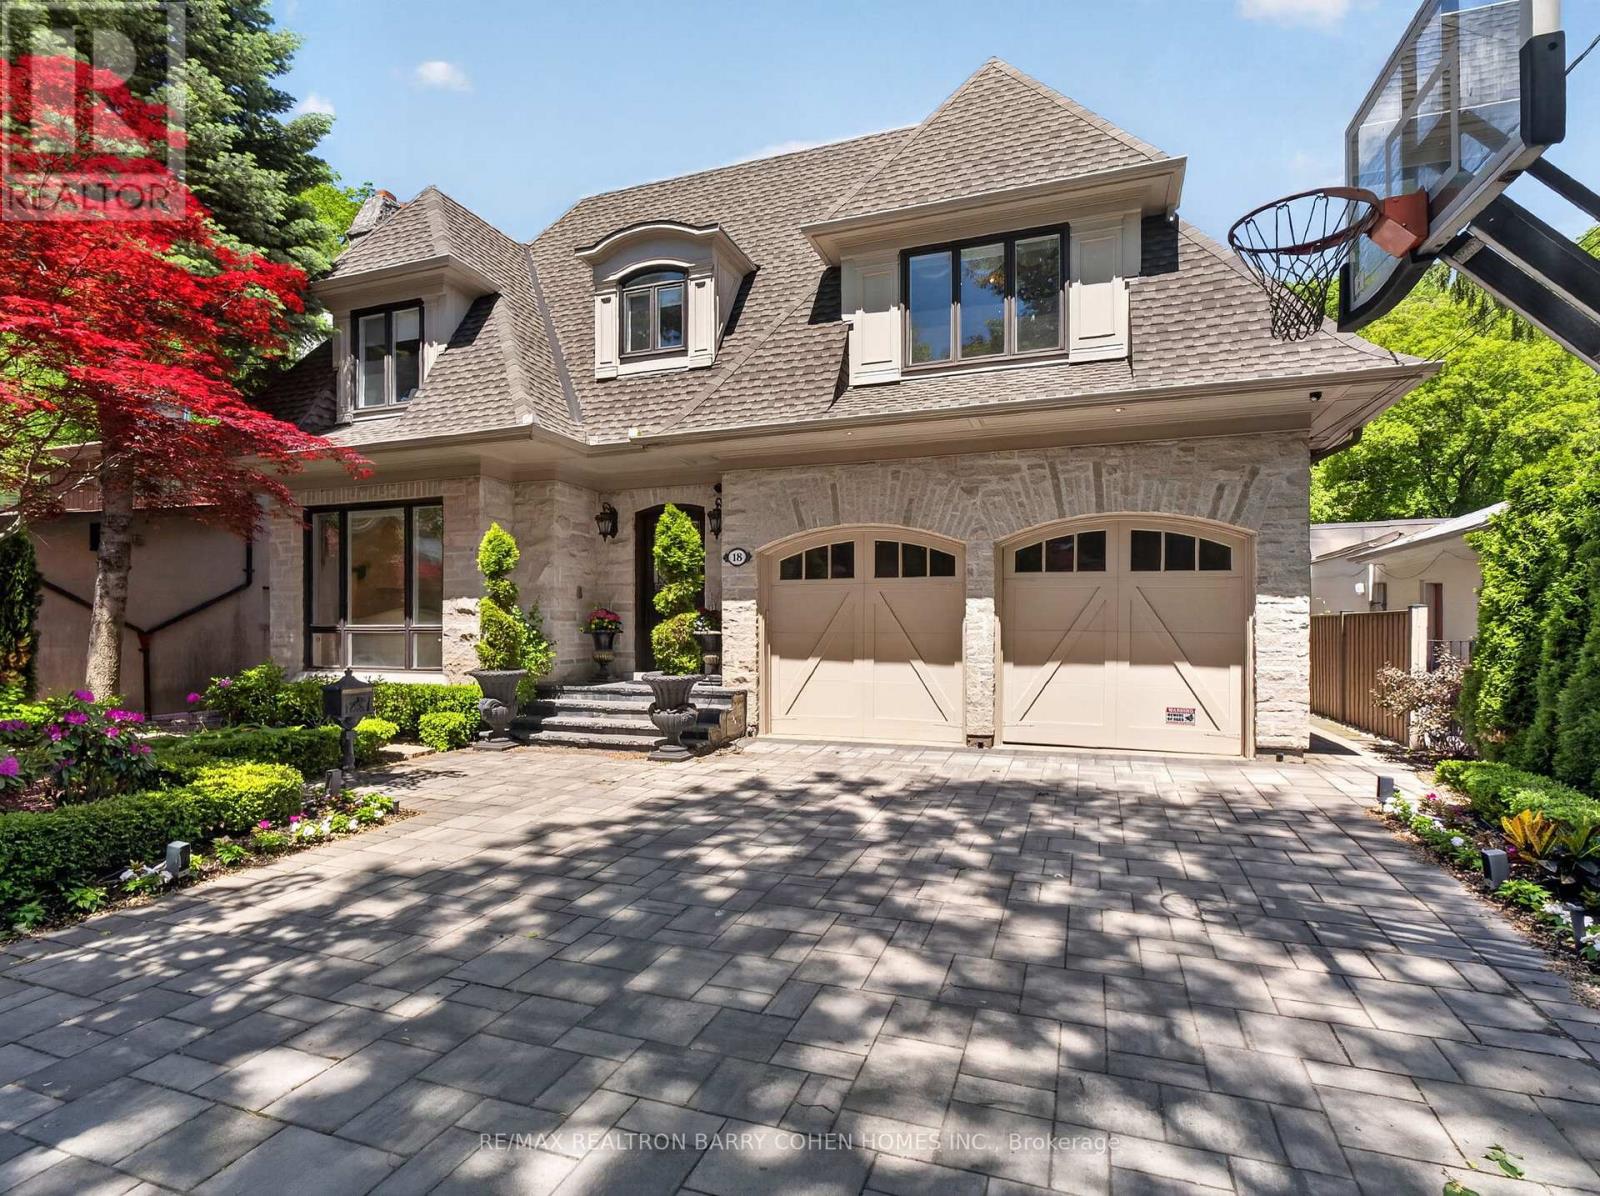
$6,495,000
18 Brookfield Road
Toronto (Bridle Path-Sunnybrook-York Mills) · MLS # C13678138
6 bed · 7 bath · 7,100 sq ft
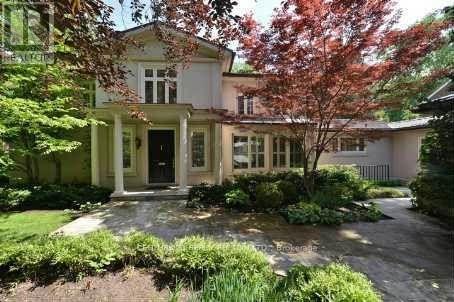
$6,490,000
7 Valleyanna Drive
Toronto (Bridle Path-Sunnybrook-York Mills) · MLS # C12301941
6 bed · 7 bath
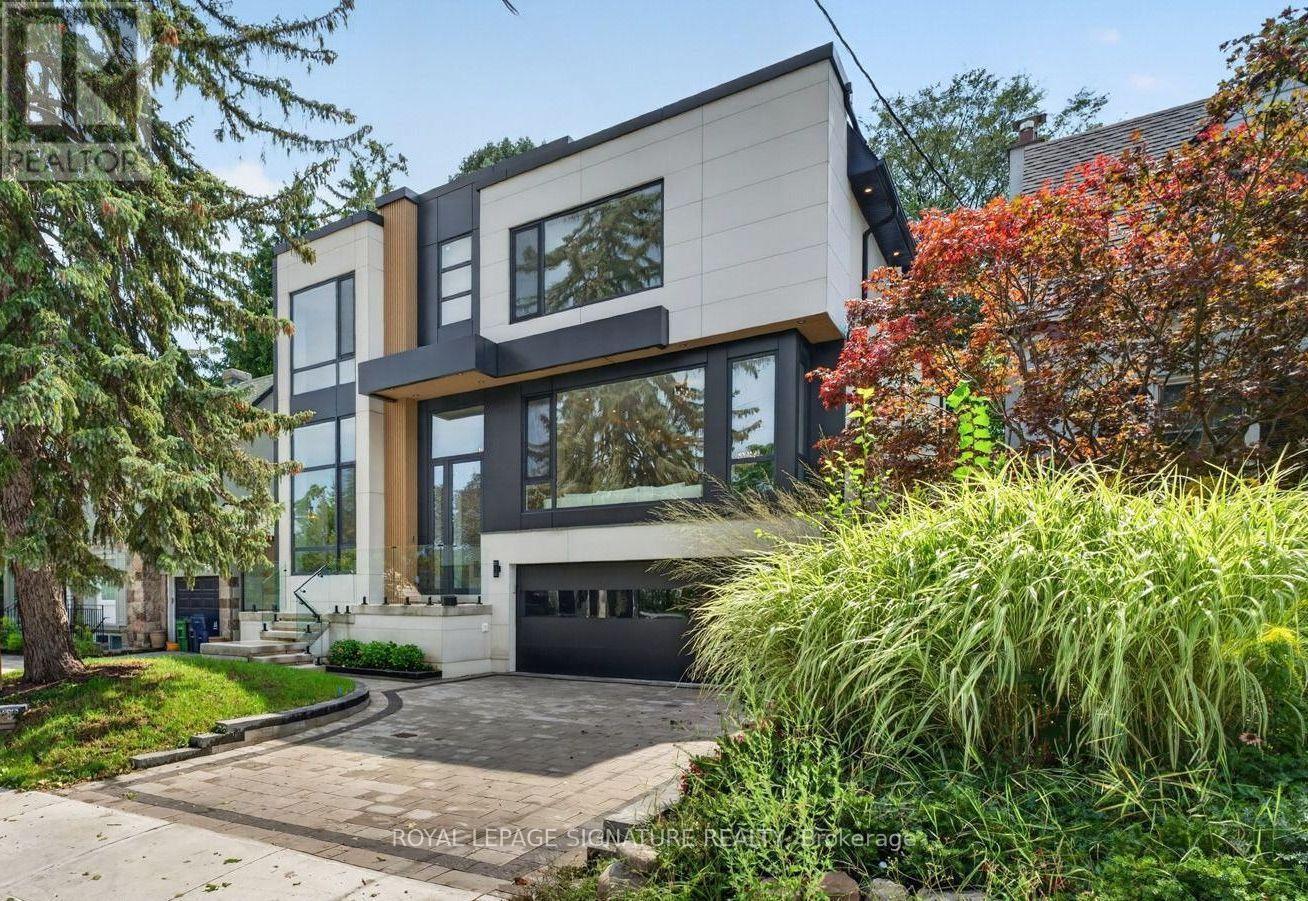
$6,488,000
257 Lawrence Avenue
Toronto (Bridle Path-Sunnybrook-York Mills) · MLS # C13821986
6 bed · 8 bath · 6,300 sq ft