Videos & Virtual Tours
Open available video, 3D tour, or virtual-tour media for this listing.
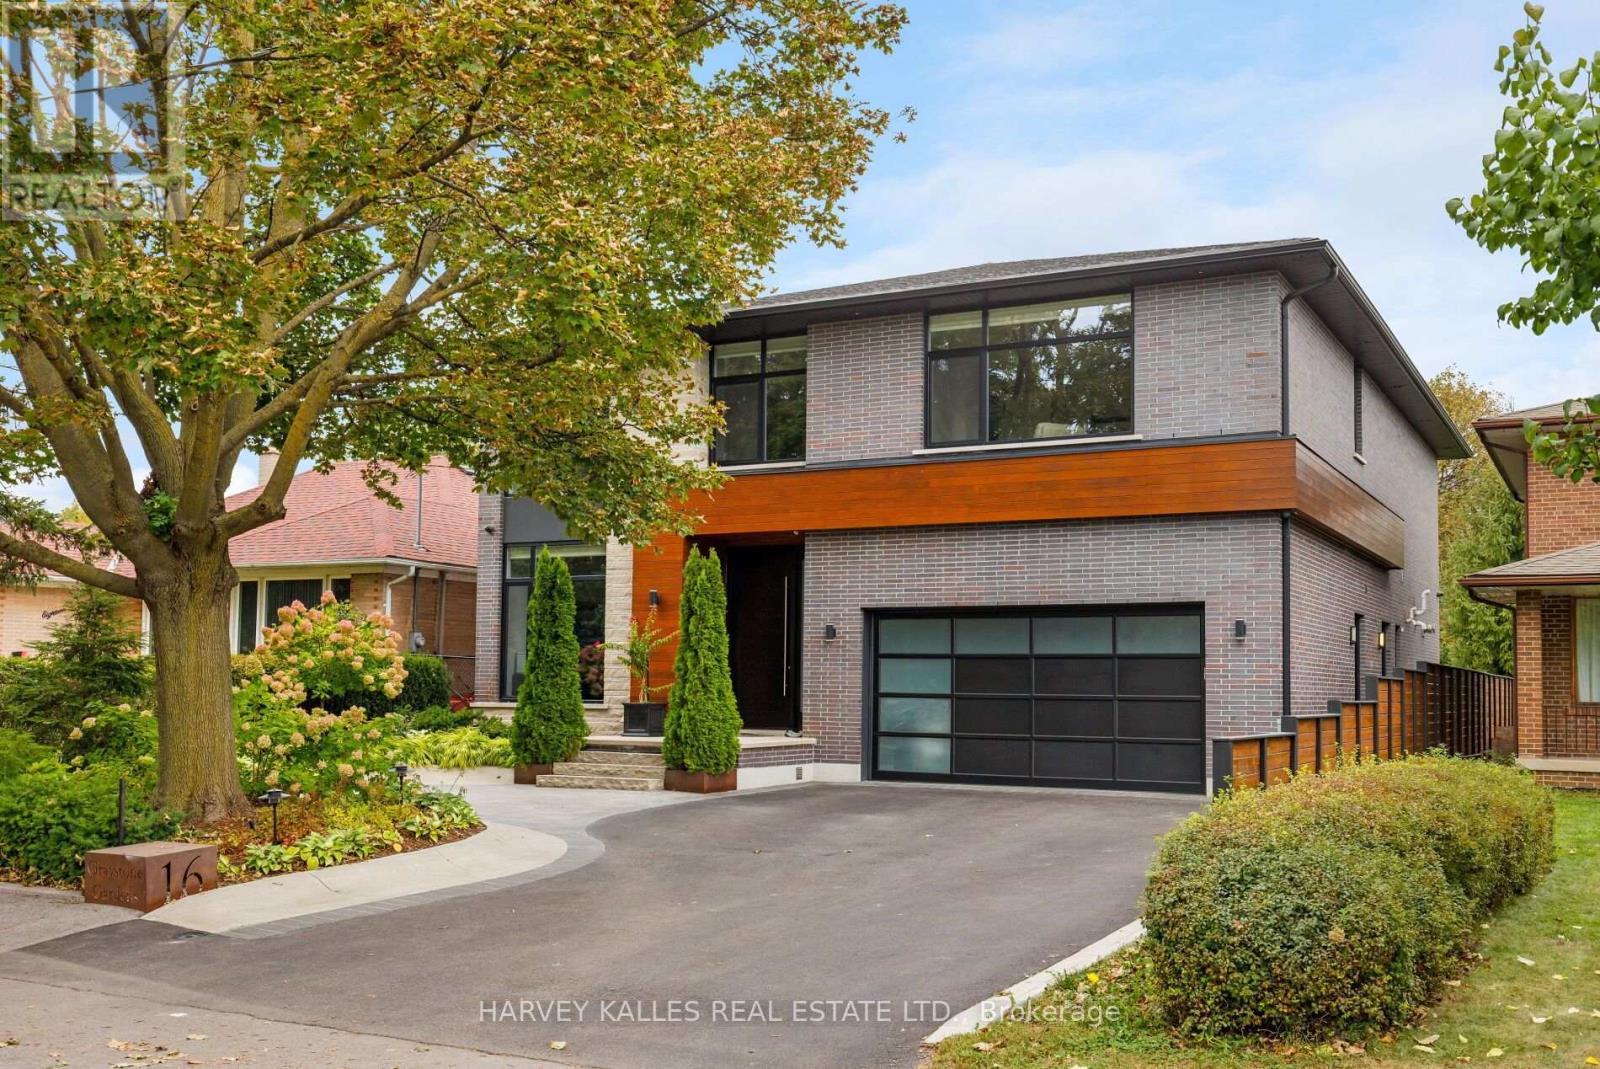
16 Graystone Gardens
Toronto (Islington-City Centre West), Ontario M8Z3C3
MLS # W13846858
Property Details
Type
Detached
Beds
6
Baths
5
Status
For Sale
More homes like this
About this property
16 Graystone Gardens is an exceptional custom-built detached home brimming with modern style and charm. Completed in 2018 and situated on a large lot with beautiful landscaping, this home is a standout property in a fantastic Etobicoke neighbourhood. Built with entertaining in mind, the elegant dining room connects to the kitchen through a servery, walk-in pantry, and a striking glass-enclosed wine wall. The open-concept kitchen features a large centre island and seating for 6. Both the formal living room and family room feature beautiful fireplaces. The backyard is a dream for families who love to entertain outdoors with an outdoor BBQ, pizza oven, hot tub area, and fire pit. The lower level features a two-bedroom in-law suite with an open-concept kitchen/family room, laundry, and a 3-piece bath. 16 Graystone Gardens a rare opportunity to own a custom residence combining generous living spaces, exceptional amenities and resort-style outdoor living.
Mortgage Estimate
Estimated monthly payment
Calculating…
Estimate only. Taxes, insurance, condo fees, and lender terms are not included.
Monthly costs to verify
Property taxes: about $1,329/month based on listed annual taxes.
Estimate only. Confirm taxes, condo/maintenance fees, insurance, utilities, and lender terms before making decisions.
Rooms
| Room | Level | Dimensions |
|---|---|---|
| Foyer | Main level | 2.57 x 2.75 |
| Bedroom | Upper Level | 6.2 x 4.71 |
| Laundry room | Upper Level | 3.35 x 4.87 |
| Recreational, Games room | Lower level | 5.39 x 5.01 |
| Kitchen | Lower level | 3.03 x 5.01 |
| Bedroom | Lower level | 5.56 x 4.08 |
| Bedroom | Lower level | 3.56 x 3.81 |
| Laundry room | Lower level | 3.57 x 1.78 |
| Exercise room | Lower level | 5.56 x 3.03 |
| Media | Lower level | 5.57 x 4.7 |
| Office | Main level | 3.73 x 3.63 |
| Utility room | Lower level | 4.14 x 3.88 |
| Dining room | Main level | 3.83 x 4.54 |
| Pantry | Main level | 1.73 x 2.54 |
| Kitchen | Main level | 4.22 x 5.98 |
| Family room | Main level | 8.18 x 5.23 |
| Family room | Main level | 6.12 x 3.91 |
| Primary Bedroom | Upper Level | 7.03 x 6.43 |
| Bedroom | Upper Level | 4.58 x 4.53 |
| Bedroom | Upper Level | 6.12 x 4.64 |
Facts & Location
Parking
6 spaces
Lot Size
50.1 x 191 FT
Annual Taxes
$15,945
Listing data
Listing information is provided for personal, non-commercial use and should be independently verified before making real estate decisions.
Last refreshed: Oct 2, 2026 7:45 PM
Explore nearby searches
SEO-friendly searches for this area, property type, and nearby neighbourhoods.
Similar Properties
More nearby listings that may fit the same search.
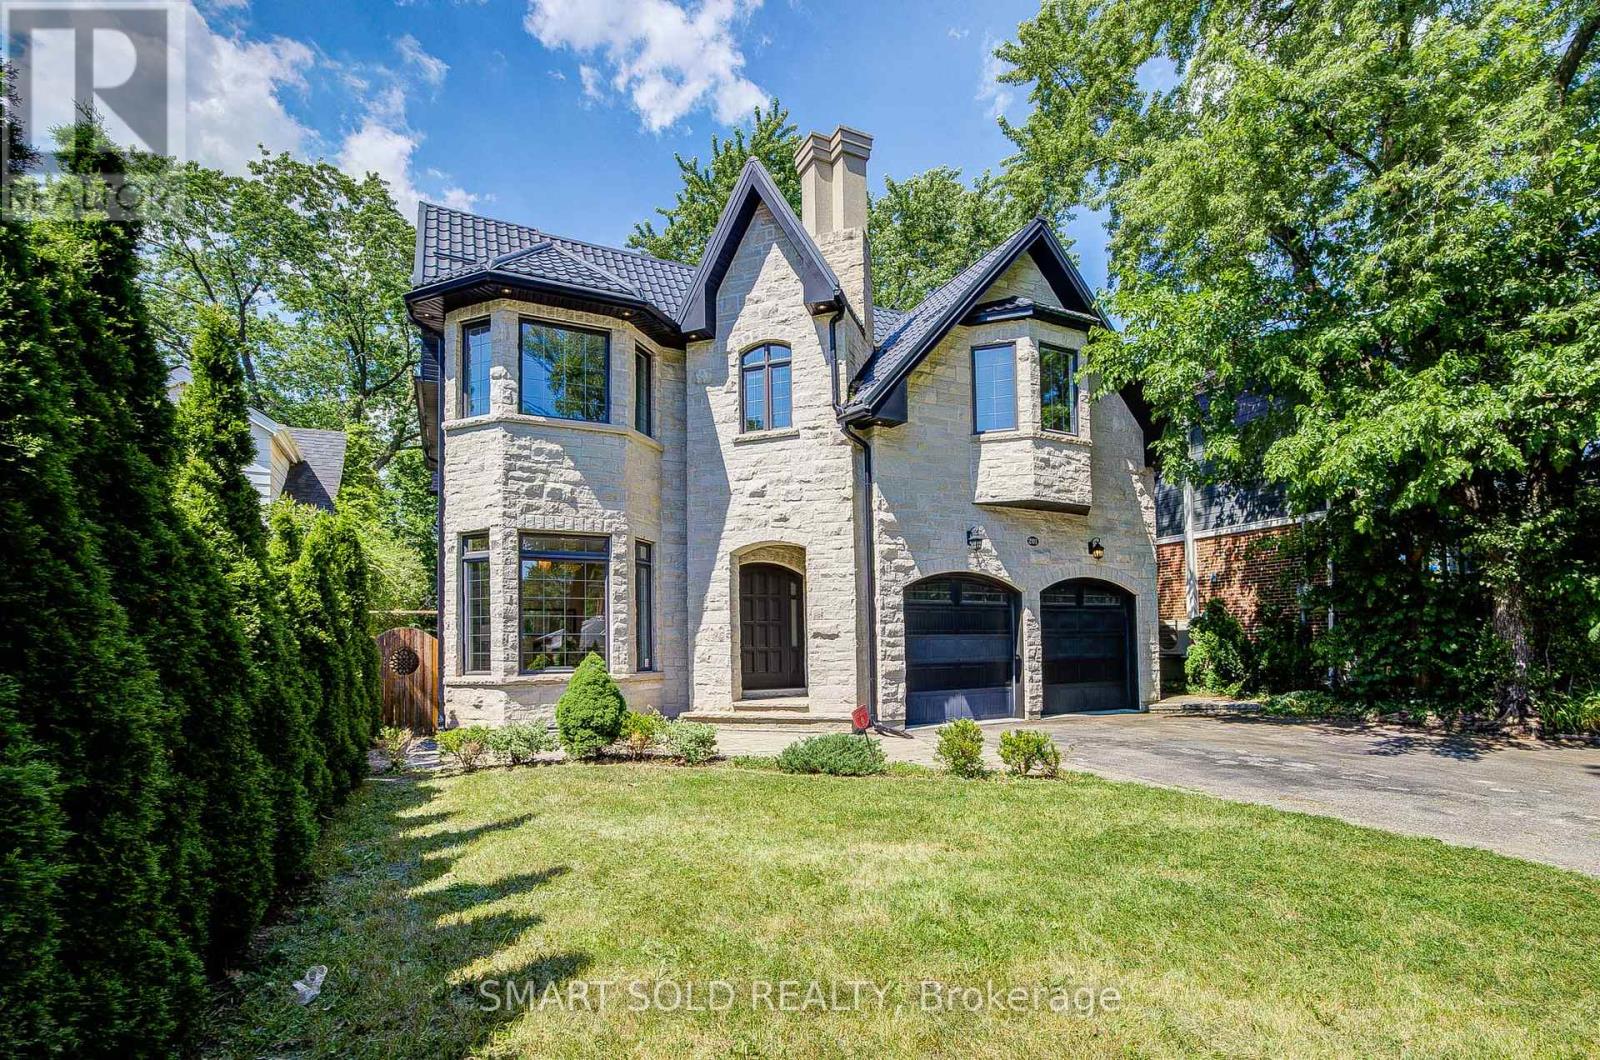
$2,980,000
201 Burnhamthorpe Road
Toronto (Islington-City Centre West) · MLS # W13541500
6 bed · 6 bath
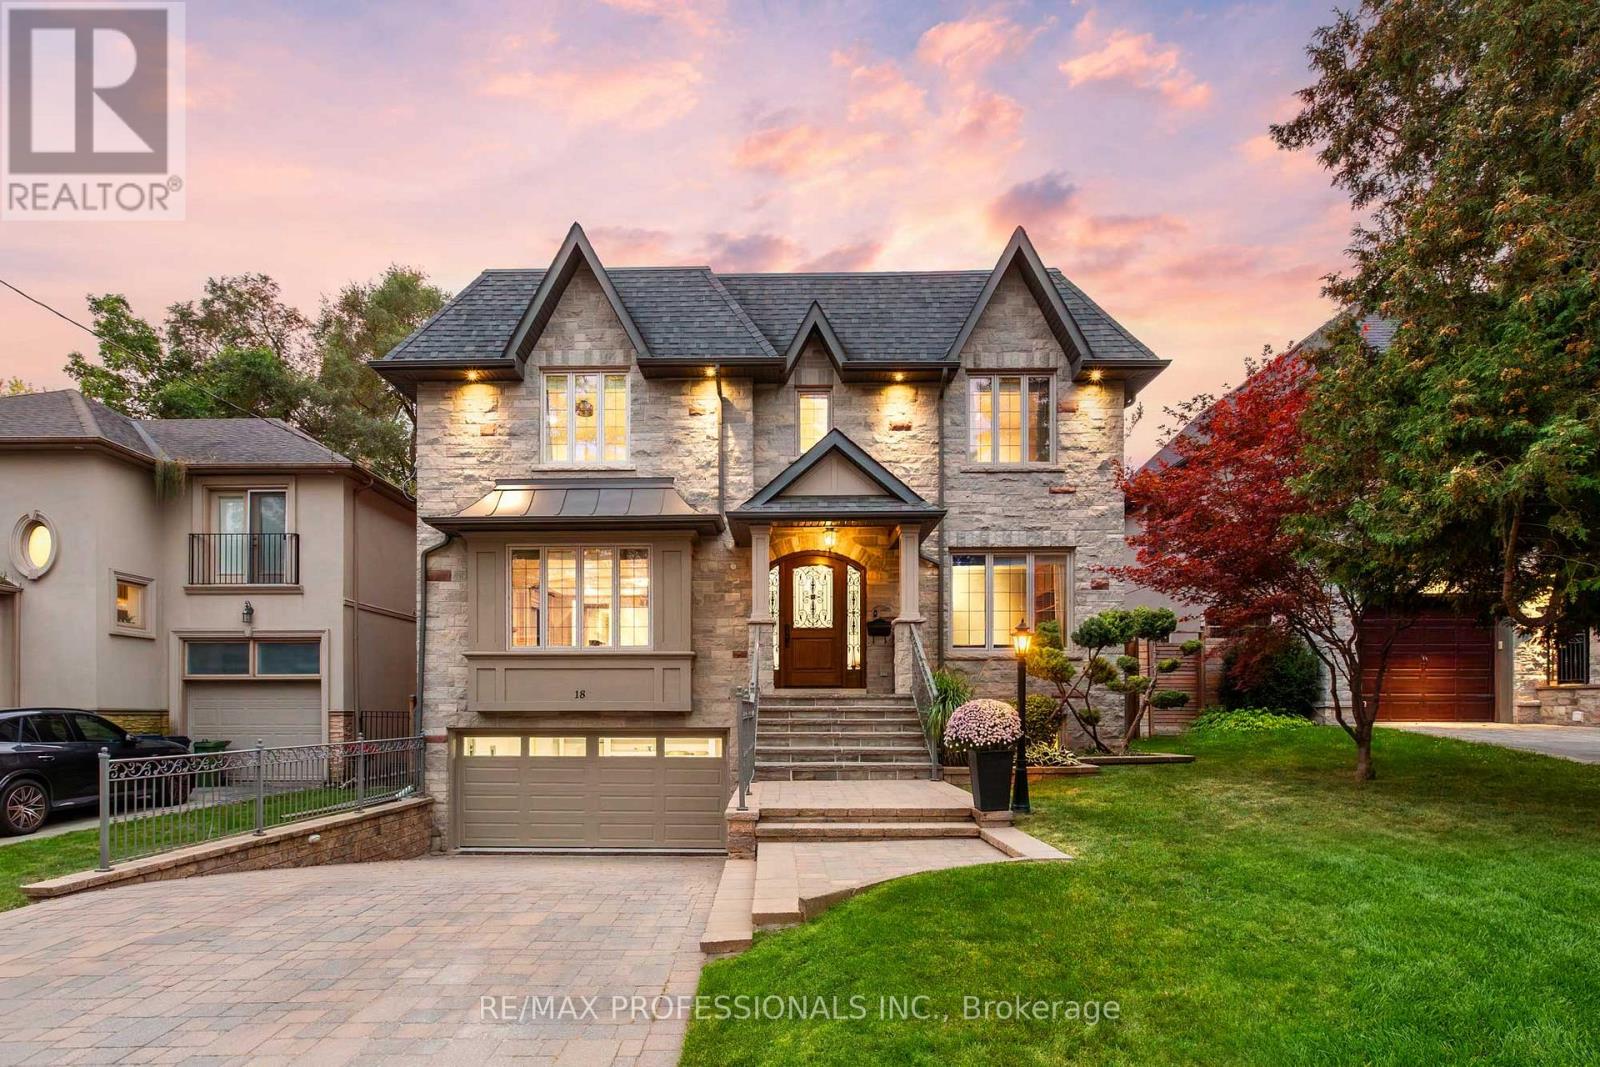
$2,880,000
18 Hillcroft Drive
Toronto (Islington-City Centre West) · MLS # W13856084
5 bed · 6 bath
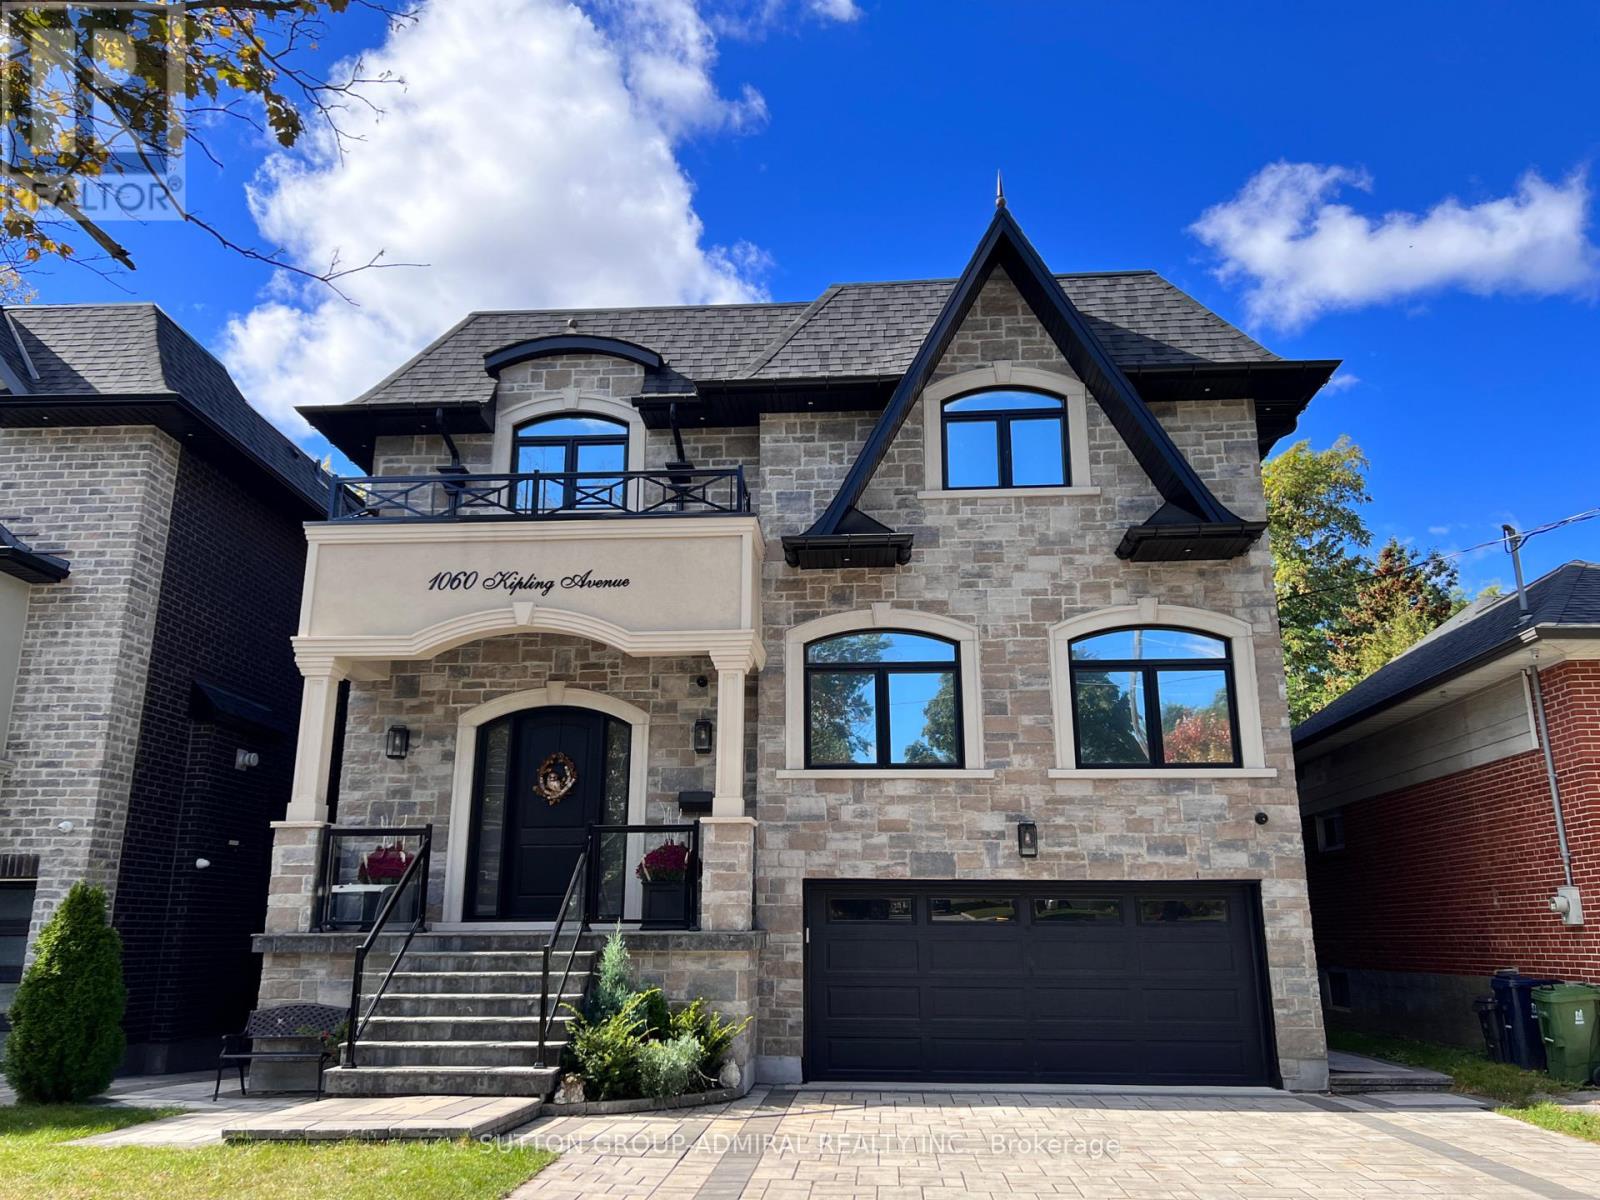
$2,850,000
1060 Kipling Avenue
Toronto (Islington-City Centre West) · MLS # W13098384
5 bed · 6 bath