Videos & Virtual Tours
Open available video, 3D tour, or virtual-tour media for this listing.
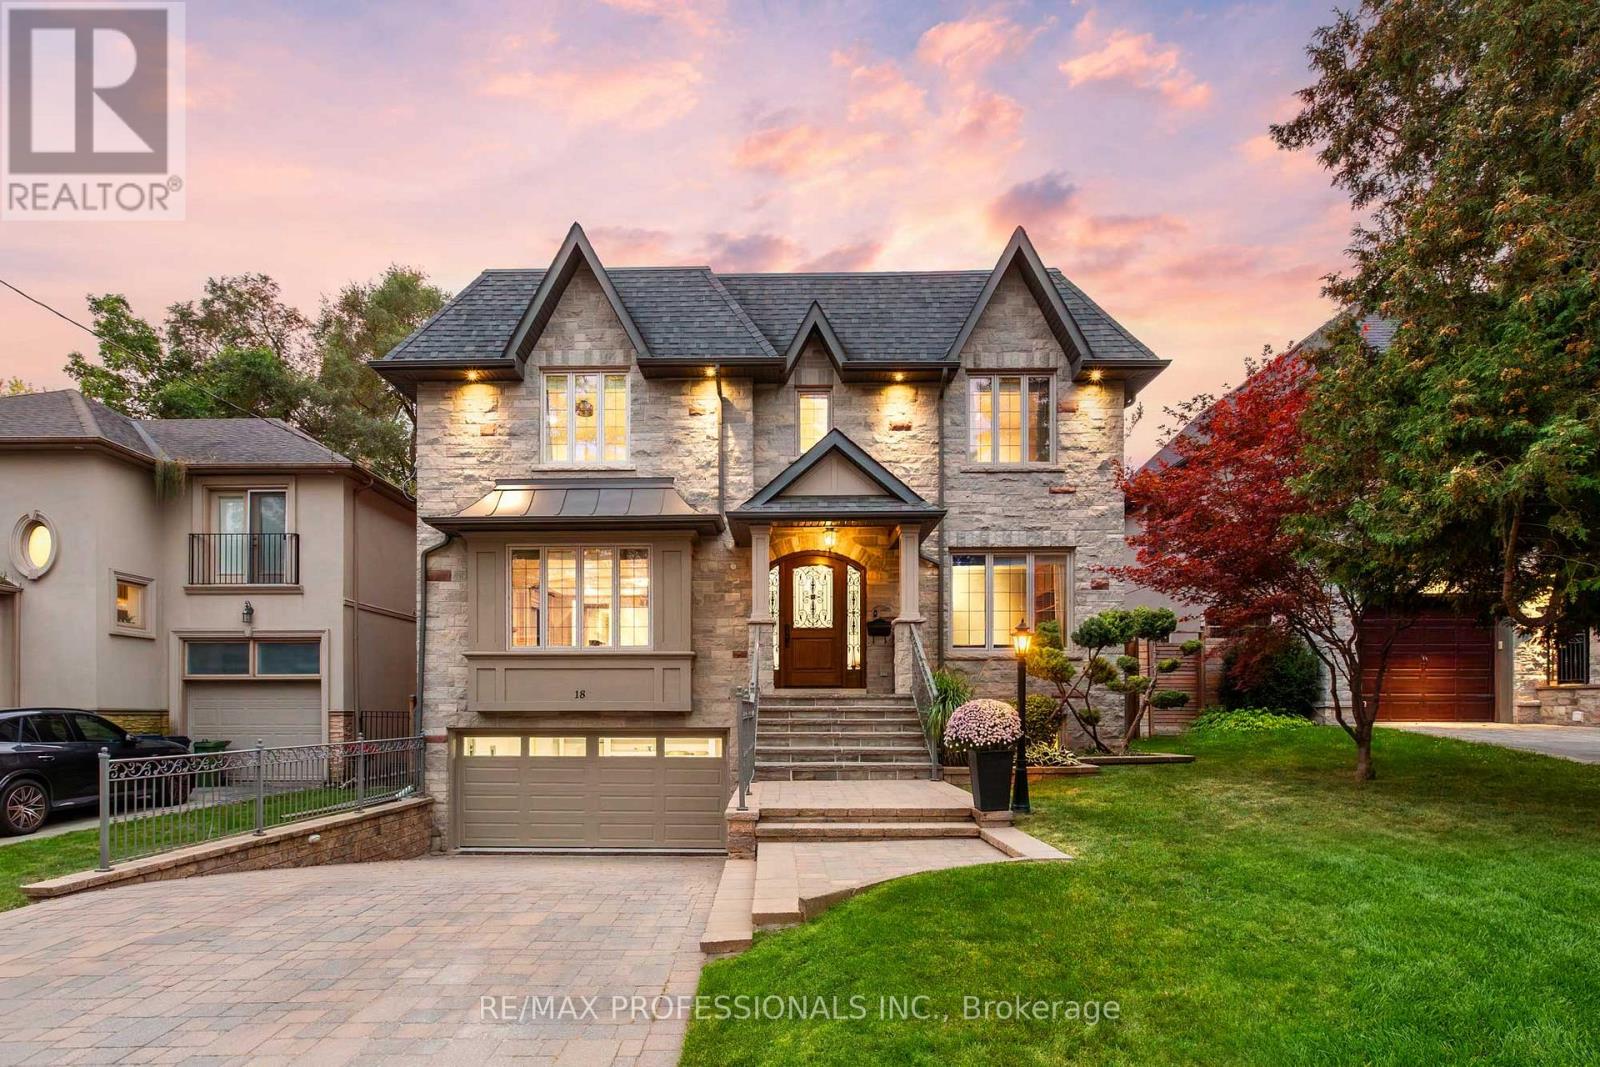
18 Hillcroft Drive
Toronto (Islington-City Centre West), Ontario M9B4X5
MLS # W13856084
Property Details
Type
Detached
Beds
5
Baths
6
Status
For Sale
More homes like this
About this property
An impressive custom-built home on a desirable 50 x 114 lot in central Etobicoke, offering nearly 6,000sf of luxurious finished living space across 3 levels. The main level features a gracious foyer with heated floors and two closets, expansive living and dining rooms with pristine hardwood floors, a gas fireplace, crown moulding and pot lights, a gourmet kitchen with custom cabinetry, granite counters, an oversized island, pantry and premium Bertazzoni, Thermador & Bosch appliances, an adjoining breakfast area with a bay window overlooking the backyard, a coveted family room with custom built-ins, a gas fireplace, coffered ceiling and a walkout to the stone terrace, a dedicated office with built-ins and crown moulding and a convenient powder room. The second level includes a serene primary retreat with a tray ceiling, private balcony, custom walk-in dressing room & a spa-like 6-piece ensuite with a double vanity, glass shower, jetted tub, heated floors and a water closet, three additional generous bedrooms and two refined full bathrooms. The expansive lower level offers nearly 9ft ceilings, a massive rec room with pot lights, a wet bar and a walk-up to the backyard, an additional bedroom with an ensuite, a cedar sauna and adjacent 3-piece bath, a laundry room and exceptional storage. Pool-sized, fully fenced west-facing backyard with mature trees and landscaping, stone terrace, interlocking patio and a charming garden shed. Built-in garage with direct interior access and a heated private driveway provide parking for 6 cars. Extras include 9ft ceilings and venetian plaster common areas on main and second levels, custom millwork, irrigation, skylights, 200 AMP service, central vac, sump pump & more! Near Echo Valley Park, Rosethorn Park, shops at Thorncrest Plaza and excellent schools- Rosethorn JS, John G Althouse & St. Gregory. Easy access to Kipling Station, Hwy 427 & Pearson. A sophisticated luxury home in an established, family-friendly Etobicoke neighbourhood!
Mortgage Estimate
Estimated monthly payment
Calculating…
Estimate only. Taxes, insurance, condo fees, and lender terms are not included.
Monthly costs to verify
Property taxes: about $1,090/month based on listed annual taxes.
Estimate only. Confirm taxes, condo/maintenance fees, insurance, utilities, and lender terms before making decisions.
Rooms
| Room | Level | Dimensions |
|---|---|---|
| Foyer | Main level | 7.62 x 6.43 |
| Bedroom 4 | Second level | 3.66 x 3.56 |
| Recreational, Games room | Lower level | 11.61 x 4.75 |
| Bedroom | Lower level | 4.19 x 3.18 |
| Laundry room | Lower level | 3.02 x 2.06 |
| Other | Lower level | 3.56 x 4.04 |
| Mud room | Lower level | 3.73 x 3.12 |
| Utility room | Lower level | 2.06 x 2.06 |
| Other | Lower level | 4.19 x 1.52 |
| Other | Lower level | 3.61 x 2.49 |
| Other | Lower level | 4.06 x 2.31 |
| Living room | Main level | 5.31 x 4.09 |
| Dining room | Main level | 5.31 x 3.61 |
| Kitchen | Main level | 4.55 x 3.02 |
| Eating area | Main level | 6.1 x 4.88 |
| Family room | Main level | 4.83 x 3.94 |
| Office | Main level | 3.89 x 3.35 |
| Primary Bedroom | Second level | 8.53 x 4.85 |
| Bedroom 2 | Second level | 5.49 x 3.71 |
| Bedroom 3 | Second level | 5.49 x 3.96 |
Facts & Location
Parking
6 spaces
Lot Size
50 x 114 FT
Annual Taxes
$13,075
Listing data
Listing information is provided for personal, non-commercial use and should be independently verified before making real estate decisions.
Last refreshed: Oct 24, 2026 4:16 AM
Explore nearby searches
SEO-friendly searches for this area, property type, and nearby neighbourhoods.
Similar Properties
More nearby listings that may fit the same search.
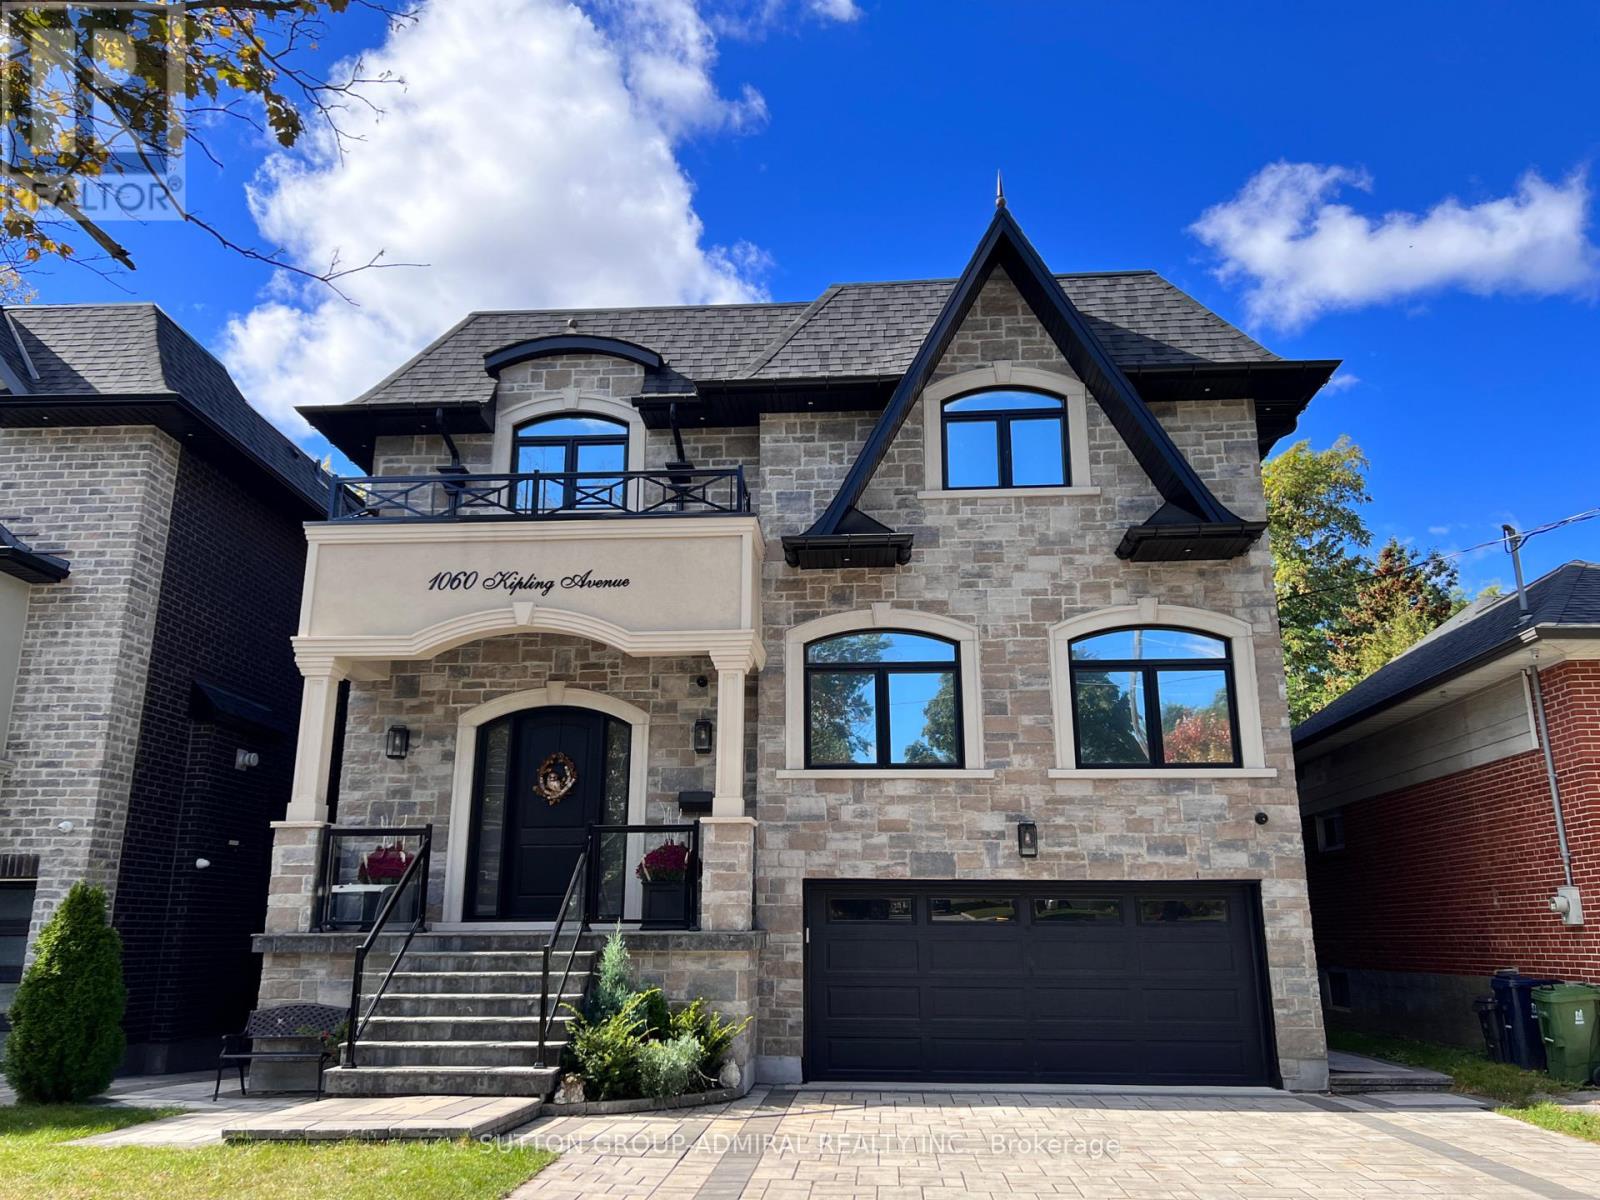
$2,850,000
1060 Kipling Avenue
Toronto (Islington-City Centre West) · MLS # W13098384
5 bed · 6 bath
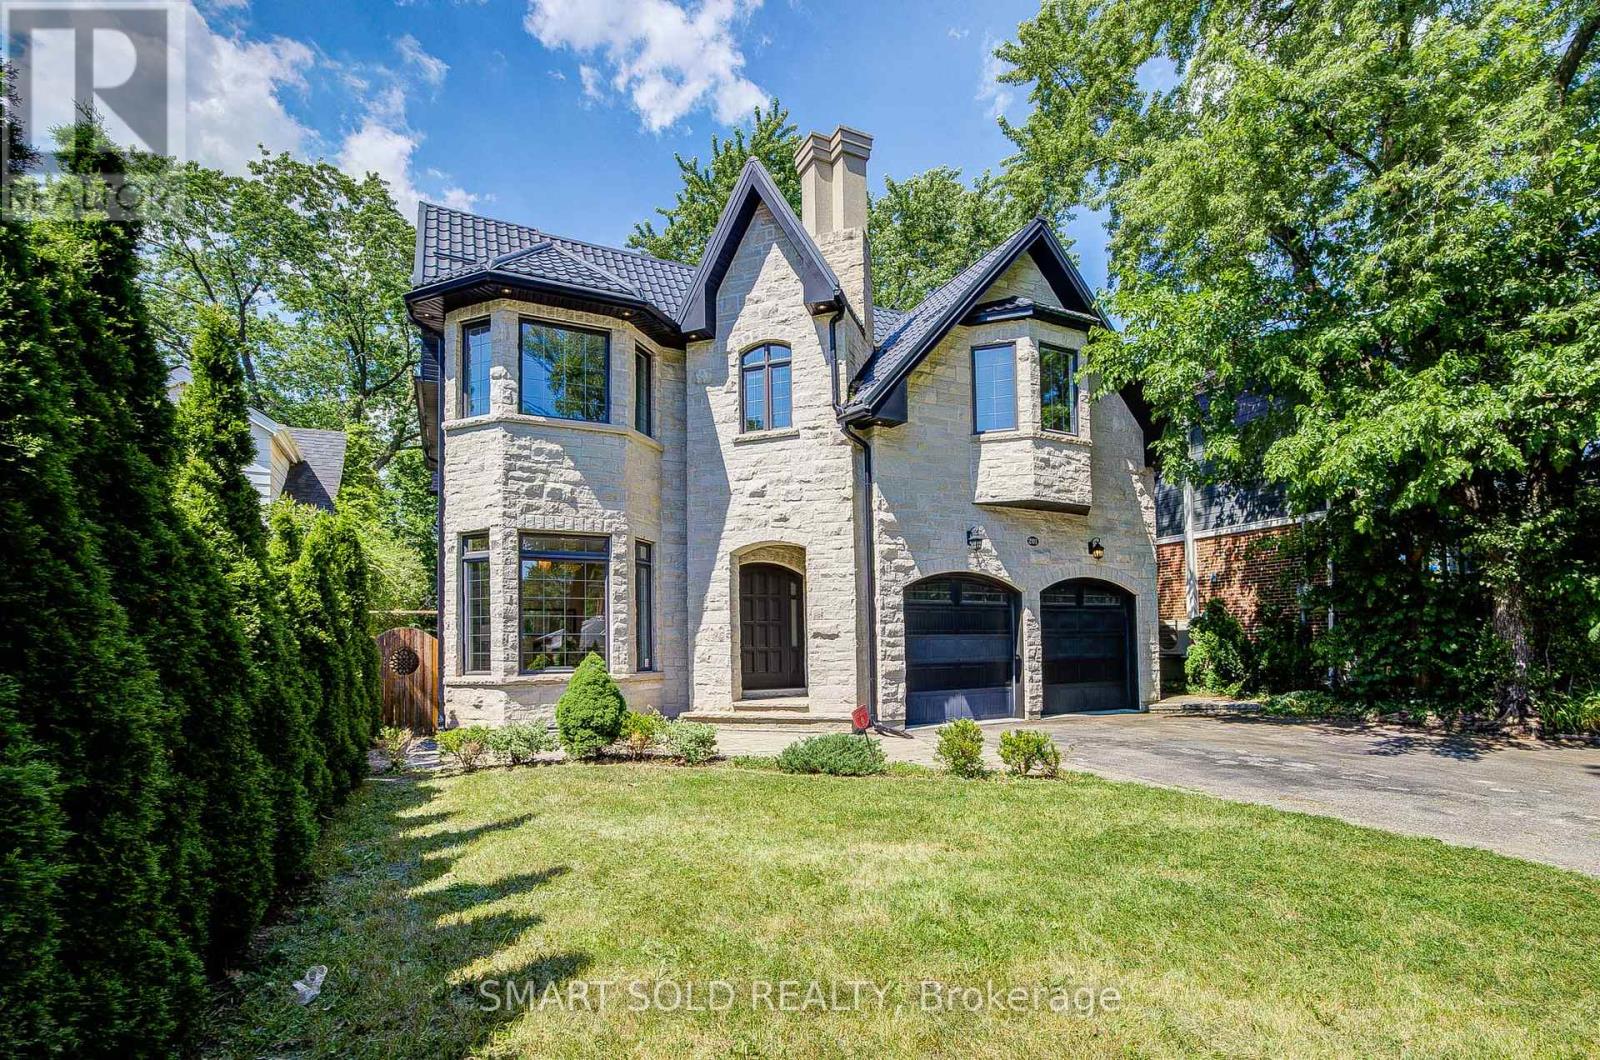
$2,980,000
201 Burnhamthorpe Road
Toronto (Islington-City Centre West) · MLS # W13541500
6 bed · 6 bath
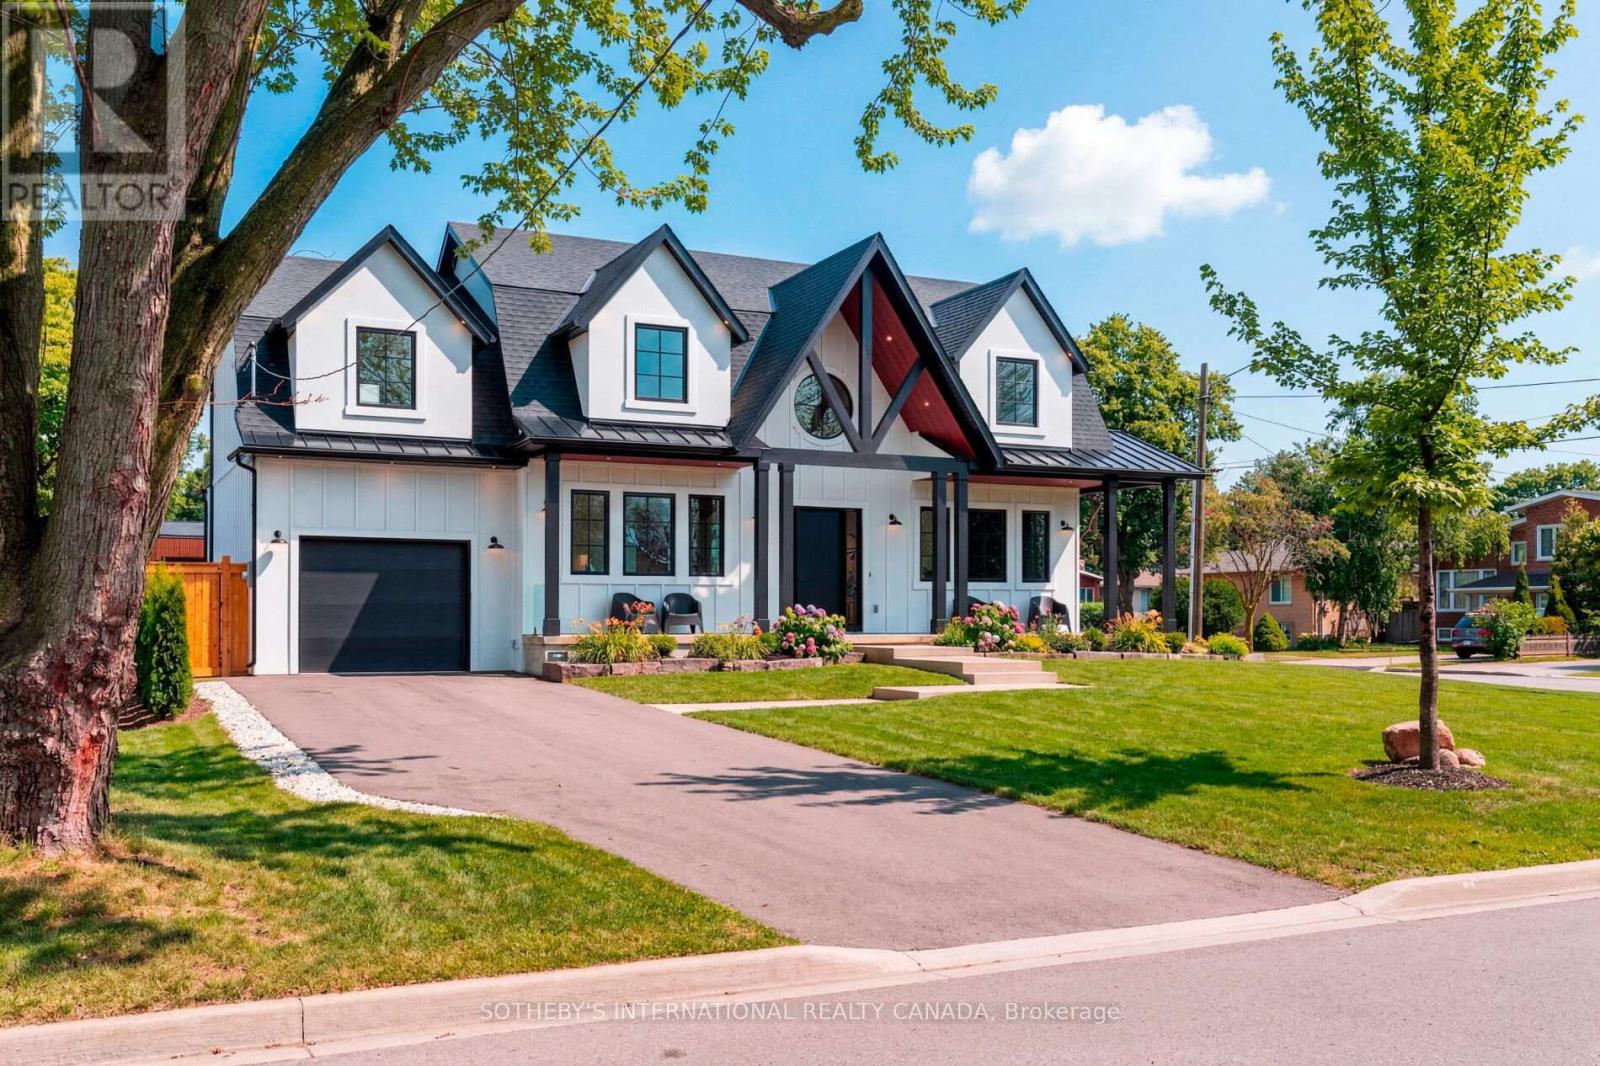
$2,999,999
118 Warwood Road
Toronto (Islington-City Centre West) · MLS # W13847108
4 bed · 5 bath