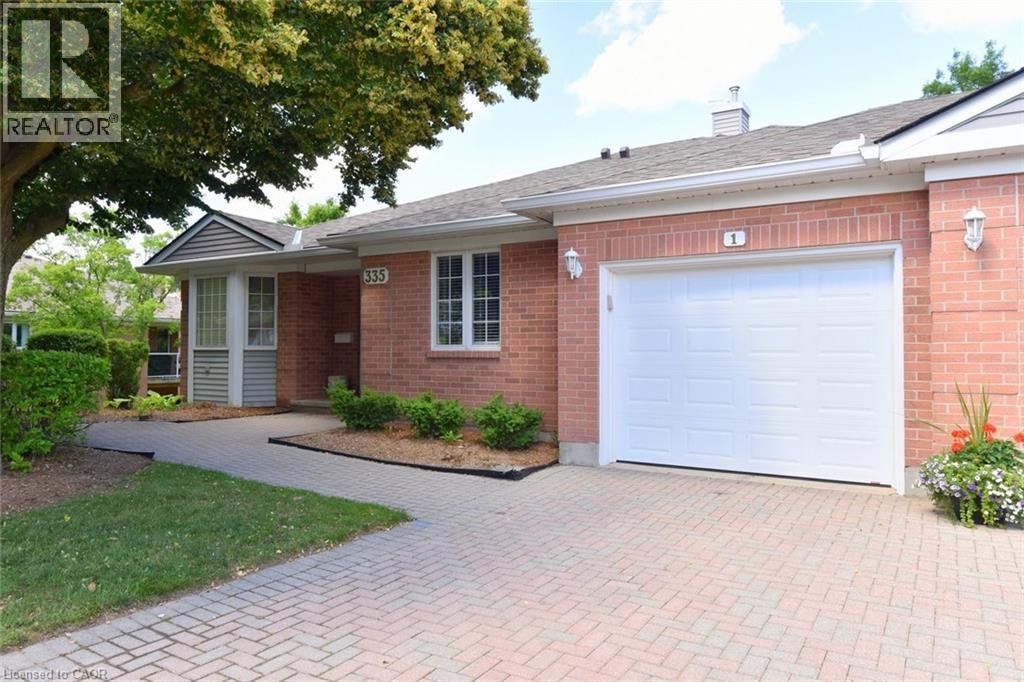
Videos & Virtual Tours
Open available video, 3D tour, or virtual-tour media for this listing.
335 GEORGE Street
Cambridge, Ontario N1S4X7
MLS # 40846803
Property Details
Type
Condo Townhouse
Beds
3
Baths
3
Status
For Sale
More homes like this
About this property
FANTASTIC END UNIT!! BUNGALOW IN RIVERWALK BACKING ONTO THE GRAND RIVER!! This bright and spacious Bungalow features 2 +1 bedrooms and 3 full baths. The main level features crown molding through out, beautifully updated eat in kitchen with granite counter tops and stainless steel appliances, large living room with gas fire place, dining room with walk out to deck, spacious primary bedroom with deck access, his & her closets & 4-piece ensuite, laundry area, second bedroom as well as a 3-piece bath. The lower level consists of a large rec room with gas fire place and yard access through the sliding patio door, another generously sized bedroom, 3-piece bath with heated floors and huge storage area. Some of the Recent Updates include New Carpeting & Paint through out (July /26). Other great features this home has is a large sun shade on deck, gas BBQ hook up, composite decking and so much more. This complex also offers a Beautiful club house / Party Room that you can book for your special occasions. THIS HOME SHOWS 10 ++ GET INSIDE TODAY BEFORE ITS GONE!!
Mortgage Estimate
Estimated monthly payment
Calculating…
Estimate only. Taxes, insurance, condo fees, and lender terms are not included.
Monthly costs to verify
Property taxes: about $495/month based on listed annual taxes.
Condo / Maintenance Fee: $875.00/mo
Estimate only. Confirm taxes, condo/maintenance fees, insurance, utilities, and lender terms before making decisions.
Rooms
| Room | Level | Dimensions |
|---|---|---|
| Storage | Lower level | 11'8'' x 29'4'' |
| Other | Lower level | 6'4'' x 11'0'' |
| Recreation room | Lower level | 11'8'' x 19'1'' |
| 3pc Bathroom | Lower level | x |
| Bedroom | Lower level | 11'1'' x 13'1'' |
| Laundry room | Main level | x |
| Bedroom | Main level | 9'10'' x 11'7'' |
| 3pc Bathroom | Main level | x |
| 4pc Ensuite bath | Main level | x |
| Primary Bedroom | Main level | 11'2'' x 14'0'' |
| Dining room | Main level | 7'0'' x 10'10'' |
| Living room | Main level | 11'9'' x 19'10'' |
| Eat in kitchen | Main level | 9'4'' x 18'2'' |
Facts & Location
Interior Size
1,223 sq ft
Parking
2 spaces
Annual Taxes
$5,943
Condo / Maintenance Fee
$875.00/mo
Year Built
1990
Listing data
Listing information is provided for personal, non-commercial use and should be independently verified before making real estate decisions.
Last refreshed: Oct 1, 2026 3:35 AM
Explore nearby searches
SEO-friendly searches for this area, property type, and nearby neighbourhoods.
Similar Properties
More nearby listings that may fit the same search.
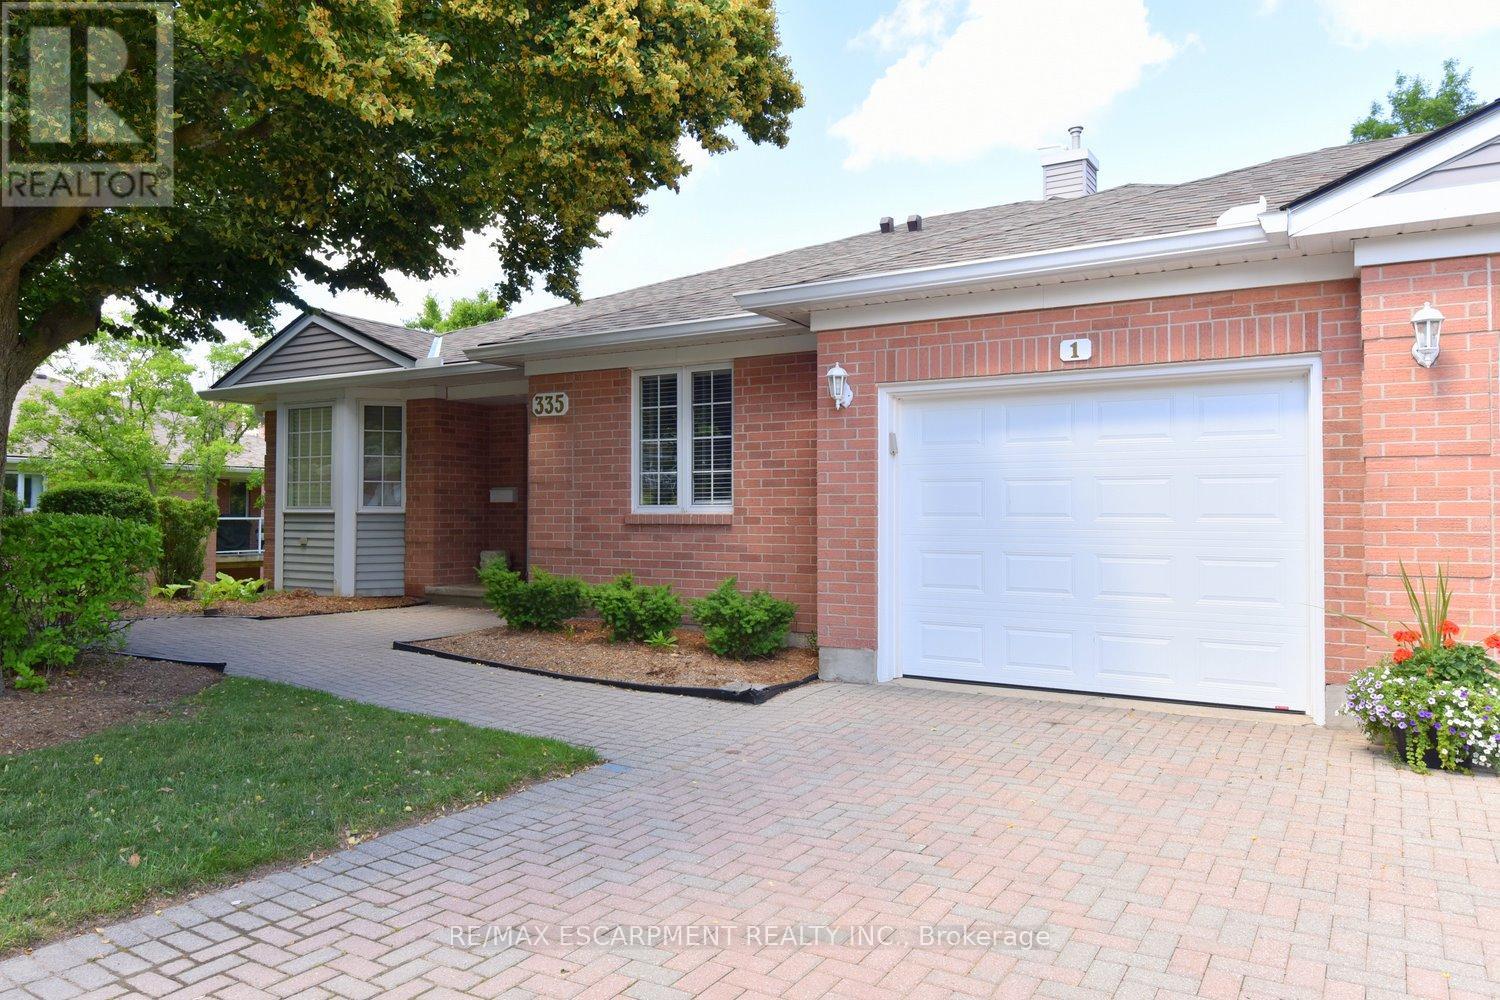
$769,000
335 George Street
Cambridge · MLS # X13545022
3 bed · 3 bath
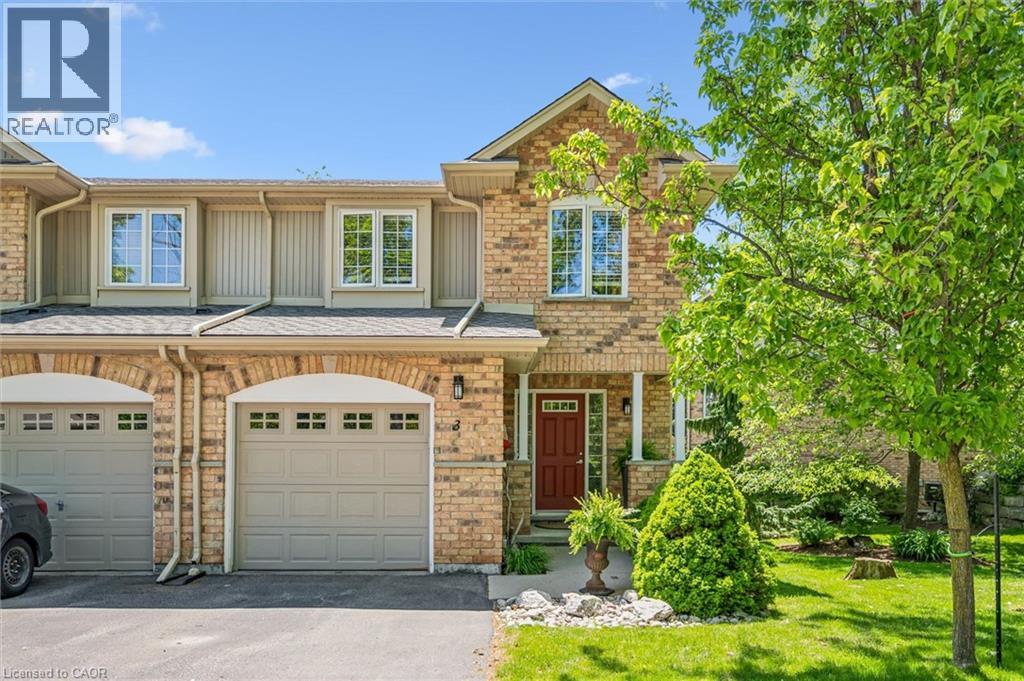
$848,800
15 BANNISTER Court
Cambridge · MLS # 40836648
3 bed · 3 bath · 2,369 sq ft
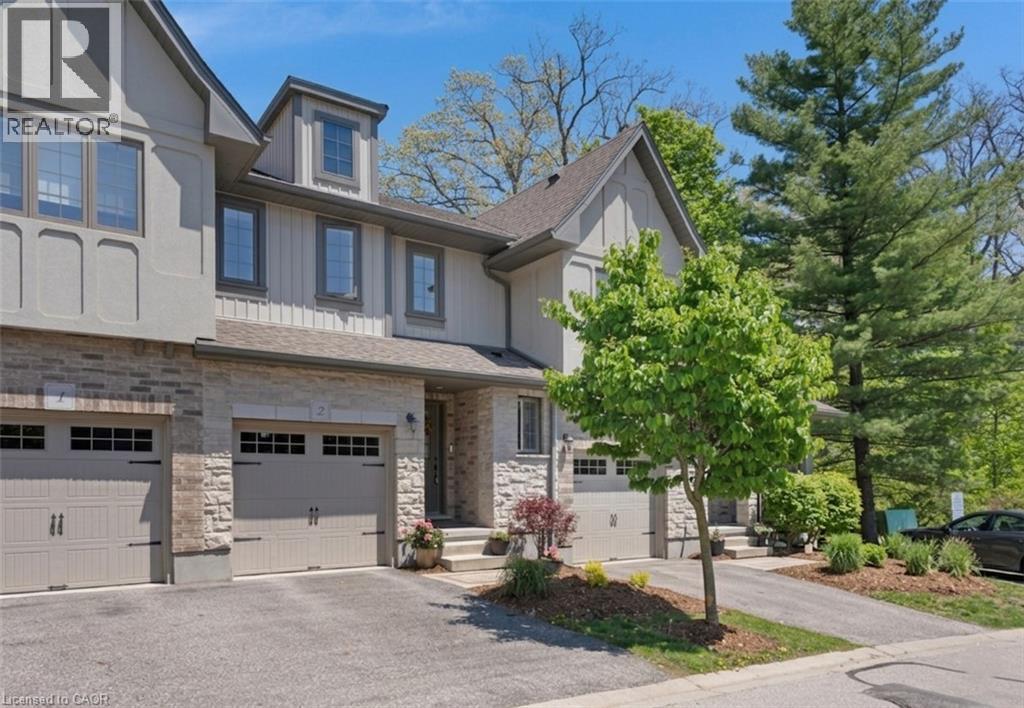
$665,000
635 SAGINAW Parkway
Cambridge · MLS # 40833767
3 bed · 3 bath · 1,583 sq ft