Videos & Virtual Tours
Open available video, 3D tour, or virtual-tour media for this listing.
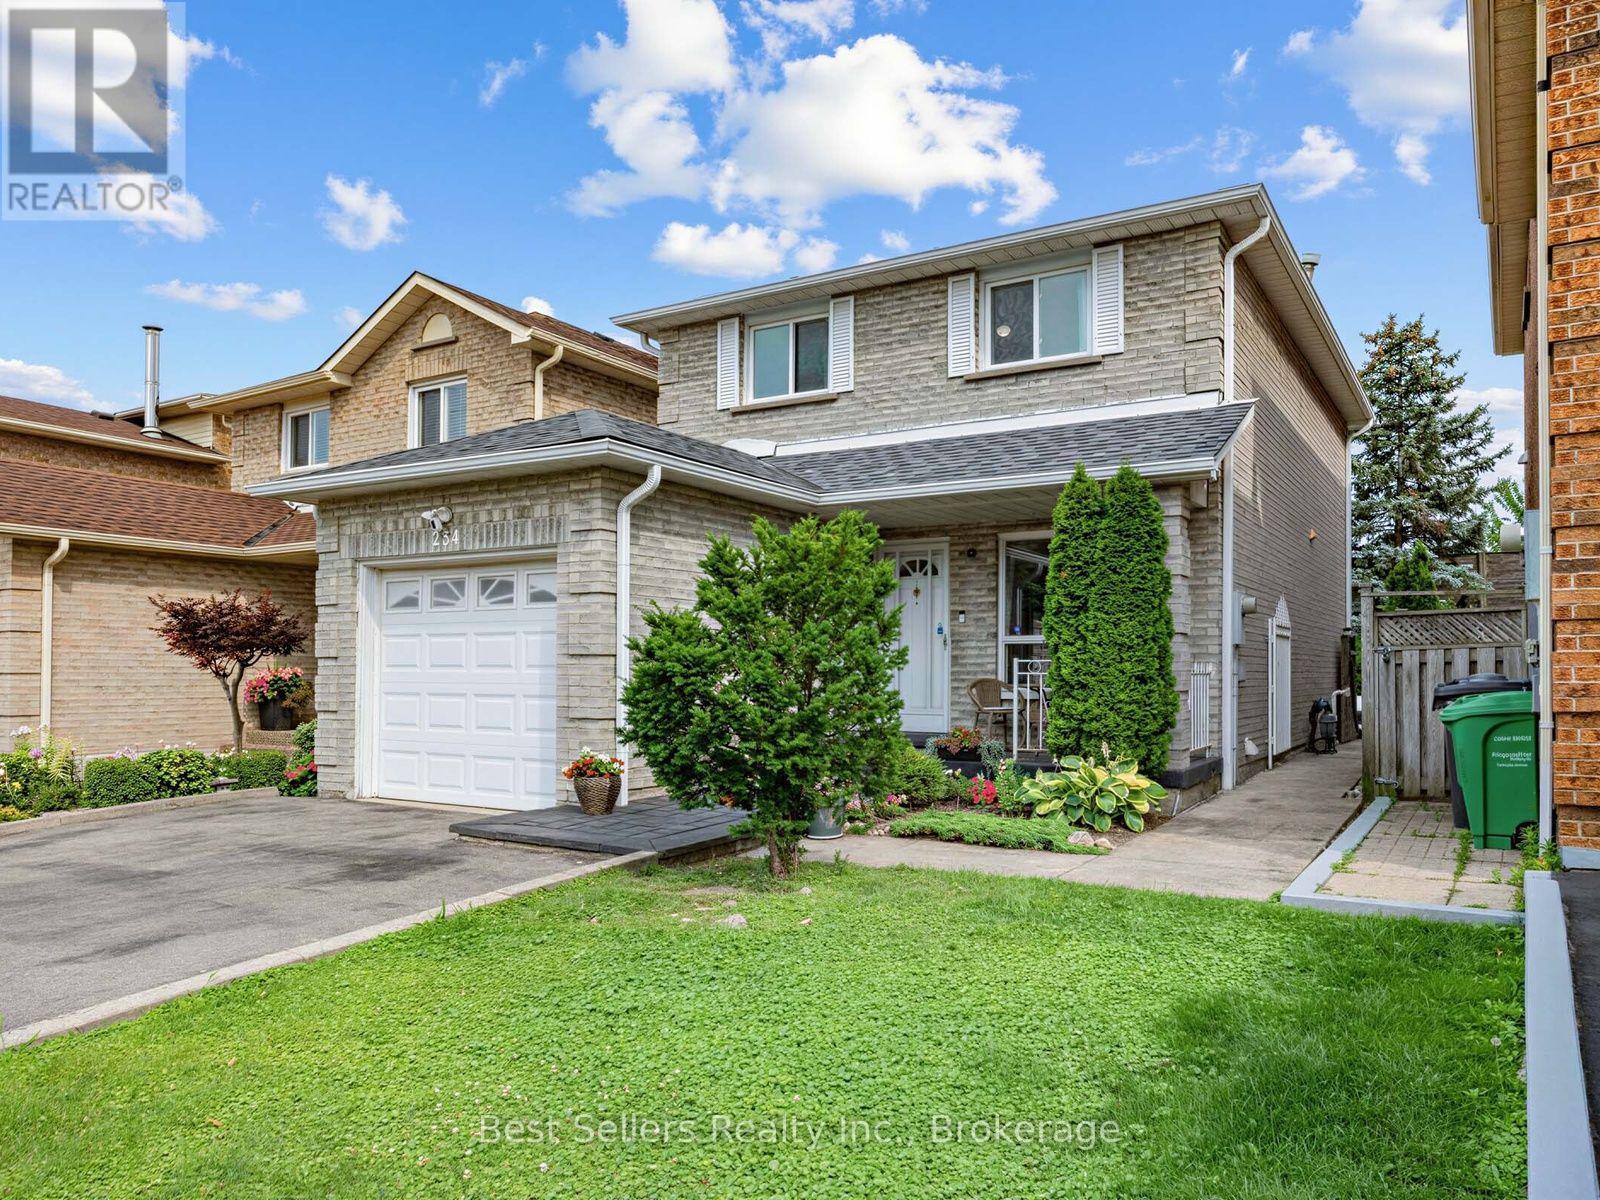
234 Lech Walesa Drive
Mississauga (Fairview), Ontario L5B3H3
MLS # W13836608
Property Details
Type
Detached
Beds
3
Baths
4
Status
For Sale
More homes like this
About this property
Welcome to 234 Lech Walesa Drive in the desirable Fairview neighbourhood of Mississauga. This clean, well-maintained, and thoughtfully updated detached 2-storey home is truly move-in ready, offering approximately 2,200 sq ft of living space, 3 bedrooms, 4 bathrooms, a finished basement, and a bright, functional layout. The main floor features an open-concept living and dining area filled with natural light from large windows. The practical galley kitchen includes stainless steel appliances and a breakfast space. Upstairs you will find a generous primary bedroom with ensuite and walk-in closet, plus two additional bedrooms and a full bathroom - perfect for a growing family. Step outside and enjoy a private, fully fenced yard with interlocking patio, ideal for entertaining or relaxing. The finished basement offers a large recreation room, den, full bathroom, laundry, and cold room. City of Mississauga permits have already been approved to create a legal basement apartment or in-law suite with separate entrance and can be transferred to the new buyer - an excellent opportunity for multi-generational living or rental income. Recent updates include a renovated powder room (2026), new fridge (2025), new roof (2025), new driveway (2024), and new gutters (2022). The high-efficiency furnace and A/C are owned. Located close to schools, parks, transit, GO Station, highways, hospitals, shopping, restaurants, and Square One. A well-kept, versatile home in a family-friendly neighbourhood with great future potential. Come see it for yourself - this could be the perfect place to call home.
Mortgage Estimate
Estimated monthly payment
Calculating…
Estimate only. Taxes, insurance, condo fees, and lender terms are not included.
Monthly costs to verify
Property taxes: about $527/month based on listed annual taxes.
Estimate only. Confirm taxes, condo/maintenance fees, insurance, utilities, and lender terms before making decisions.
Rooms
| Room | Level | Dimensions |
|---|---|---|
| Foyer | Main level | 3.23 x 1.09 |
| Living room | Main level | 4.5 x 3.71 |
| Dining room | Main level | 3.43 x 2.54 |
| Kitchen | Main level | 3.15 x 2.44 |
| Eating area | Main level | 3.25 x 2.44 |
| Primary Bedroom | Second level | 3.56 x 3.96 |
| Bedroom 2 | Second level | 4.57 x 2.74 |
| Bedroom 3 | Second level | 3.12 x 3.35 |
| Recreational, Games room | Basement | 4.37 x 5.89 |
| Den | Basement | 2.84 x 3.05 |
Facts & Location
Interior Size
2,200 sq ft
Parking
3 spaces
Lot Size
29.6 x 120.7 FT
Annual Taxes
$6,321
Listing data
Listing information is provided for personal, non-commercial use and should be independently verified before making real estate decisions.
Last refreshed: Oct 1, 2026 3:17 AM
Explore nearby searches
SEO-friendly searches for this area, property type, and nearby neighbourhoods.
Similar Properties
More nearby listings that may fit the same search.
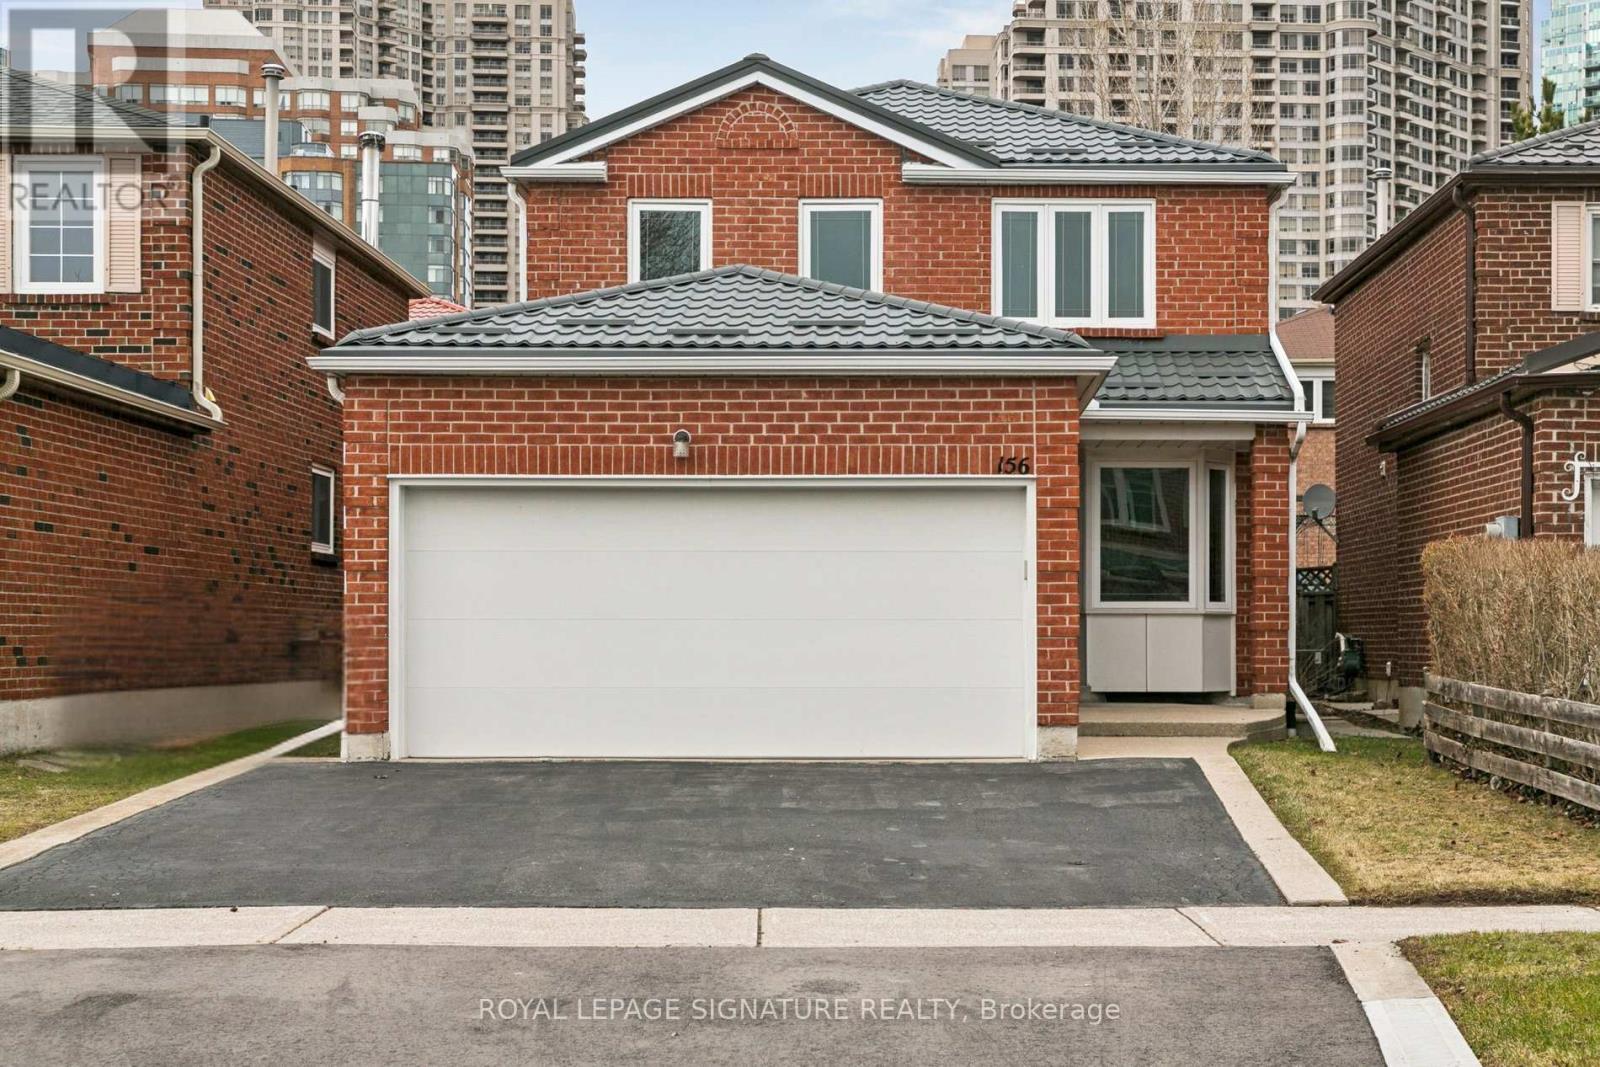
$1,069,000
156 Macedonia Crescent
Mississauga (Fairview) · MLS # W13822736
4 bed · 3 bath
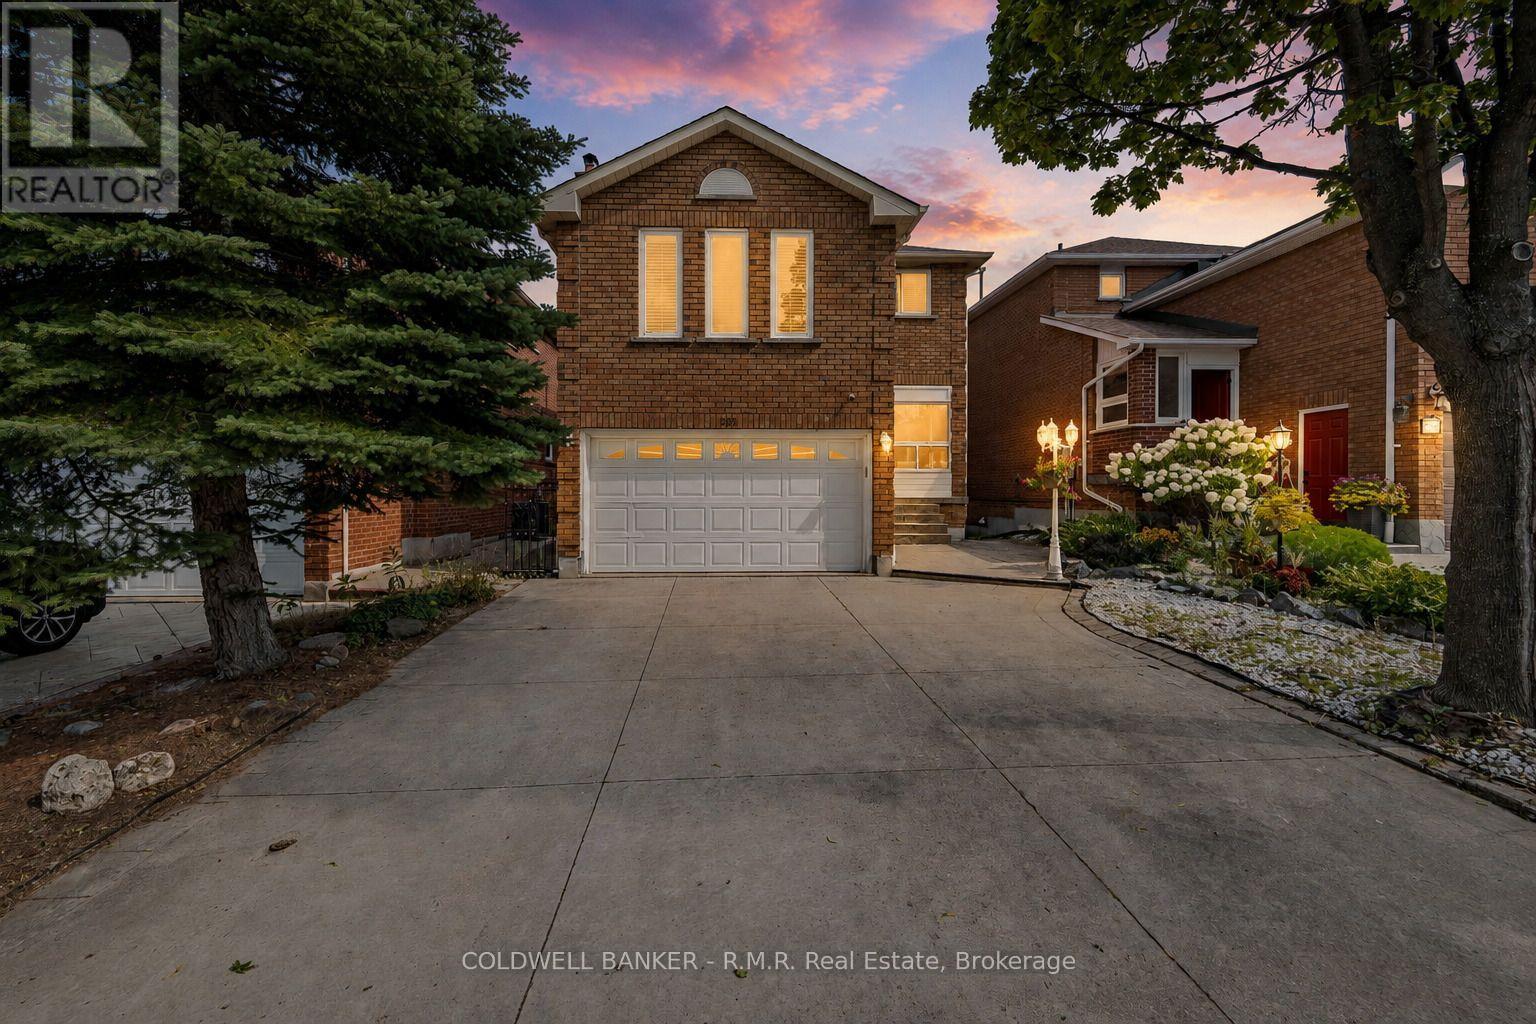
$1,099,000
292 Ukraine Road
Mississauga (Fairview) · MLS # W13835110
3 bed · 4 bath
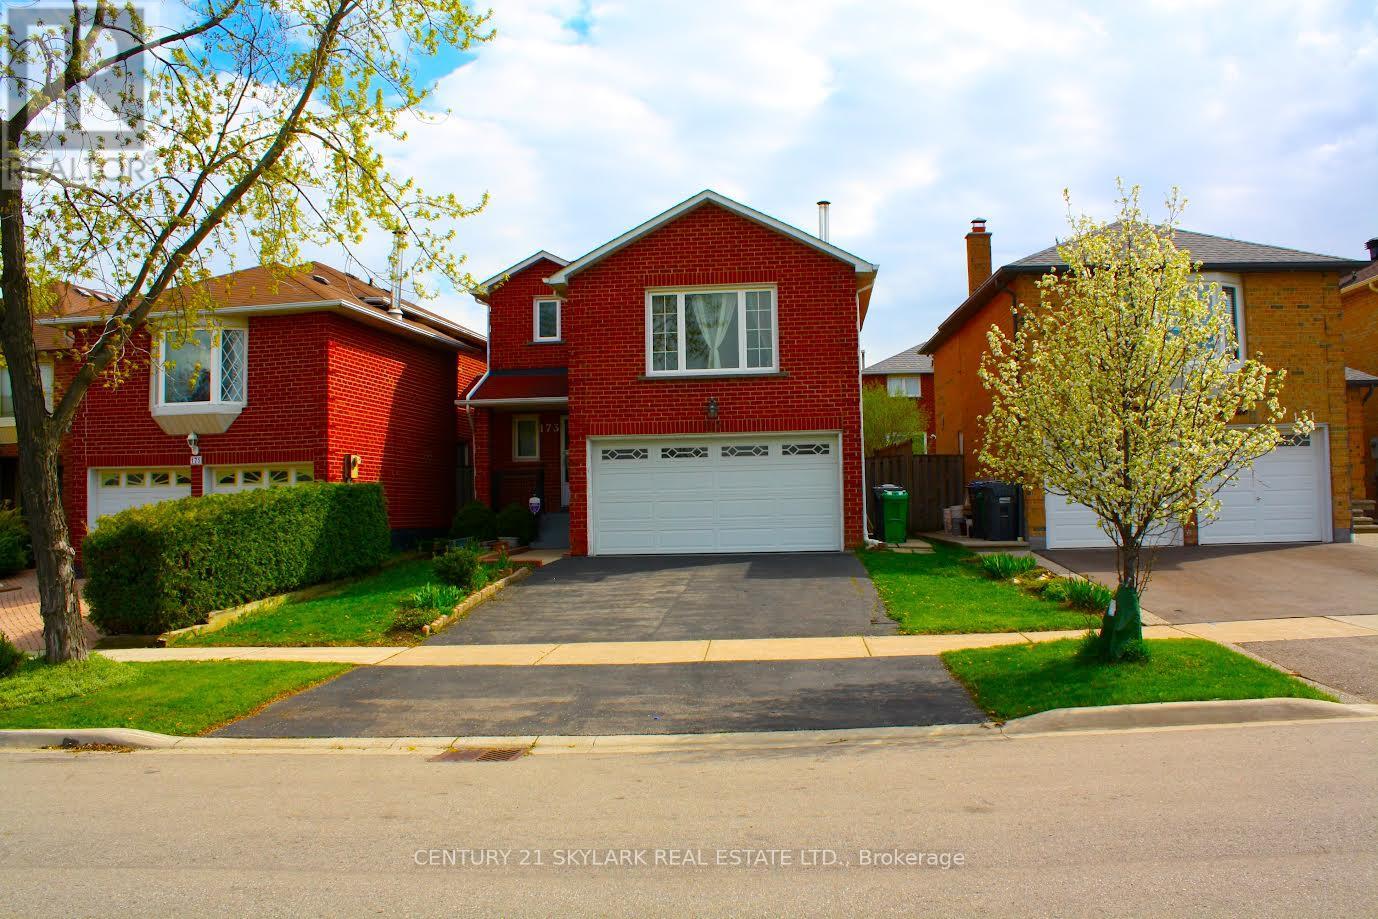
$1,099,999
173 Lech Walesa Drive
Mississauga (Fairview) · MLS # W13117136
4 bed · 4 bath