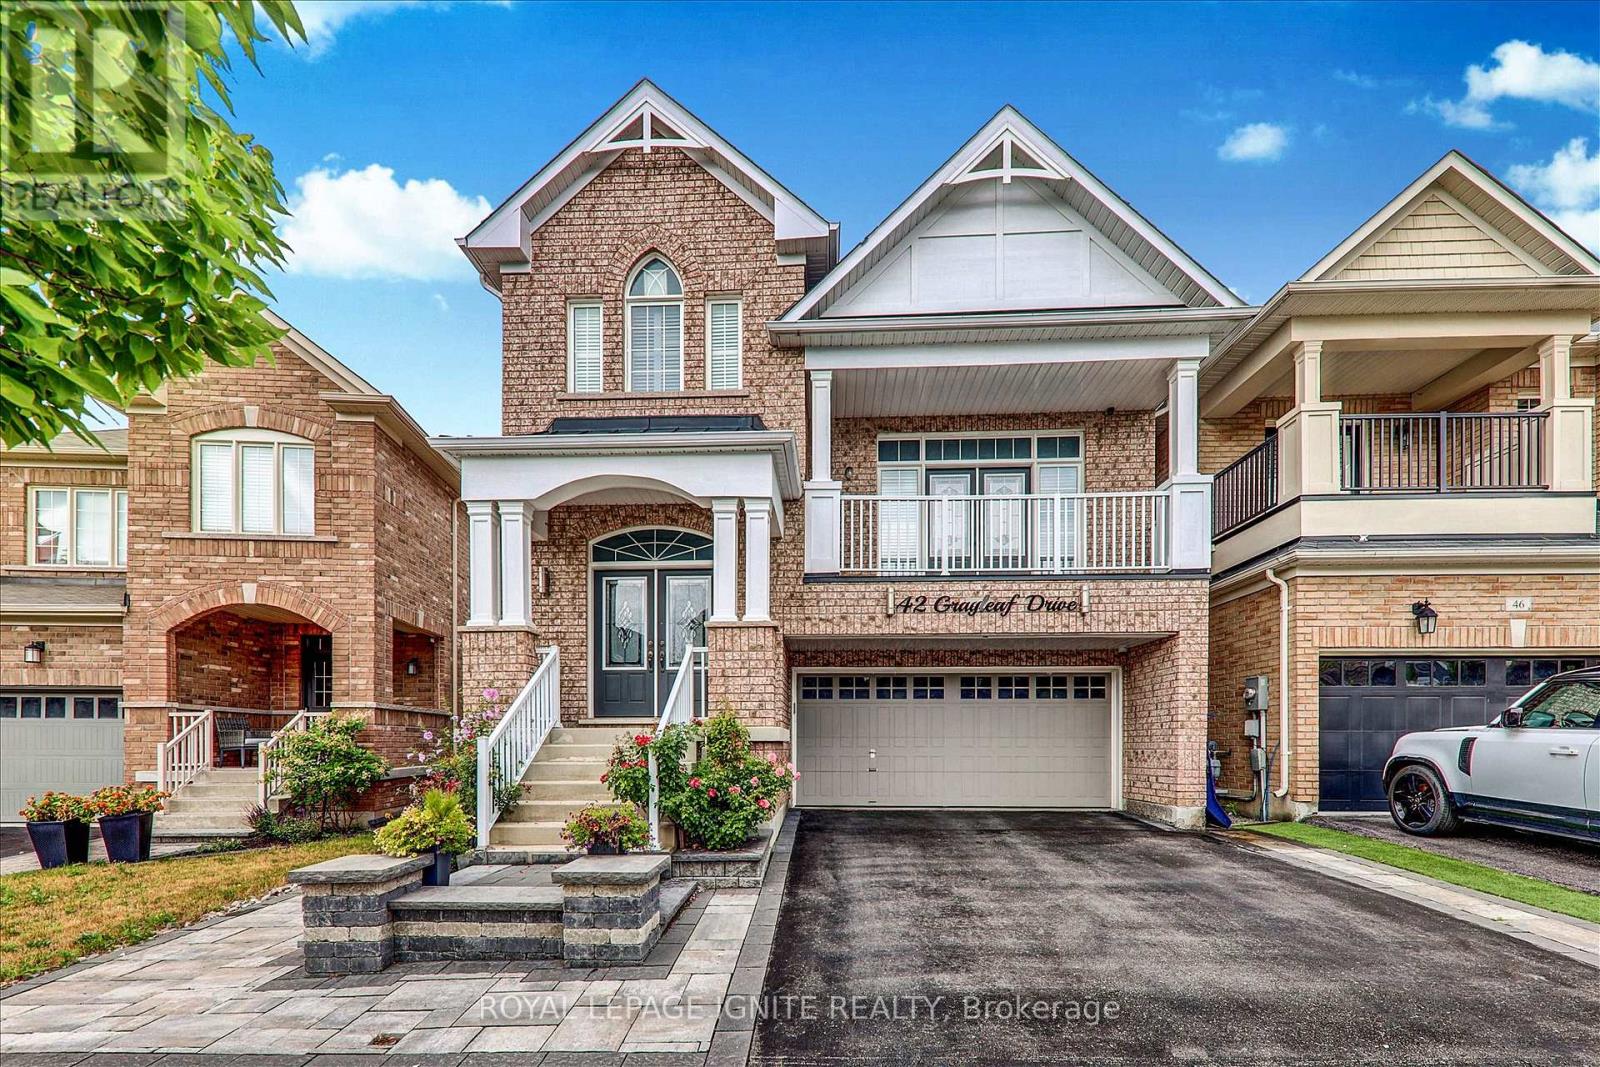
42 Grayleaf Drive
Whitchurch-Stouffville (Stouffville), Ontario L4A1S8
MLS # N13869704
Property Details
Type
Detached
Beds
6
Baths
4
Status
For Sale
More homes like this
About this property
Welcome to 42 Grayleaf Drive! This exceptionally well-maintained 2-storey family home offers a functional layout and generous principal rooms in one of Stouffville's most desirable neighbourhoods. Featuring 4+2 spacious bedrooms, 4 washrooms, and a fully finished basement with 2 bedrooms and a private 3-piece washroom, plus interlocking front and back yards, this home provides versatile living space perfect for growing families, multi-generational living, or hosting guests. The main level boasts a sunlit living and formal dining room with rich hardwood floors, a cozy family room with a fireplace, and a bright kitchen with a breakfast area that leads directly to the private backyard patio. Upstairs, the primary retreat features a walk-in closet and a 5-piece ensuite, accompanied by three additional spacious bedrooms and a full bath. Jasper Model By Fildgate.4-Car Driveway Plus 2-Car Garage. Enjoy unmatched convenience just minutes from top-rated schools. Prime Location Minutes from Stouffville Hospital, the Community Centre, YRT, parks, SmartCentres Stouffville shopping, Stouffville GO Station, Main Street dining, and quick access to Highways 407 and 7. Move-inready!
Mortgage Estimate
Estimated monthly payment
Calculating…
Estimate only. Taxes, insurance, condo fees, and lender terms are not included.
Monthly costs to verify
Property taxes: about $523/month based on listed annual taxes.
Estimate only. Confirm taxes, condo/maintenance fees, insurance, utilities, and lender terms before making decisions.
Rooms
| Room | Level | Dimensions |
|---|---|---|
| Family room | Main level | 4.43 x 4.13 |
| Bedroom 5 | Basement | 3.12 x 3.04 |
| Bedroom | Basement | 3.07 x 2.99 |
| Eating area | Main level | 4.13 x 3.84 |
| Kitchen | Main level | 3.84 x 6.61 |
| Dining room | Main level | 3.54 x 4.13 |
| Foyer | Main level | 2.98 x 2.99 |
| Living room | Main level | 5.07 x 5.04 |
| Primary Bedroom | Main level | 5.26 x 3.54 |
| Bedroom 2 | Second level | 2.98 x 3.01 |
| Bedroom 3 | Second level | 3.36 x 2.95 |
| Bedroom 4 | Second level | 2.98 x 2.99 |
| Living room | Basement | 4.01 x 3.16 |
Facts & Location
Parking
6 spaces
Lot Size
34.4 x 90.7 FT
Annual Taxes
$6,280
Listing data
Listing information is provided for personal, non-commercial use and should be independently verified before making real estate decisions.
Last refreshed: Oct 23, 2026 3:01 AM
Explore nearby searches
SEO-friendly searches for this area, property type, and nearby neighbourhoods.
Similar Properties
More nearby listings that may fit the same search.
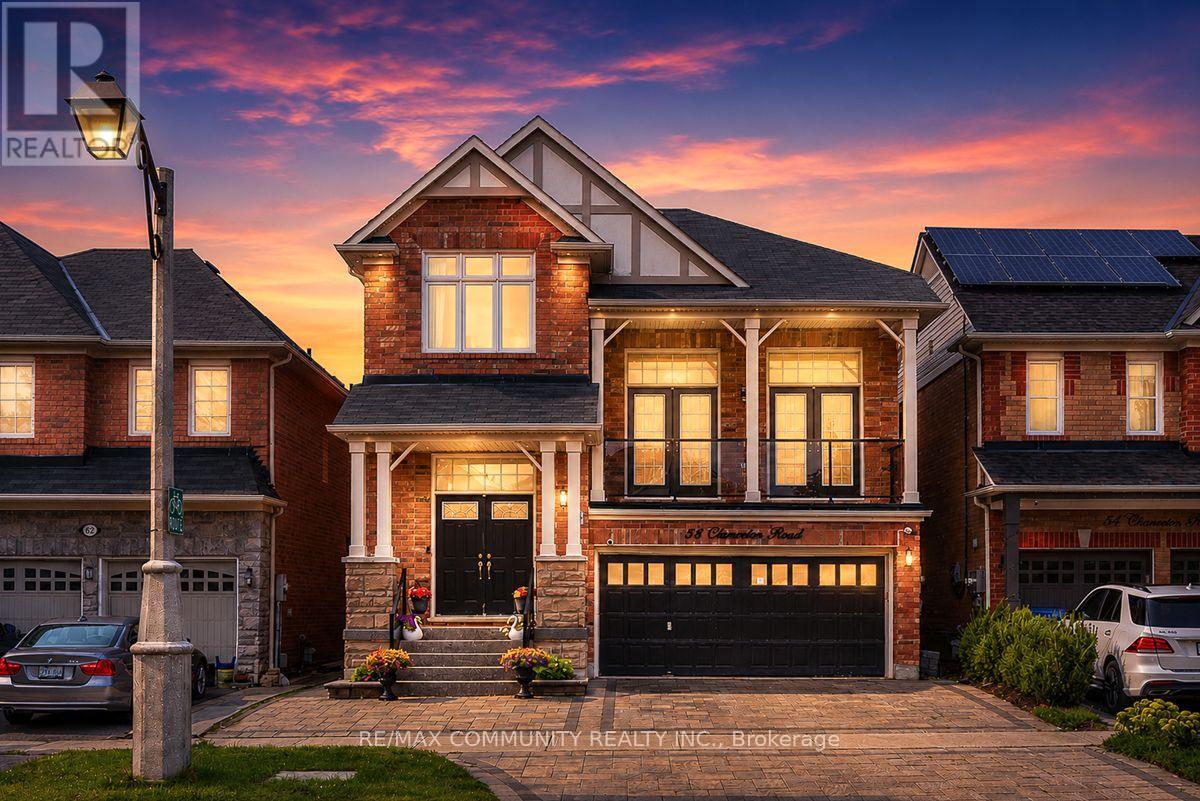
$1,249,000
58 Clamerten Road
Whitchurch-Stouffville (Stouffville) · MLS # N13811490
6 bed · 4 bath
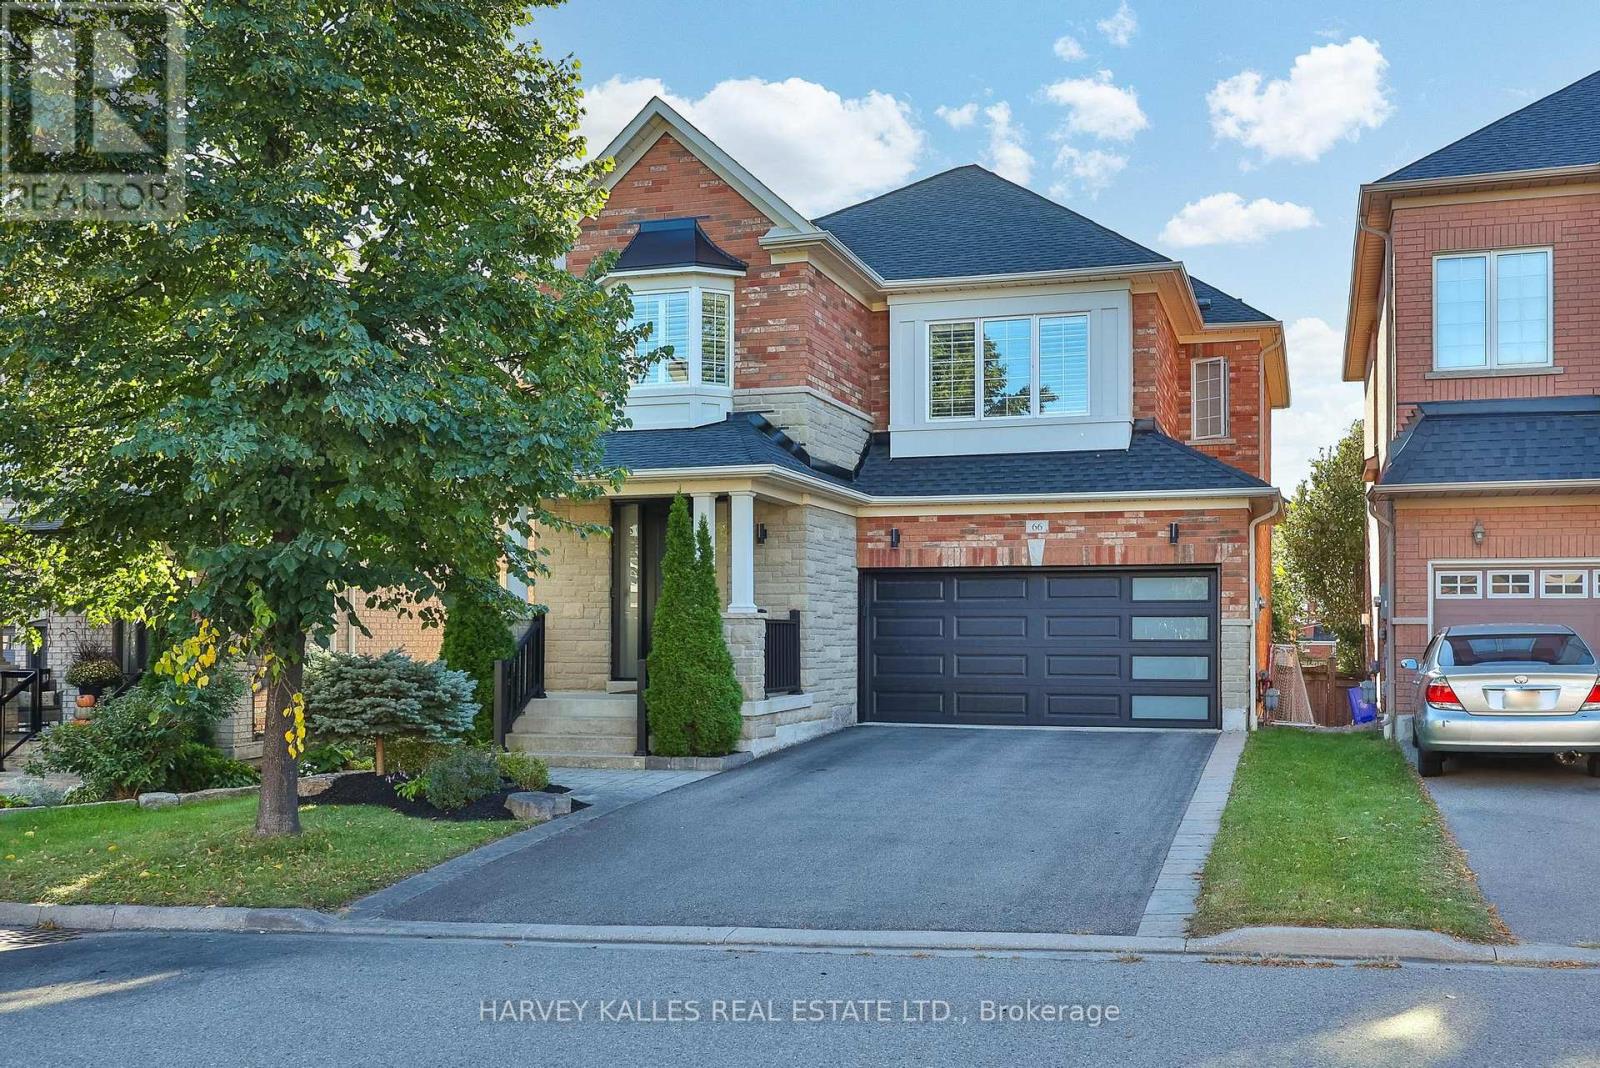
$1,264,900
66 Horsedreamer Lane
Whitchurch-Stouffville (Stouffville) · MLS # N13820820
5 bed · 4 bath
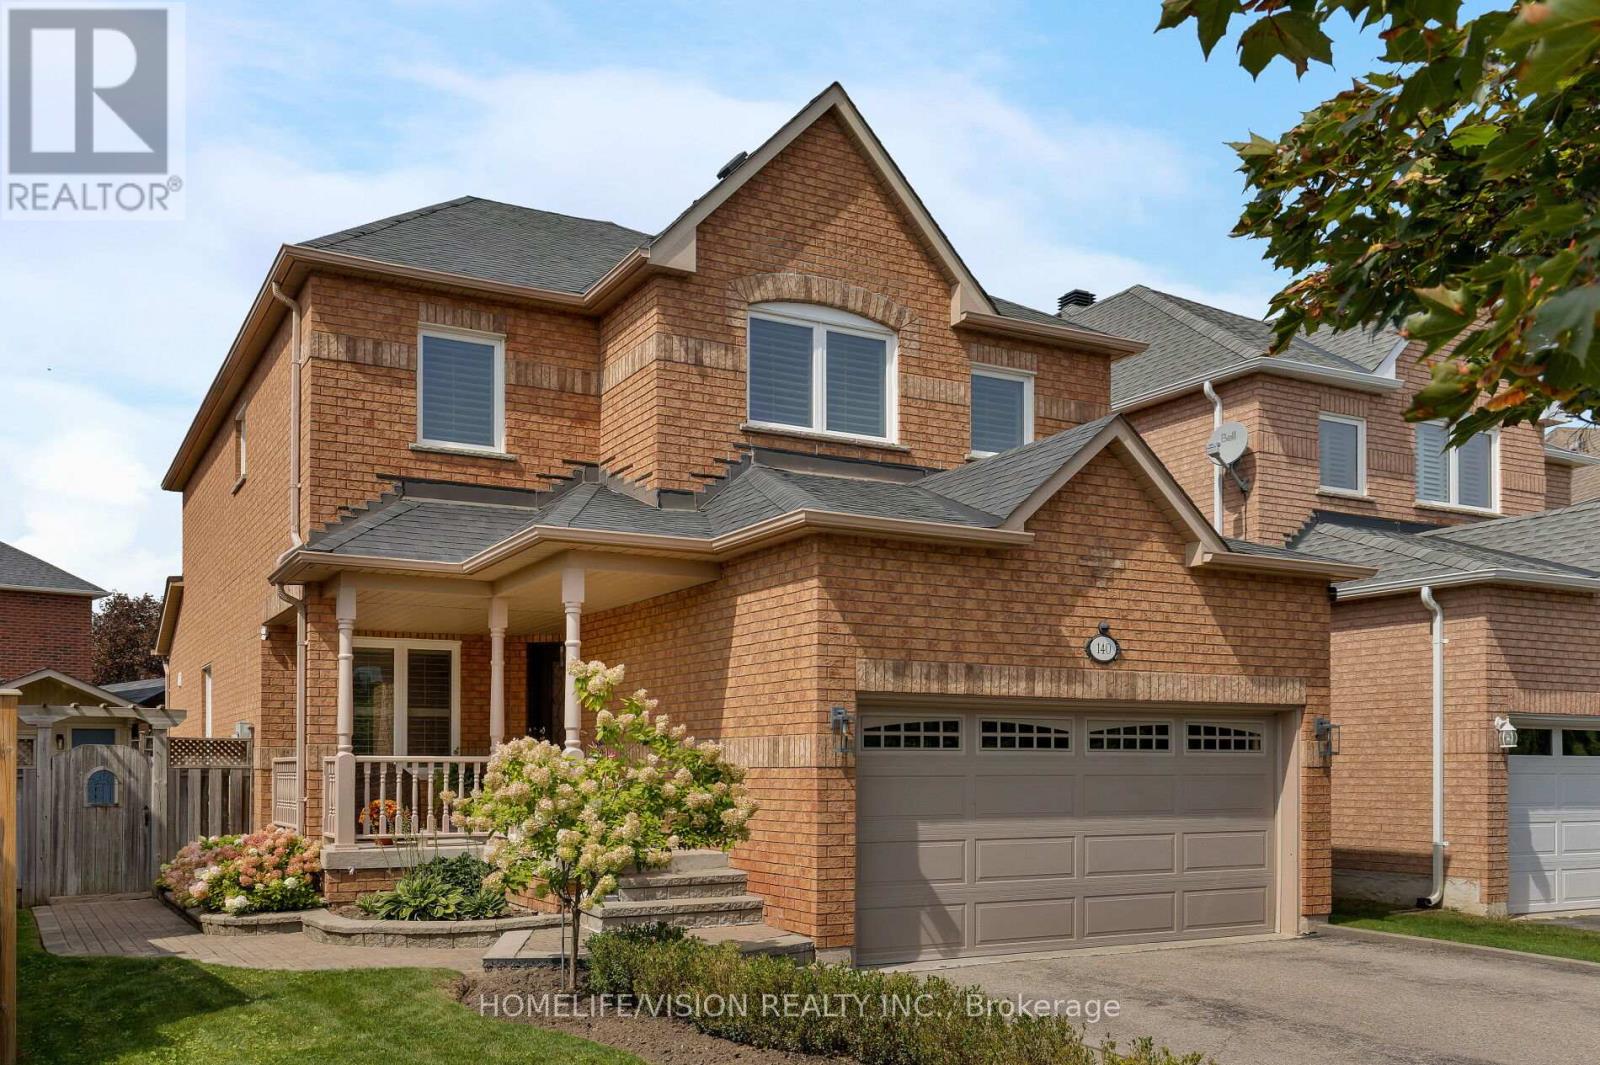
$1,288,000
140 Jacob Way
Whitchurch-Stouffville (Stouffville) · MLS # N13863108
5 bed · 4 bath