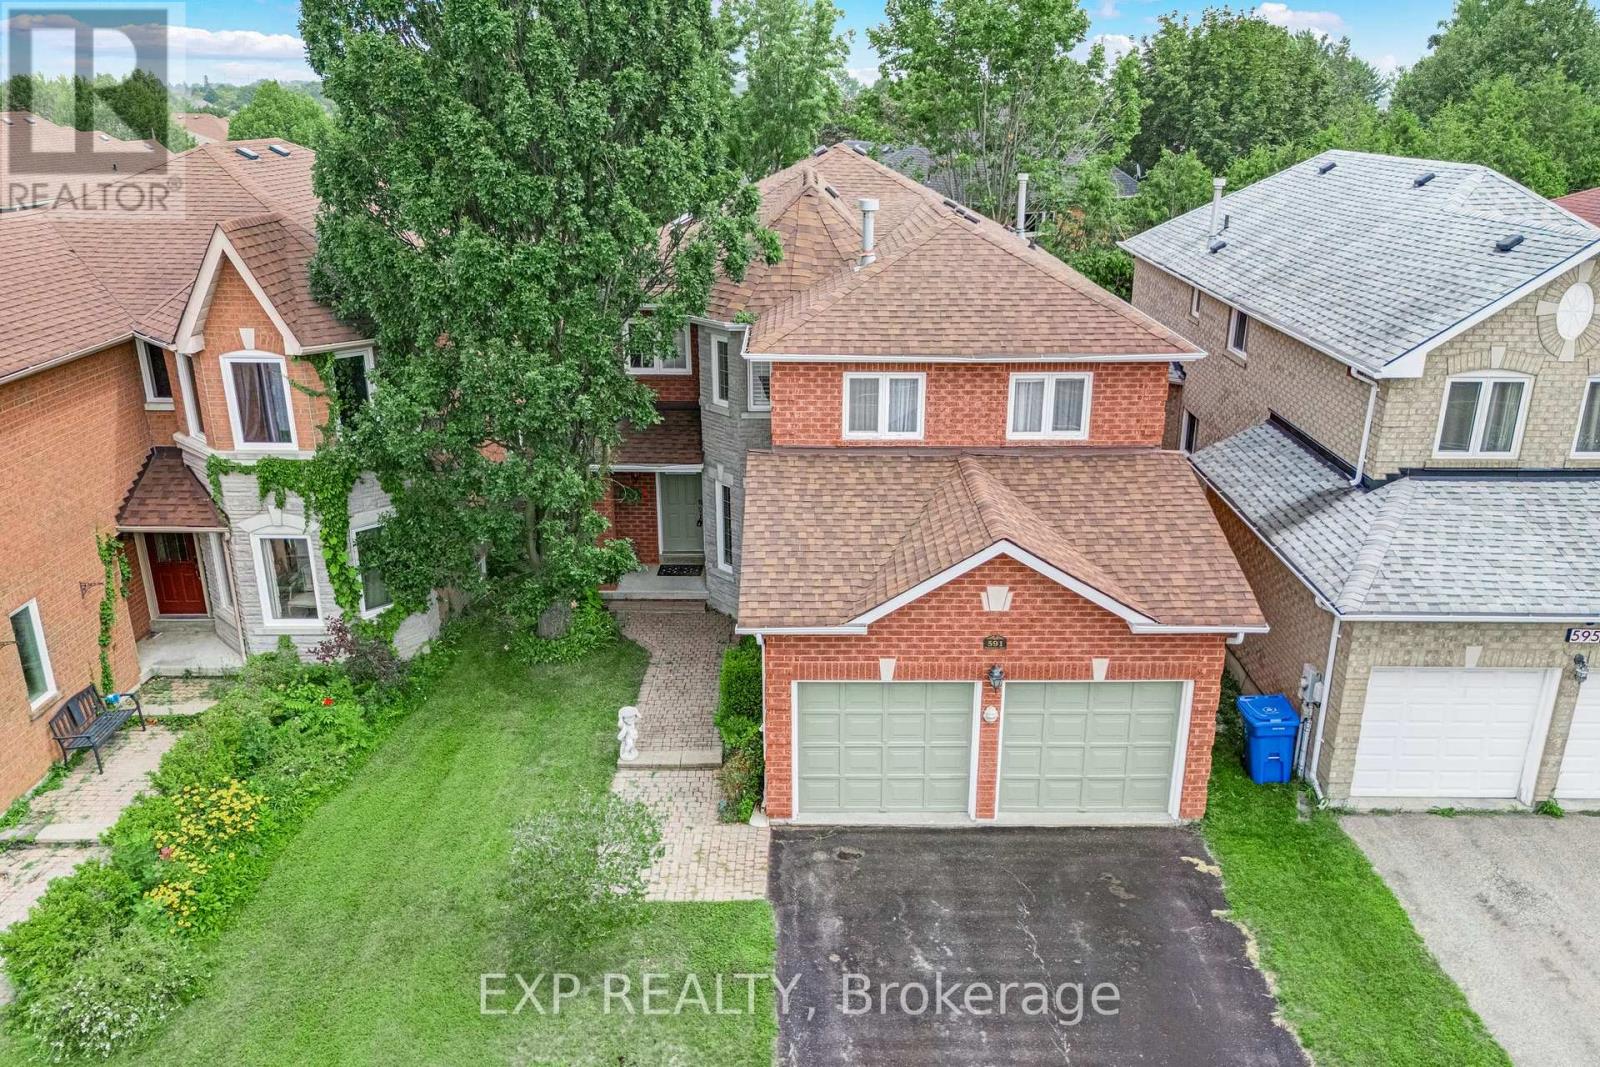
591 Plantation Gate
Newmarket (Summerhill Estates), Ontario L3X2C2
MLS # N13656878
Property Details
Type
Detached
Beds
4
Baths
3
Status
For Sale
More homes like this
About this property
Former model home in Summerhill Estates. This 4-bedroom detached two-storey offers over 2,700 square feet above grade on a landscaped, fenced 39x109 foot lot in one of Newmarket's most established family neighbourhoods. The layout works for both everyday family life and entertaining. The eat-in kitchen walks out to the patio and overlooks a hardwood family room, and main-floor laundry with direct garage access keeps the day-to-day easy. Pot lighting and crown moulding run through the main level, and a skylight above the circular staircase fills the home with natural light. Upstairs, four generous bedrooms include an oversized primary retreat, 18'8" 16'1", with a walk-in closet and 4-piece ensuite. Here's what sets this one apart: two separate staircases reach the unfinished lower level, one straight from the garage, with a rough-in bath already in place. That's clear in-law suite potential for a buyer who needs multigenerational space. Move-in ready, with the big-ticket items already done - furnace, tankless water heater, and shingles all about six years old, plus a 200-amp panel. Walk to Mulock Park, with quick access to transit, schools, highways, and Main Street amenities.
Mortgage Estimate
Estimated monthly payment
Calculating…
Estimate only. Taxes, insurance, condo fees, and lender terms are not included.
Monthly costs to verify
Property taxes: about $539/month based on listed annual taxes.
Estimate only. Confirm taxes, condo/maintenance fees, insurance, utilities, and lender terms before making decisions.
Rooms
| Room | Level | Dimensions |
|---|---|---|
| Kitchen | Main level | 3.56 x 3.32 |
| Eating area | Main level | 5.07 x 2.1 |
| Family room | Main level | 4.73 x 3.14 |
| Living room | Main level | 4.51 x 3.41 |
| Dining room | Main level | 3.98 x 3.42 |
| Laundry room | Main level | 3.27 x 1.94 |
| Primary Bedroom | Second level | 5.26 x 4.63 |
| Bedroom 2 | Second level | 5.4 x 4.68 |
| Bedroom 3 | Second level | 3.88 x 3.5 |
| Bedroom 4 | Second level | 3.67 x 3.52 |
Facts & Location
Interior Size
2,700 sq ft
Parking
4 spaces
Lot Size
39.6 x 109.3 FT
Annual Taxes
$6,464
Listing data
Listing information is provided for personal, non-commercial use and should be independently verified before making real estate decisions.
Last refreshed: Oct 3, 2026 3:01 AM
Explore nearby searches
SEO-friendly searches for this area, property type, and nearby neighbourhoods.
Similar Properties
More nearby listings that may fit the same search.
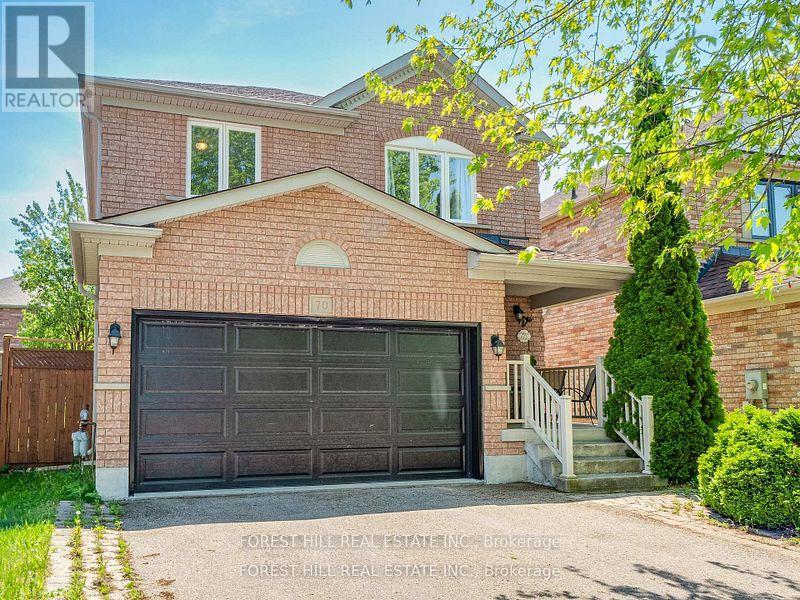
$998,888
70 Shoniker Drive
Newmarket (Summerhill Estates) · MLS # N13570454
3 bed · 3 bath
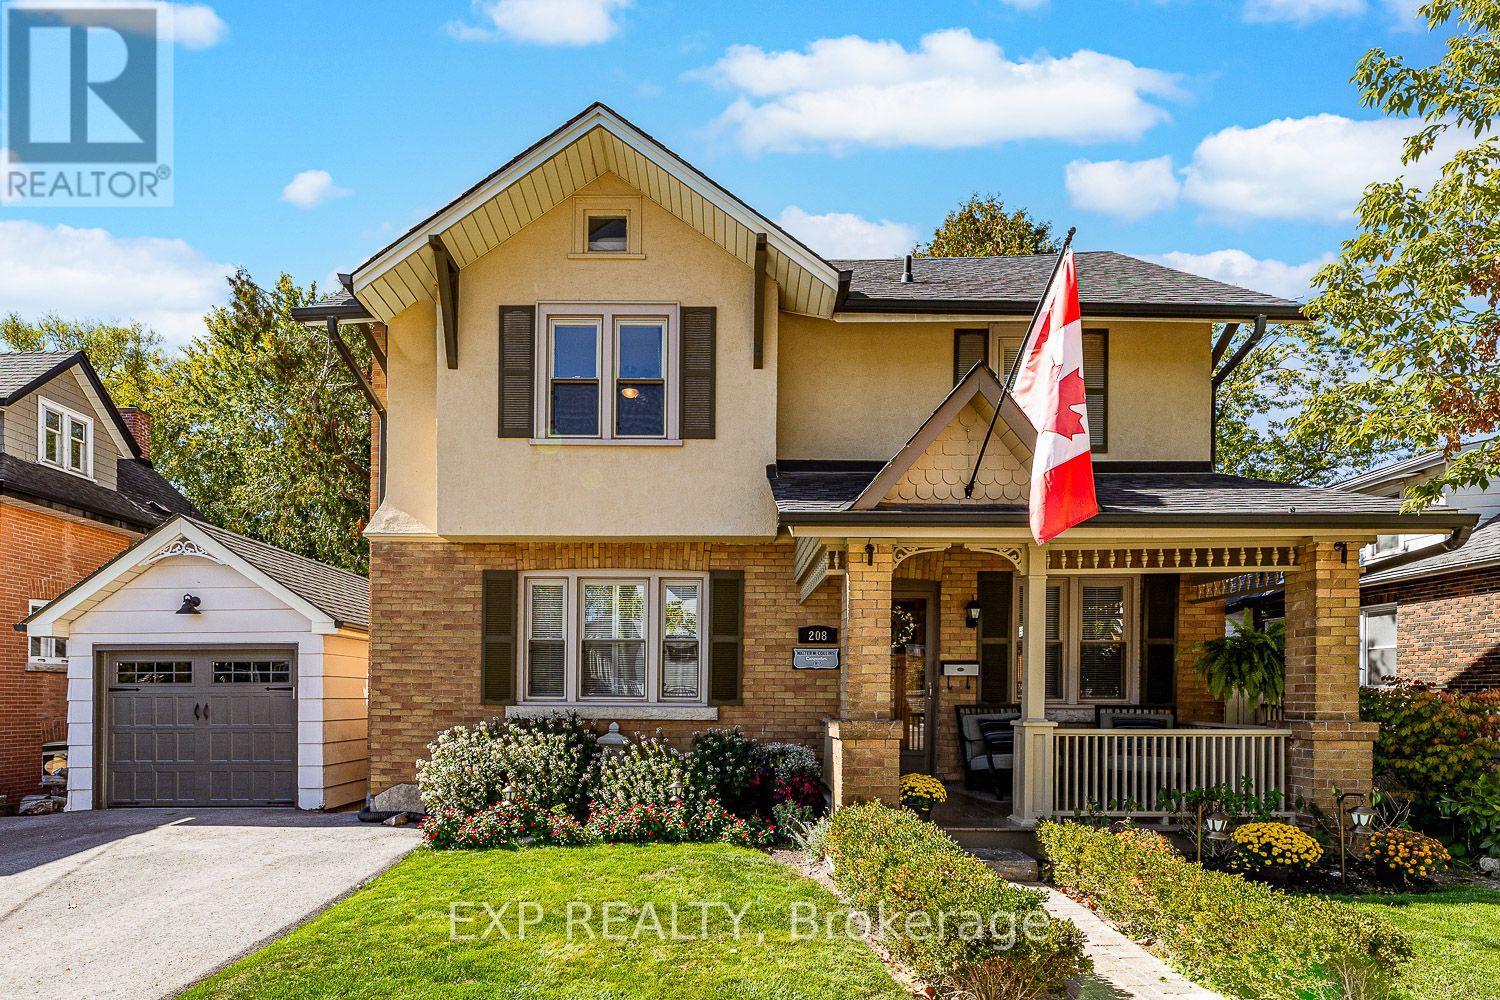
$1,595,000
208 Lorne Avenue
Newmarket (Central Newmarket) · MLS # N13582612
4 bed · 3 bath
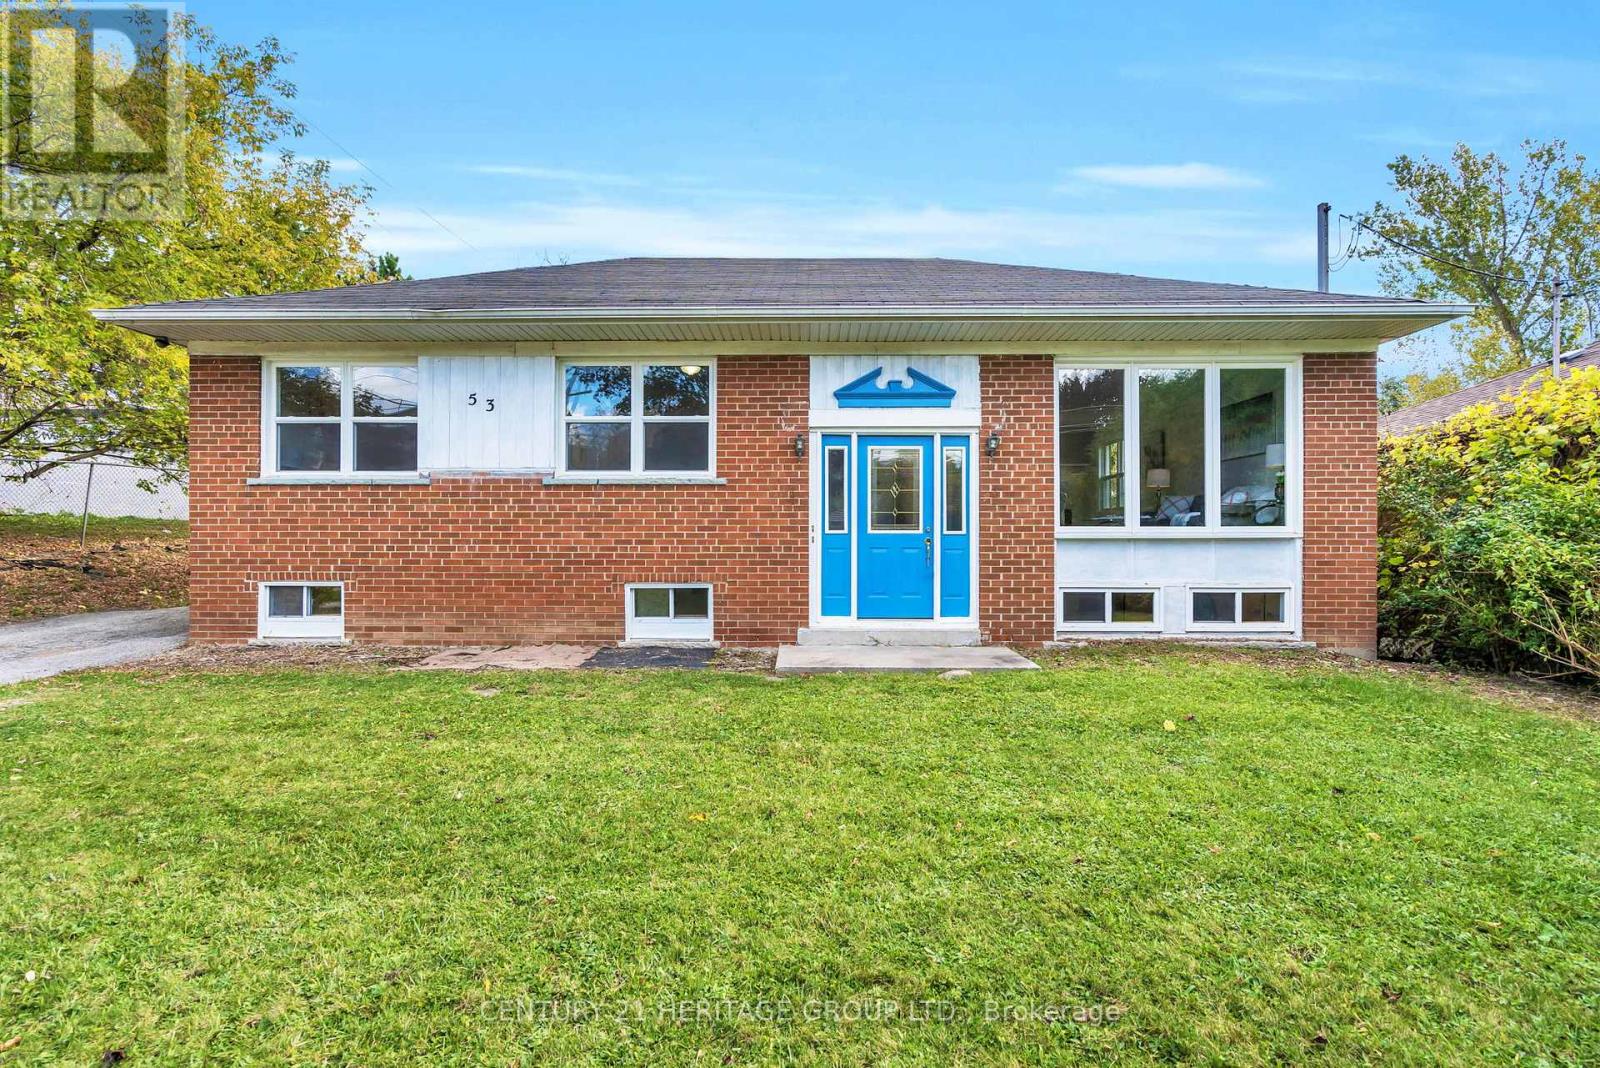
$885,000
53 Wilstead Drive
Newmarket (Central Newmarket) · MLS # N13631744
6 bed · 2 bath