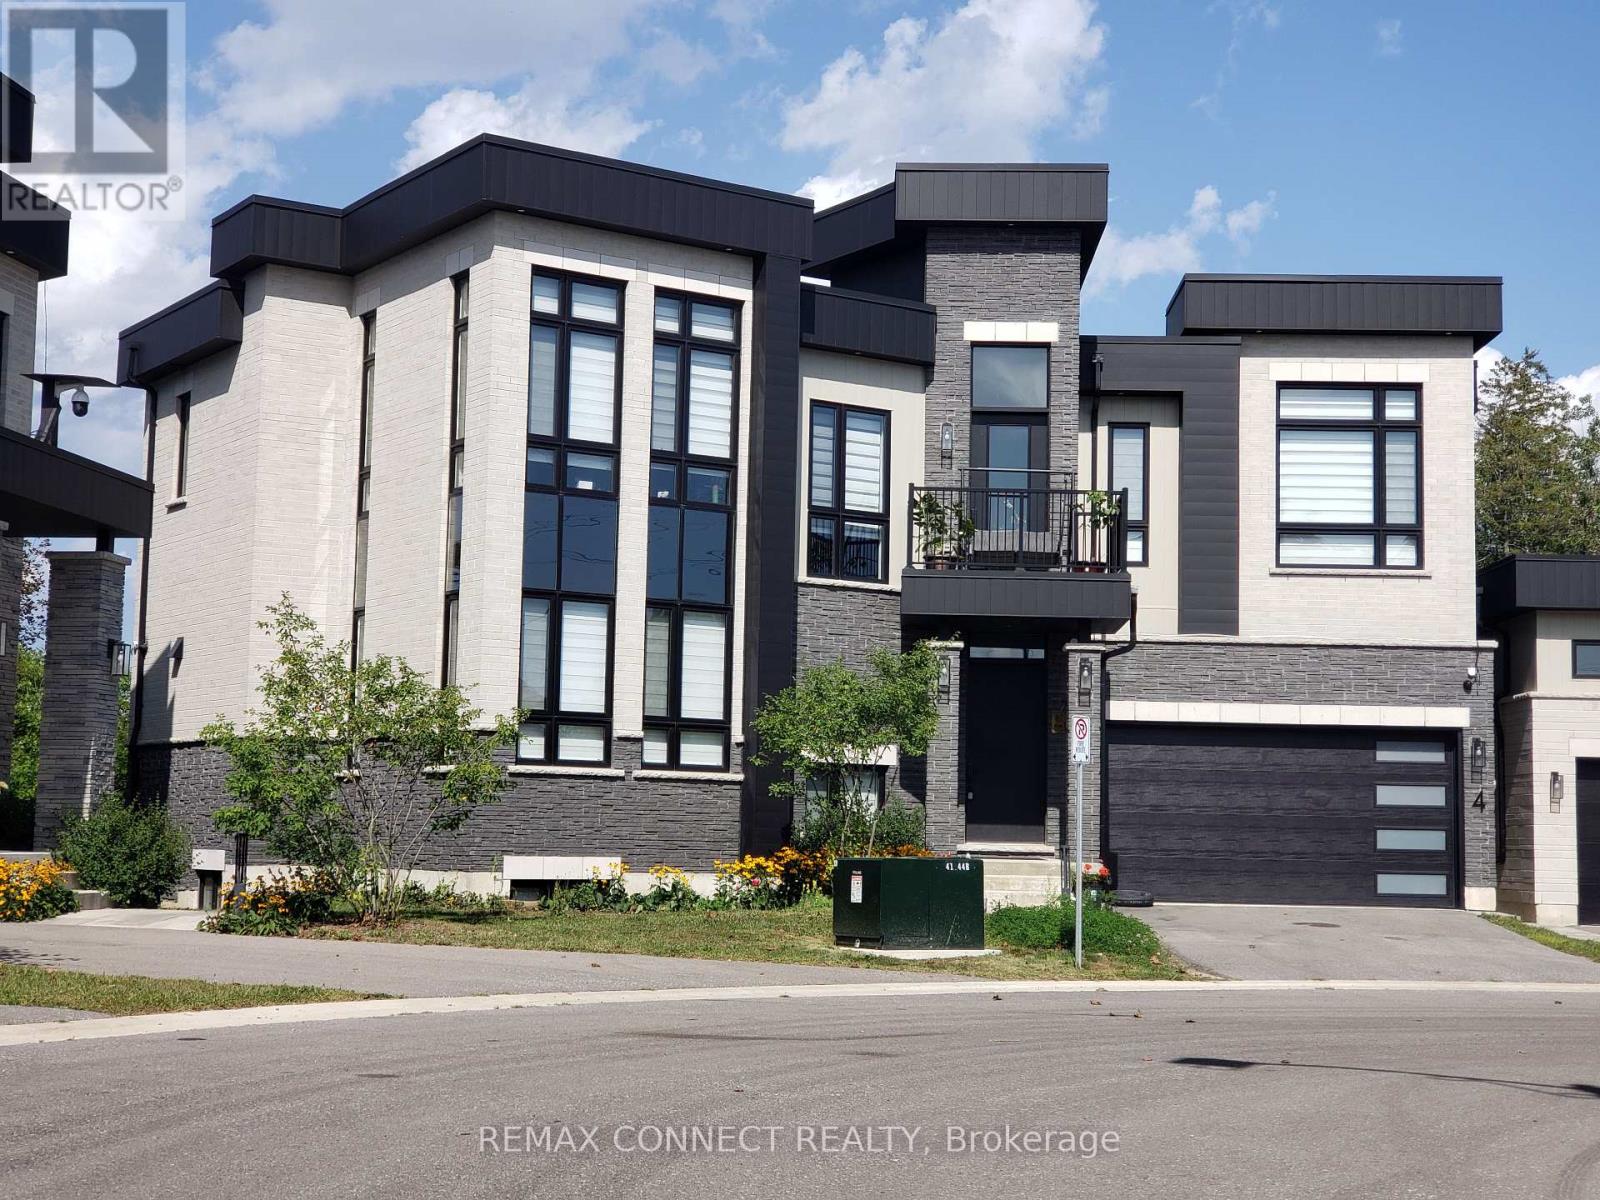
4 Tidmarsh Lane
Ajax (Central West), Ontario L1T4S1
MLS # E13703024
Property Details
Type
Detached
Beds
5
Baths
4
Status
For Sale
More homes like this
About this property
Exquisite Luxury Residence in Ajax --- Experience refined luxury in this stunning two-storey residence, offering an exceptional blend of scale, elegance, and modern sophistication. Boasting 4 spacious bedrooms, 4 bathrooms, and over 3,500 sq. ft. of above-grade living space, this impressive home is designed for both grand entertaining and comfortable family living. Soaring ceilings reaching up to 12 feet and in the basement create an extraordinary sense of openness and grandeur. Beautiful engineered hardwood flooring throughout adds warmth and timeless elegance, while contemporary finishes showcase the home's elevated craftsmanship and attention to detail. At the heart of the home is a generously sized, family-inspired kitchen featuring a stylish centre island-perfect for everyday gatherings and entertaining alike. Every element has been thoughtfully selected to reflect a modern, sophisticated aesthetic and a commitment to quality construction. Please note: Property is being sold under Power of Sale and on an "as-is" basis. Taxes are to be verified by the buyer and their agent. Due diligence is the responsibility of the buyer and their representatives.
Mortgage Estimate
Estimated monthly payment
Calculating…
Estimate only. Taxes, insurance, condo fees, and lender terms are not included.
Monthly costs to verify
Freehold Monthly Fee: $490.00/mo
Estimate only. Confirm taxes, condo/maintenance fees, insurance, utilities, and lender terms before making decisions.
Rooms
| Room | Level | Dimensions |
|---|---|---|
| Living room | Main level | 6.2 x 4.2 |
| Bathroom | Basement | 3.75 x 1.8 |
| Kitchen | Main level | 5.3 x 4.2 |
| Other | Basement | 4.6 x 1.5 |
| Dining room | Main level | 4.1 x 3.4 |
| Primary Bedroom | Second level | 6.2 x 4.3 |
| Bedroom 2 | Second level | 5.2 x 3.9 |
| Bedroom 3 | Second level | 4.15 x 3.35 |
| Bedroom 4 | Second level | 4 x 3.9 |
| Laundry room | Main level | 3.7 x 2.8 |
| Bedroom | Basement | 4 x 3.35 |
| Exercise room | Basement | 9 x 5.8 |
Facts & Location
Interior Size
3,500 sq ft
Parking
4 spaces
Lot Size
43.9 FT
Freehold Monthly Fee
$490.00/mo
Listing data
Listing information is provided for personal, non-commercial use and should be independently verified before making real estate decisions.
Last refreshed: Oct 2, 2026 3:00 AM
Explore nearby searches
SEO-friendly searches for this area, property type, and nearby neighbourhoods.
Similar Properties
More nearby listings that may fit the same search.
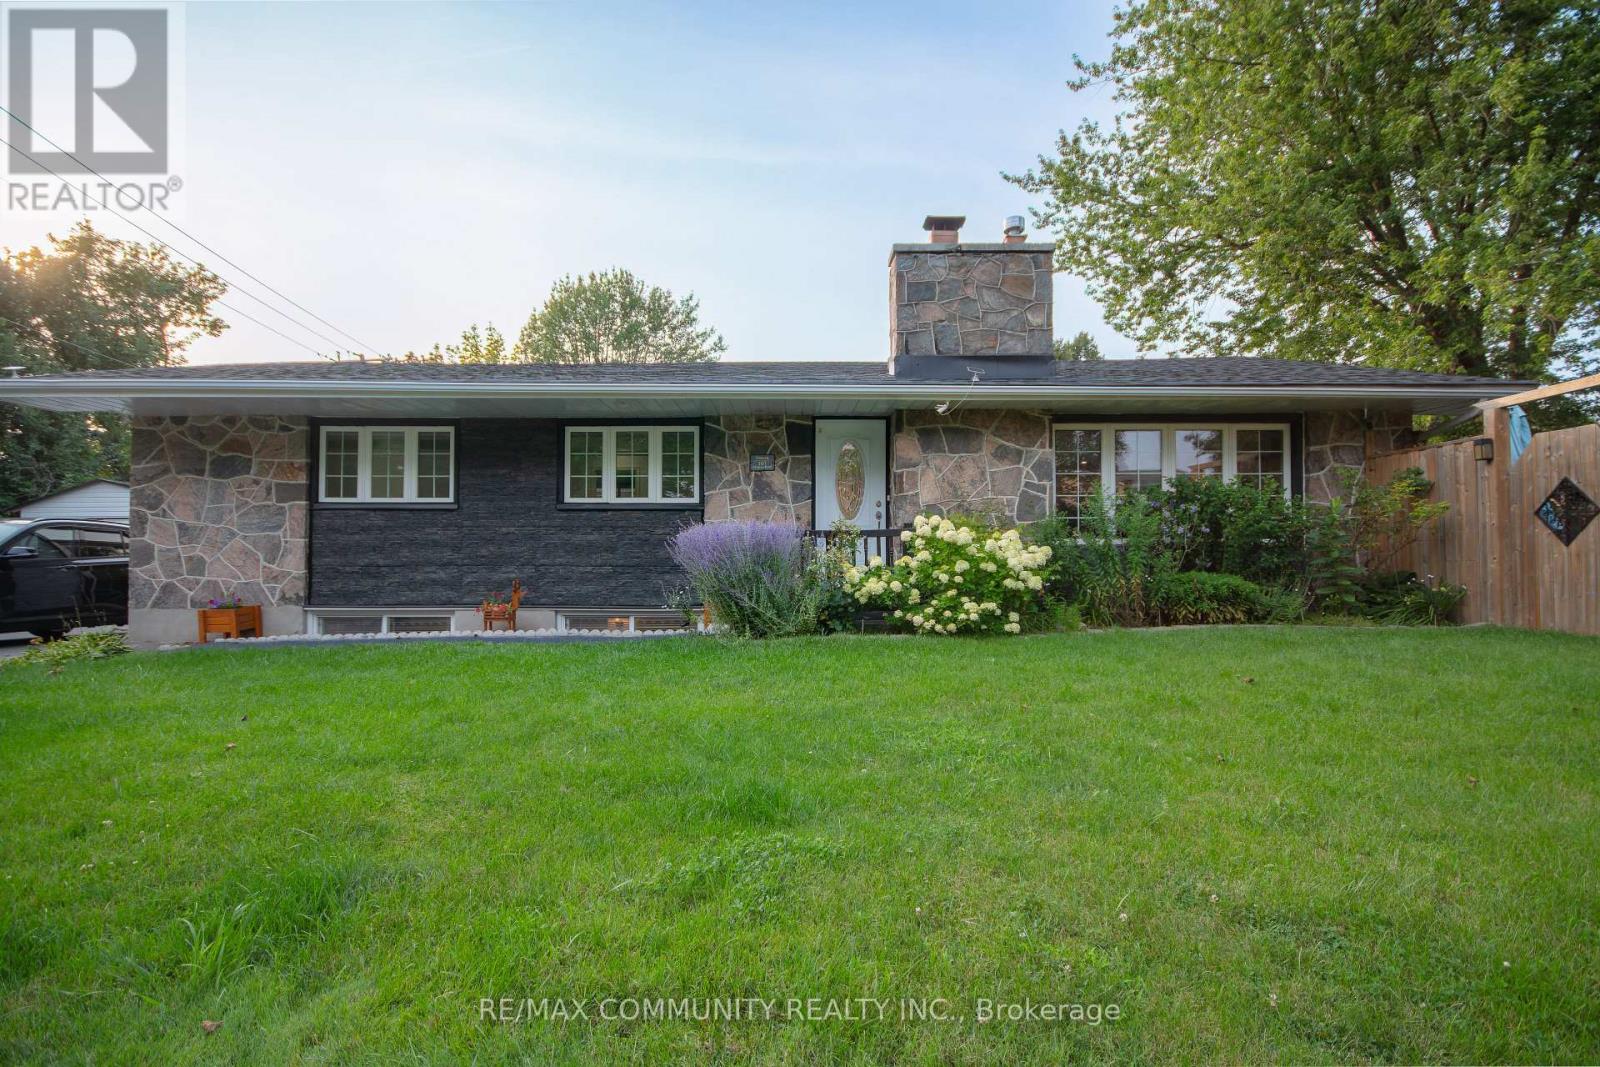
$825,000
167 Simpson Road
Ajax (South East) · MLS # E13682642
4 bed · 2 bath
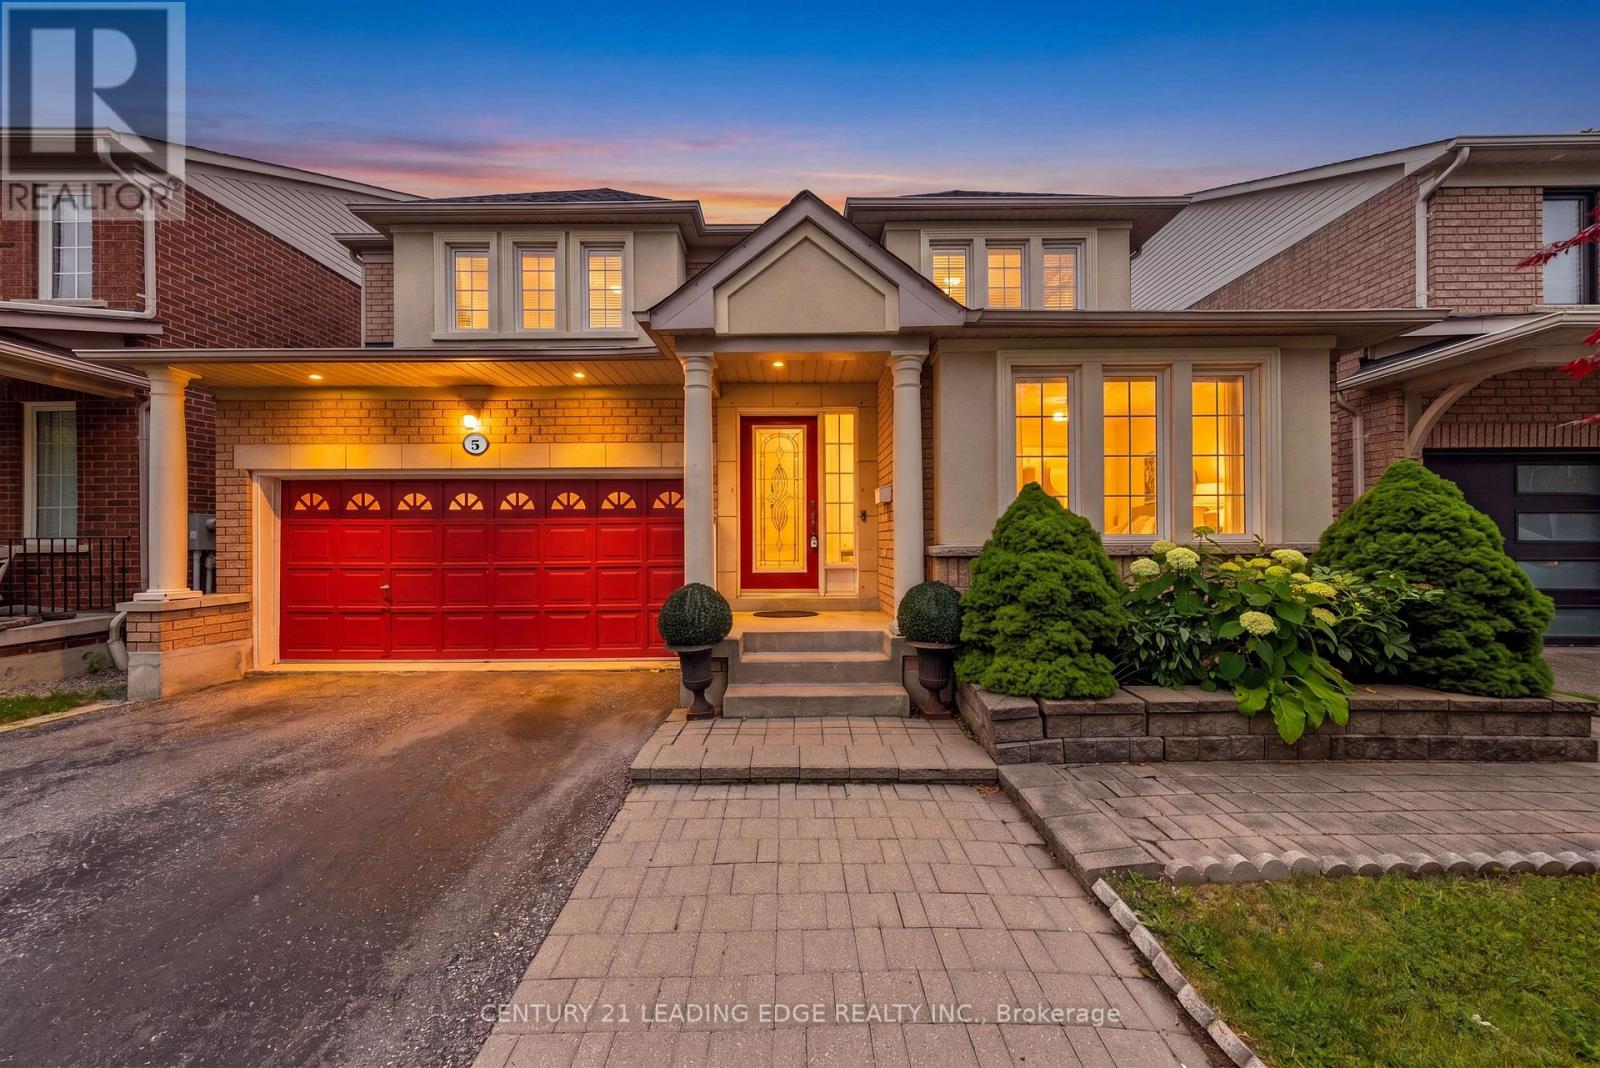
$1,040,000
5 Haskell Avenue
Ajax (Northwest Ajax) · MLS # E13687372
4 bed · 3 bath
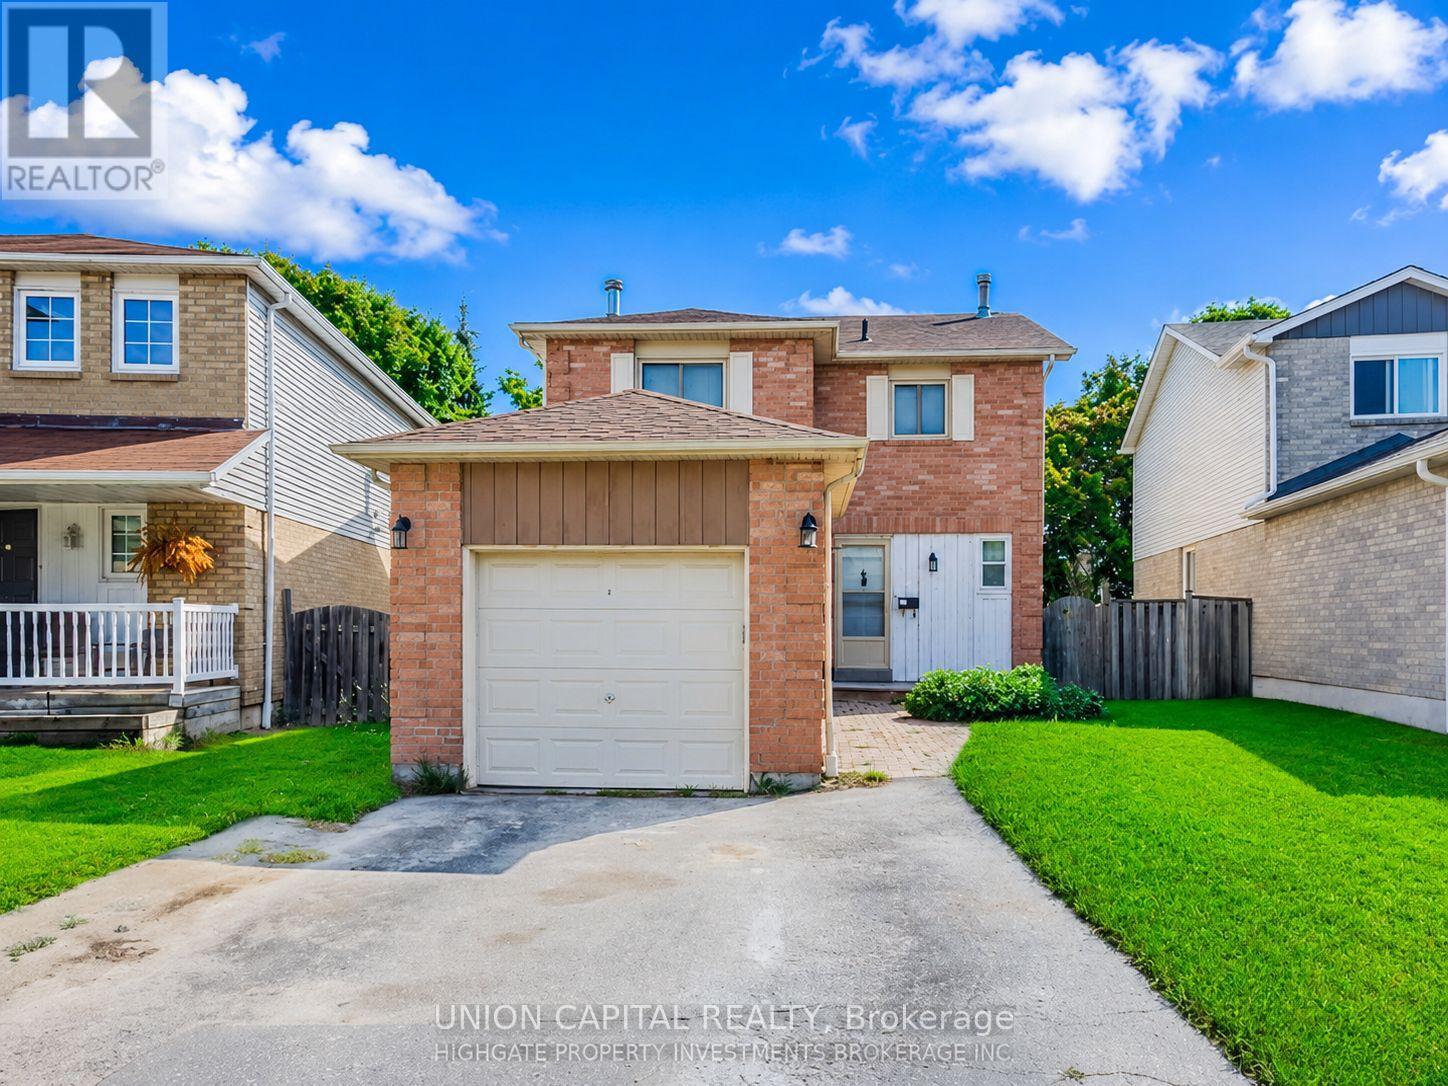
$699,900
21 Noble Drive
Ajax (Central East) · MLS # E13688226
4 bed · 3 bath