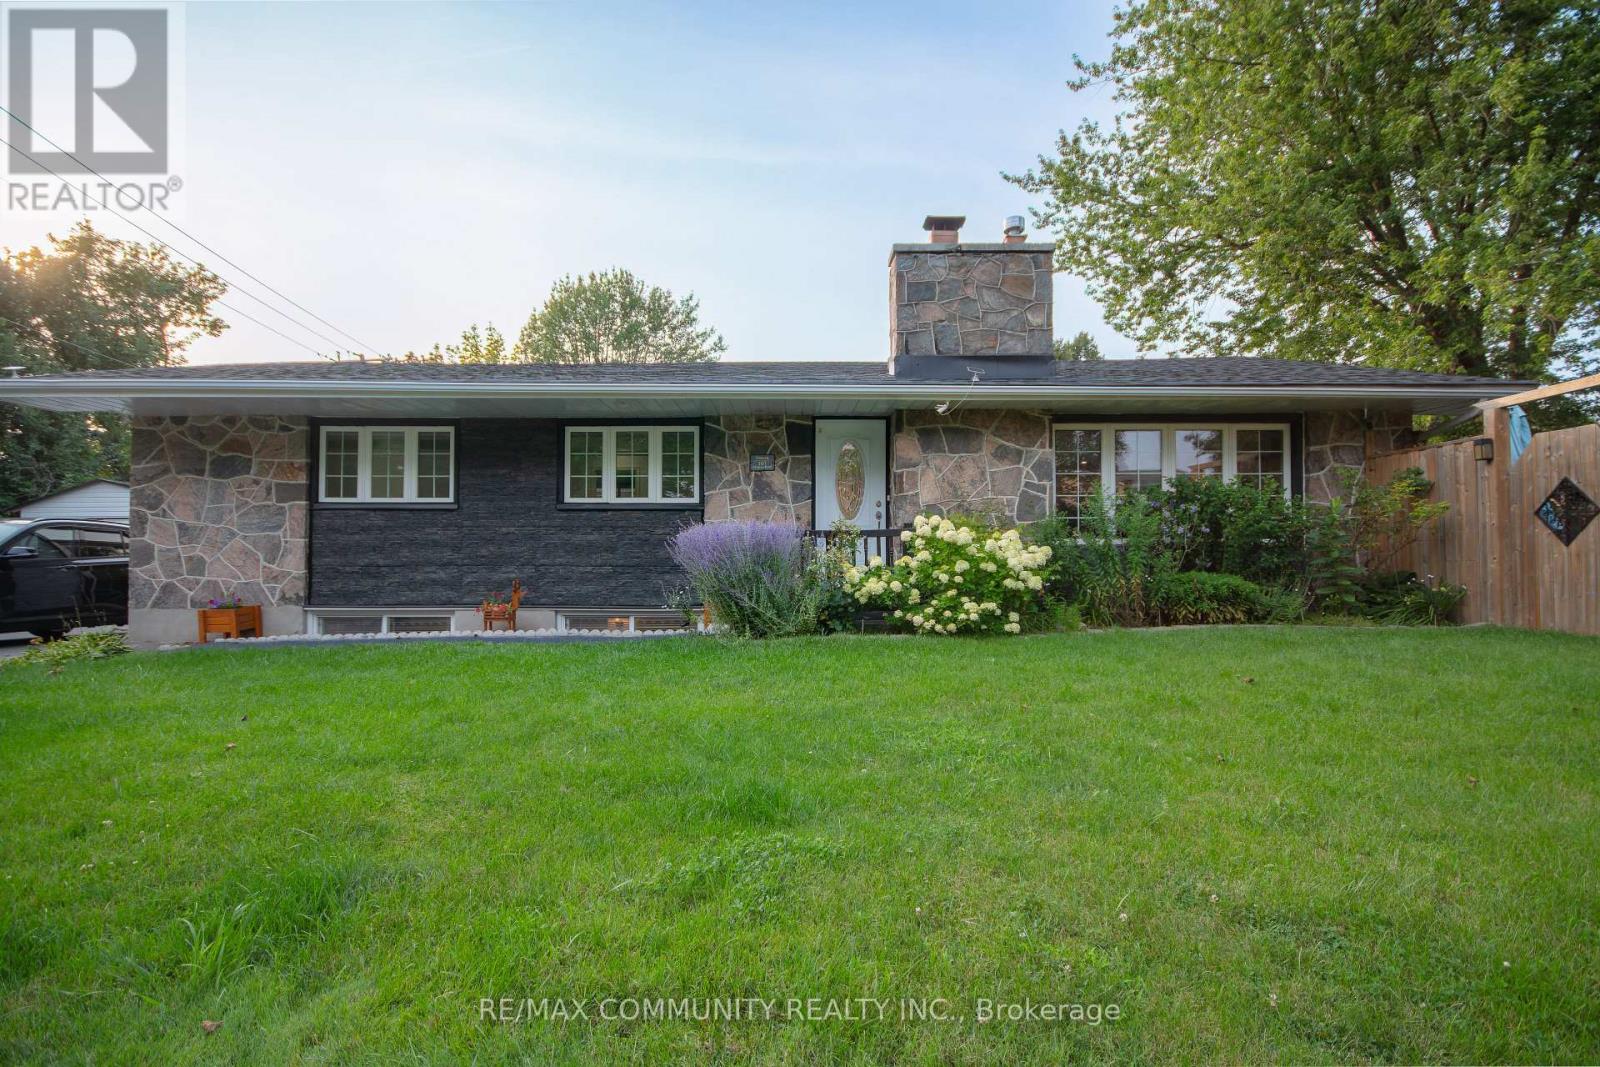
167 Simpson Road
Ajax (South East), Ontario L1S2V7
MLS # E13682642
Property Details
Type
Detached
Beds
4
Baths
2
Status
For Sale
More homes like this
About this property
Welcome to 167 Simpson Rd-a bright, incredibly spacious, and carpet-free detached bungalow situated on a premium corner lot in sought-after South East Ajax! Designed with unmatched versatility, this home offers 3+1 bedrooms, 2 full bathrooms, 2 full kitchens and multi- generational living or income potential. MAIN LEVEL: Step into an expansive open-concept living and dining area featuring rich dark laminate floors, pot lights, large windows that flood the home with natural light and a striking stone feature wall with a built-in electric fireplace. The renovated chef's kitchen boasts quartz countertops, dark shaker cabinetry, a tile backsplash, breakfast island, stainless steel appliances and a convenient walk-out directly to the side yard. Three spacious main-floor bedrooms feature matching laminate flooring and ample closet space. The updated 4-piece main bathroom features a vanity and a glass shower enclosure with an integrated body-jet massage panel system. LOWER LEVEL (IN-LAW SUITE POTENTIAL): Featuring a dedicated separate entrance, the fully finished lower level includes pot lights throughout, a full 2nd kitchen with tile flooring complete with a black stove and stainless steel fridge and microwave, a generous recreation room, a home gym/office space, a full 4- piece bath and a 4th bedroom complete with custom built-in wooden vanity cabinetry. Excellent under-stairs and cold room storage! OUTDOOR OASIS & PARKING: Enjoy a private backyard retreat with a covered gazebo, outdoor bar/lounge deck, interlocking patio, and manicured gardens. Parking for up to 9 vehicles! Minutes to the lake, Lakeridge Health Hospital, Hwy 401 & Ajax GO Station, and steps to local parks, scenic trails, and top-rated schools.
Mortgage Estimate
Estimated monthly payment
Calculating…
Estimate only. Taxes, insurance, condo fees, and lender terms are not included.
Monthly costs to verify
Property taxes: about $530/month based on listed annual taxes.
Estimate only. Confirm taxes, condo/maintenance fees, insurance, utilities, and lender terms before making decisions.
Rooms
| Room | Level | Dimensions |
|---|---|---|
| Living room | Main level | 5.79 x 4.57 |
| Kitchen | Basement | 3.65 x 2.04 |
| Kitchen | Main level | 4.26 x 3.65 |
| Family room | Main level | 5.79 x 3.65 |
| Dining room | Main level | 5.79 x 3.65 |
| Primary Bedroom | Main level | 3.47 x 2.86 |
| Bedroom 2 | Main level | 3.16 x 2.74 |
| Bedroom 3 | Main level | 4.26 x 2.49 |
| Bedroom 4 | Basement | 4.57 x 3.35 |
| Office | Basement | 2.89 x 2.04 |
| Recreational, Games room | Basement | 8.83 x 4.26 |
Facts & Location
Parking
9 spaces
Lot Size
85.4 x 49.7 FT ; Corner Lot Irregular shape
Annual Taxes
$6,357
Listing data
Listing information is provided for personal, non-commercial use and should be independently verified before making real estate decisions.
Last refreshed: Sep 25, 2026 3:00 AM
Explore nearby searches
SEO-friendly searches for this area, property type, and nearby neighbourhoods.
Similar Properties
More nearby listings that may fit the same search.
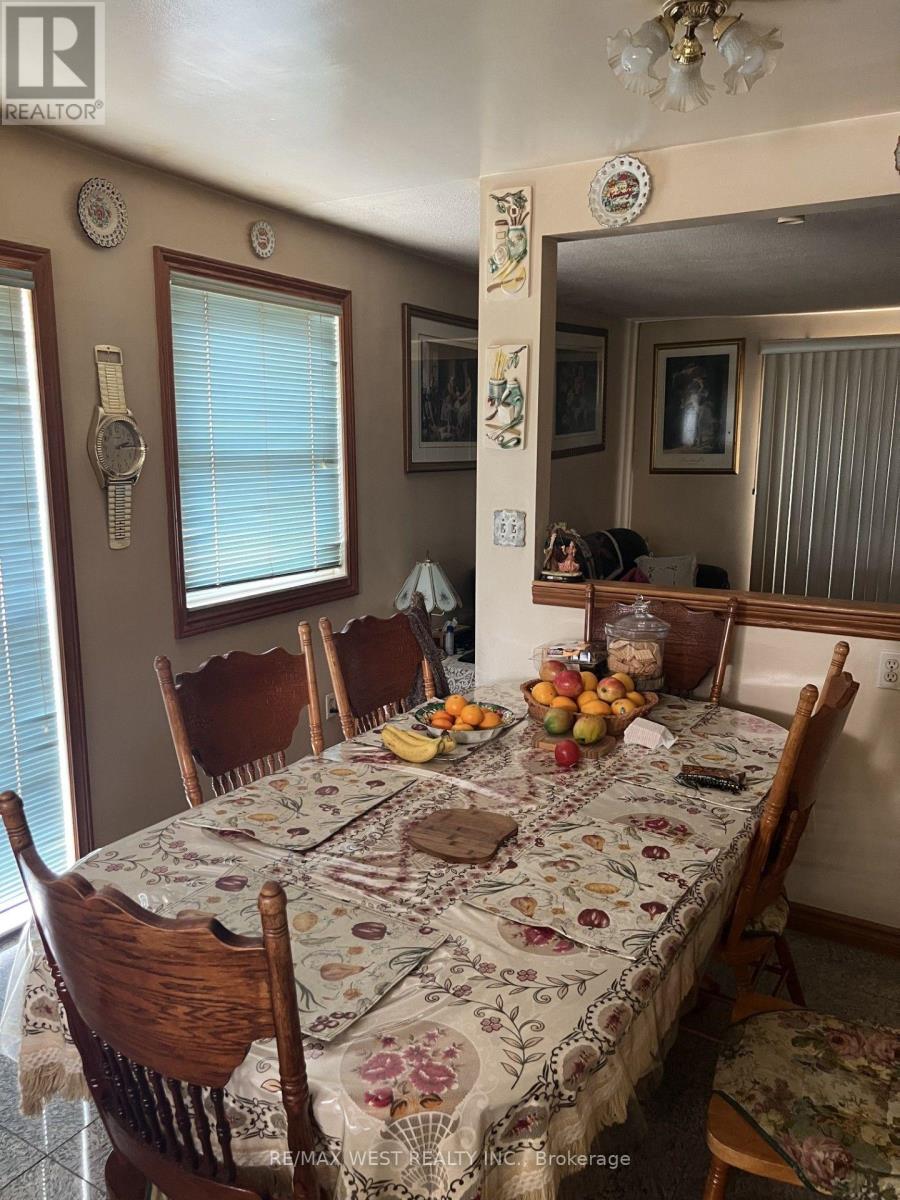
$799,900
20 Billingsgate Crescent
Ajax (South East) · MLS # E13636568
4 bed · 2 bath
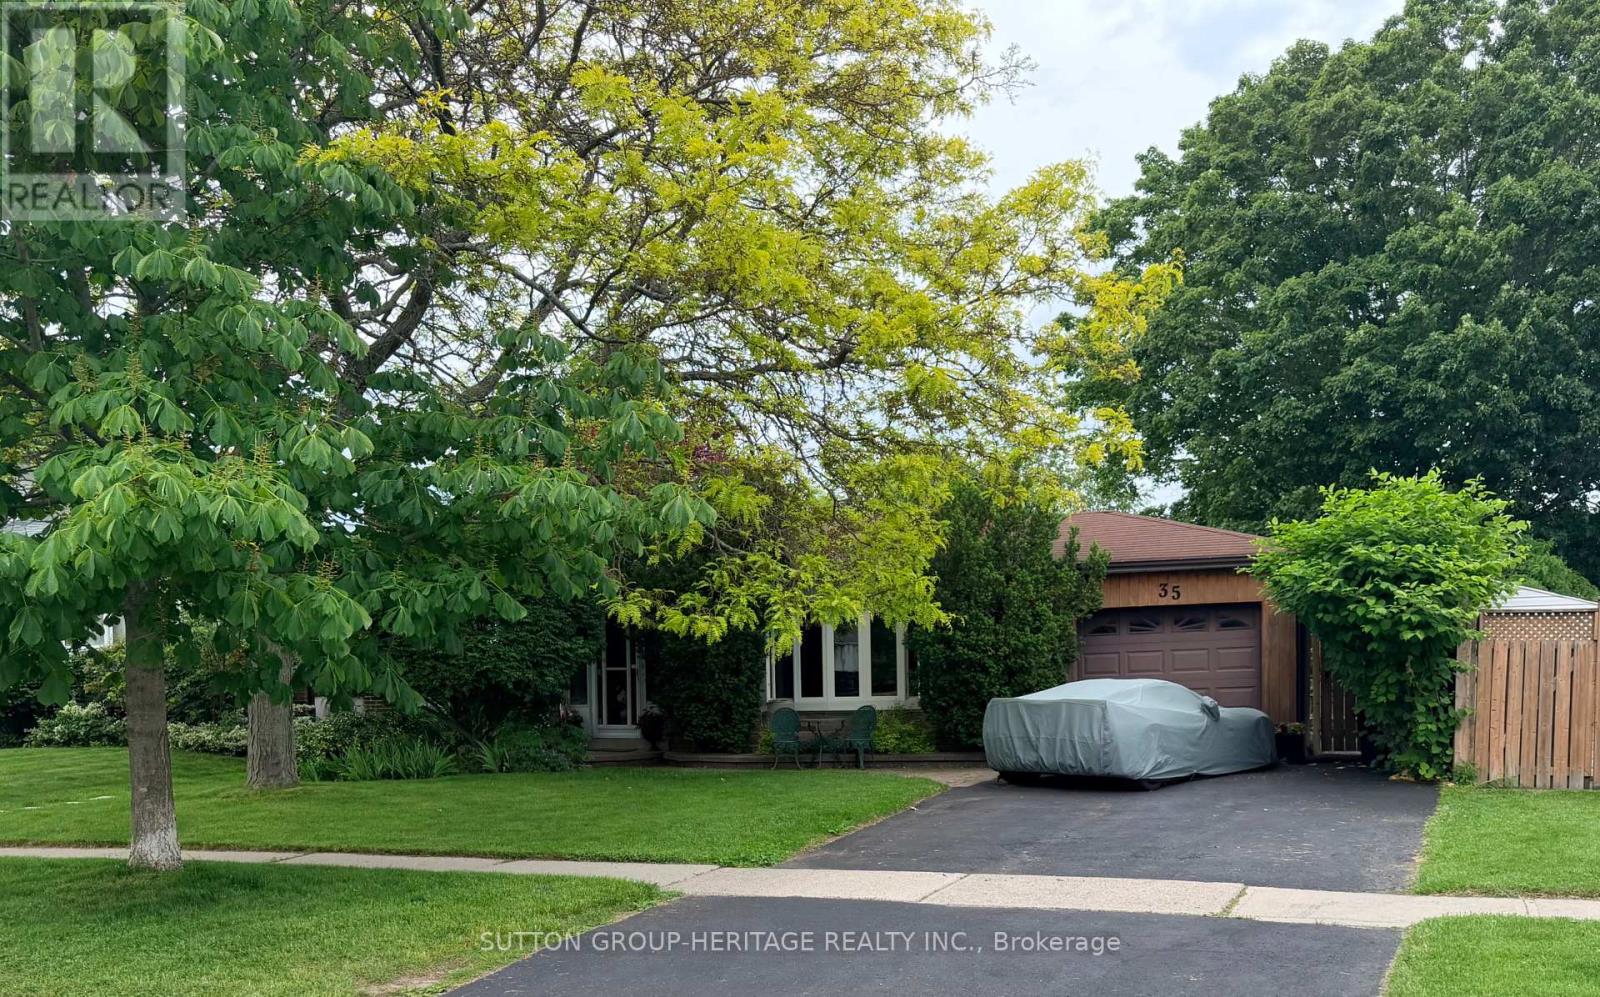
$799,900
35 Albery Crescent
Ajax (South East) · MLS # E13090014
3 bed · 2 bath
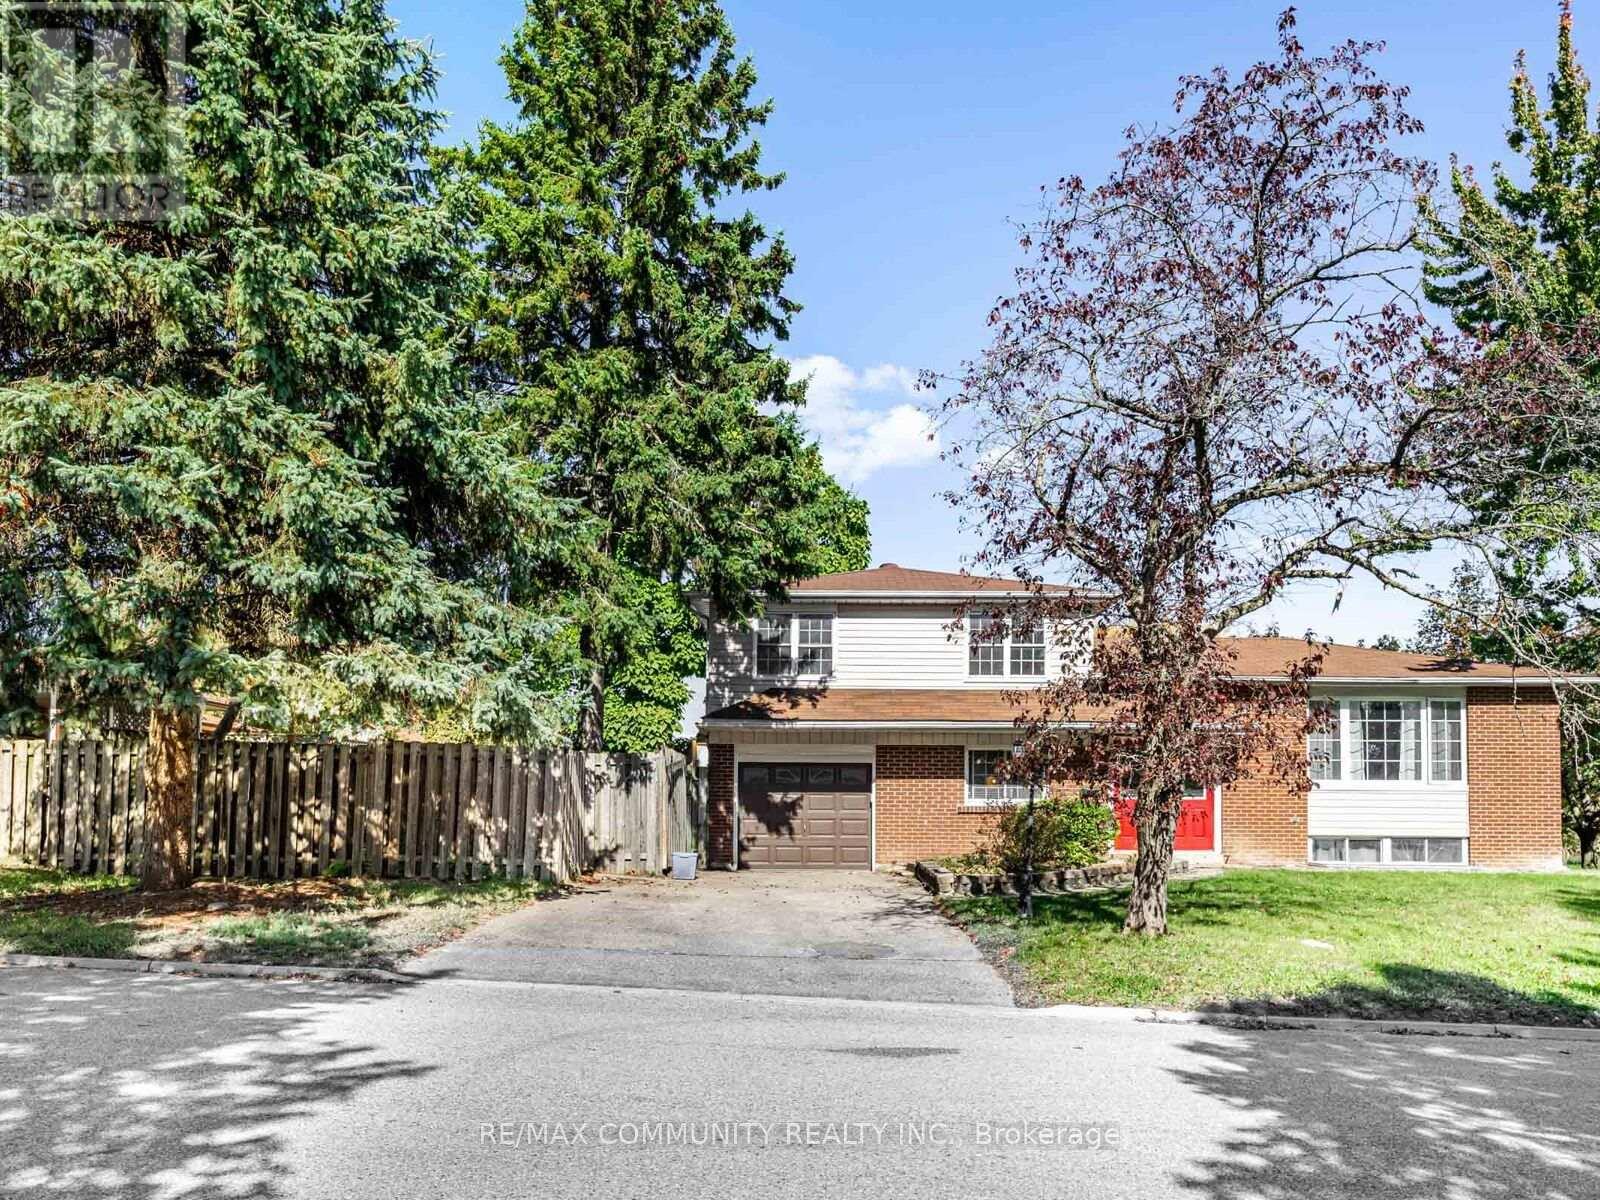
$759,900
122 Bryant Road
Ajax (South East) · MLS # E13677500
3 bed · 2 bath