Videos & Virtual Tours
Open available video, 3D tour, or virtual-tour media for this listing.
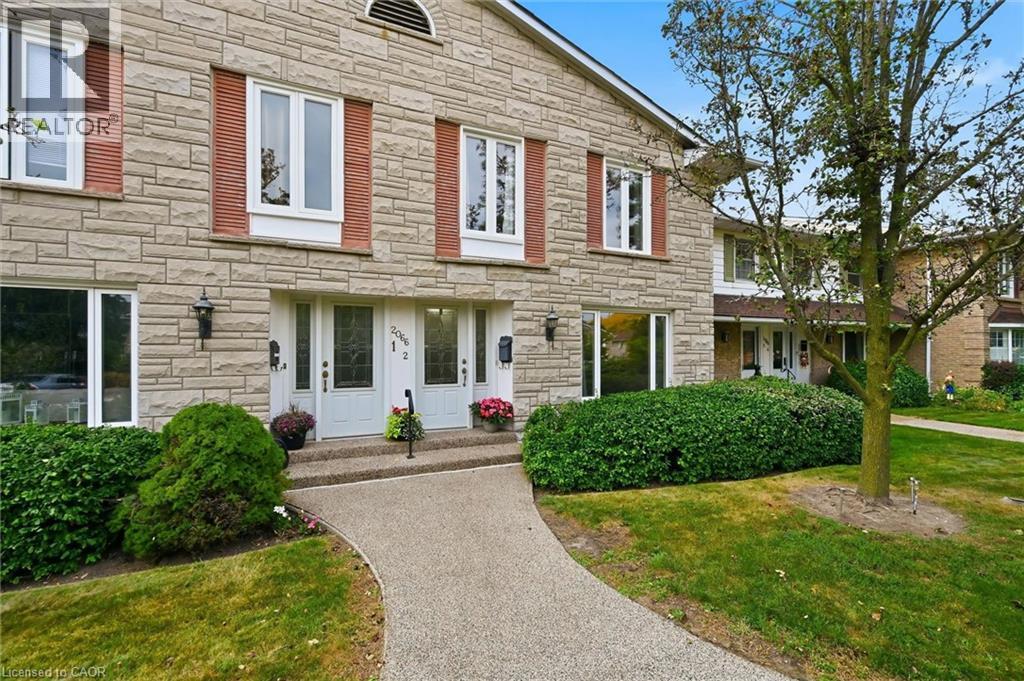
2066 BRANT Street
Burlington, Ontario L7P3A6
MLS # 40850155
Property Details
Type
Condo Townhouse
Beds
3
Baths
3
Status
For Sale
More homes like this
About this property
Resort-Style Living in Sought-After Tyandaga! Welcome to Wellington Green, a desirable condo townhome community offering an exceptional lifestyle in the heart of Burlington. This spacious 1,700+ sq. ft. two-storey home features a functional layout, generous room sizes and plenty of natural light. The main floor welcomes you with spacious living and dining rooms, a large front window and hardwood flooring throughout. The bright, spacious kitchen flows into a warm and inviting living room, with breakfast area, creating the perfect space for everyday living and entertaining. Step outside to your fully fenced private backyard patio with retractable awning, ideal for morning coffee, summer BBQs or relaxing outdoors. Upstairs offers 3 bedrooms, including a spacious primary retreat with generous closet space and a private 4-piece ensuite. A second 4-piece bathroom completes the upper level. The unfinished basement offers excellent potential for additional living space, a home office, gym, recreation room or storage. Conveniently located laundry includes a new washer and dryer (2026), while direct basement access leads to the underground garage and dedicated parking space. Enjoy resort-style amenities without leaving home! Wellington Green residents have access to a recreation centre featuring an indoor pool, sauna and hot tub, providing year-round opportunities to relax and unwind. Located in the highly desirable Tyandaga neighbourhood, close to Tyandaga Golf Course, schools, shopping, parks and major highways. An ideal opportunity for buyers looking for space, privacy, amenities and a convenient Burlington location. Move-in ready, spacious and offering an exceptional community lifestyle — welcome to Wellington Green!
Mortgage Estimate
Estimated monthly payment
Calculating…
Estimate only. Taxes, insurance, condo fees, and lender terms are not included.
Monthly costs to verify
Property taxes: about $310/month based on listed annual taxes.
Condo / Maintenance Fee: $672.80/mo
Estimate only. Confirm taxes, condo/maintenance fees, insurance, utilities, and lender terms before making decisions.
Rooms
| Room | Level | Dimensions |
|---|---|---|
| Breakfast | Main level | 3'8'' x 10'11'' |
| Utility room | Basement | x |
| Storage | Basement | 18'5'' x 43'1'' |
| Laundry room | Basement | x |
| 4pc Bathroom | Second level | x |
| 4pc Ensuite bath | Second level | x |
| Bedroom | Second level | 8'0'' x 11'1'' |
| Bedroom | Second level | 10'5'' x 14'10'' |
| Primary Bedroom | Second level | 17'4'' x 18'5'' |
| Foyer | Main level | 5'7'' x 9'11'' |
| 2pc Bathroom | Main level | x |
| Living room | Main level | 12'5'' x 18'4'' |
| Kitchen | Main level | 9'0'' x 10'11'' |
| Dining room | Main level | 10'11'' x 17'0'' |
Facts & Location
Interior Size
1,754 sq ft
Parking
2 spaces
Annual Taxes
$3,716
Condo / Maintenance Fee
$672.80/mo
Year Built
1974
Listing data
Listing information is provided for personal, non-commercial use and should be independently verified before making real estate decisions.
Last refreshed: Oct 1, 2026 3:23 AM
Explore nearby searches
SEO-friendly searches for this area, property type, and nearby neighbourhoods.
Similar Properties
More nearby listings that may fit the same search.
$624,900
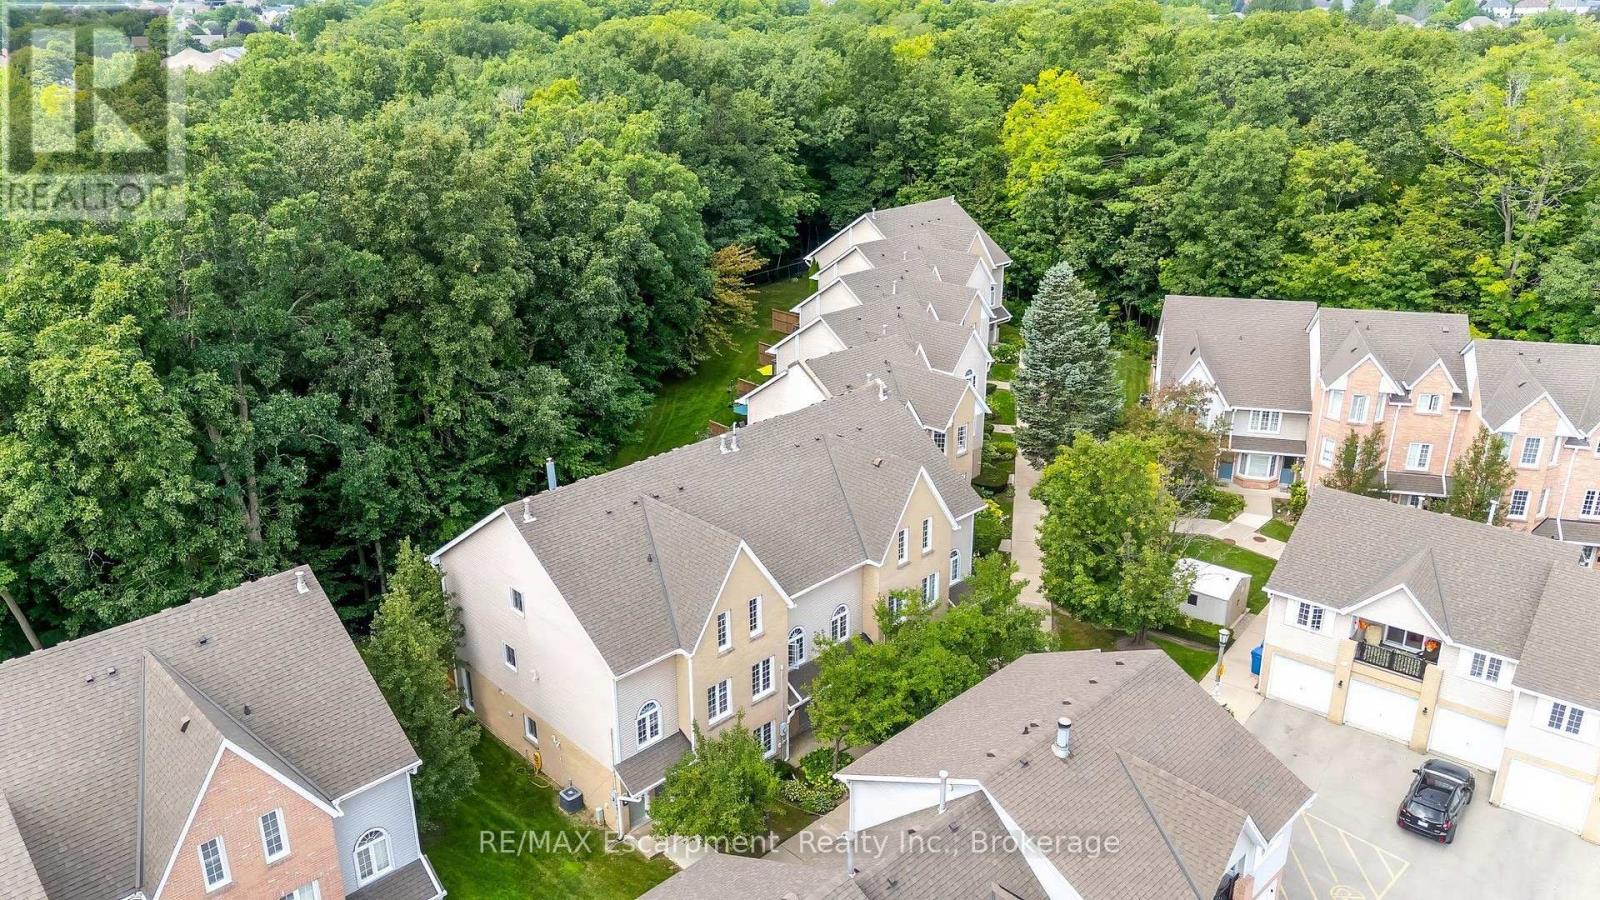
2110 Cleaver Avenue
Burlington (Headon) · MLS # W13797144
2 bed · 2 bath · 1,280 sq ft
$629,900
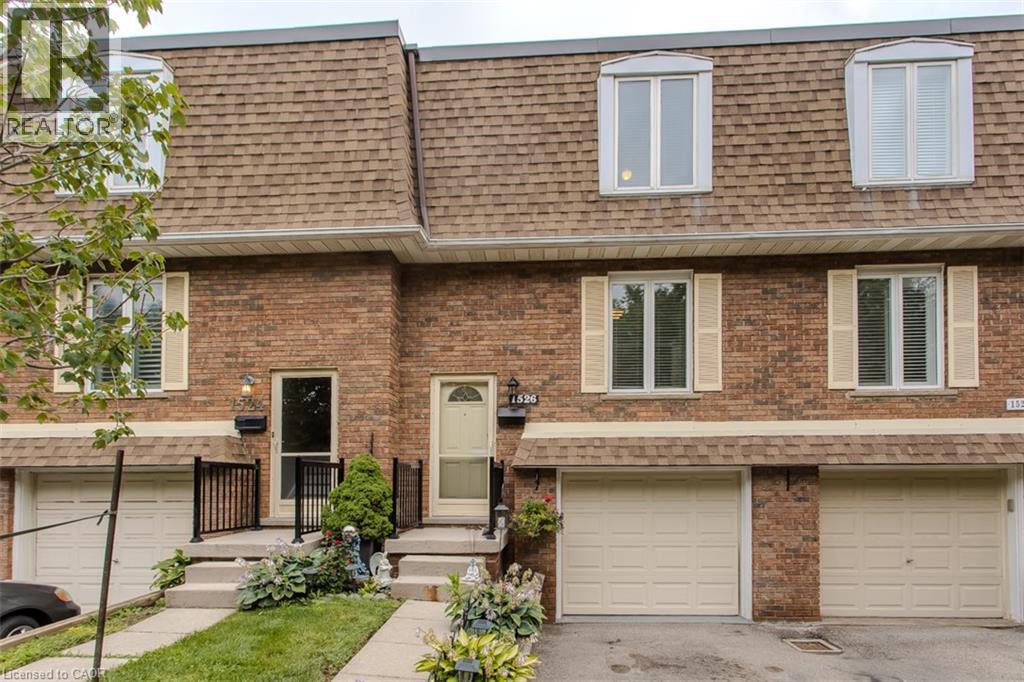
1526 WESTMINSTER Place
Burlington · MLS # 40858531
3 bed · 2 bath · 1,780 sq ft
$629,900
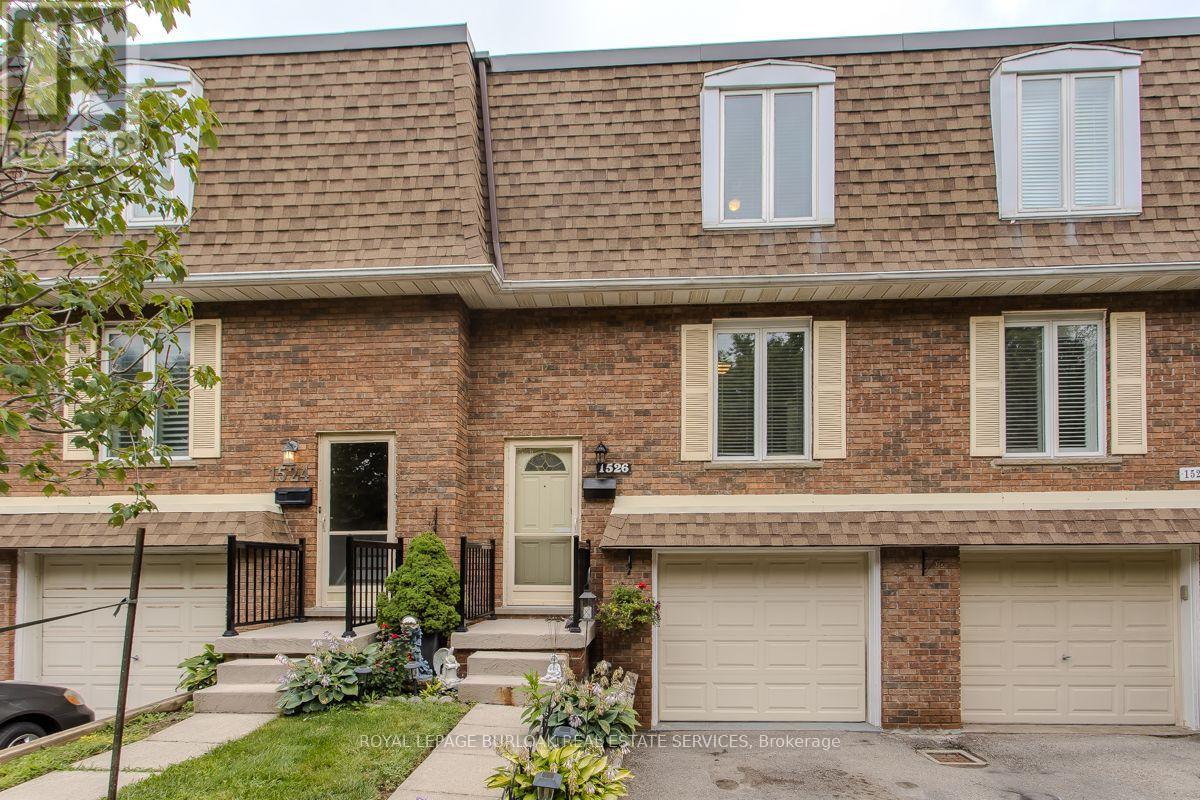
1526 Westminster Place
Burlington (Mountainside) · MLS # W13715892
3 bed · 2 bath · 1,780 sq ft