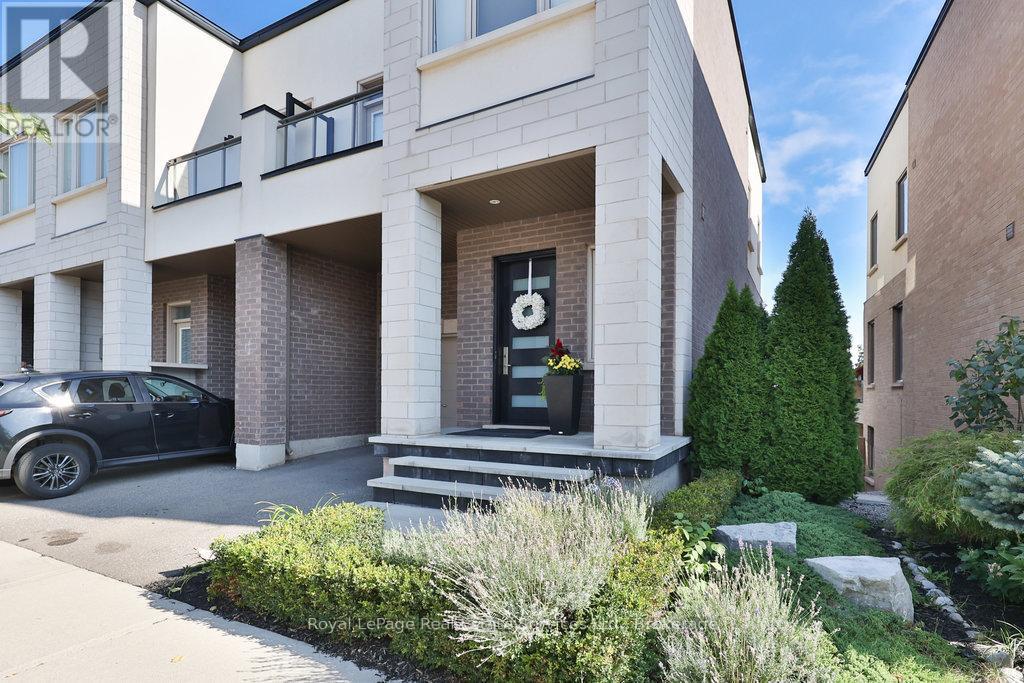
Videos & Virtual Tours
Open available video, 3D tour, or virtual-tour media for this listing.
3155 Mintwood Circle
Oakville (GO Glenorchy), Ontario L6H0N9
MLS # W13151318
Property Details
Type
Townhouse
Beds
4
Baths
4
Status
For Sale
More homes like this
About this property
Presenting a contemporary executive freehold (no road fees) end-unit townhome by Great Gulf built in 2018, ideally situated on a premium lot with unobstructed conservation views overlooking East Morrison Creek Trail. With over $130,000 in additional upgrades, this well-appointed home offers a refined blend of style and functionality, featuring 9-foot ceilings throughout, a custom kitchen waterfall island, closet organizers throughout, front and back landscaping, pot lights, upgraded light fixtures, front door and outdoor lighting. The open concept main level is designed for everyday living and entertaining, featuring a sophisticated dining area with walk-out to the balcony, an inviting living space filled with natural light, and a modern gourmet kitchen complete with stainless steel appliances and a breakfast bar. The spacious primary retreat features a custom walk-in closet with built-ins and a beautifully appointed four-piece ensuite with dual sinks and a glass shower. Two additional bedrooms, a five-piece bathroom with ample storage and convenient upper level laundry complete the upper floor. The finished walk-out lower level provides exceptional additional living space with a large recreation room, fourth bedroom, full bathroom and generous storage throughout, with walk-out access to a private yard backing onto greenspace. Enjoy the beautifully landscaped outdoor space featuring custom decking, a hot tub and Muskoka-like sitting area. Ideally located close to great restaurants, scenic trails, schools and golf courses, this home offers an exceptional lifestyle in a sought-after setting.
Mortgage Estimate
Estimated monthly payment
Calculating…
Estimate only. Taxes, insurance, condo fees, and lender terms are not included.
Monthly costs to verify
Property taxes: about $451/month based on listed annual taxes.
Estimate only. Confirm taxes, condo/maintenance fees, insurance, utilities, and lender terms before making decisions.
Rooms
| Room | Level | Dimensions |
|---|---|---|
| Kitchen | Main level | 2.59 x 3.81 |
| Living room | Main level | 3.25 x 4.77 |
| Dining room | Main level | 2.64 x 3.91 |
| Primary Bedroom | Second level | 4.11 x 4.72 |
| Bedroom | Second level | 2.69 x 3.04 |
| Bedroom | Second level | 3.04 x 3.75 |
| Family room | Basement | 3.98 x 4.82 |
| Bedroom | Basement | 2.61 x 2.59 |
Facts & Location
Parking
2 spaces
Lot Size
27.9 x 75.7 FT ; 24.23 x 75.68 x 27.86 x 75.47
Annual Taxes
$5,417
Listing data
Listing information is provided for personal, non-commercial use and should be independently verified before making real estate decisions.
Last refreshed: Sep 10, 2026 3:18 AM
Explore nearby searches
SEO-friendly searches for this area, property type, and nearby neighbourhoods.
Similar Properties
More nearby listings that may fit the same search.
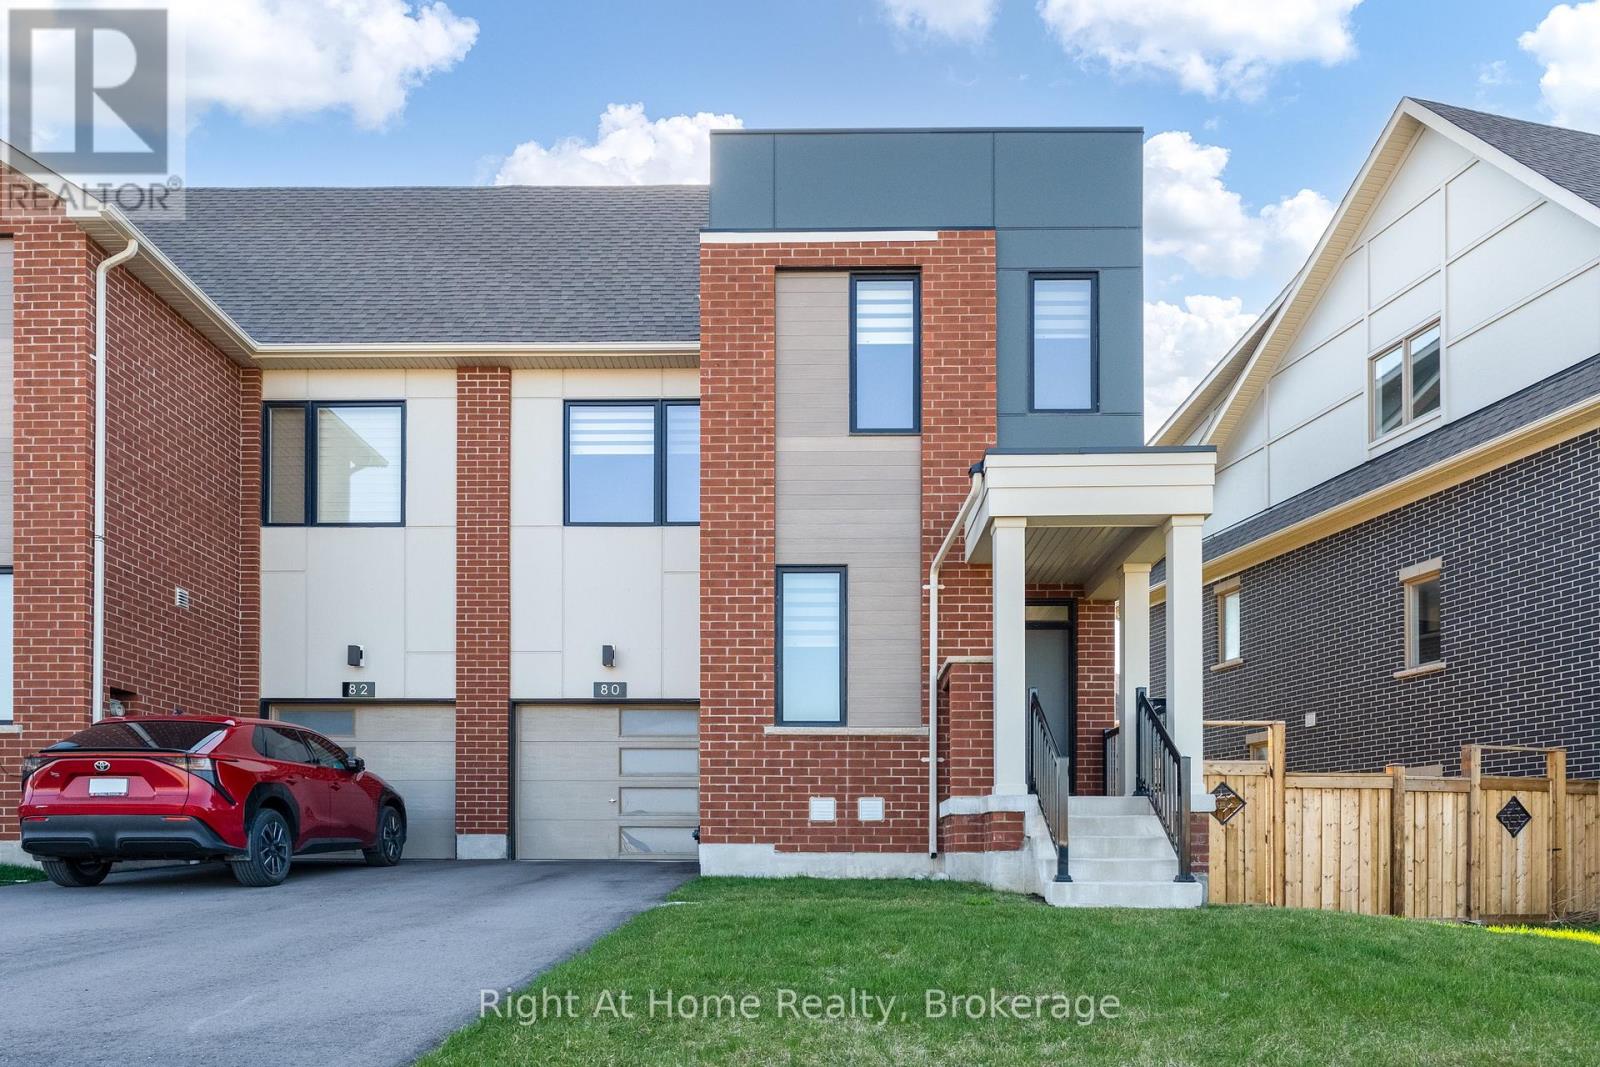
$1,249,000
80 Settlers Road
Oakville (GO Glenorchy) · MLS # W13619676
4 bed · 5 bath · 2,617 sq ft
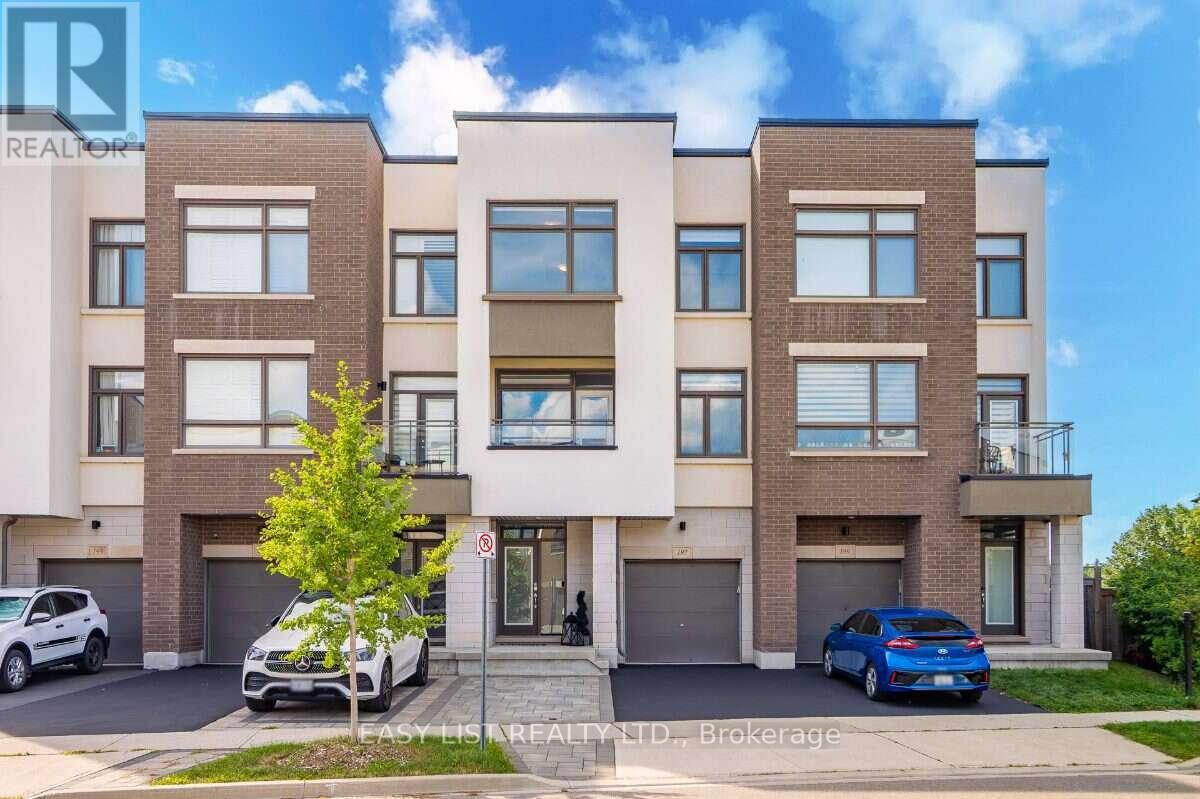
$1,228,888
197 Fowley Drive
Oakville (GO Glenorchy) · MLS # W13704800
3 bed · 4 bath · 2,150 sq ft
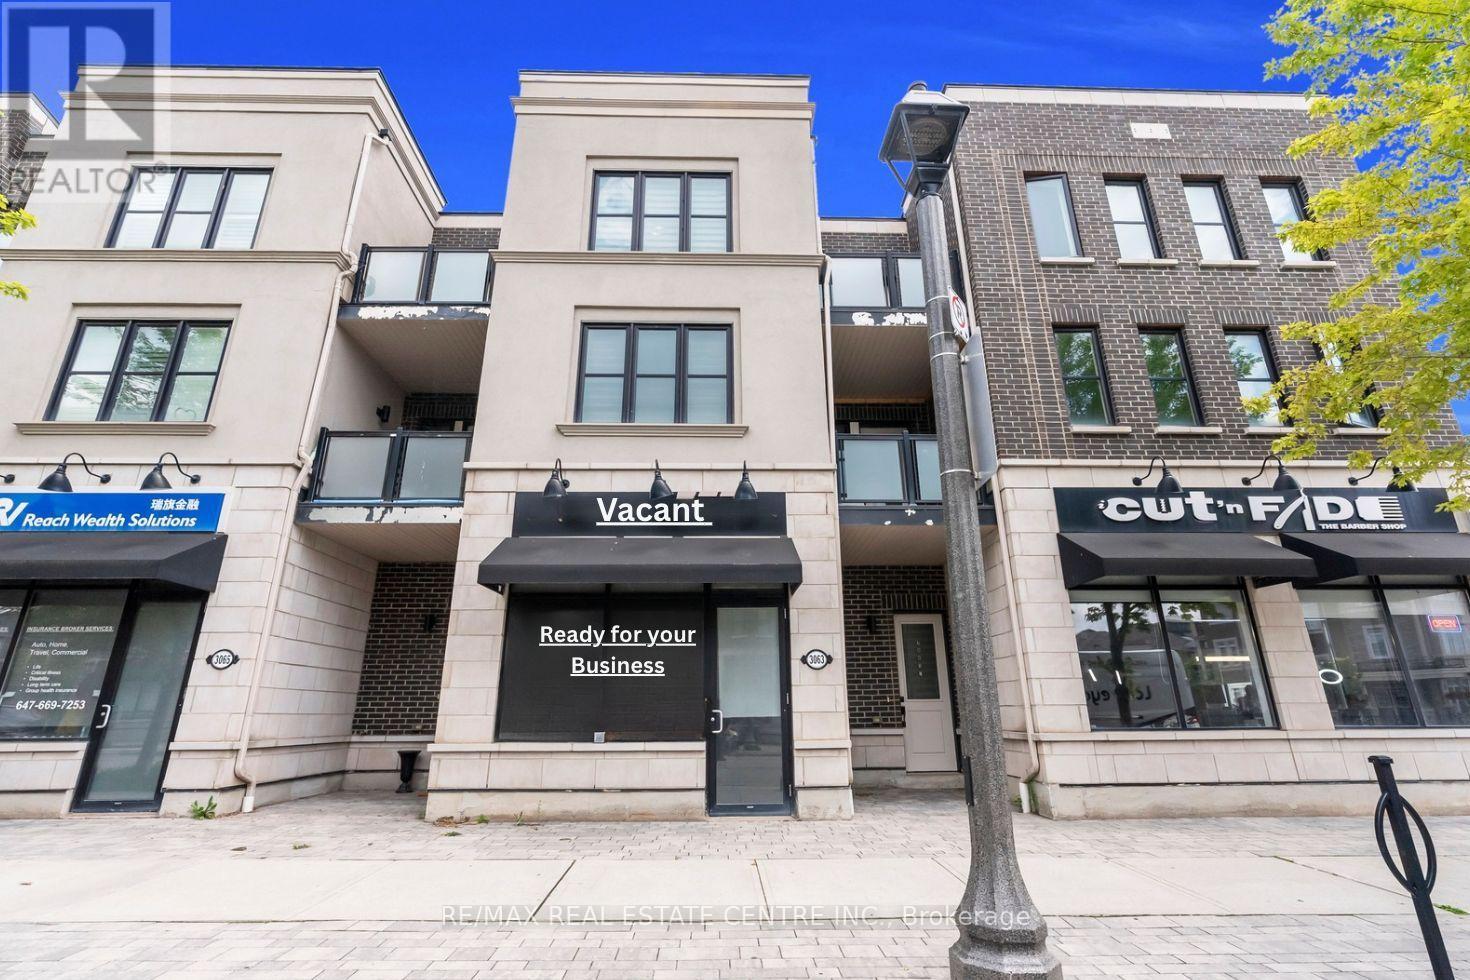
$1,199,900
3063 GEORGE SAVAGE Avenue
Oakville (GO Glenorchy) · MLS # W13577224
3 bed · 4 bath