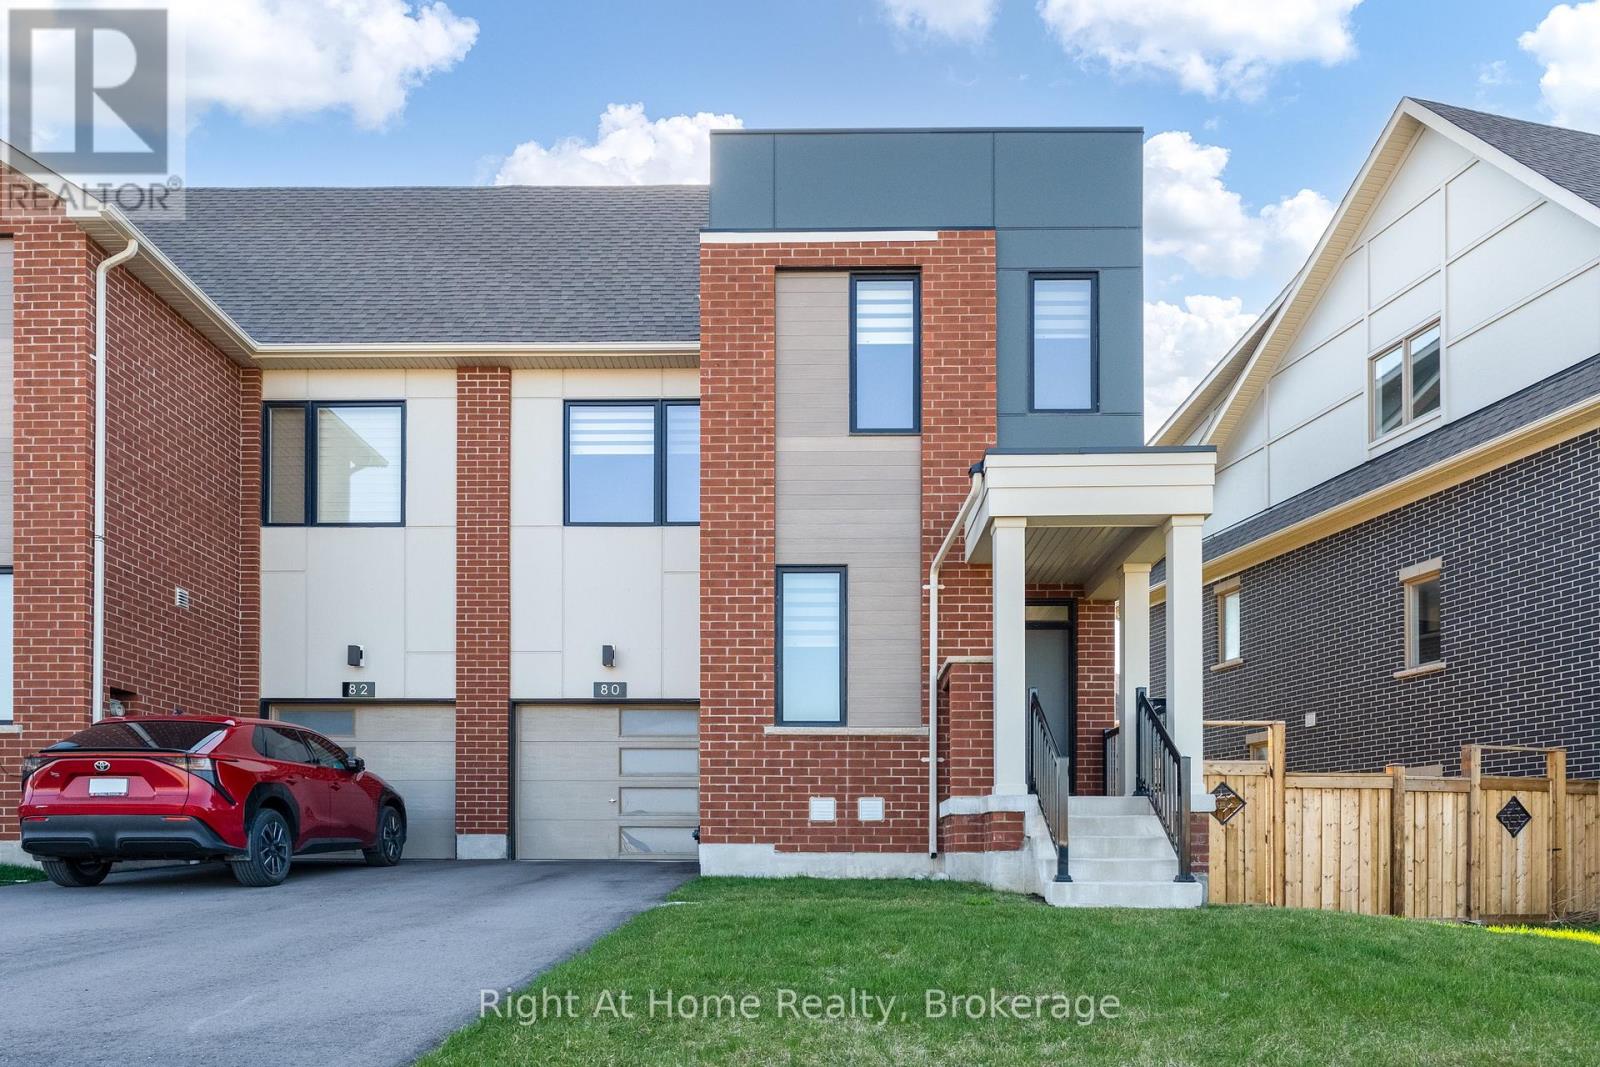
80 Settlers Road
Oakville (GO Glenorchy), Ontario L6H0Y8
MLS # W13619676
Property Details
Type
Townhouse
Beds
4
Baths
5
Status
For Sale
More homes like this
About this property
Welcome to this luxurious and spotless End Unit freehold townhome in a prime Oakville location across the park. This bright home offers 4 bedrooms, 5 bathrooms, a convenient office/den on main floor and finished basement - approx.2,617 sq ft of upgraded finished living space across 4 levels. The main floor boasts an open concept layout with a fully upgraded Chef's kitchen with granite counters, SS appliances, and backsplash, along with a great room and walk out to the yard. Good size office and large walk in closet are part of a functional main floor. Upstairs, the Primary bedroom offers a walk-in closet and spa like ensuite bath, while 2 additional bedrooms, main bath and laundry complete second level. Extras include a 4th large bedroom with upgraded ensuite bath on the 3rd floor that can be used as additional office or entertainment loft area. The finished basement provides versatile space for family recreation, and offers a full 4 pcs bath.High end finishes include modern oak hardwood on main, second and third floor, premium tiles, oak stairs, 8 ft doors, smooth ceilings, 9 ft ceilings on main & 2nd floor. 1 car garage and tandem driveway allows for parking 3 cars. Move in condition, this home is surrounded by top rated schools, parks and trails, steps to transit, close proximity to shopping and Oakville Trafalgar Hospital.
Mortgage Estimate
Estimated monthly payment
Calculating…
Estimate only. Taxes, insurance, condo fees, and lender terms are not included.
Monthly costs to verify
Property taxes: about $510/month based on listed annual taxes.
Estimate only. Confirm taxes, condo/maintenance fees, insurance, utilities, and lender terms before making decisions.
Rooms
| Room | Level | Dimensions |
|---|---|---|
| Great room | Main level | 4.5 x 3.7 |
| Office | Main level | 2.2 x 2.63 |
| Kitchen | Main level | 3.5 x 2.6 |
| Primary Bedroom | Second level | 3.7 x 3.6 |
| Bedroom 2 | Second level | 3.85 x 3.07 |
| Bedroom 3 | Second level | 3.07 x 2.97 |
| Bedroom 4 | Third level | 3.89 x 3 |
| Family room | Basement | 6.82 x 3.59 |
Facts & Location
Interior Size
2,617 sq ft
Parking
3 spaces
Lot Size
39.4 x 95 FT
Annual Taxes
$6,118
Listing data
Listing information is provided for personal, non-commercial use and should be independently verified before making real estate decisions.
Last refreshed: Oct 5, 2026 3:19 AM
Explore nearby searches
SEO-friendly searches for this area, property type, and nearby neighbourhoods.
Similar Properties
More nearby listings that may fit the same search.
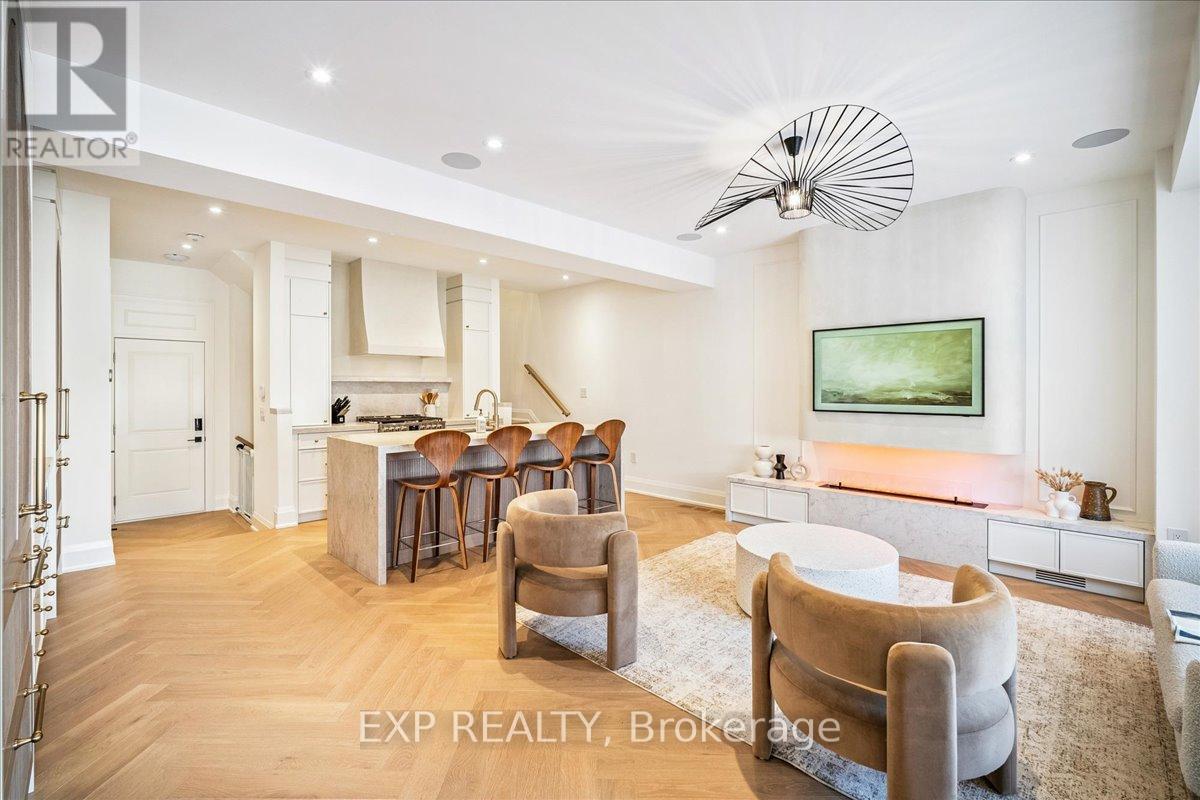
$1,249,000
3266 Sixth Line
Oakville (GO Glenorchy) · MLS # W13800500
3 bed · 4 bath
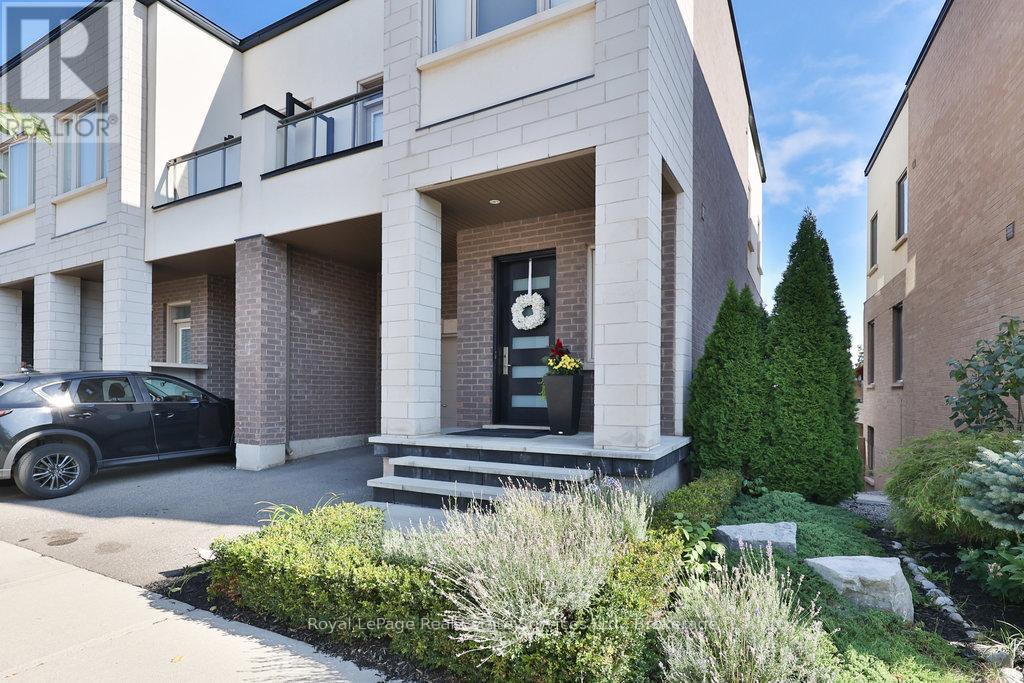
$1,199,000
3155 Mintwood Circle
Oakville (GO Glenorchy) · MLS # W13786772
4 bed · 4 bath
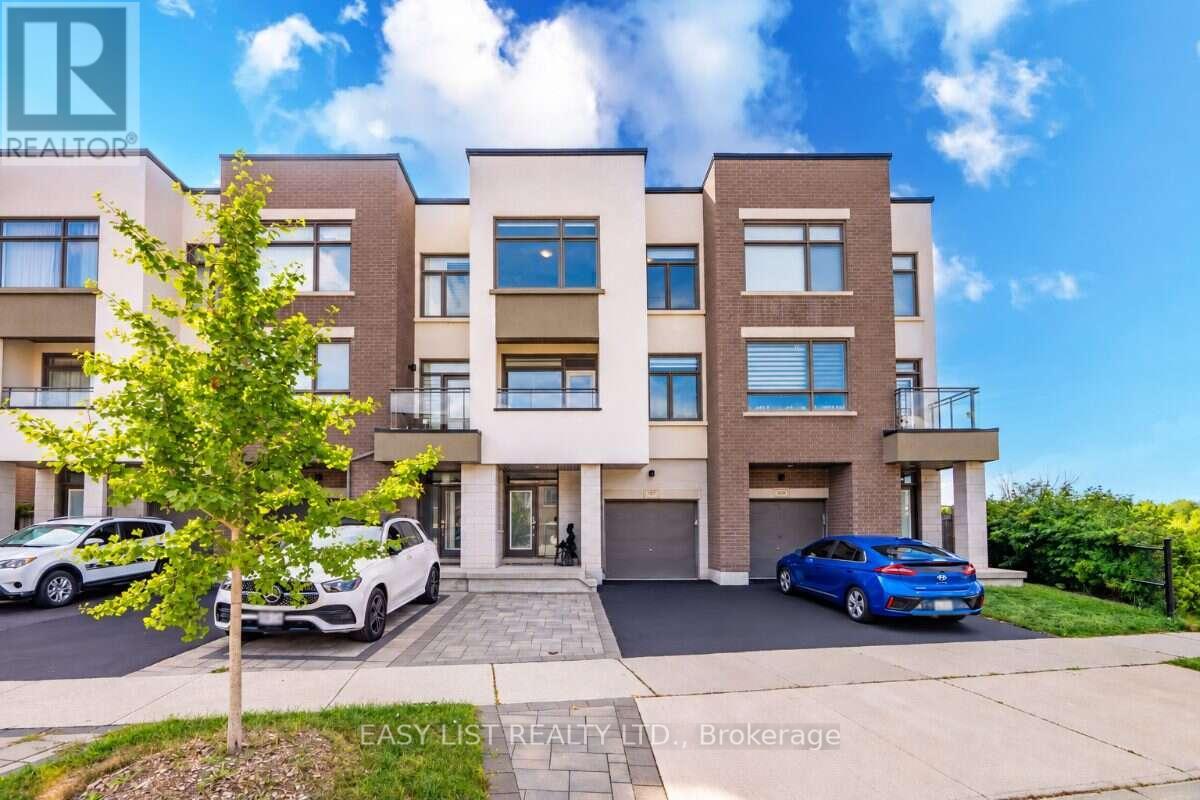
$1,199,000
197 Fowley Drive
Oakville (GO Glenorchy) · MLS # W13704800
4 bed · 4 bath · 2,150 sq ft