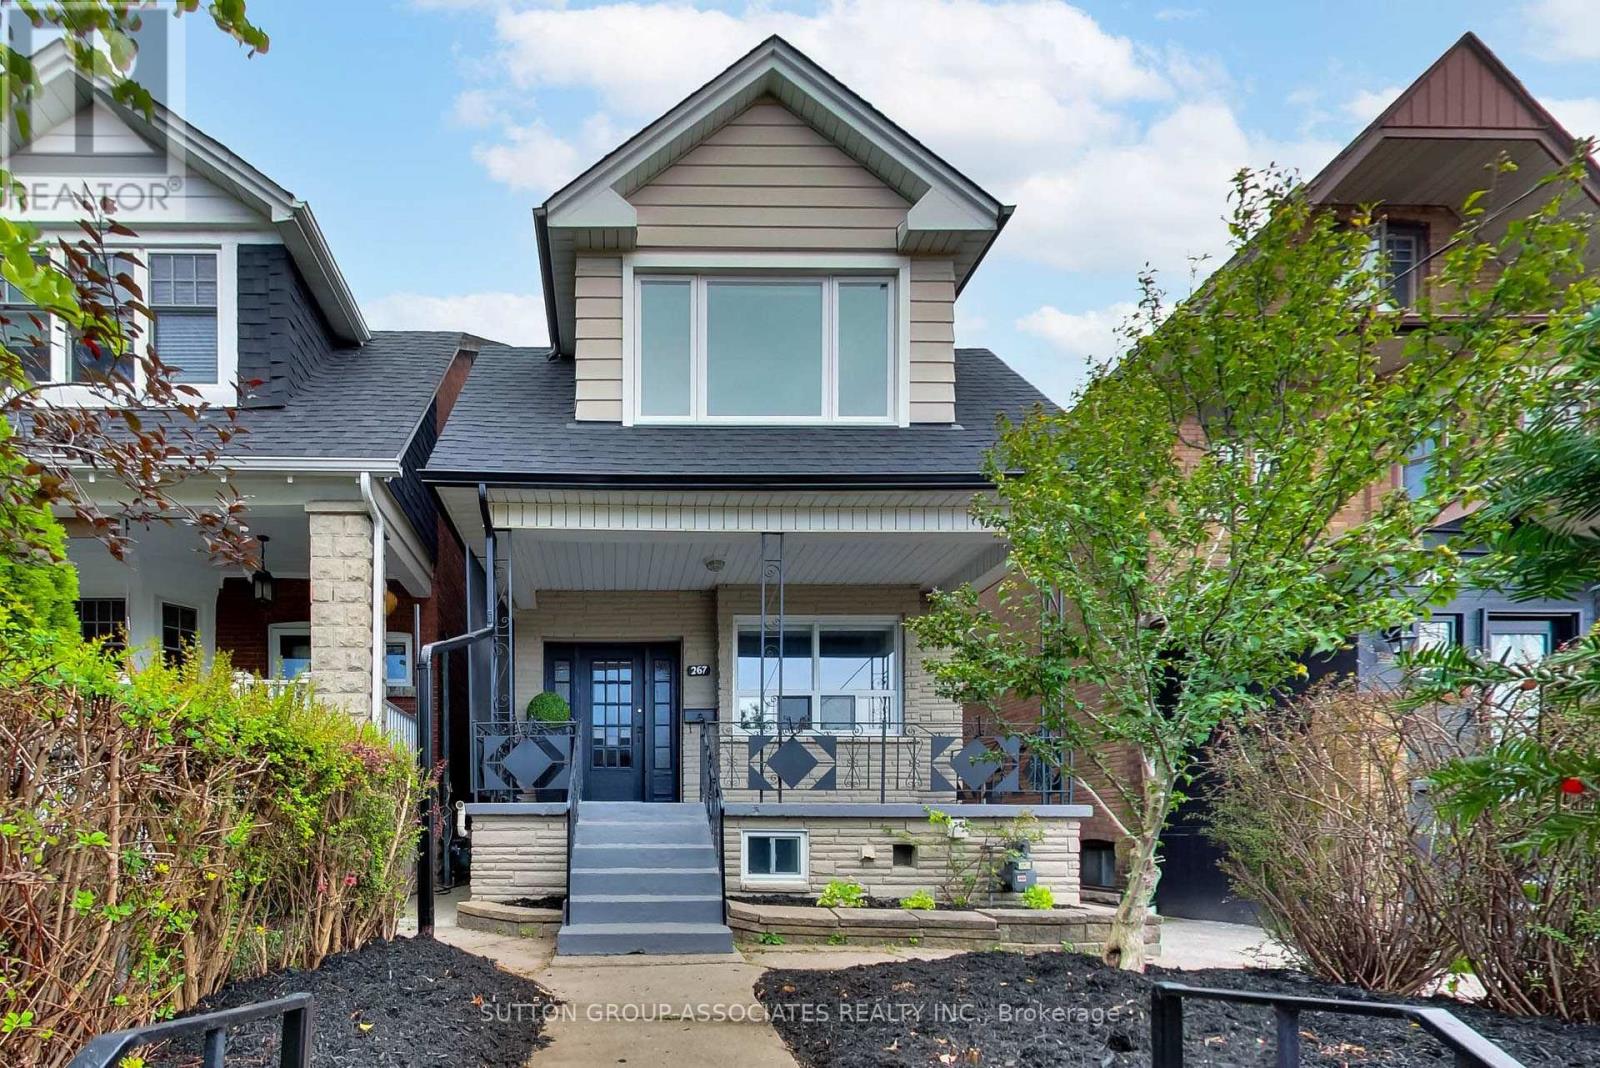
267 Lauder Avenue
Toronto (Oakwood Village), Ontario M6E3H5
MLS # C13846060
Property Details
Type
Detached
Beds
6
Baths
3
Status
For Sale
More homes like this
About this property
A rare opportunity offering exceptional flexibility and potential, this three-storey, four--bedroom home can work beautifully as a multi-family residence or be transformed into a spectacular single-family home. Ideal for multi-generational living, co-habiting siblings or friends, it is currently configured as two self-contained spaces. Best of all, the hard, messy and expensive work has already been done below. The professionally dug-down and finished basement boasts impressive eight-foot ceilings, heated terrazzo floors and an exceptional level of finish. The owner-occupied main floor extends into this outstanding lower level, where two bedrooms, a media room and gorgeous bathroom create a space that rivals the main living areas of many high-end homes. The vacant second- and third-floor unit provides additional living space and flexibility, while the real opportunity may be to transform the entire property into a spectacular single family home. With the exceptional lower level already complete, you can focus on modernizing the upper floors to your own taste and creating a substantial home with room to grow. Add a double-car garage, excellent mechanical condition, great curb appeal and a location just steps from St. Clair's shops, restaurants, cafés and transit, and the possibilities are compelling. Live in it, share it, reimagine it or add value-the foundation for something truly special is already here.
Mortgage Estimate
Estimated monthly payment
Calculating…
Estimate only. Taxes, insurance, condo fees, and lender terms are not included.
Monthly costs to verify
Property taxes: about $457/month based on listed annual taxes.
Estimate only. Confirm taxes, condo/maintenance fees, insurance, utilities, and lender terms before making decisions.
Rooms
| Room | Level | Dimensions |
|---|---|---|
| Foyer | Main level | 2.232 x 2.055 |
| Bedroom | Third level | 4.321 x 4.035 |
| Recreational, Games room | Lower level | 4.879 x 4.481 |
| Bedroom | Lower level | 4.917 x 3.41 |
| Bedroom 2 | Lower level | 4.08 x 3.019 |
| Bathroom | Lower level | 2.935 x 1.512 |
| Kitchen | Main level | 2.827 x 2.361 |
| Dining room | Main level | 3.461 x 3.178 |
| Living room | Main level | 3.815 x 3.469 |
| Bathroom | Main level | 2.729 x 2.168 |
| Living room | Second level | 4.406 x 3.501 |
| Primary Bedroom | Second level | 3.676 x 3.452 |
| Bedroom 2 | Second level | 3.476 x 2.973 |
| Kitchen | Second level | 3.353 x 3.064 |
| Bathroom | Second level | 2.156 x 1.753 |
Facts & Location
Parking
2 spaces
Lot Size
25 x 120 FT
Annual Taxes
$5,482
Listing data
Listing information is provided for personal, non-commercial use and should be independently verified before making real estate decisions.
Last refreshed: Sep 30, 2026 10:00 PM
Explore nearby searches
SEO-friendly searches for this area, property type, and nearby neighbourhoods.
Similar Properties
More nearby listings that may fit the same search.
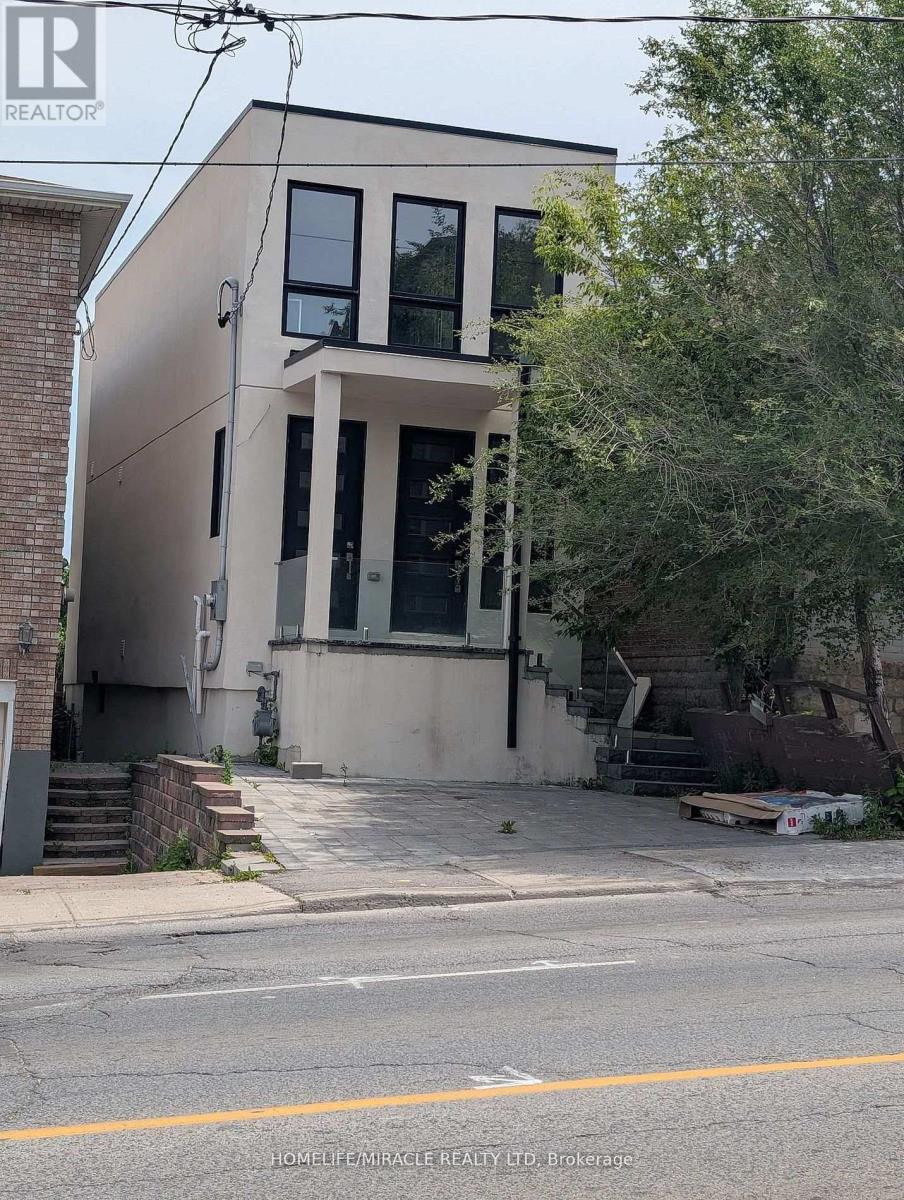
$1,499,000
2099 Dufferin Street
Toronto (Oakwood Village) · MLS # C13818980
5 bed · 3 bath
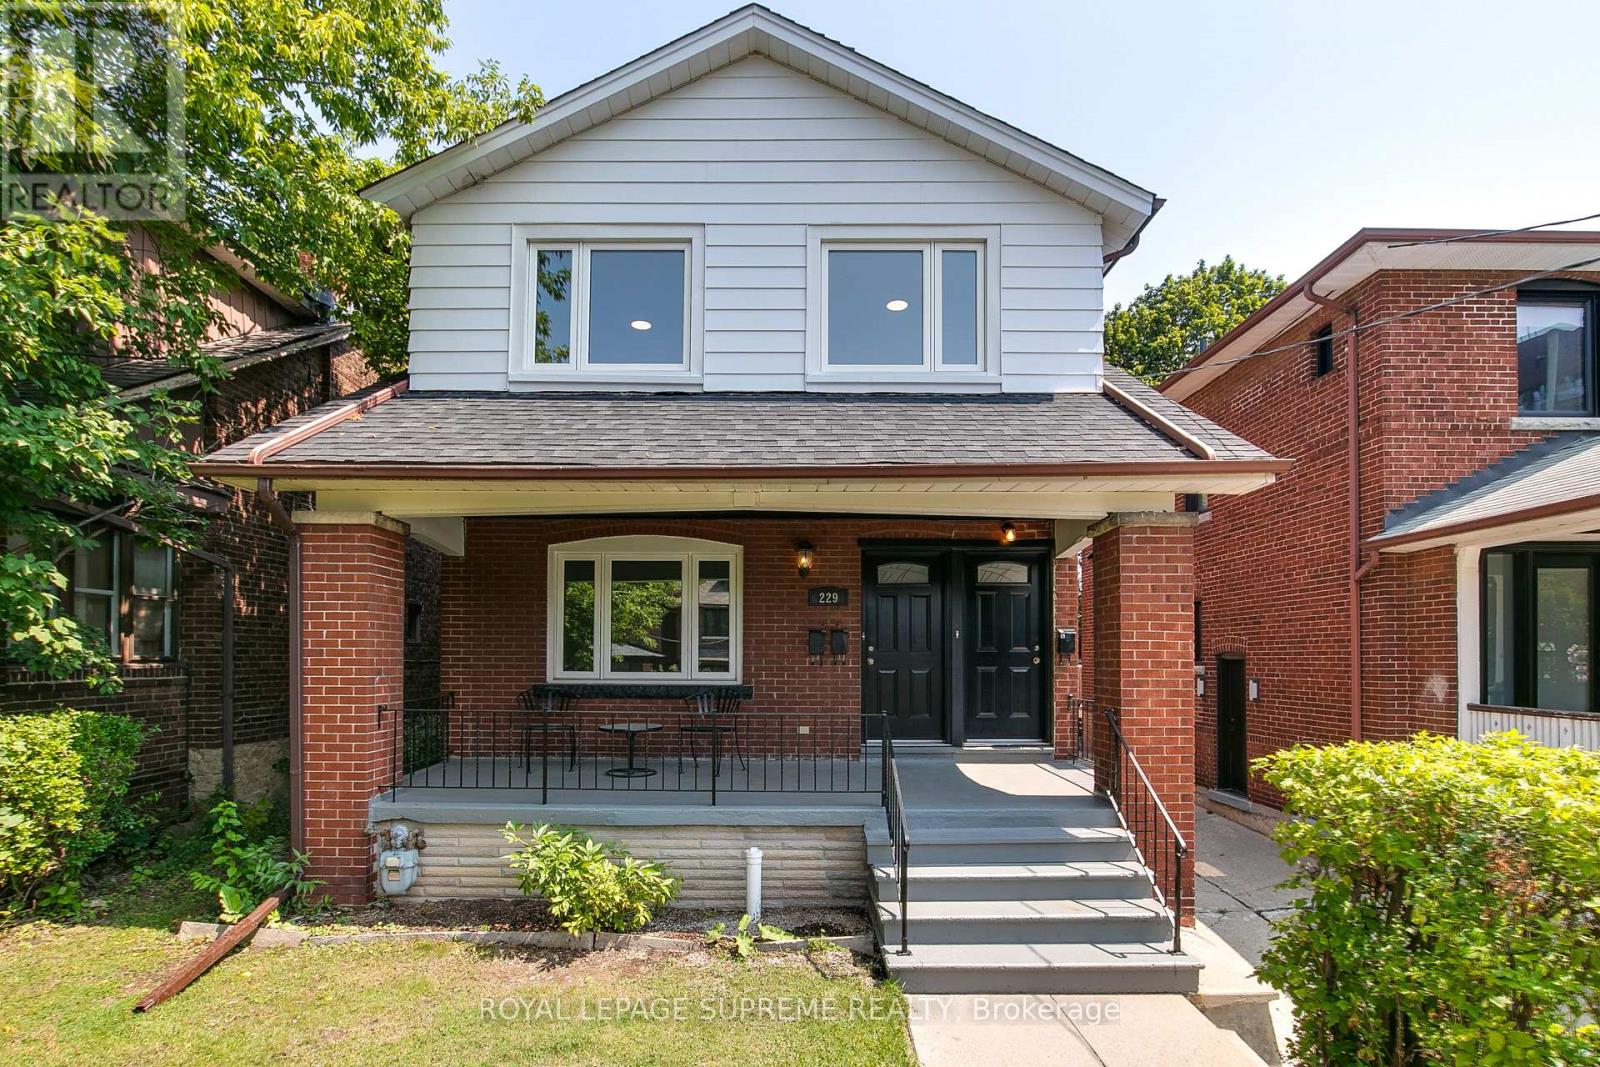
$1,569,000
229 Winona Drive
Toronto (Oakwood Village) · MLS # C13757114
7 bed · 3 bath
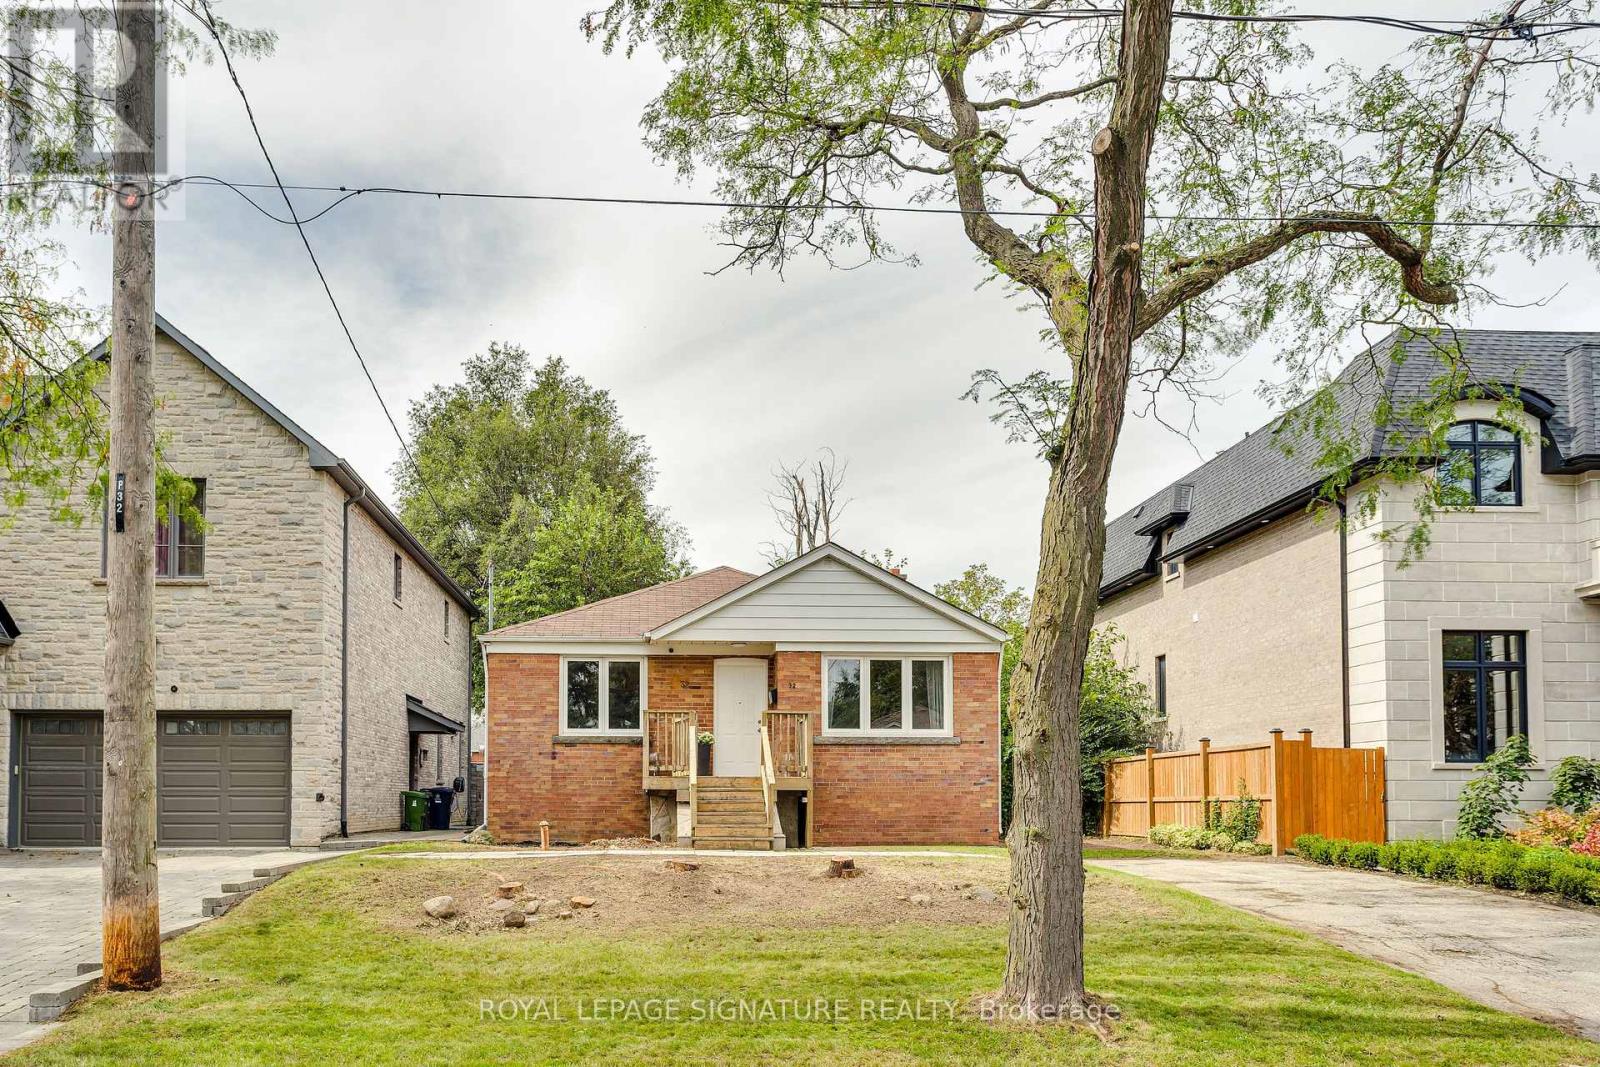
$1,175,000
32 Wigan Crescent
Toronto (Clanton Park) · MLS # C13812904
3 bed · 1 bath