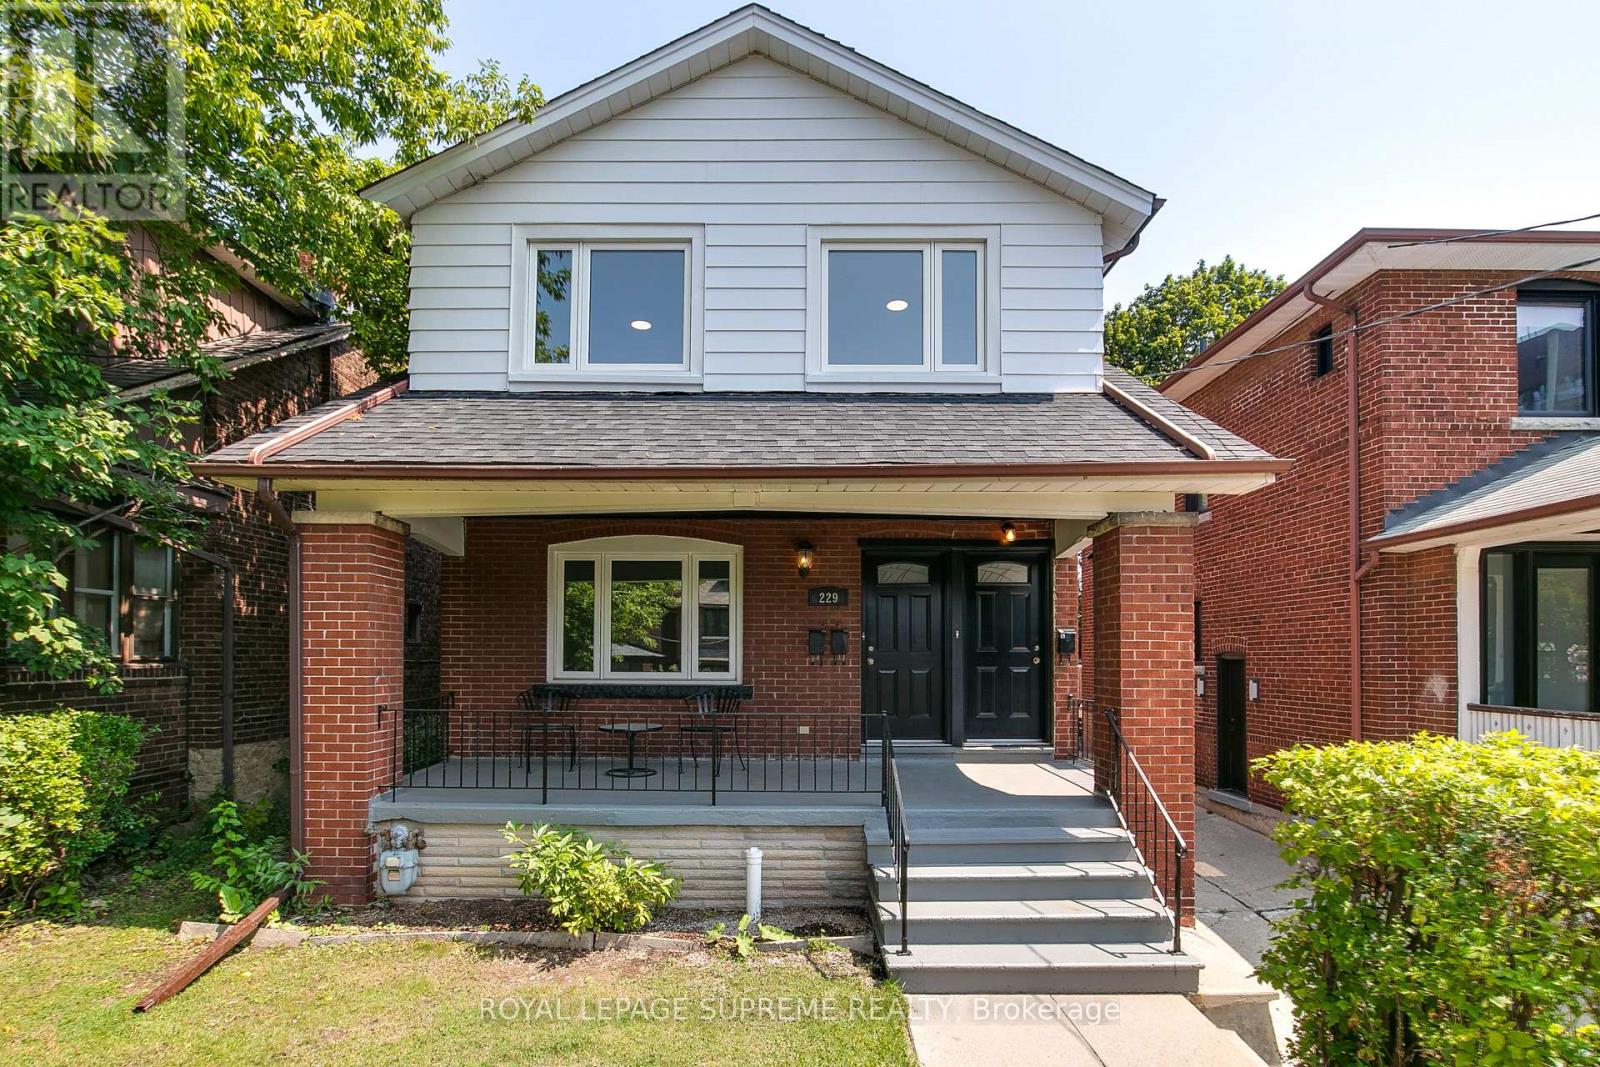
229 Winona Drive
Toronto (Oakwood Village), Ontario M6C3S4
MLS # C13757114
Property Details
Type
Detached
Beds
7
Baths
3
Status
For Sale
More homes like this
About this property
Attention Investors and End-Users! A high-potential property has arrived just north of the vibrant crossroads of St. Clair Avenue West and Winona Drive. Nestled in a quiet, coveted, and family-friendly neighbourhood where Humewood, Hillcrest, Oakwood Village, and Wychwood meet, this versatile detached home offers an amazing opportunity to make it your own, providing the ultimate canvas for a spectacular single-family home transformation.This bright, spacious, and updated home features 6 bedrooms, 3 bathrooms, and 3 kitchens. Complete with on site parking for two vehicles total and a garage for parking for one of those 2 vehicles and\\or extra storage, the property is exceptionally accessible with the TTC just steps away. Enjoy a quick commute to both St. Clair subway stations via the streetcar, with cafes, bars, restaurants, and vibrant city life all within walking distance. With a Walk Score of 95, you do not want to miss this opportunity-act now!
Mortgage Estimate
Estimated monthly payment
Calculating…
Estimate only. Taxes, insurance, condo fees, and lender terms are not included.
Monthly costs to verify
Property taxes: about $553/month based on listed annual taxes.
Estimate only. Confirm taxes, condo/maintenance fees, insurance, utilities, and lender terms before making decisions.
Rooms
| Room | Level | Dimensions |
|---|---|---|
| Living room | Main level | 4.12 x 3.69 |
| Bedroom 4 | Second level | 4.39 x 3.26 |
| Bathroom | Second level | 2.35 x 2.32 |
| Kitchen | Basement | 4.08 x 3.08 |
| Bedroom | Basement | 4.02 x 2.29 |
| Bathroom | Basement | 2.17 x 0.95 |
| Recreational, Games room | Basement | 5.67 x 4.27 |
| Furnace | Basement | 2.68 x 1.25 |
| Laundry room | Basement | 2.44 x 2.23 |
| Dining room | Main level | 3.96 x 3.26 |
| Kitchen | Main level | 5.67 x 2.87 |
| Bathroom | Main level | 1.98 x 1.25 |
| Primary Bedroom | Main level | 3.35 x 2.99 |
| Bedroom 2 | Main level | 3.02 x 2.74 |
| Kitchen | Second level | 3.84 x 3.69 |
| Primary Bedroom | Second level | 4.82 x 3.05 |
| Bedroom 2 | Second level | 3.63 x 2.77 |
| Bedroom 3 | Second level | 4.39 x 2.68 |
Facts & Location
Parking
2 spaces
Lot Size
33 x 100 FT
Annual Taxes
$6,637
Listing data
Listing information is provided for personal, non-commercial use and should be independently verified before making real estate decisions.
Last refreshed: Oct 20, 2026 4:01 AM
Explore nearby searches
SEO-friendly searches for this area, property type, and nearby neighbourhoods.
Similar Properties
More nearby listings that may fit the same search.

$1,125,000
41 Graybark Crescent
Toronto (Highland Creek) · MLS # E13637166
6 bed · 4 bath
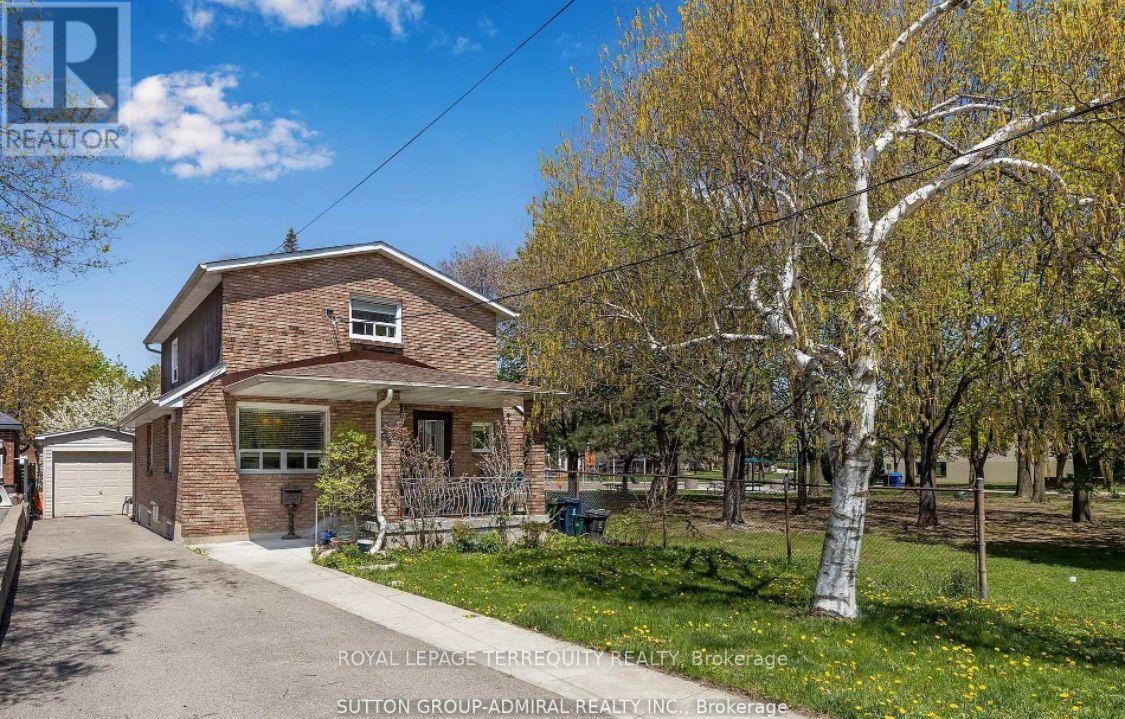
$1,188,000
1052 Glengrove Avenue
Toronto (Yorkdale-Glen Park) · MLS # W14087172
4 bed · 3 bath
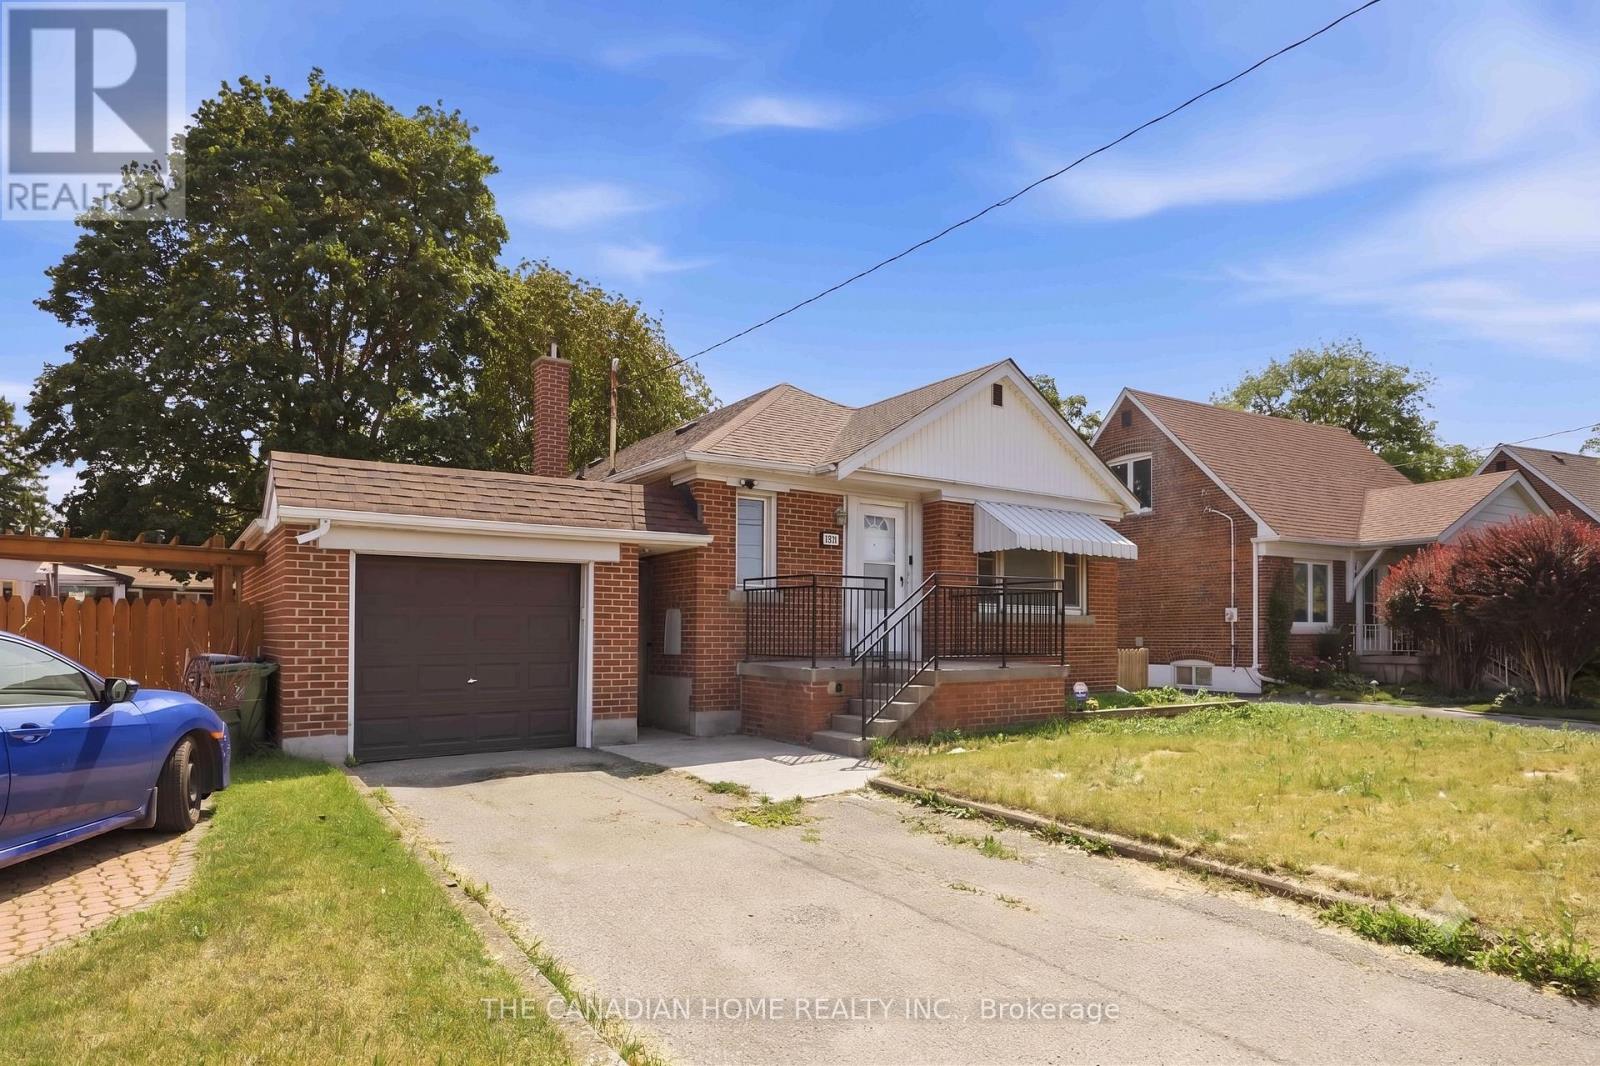
$899,000
1373 Pharmacy Avenue
Toronto (Wexford-Maryvale) · MLS # E13868244
5 bed · 2 bath