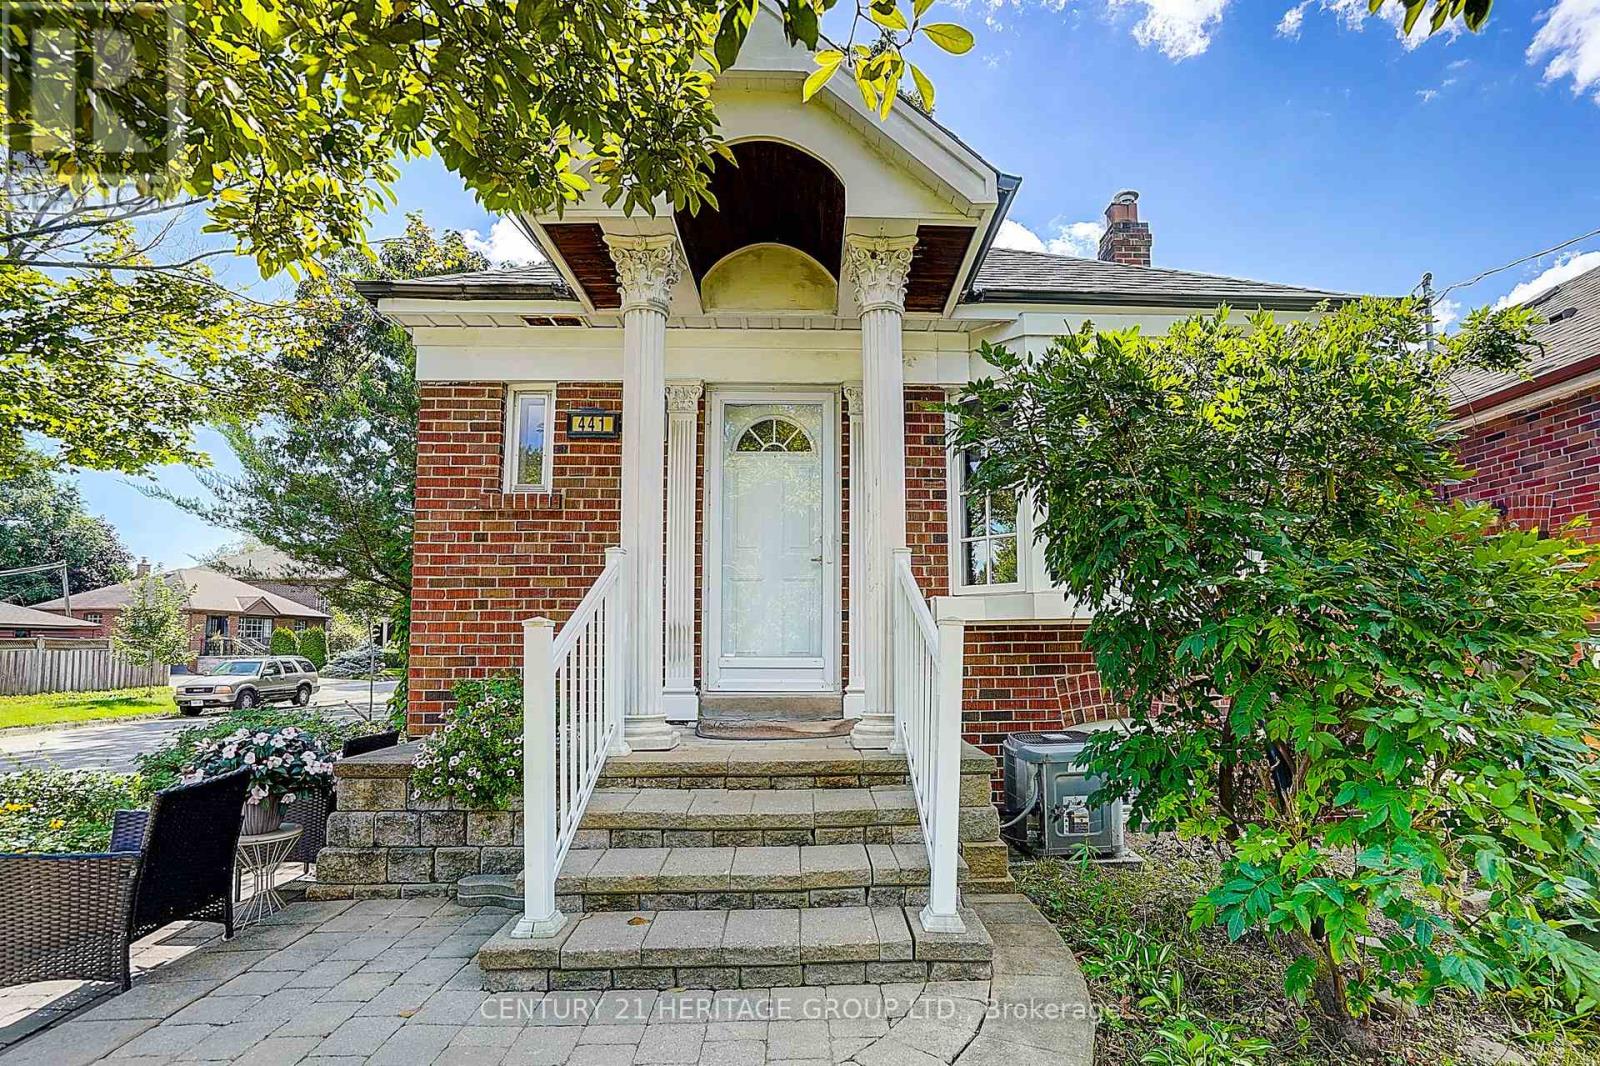
441 Rimilton Avenue
Toronto (Alderwood), Ontario M8W2G7
MLS # W13845510
Property Details
Type
Detached
Beds
3
Baths
2
Status
For Sale
More homes like this
About this property
An Affordable Detached Home Offering The Perfect Opportunity For A Young Couple To Get Into The Market While Keeping Family Close. The Beautifully Finished Lower-Level In-Law Suite Is Ideal For Mom Or Dad, Providing Comfortable Separate Living Space While Still Being Part Of The Home. Charming 2+1 Bedroom, 2 Bathroom Detached Bungalow In The Sought-After Alderwood Community. The Main Floor Has Been Tastefully Renovated And Features A Modern Kitchen With Granite Counters , Wood Floors Throughout, And A Walkout From The Bedrooms To The Sundeck And Beautifully Landscaped Backyard. Conveniently Located Close To Great Local Schools, GO Transit, Highways, Airport And Shopping.
Mortgage Estimate
Estimated monthly payment
Calculating…
Estimate only. Taxes, insurance, condo fees, and lender terms are not included.
Monthly costs to verify
Property taxes: about $360/month based on listed annual taxes.
Estimate only. Confirm taxes, condo/maintenance fees, insurance, utilities, and lender terms before making decisions.
Rooms
| Room | Level | Dimensions |
|---|---|---|
| Living room | Main level | 4.2 x 3.15 |
| Bathroom | Basement | 2.23 x 2.4 |
| Bedroom | Basement | 2.83 x 2.8 |
| Dining room | Main level | 2.4 x 3.15 |
| Kitchen | Main level | 3.55 x 2.54 |
| Primary Bedroom | Main level | 3.55 x 3.15 |
| Bedroom 2 | Main level | 3.25 x 2.61 |
| Bathroom | Main level | 2 x 1.5 |
| Recreational, Games room | Basement | 4.64 x 3.15 |
| Dining room | Basement | 3.25 x 2.64 |
| Laundry room | Basement | 2.69 x 2.59 |
| Kitchen | Basement | 3.12 x 1.82 |
Facts & Location
Parking
2 spaces
Lot Size
25.6 x 125.4 FT
Annual Taxes
$4,321
Listing data
Listing information is provided for personal, non-commercial use and should be independently verified before making real estate decisions.
Last refreshed: Oct 3, 2026 4:31 AM
Explore nearby searches
SEO-friendly searches for this area, property type, and nearby neighbourhoods.
Similar Properties
More nearby listings that may fit the same search.
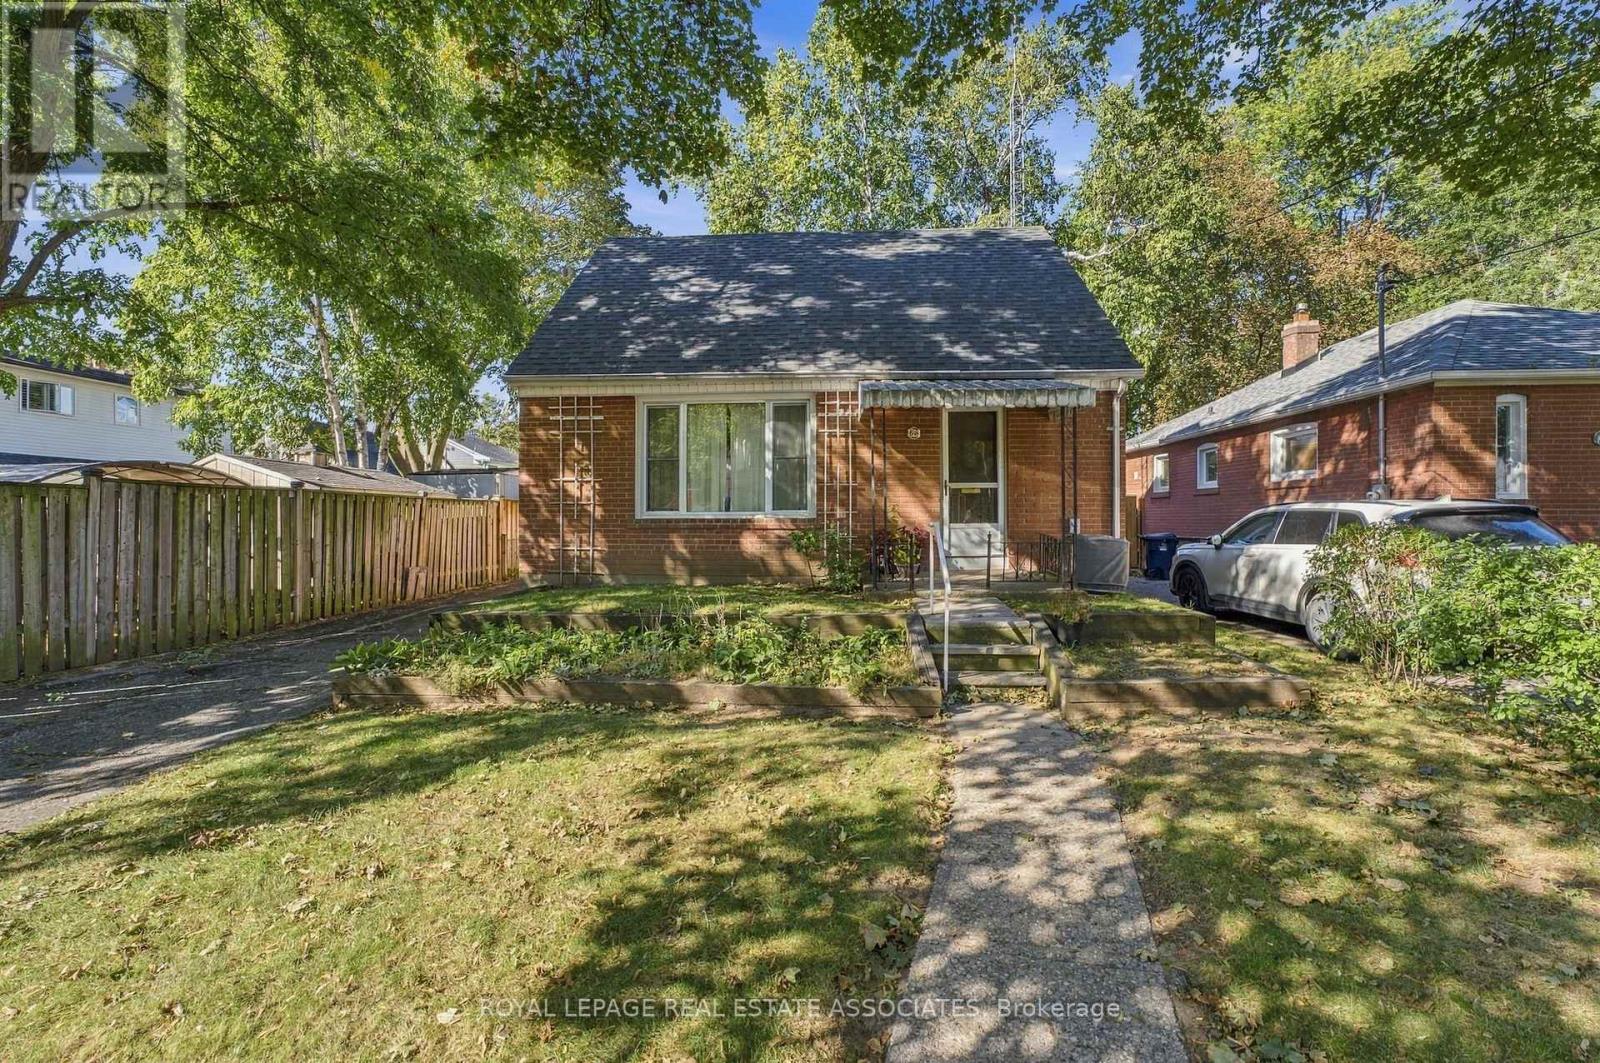
$899,900
68 Gair Drive
Toronto (Alderwood) · MLS # W13839902
3 bed · 2 bath
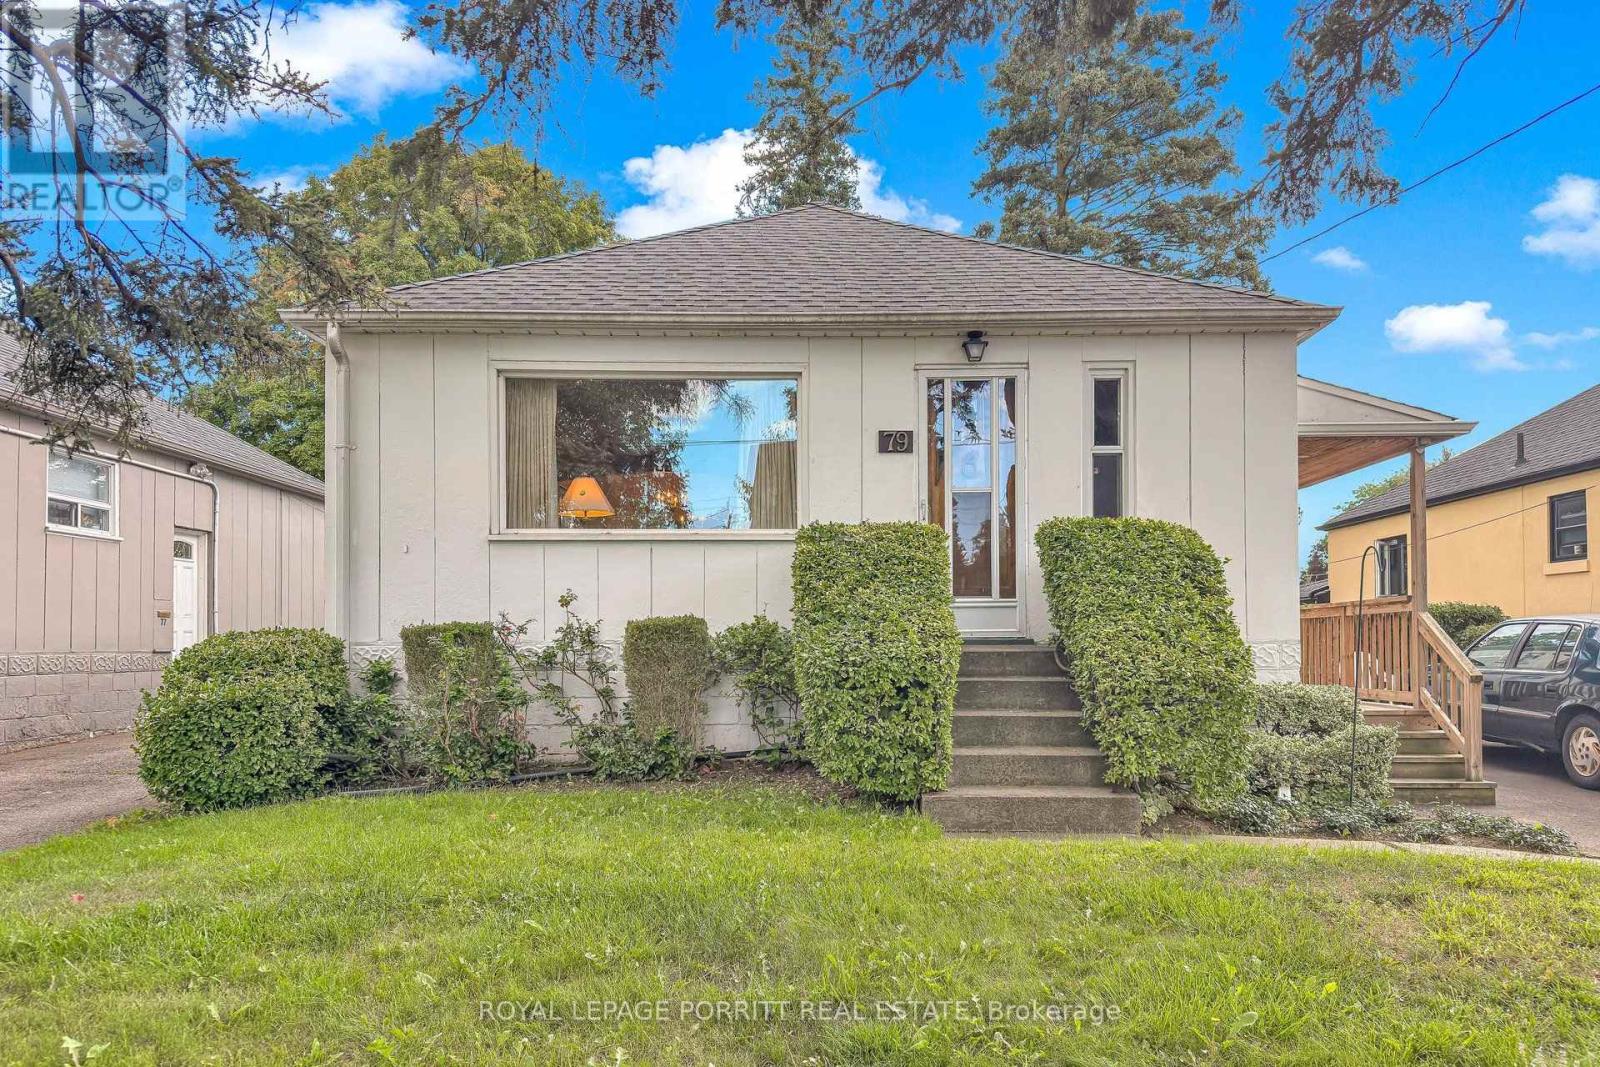
$899,000
79 Burlingame Road
Toronto (Alderwood) · MLS # W13788076
3 bed · 2 bath
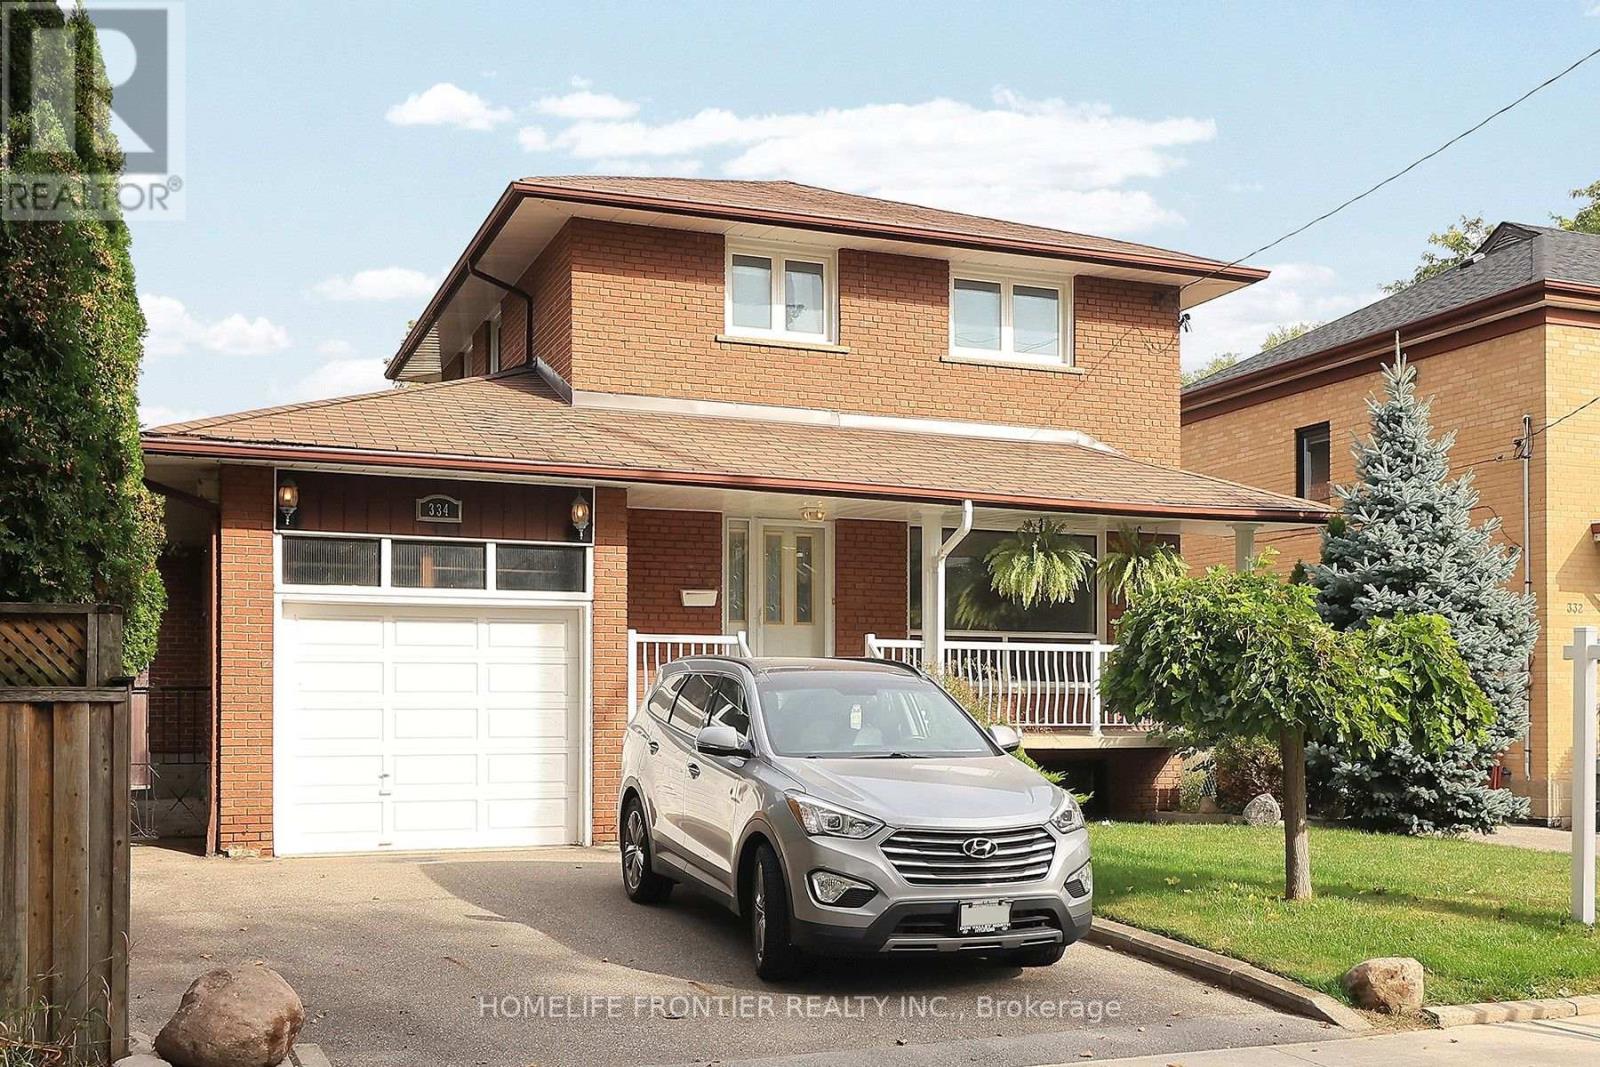
$999,000
334 Rimilton Avenue
Toronto (Alderwood) · MLS # W13845140
3 bed · 3 bath · 1,700 sq ft