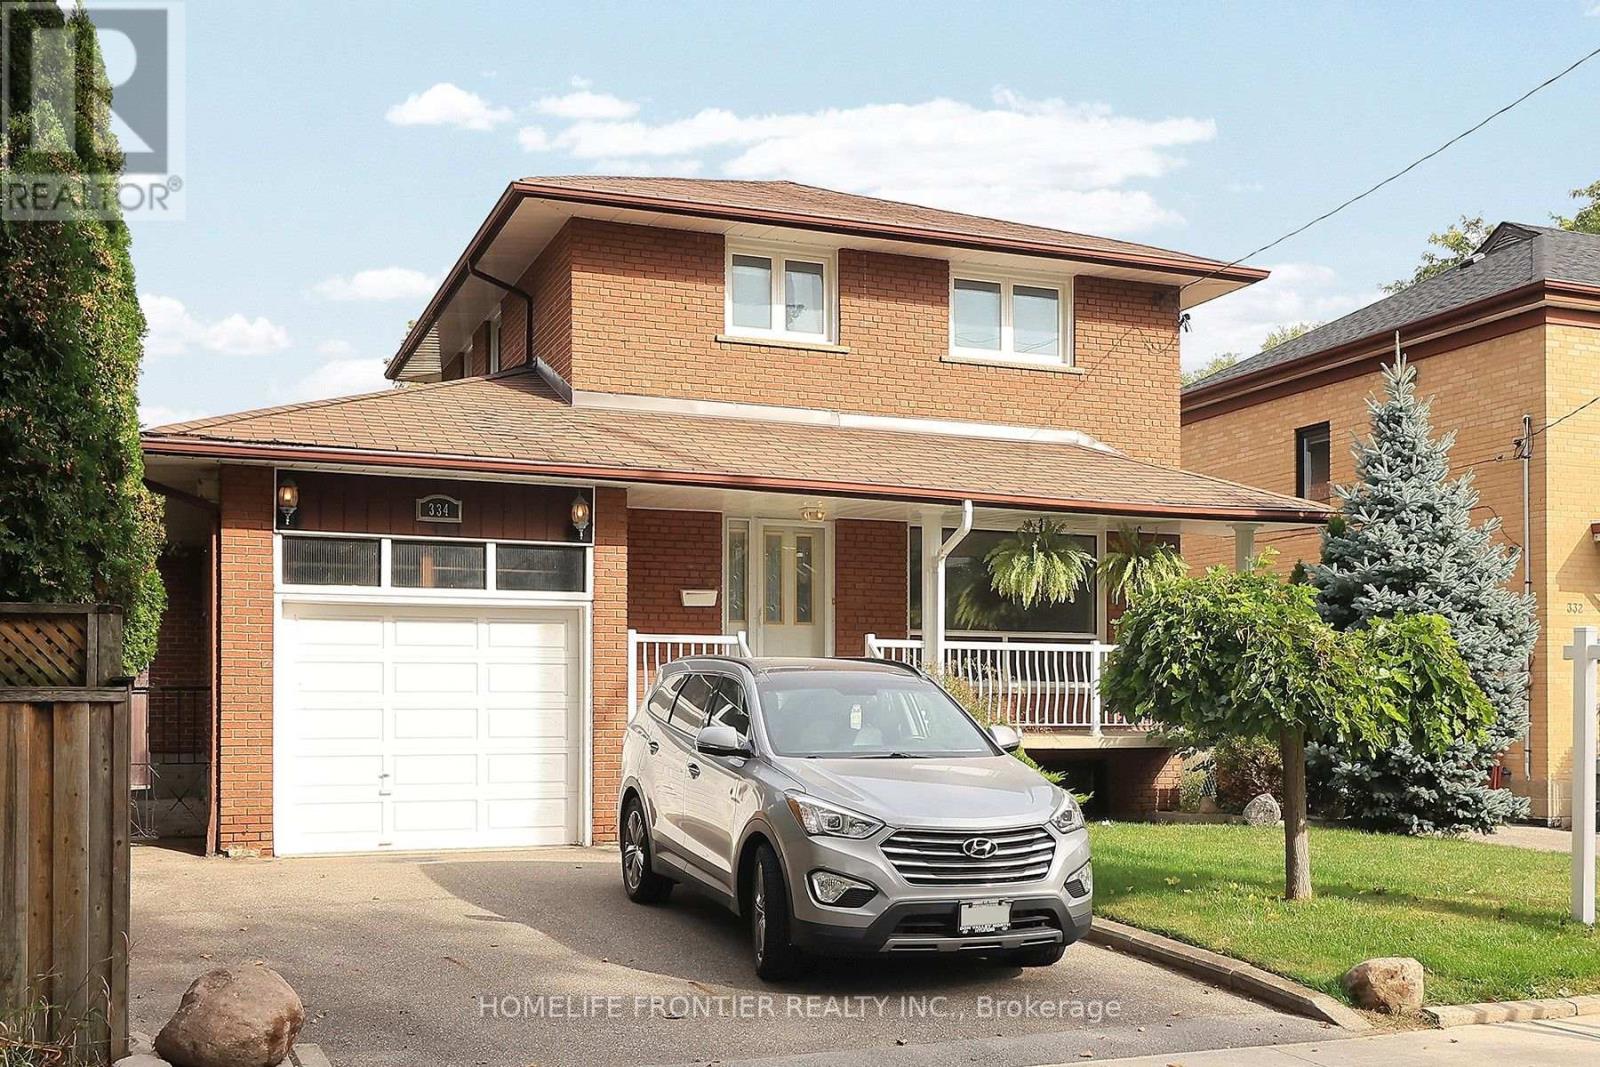
334 Rimilton Avenue
Toronto (Alderwood), Ontario M8W2E4
MLS # W13845140
Property Details
Type
Detached
Beds
3
Baths
3
Status
For Sale
More homes like this
About this property
First Time For Sale By Original Owners. Detached 2 Storey Home In Highly Sought Alderwood. Functional Layout. Kitchen Overlooking The Backyard. Walkout To Backyard From Oversized Family Room. South Facing Lot, Large Sunfilled Bedrooms. Oak Hardwood Throughout. Over 1700sqft Above Grade, Double The Size Of Bungalows That Are Selling Around One Million. Move In Ready. Potential To Renovate/Rebuild. Fantastic Location. Quiet Street. Walk To Connorvale Park, TTC. Easy Access To Highway, Go Train, Downtown, Humber College, Sherway Gardens.
Mortgage Estimate
Estimated monthly payment
Calculating…
Estimate only. Taxes, insurance, condo fees, and lender terms are not included.
Monthly costs to verify
Property taxes: about $427/month based on listed annual taxes.
Estimate only. Confirm taxes, condo/maintenance fees, insurance, utilities, and lender terms before making decisions.
Rooms
| Room | Level | Dimensions |
|---|---|---|
| Family room | Main level | 6.32 x 4.57 |
| Primary Bedroom | Second level | 4.31 x 3.16 |
| Living room | Main level | 4.78 x 4.03 |
| Bedroom 3 | Second level | 3.63 x 2.62 |
| Dining room | Main level | 3.14 x 2.71 |
| Kitchen | Basement | 3.15 x 3.07 |
| Bedroom 2 | Second level | 4.83 x 3.01 |
| Recreational, Games room | Basement | 4.62 x 4 |
| Kitchen | Main level | 4.08 x 3.16 |
| Laundry room | Basement | 4.07 x 3.25 |
Facts & Location
Interior Size
1,700 sq ft
Parking
3 spaces
Lot Size
40.9 x 101.9 FT ; IRREGULAR, WIDER AT BACK TO 47.88 FT.
Annual Taxes
$5,120
Listing data
Listing information is provided for personal, non-commercial use and should be independently verified before making real estate decisions.
Last refreshed: Oct 3, 2026 4:31 AM
Explore nearby searches
SEO-friendly searches for this area, property type, and nearby neighbourhoods.
Similar Properties
More nearby listings that may fit the same search.
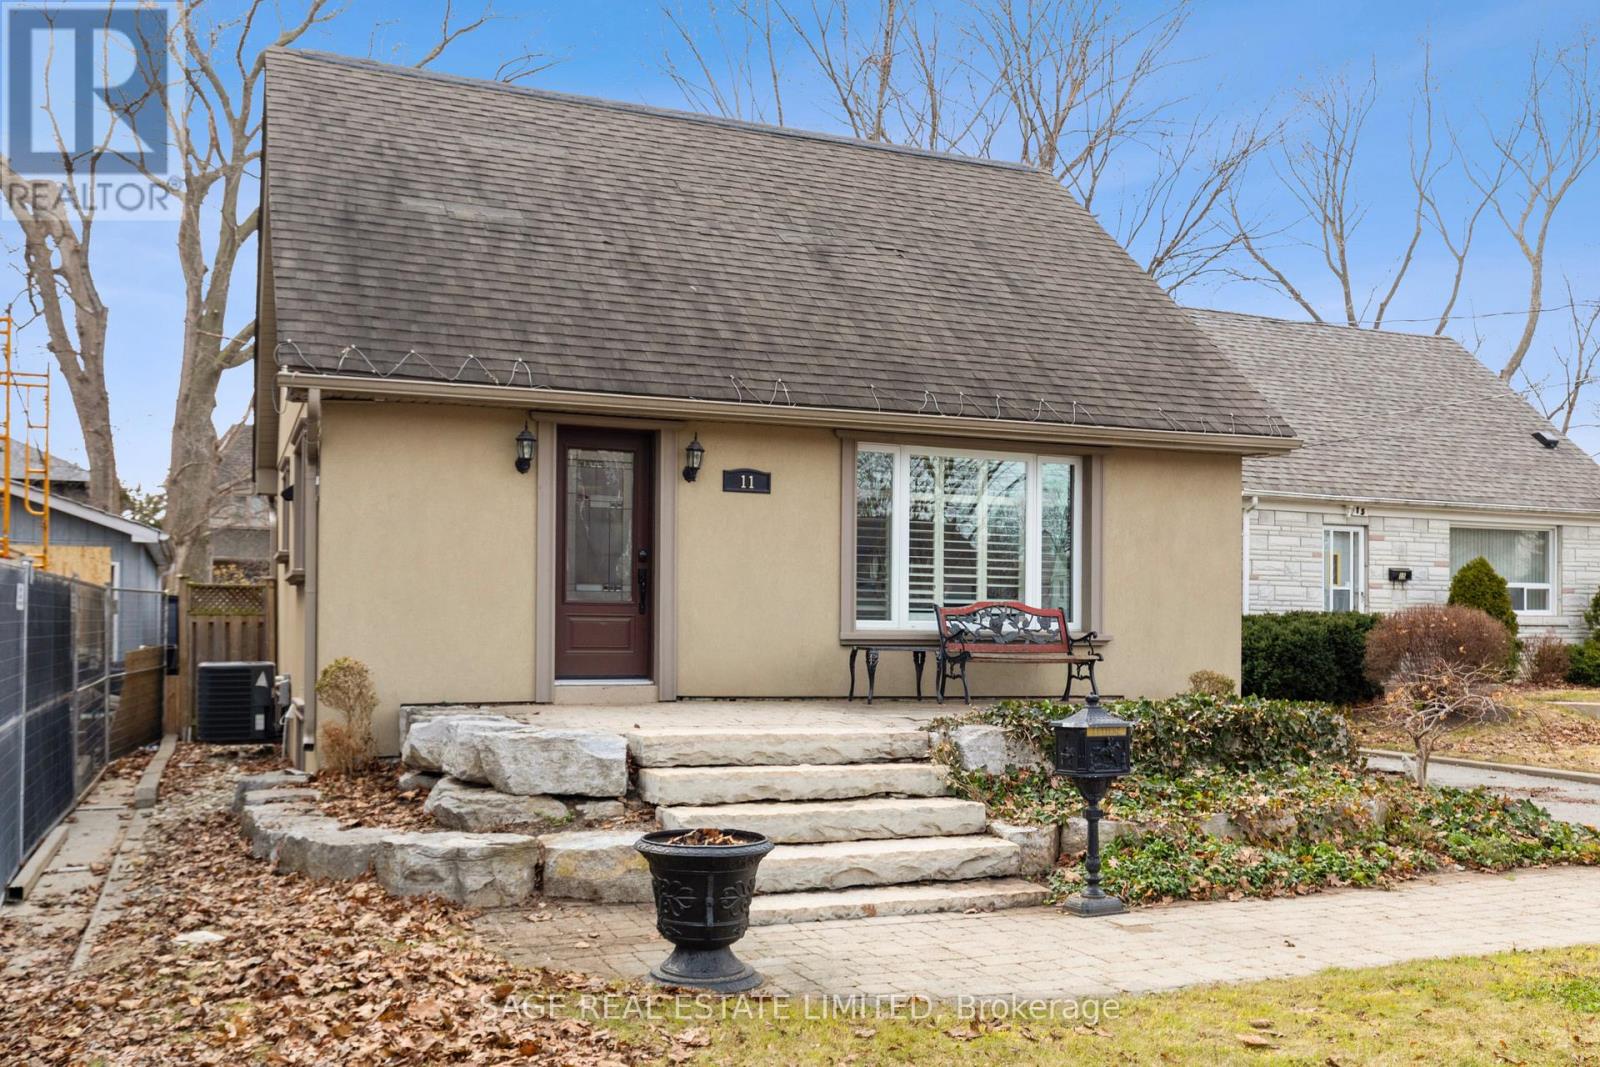
$1,050,000
11 Chelsea Drive
Toronto (Alderwood) · MLS # W13840664
3 bed · 2 bath
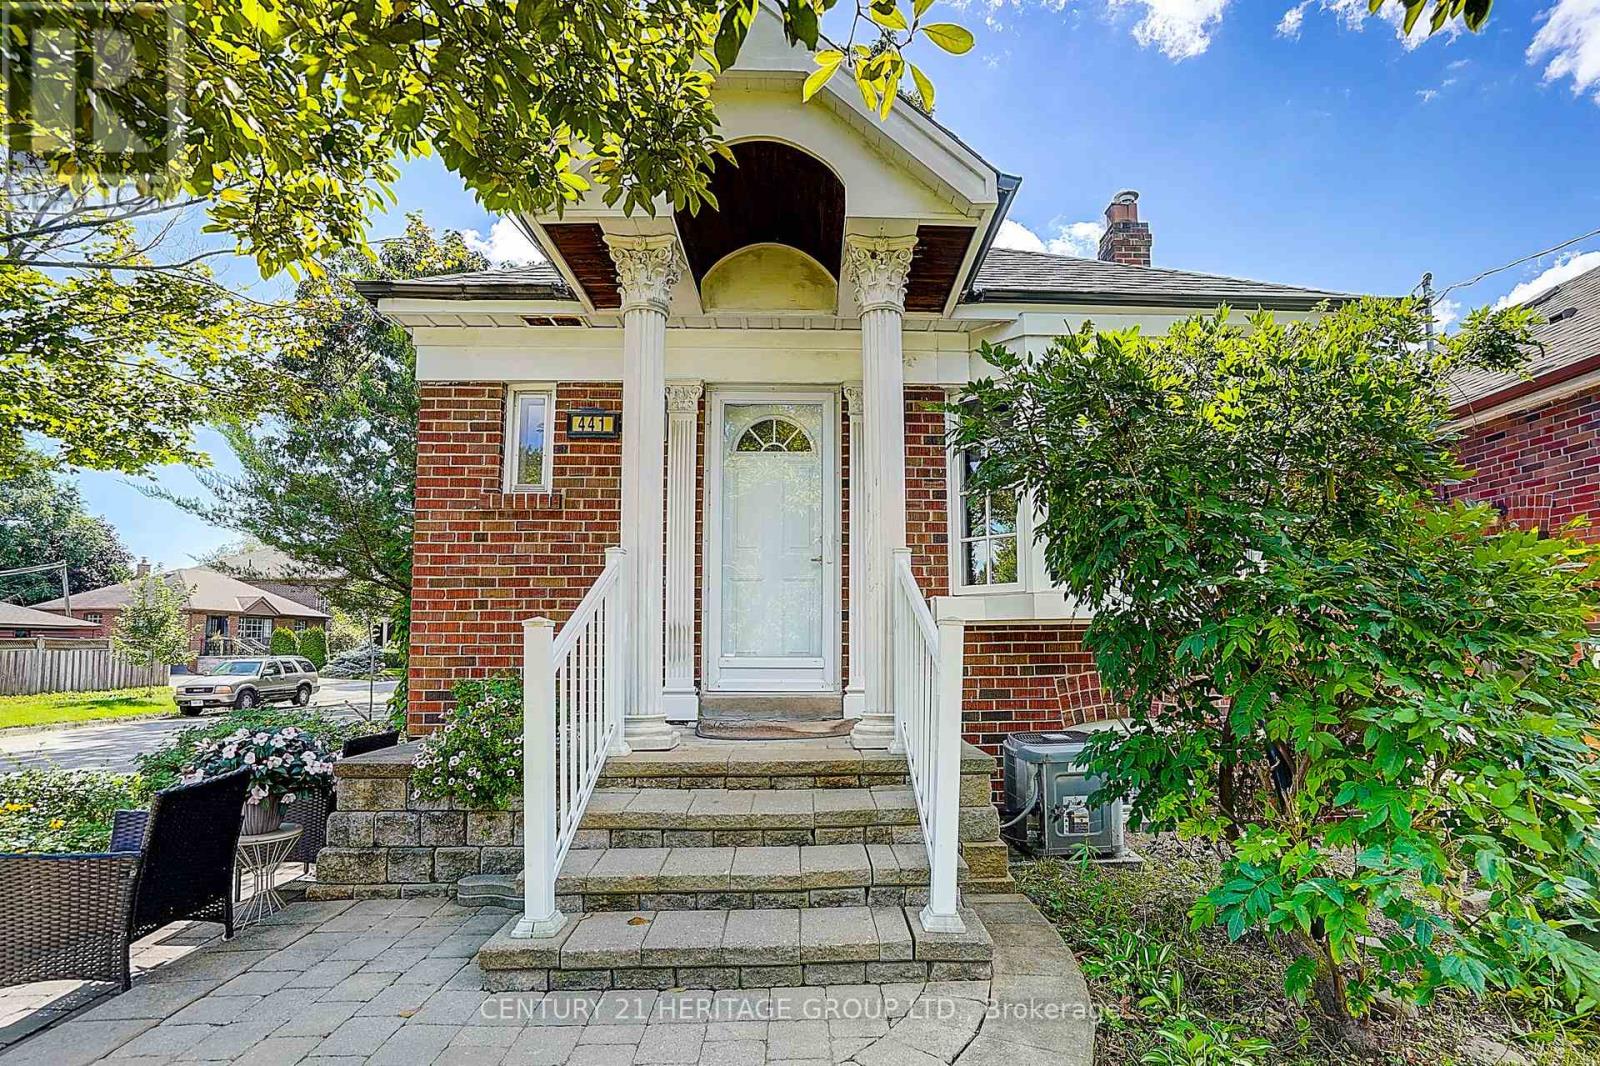
$940,000
441 Rimilton Avenue
Toronto (Alderwood) · MLS # W13845510
3 bed · 2 bath
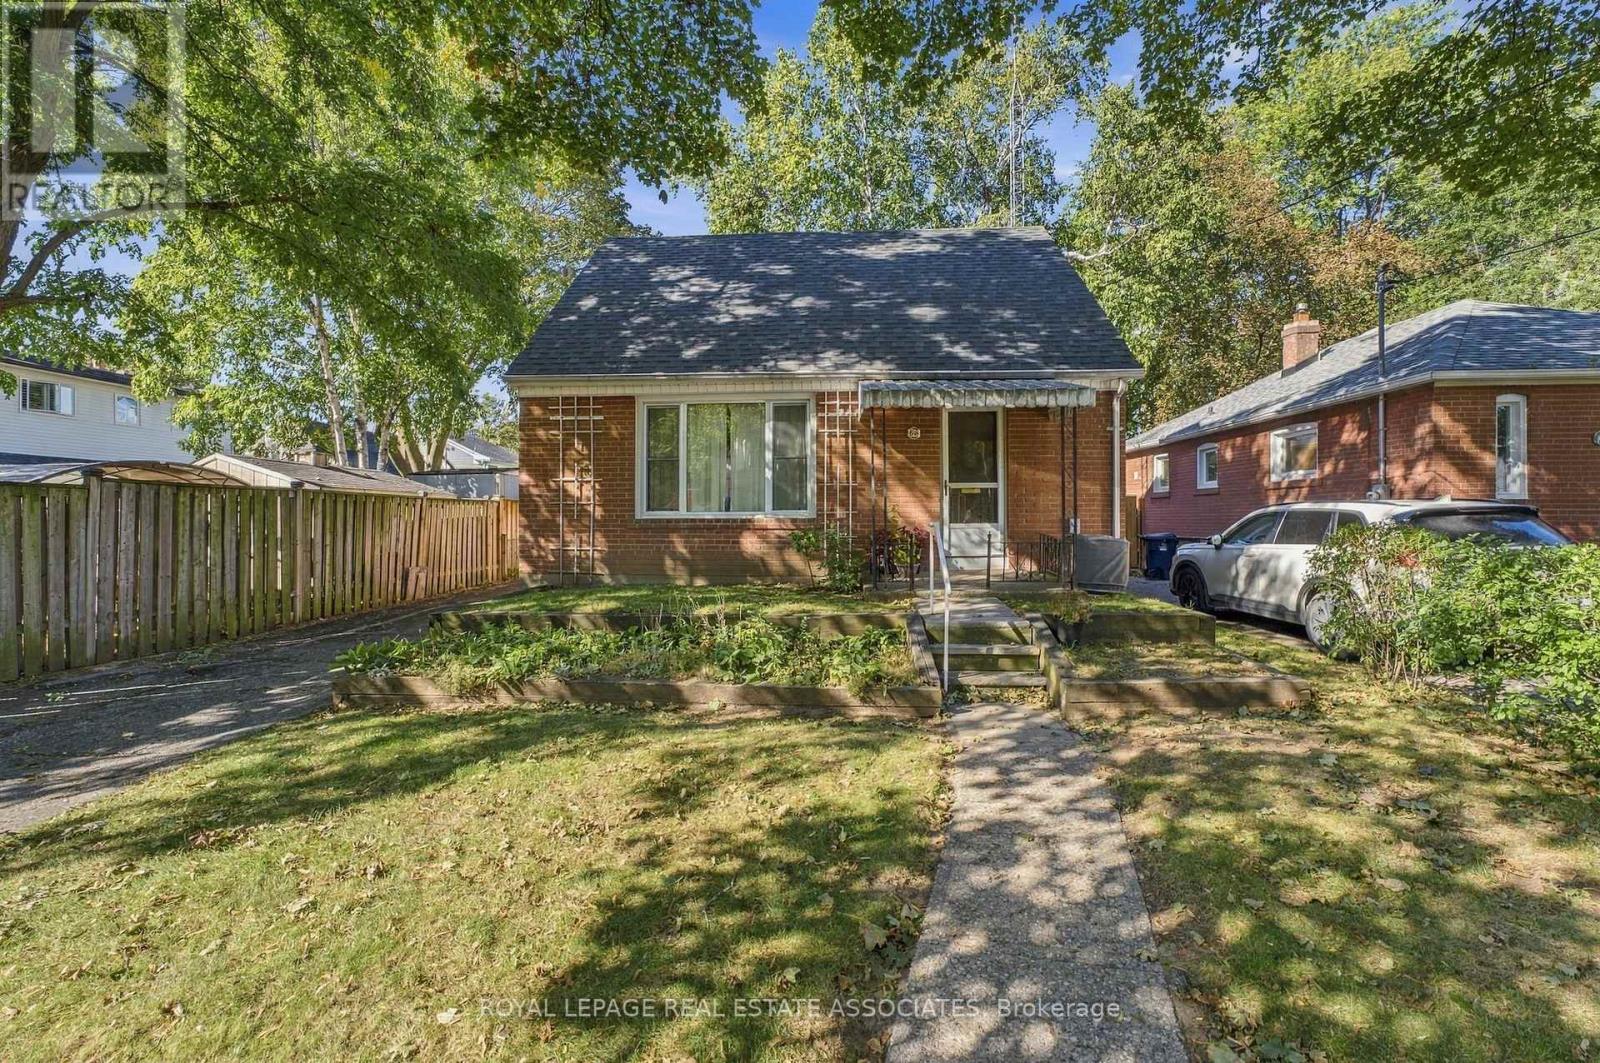
$899,900
68 Gair Drive
Toronto (Alderwood) · MLS # W13839902
3 bed · 2 bath