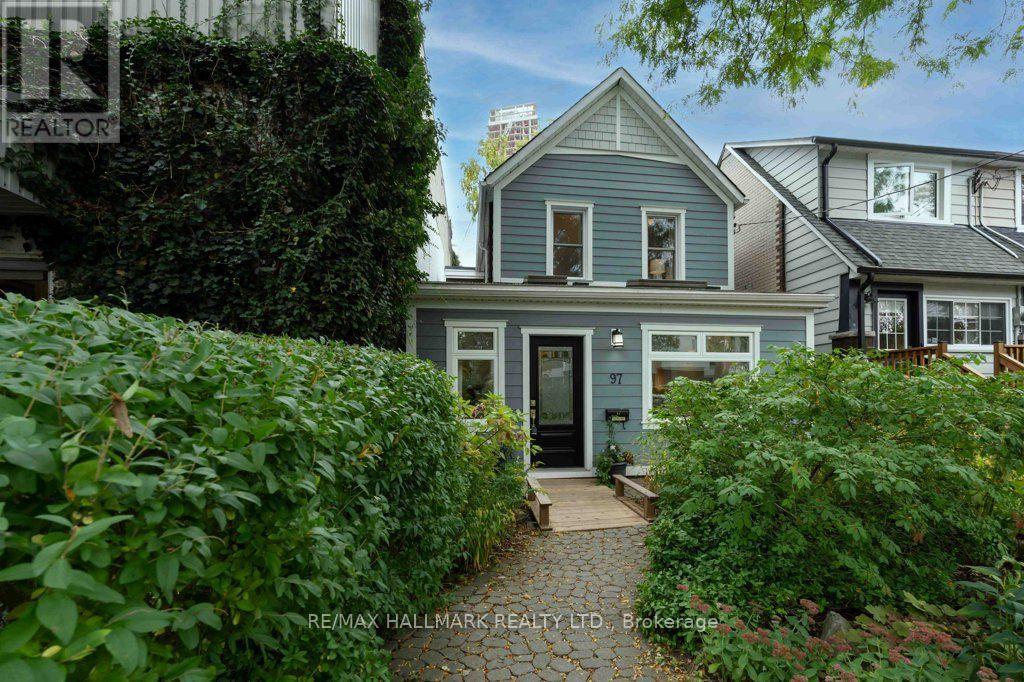
97 Coleman Avenue
Toronto (East End-Danforth), Ontario M4C1P8
MLS # E13845304
Property Details
Type
Semi-Detached
Beds
3
Baths
2
Status
For Sale
More homes like this
About this property
What If Your Next Move Could Give You More Space, More Privacy And The Freedom Of A Fully Detached Home, While Keeping You Connected To Everything The City Has To Offer?Welcome To 97 Coleman Avenue, A Character-Filled Detached Home Offering Three Bedrooms, 1.5 Bathrooms And Original Details That Are Increasingly Hard To Find. High Ceilings, Original Hardwood Floors And Beautiful High Baseboards Bring Warmth And Personality Throughout, While A Main-Floor Office Provides The Flexibility Today's Lifestyle Demands.Step Outside And You'll Find One Of The Home's Standout Features: A Deep, Private, South-Facing Backyard With Plenty Of Room To Enjoy The Outdoors Or For You Avid Gardeners, The Ideal Oasis To Show Off Your Green Thumb. With Parking For Two Cars Off The Laneway, There's Also The Convenience And Practicality That Can Be Hard To Find In The City. This Mechanically Updated Home Is Move-In Ready, Offering Plenty Of Opportunity To Make It Your Own.Located Just Minutes From Main Street And Danforth Avenue And Steps From Danforth GO Station, 97 Coleman Avenue Offers Easy Access To Transit, Shops, Restaurants And Everything The Neighbourhood Has To Offer.Whether You're Ready To Move Beyond Condo Living, Tired Of Renting, Or Looking To Make The Jump From A Semi-Detached To A Fully Detached Home, 97 Coleman Avenue Offers The Space, Privacy And Independence To Take Your Next Step. Sneak Peek Thursday, October 1, 4-7 PM, Public Open House Saturday, October 3, 2-4 PM & Sunday, October 4, 2-4PM.
Mortgage Estimate
Estimated monthly payment
Calculating…
Estimate only. Taxes, insurance, condo fees, and lender terms are not included.
Monthly costs to verify
Property taxes: about $382/month based on listed annual taxes.
Estimate only. Confirm taxes, condo/maintenance fees, insurance, utilities, and lender terms before making decisions.
Rooms
| Room | Level | Dimensions |
|---|---|---|
| Bedroom 3 | Second level | 3.17 x 2.83 |
| Utility room | Lower level | 6.55 x 4.45 |
| Other | Lower level | 2.71 x 2.43 |
| Foyer | Main level | 2.71 x 2.34 |
| Living room | Main level | 3.37 x 3.02 |
| Dining room | Main level | 3.77 x 3.44 |
| Office | Main level | 3.21 x 2.43 |
| Kitchen | Main level | 4.09 x 3.58 |
| Mud room | Main level | 3.58 x 1.88 |
| Sunroom | Main level | 6.45 x 2.96 |
| Primary Bedroom | Second level | 4.01 x 3.58 |
| Bedroom 2 | Second level | 3.55 x 2.31 |
Facts & Location
Parking
2 spaces
Lot Size
25 x 145 FT
Annual Taxes
$4,588
Listing data
Listing information is provided for personal, non-commercial use and should be independently verified before making real estate decisions.
Last refreshed: Sep 30, 2026 6:15 PM
Explore nearby searches
SEO-friendly searches for this area, property type, and nearby neighbourhoods.
Similar Properties
More nearby listings that may fit the same search.
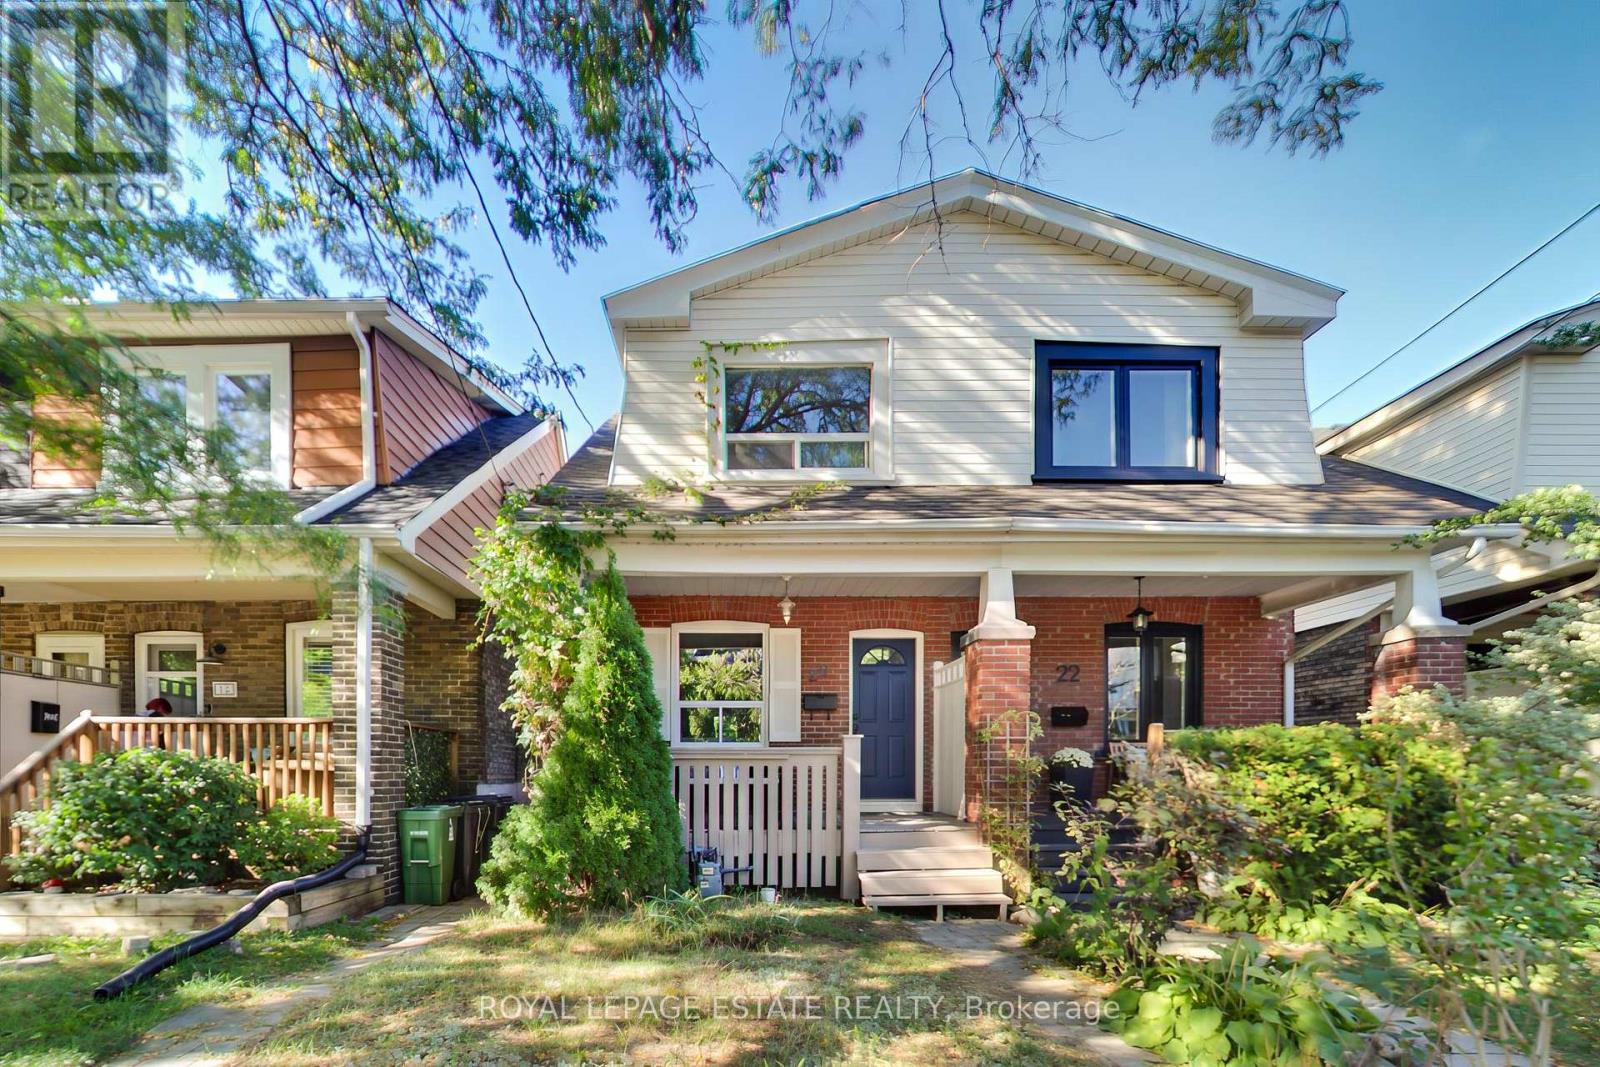
$869,000
20 Stephenson Avenue
Toronto (East End-Danforth) · MLS # E13837722
4 bed · 2 bath
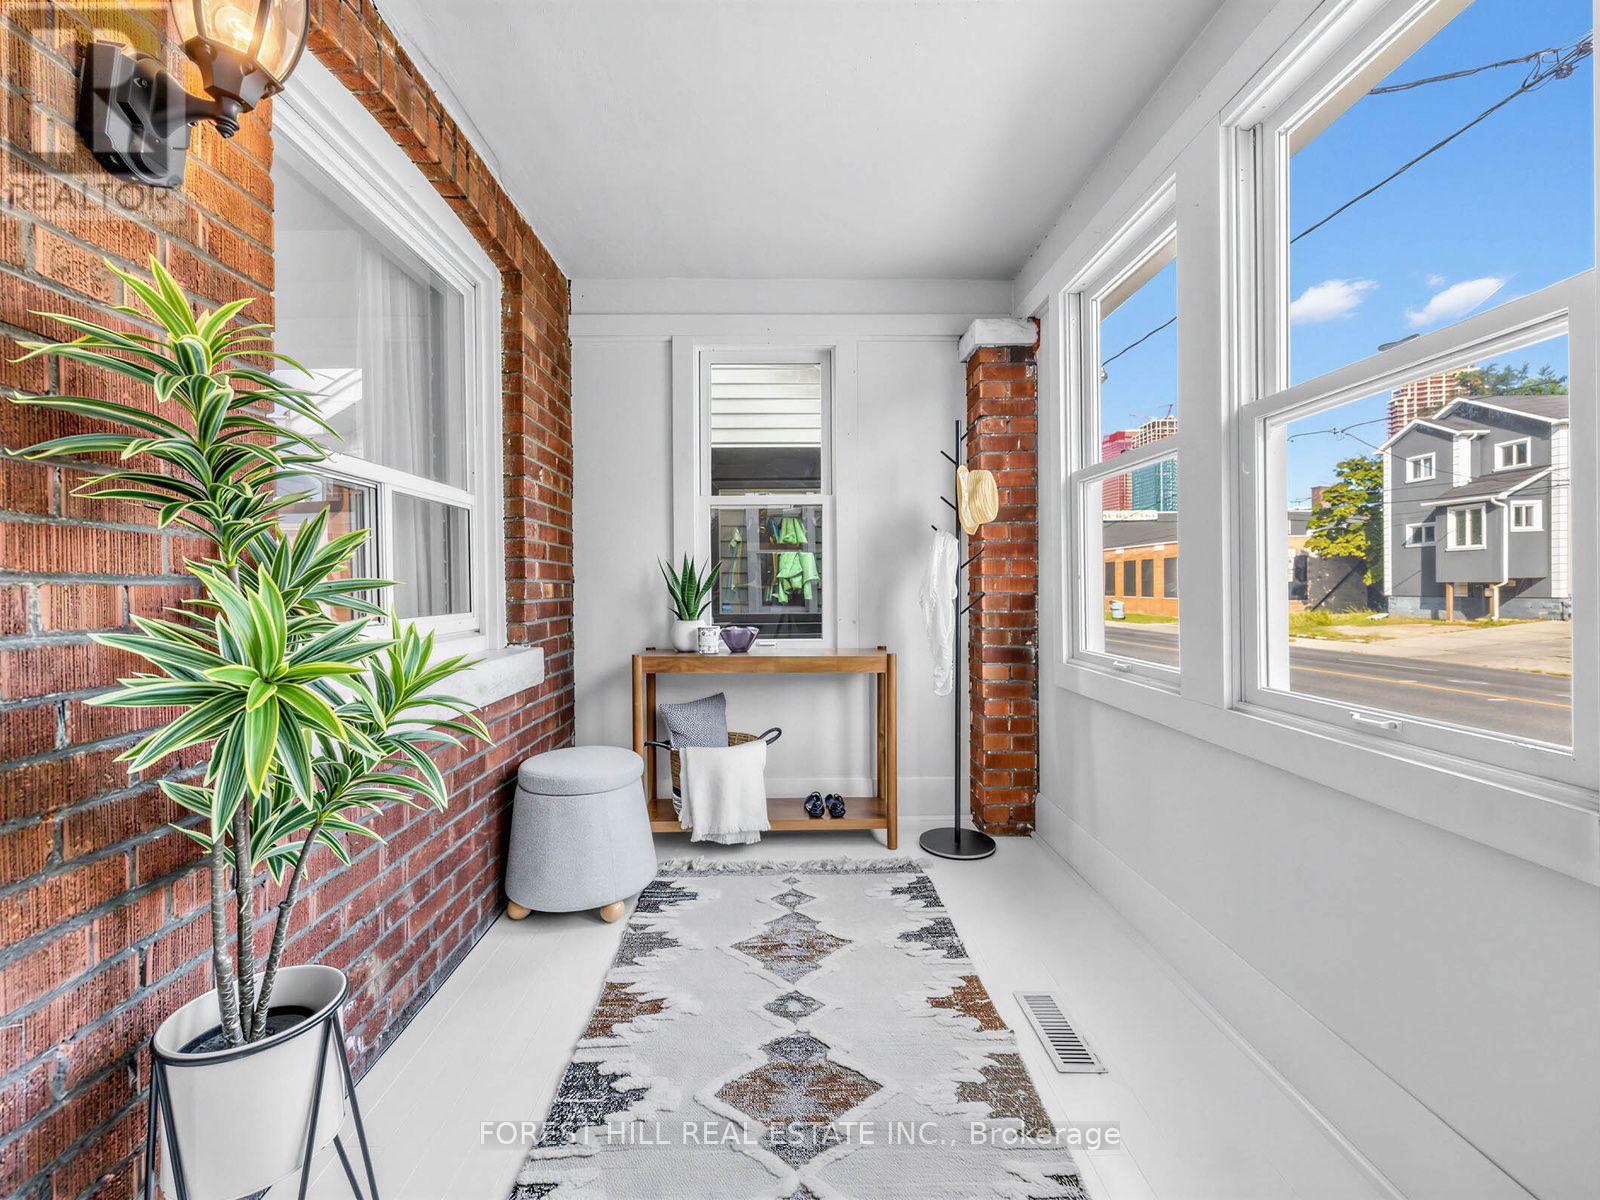
$889,000
2375 Gerrard Street
Toronto (East End-Danforth) · MLS # E13814176
3 bed · 2 bath
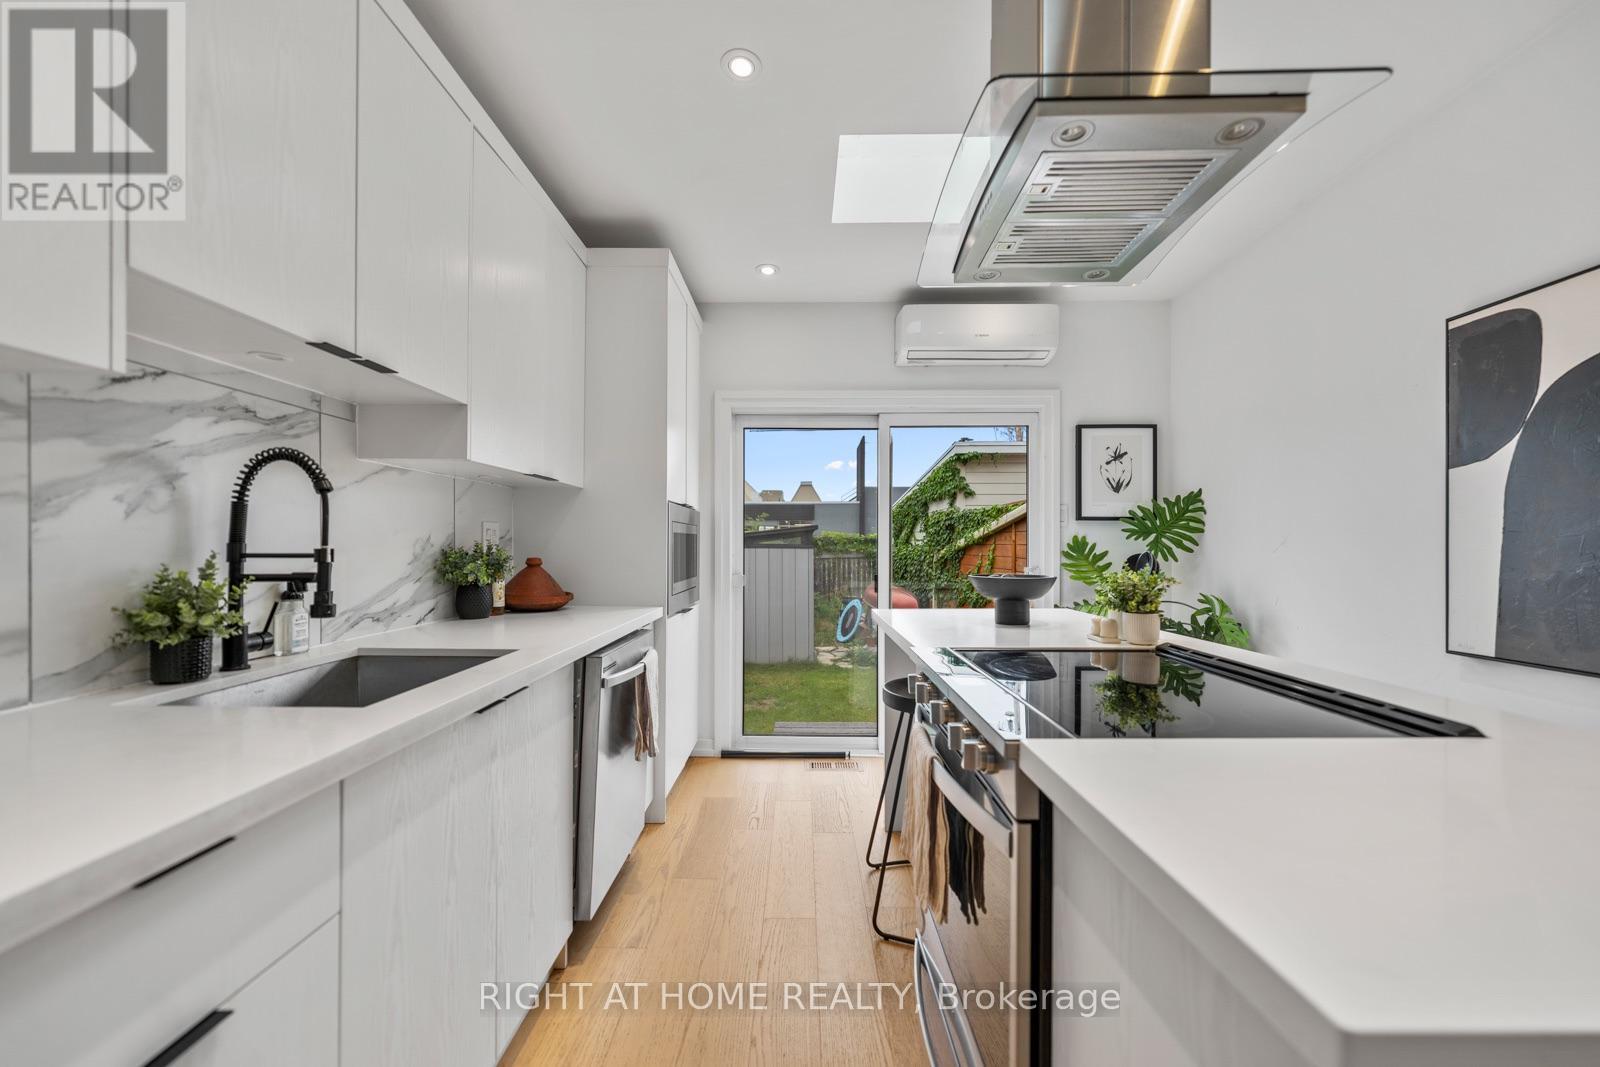
$895,000
5 1/2 Luttrell Avenue
Toronto (East End-Danforth) · MLS # E13792642
2 bed · 1 bath