5 1/2 Luttrell Avenue
Toronto (East End-Danforth), Ontario M4C5E2
MLS # E13792642
Property Details
Type
Semi-Detached
Beds
2
Baths
1
Status
For Sale
More homes like this
About this property
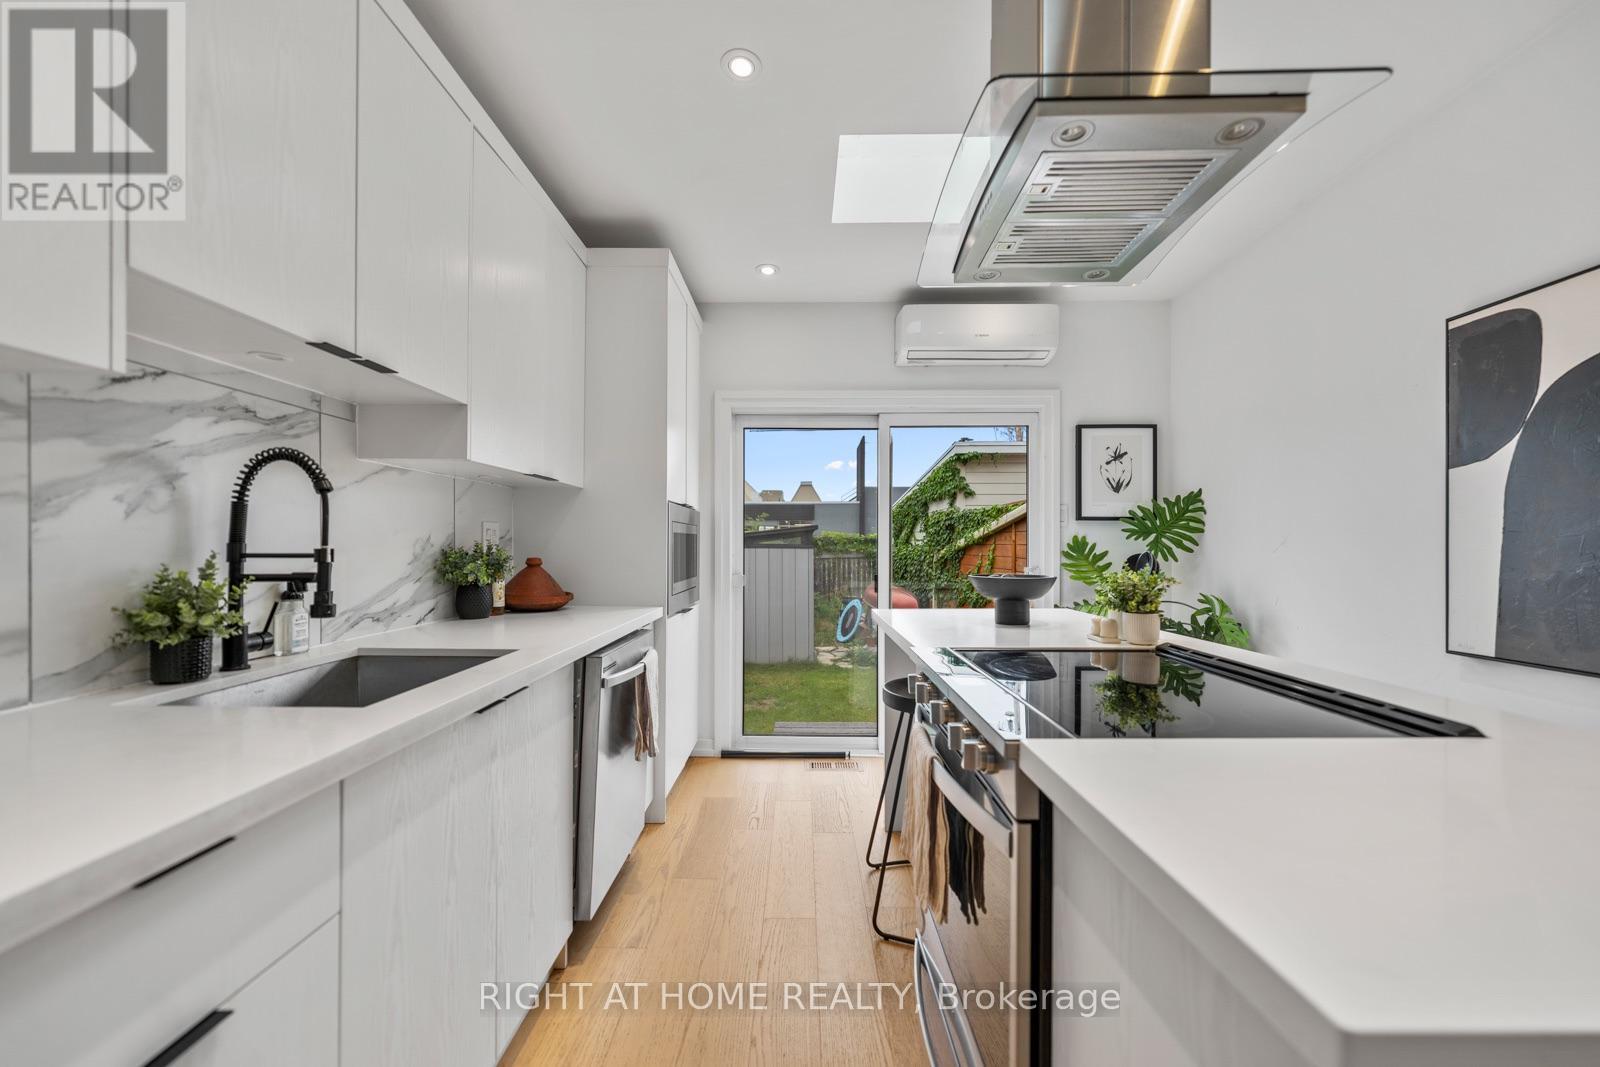
Renovated top to bottom, with rear laneway parking for one car and potential for a laneway house down the road - the kind of upside that's hard to find this close to the Danforth. Inside, the only thing on your to-do list is picking a paint colour you probably won't need.The enclosed front porch is a reading nook / drop zone / "let the groceries sit for a sec" room. Past it, open living and dining with pot lights throughout, gleaming floors and an open staircase. The kitchen was built for someone who actually cooks, or wants to learn how: quartz counters, an island with a breakfast bar and feature hood range, stainless appliances, and two skylights that keep the whole space sunlit. Sliding glass doors lead to the deck and a private backyard. Upstairs are two generous bedrooms with closets and a fully renovated 3-piece bath. The finished basement flexes as a home office, playroom, guest room or movie den, with laundry tucked in. The expensive stuff is already handled - heat pump with A/C, roof, skylights and main sewer line all recently done. The heat pump means no gas bill and lower operating costs year-round. Steps to the Danforth's coffee, shops and restaurants, and a short walk to the Bloor-Danforth line.
Mortgage Estimate
Estimated monthly payment
Calculating…
Estimate only. Taxes, insurance, condo fees, and lender terms are not included.
Monthly costs to verify
Property taxes: about $255/month based on listed annual taxes.
Estimate only. Confirm taxes, condo/maintenance fees, insurance, utilities, and lender terms before making decisions.
Rooms
| Room | Level | Dimensions |
|---|---|---|
| Living room | Main level | 4.53 x 3.64 |
| Dining room | Main level | 3.5 x 3.64 |
| Kitchen | Main level | 4.23 x 3.63 |
| Primary Bedroom | Second level | 3.34 x 3.64 |
| Bedroom 2 | Second level | 3.29 x 2.2 |
| Recreational, Games room | Basement | 3.44 x 2.87 |
| Laundry room | Basement | 3.44 x 2.87 |
Facts & Location
Parking
1 spaces
Lot Size
14.3 x 100 FT
Annual Taxes
$3,062
Listing data
Listing information is provided for personal, non-commercial use and should be independently verified before making real estate decisions.
Last refreshed: Oct 6, 2026 4:16 AM
Explore nearby searches
SEO-friendly searches for this area, property type, and nearby neighbourhoods.
Similar Properties
More nearby listings that may fit the same search.
$899,000
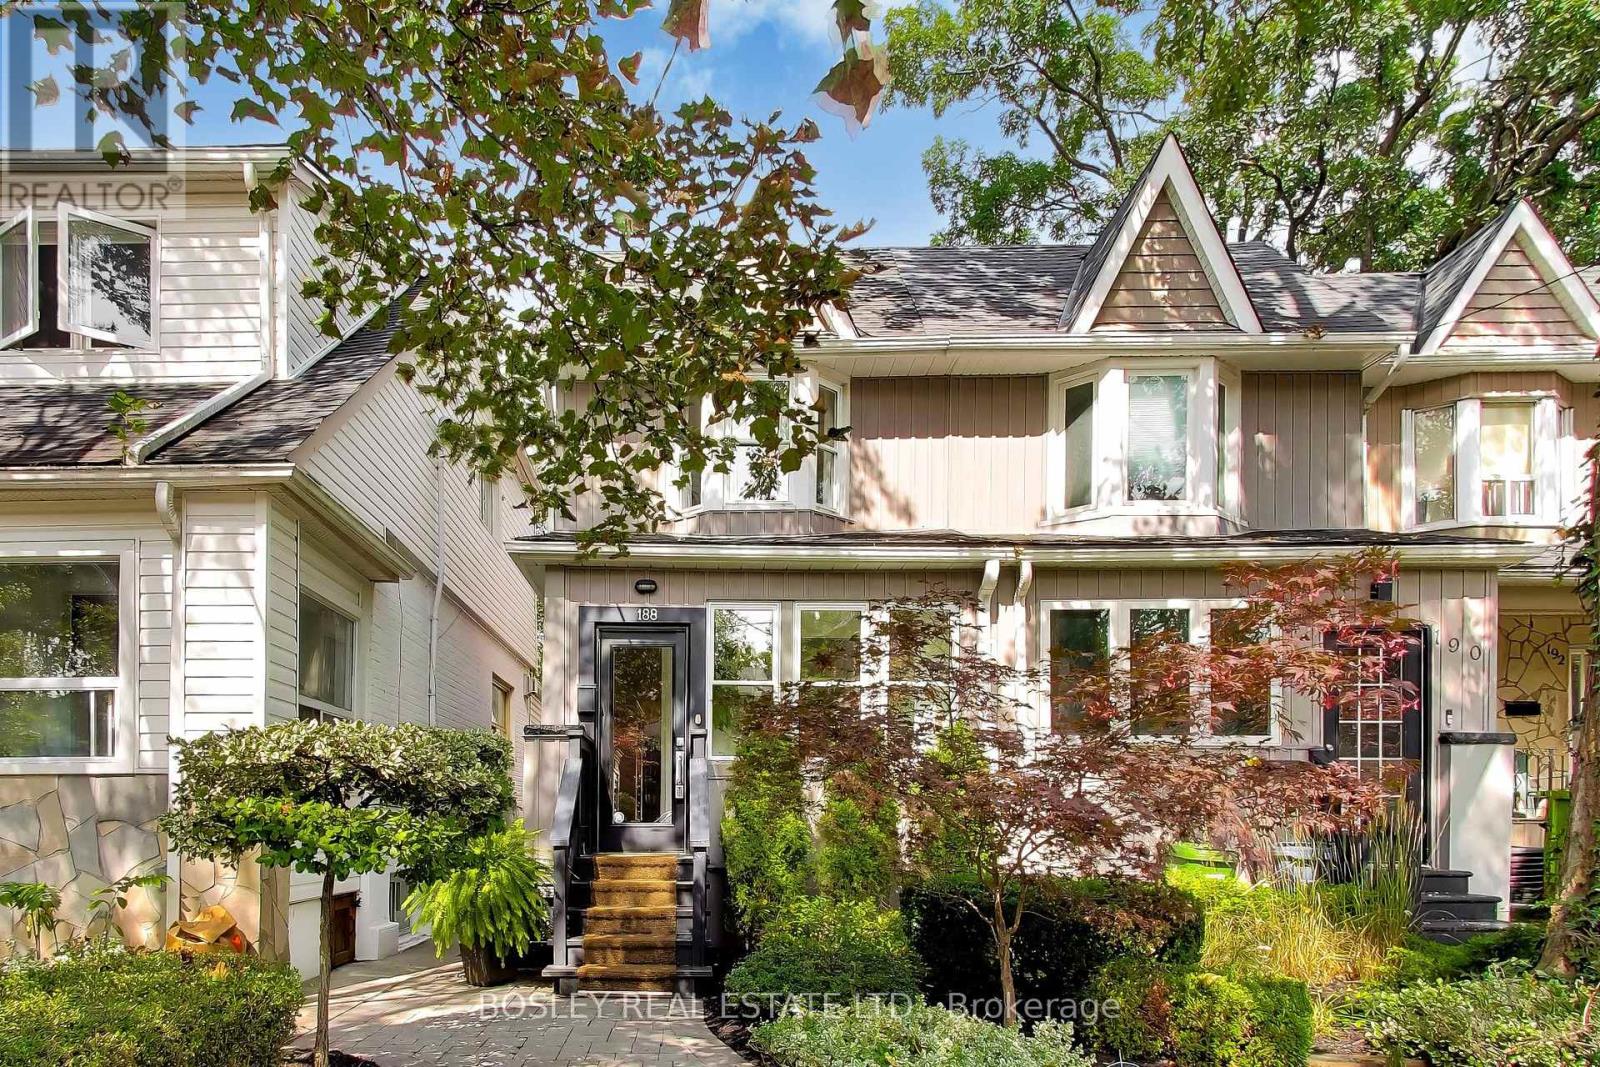
188 Oakcrest Avenue
Toronto (East End-Danforth) · MLS # E13813396
3 bed · 2 bath
$899,888
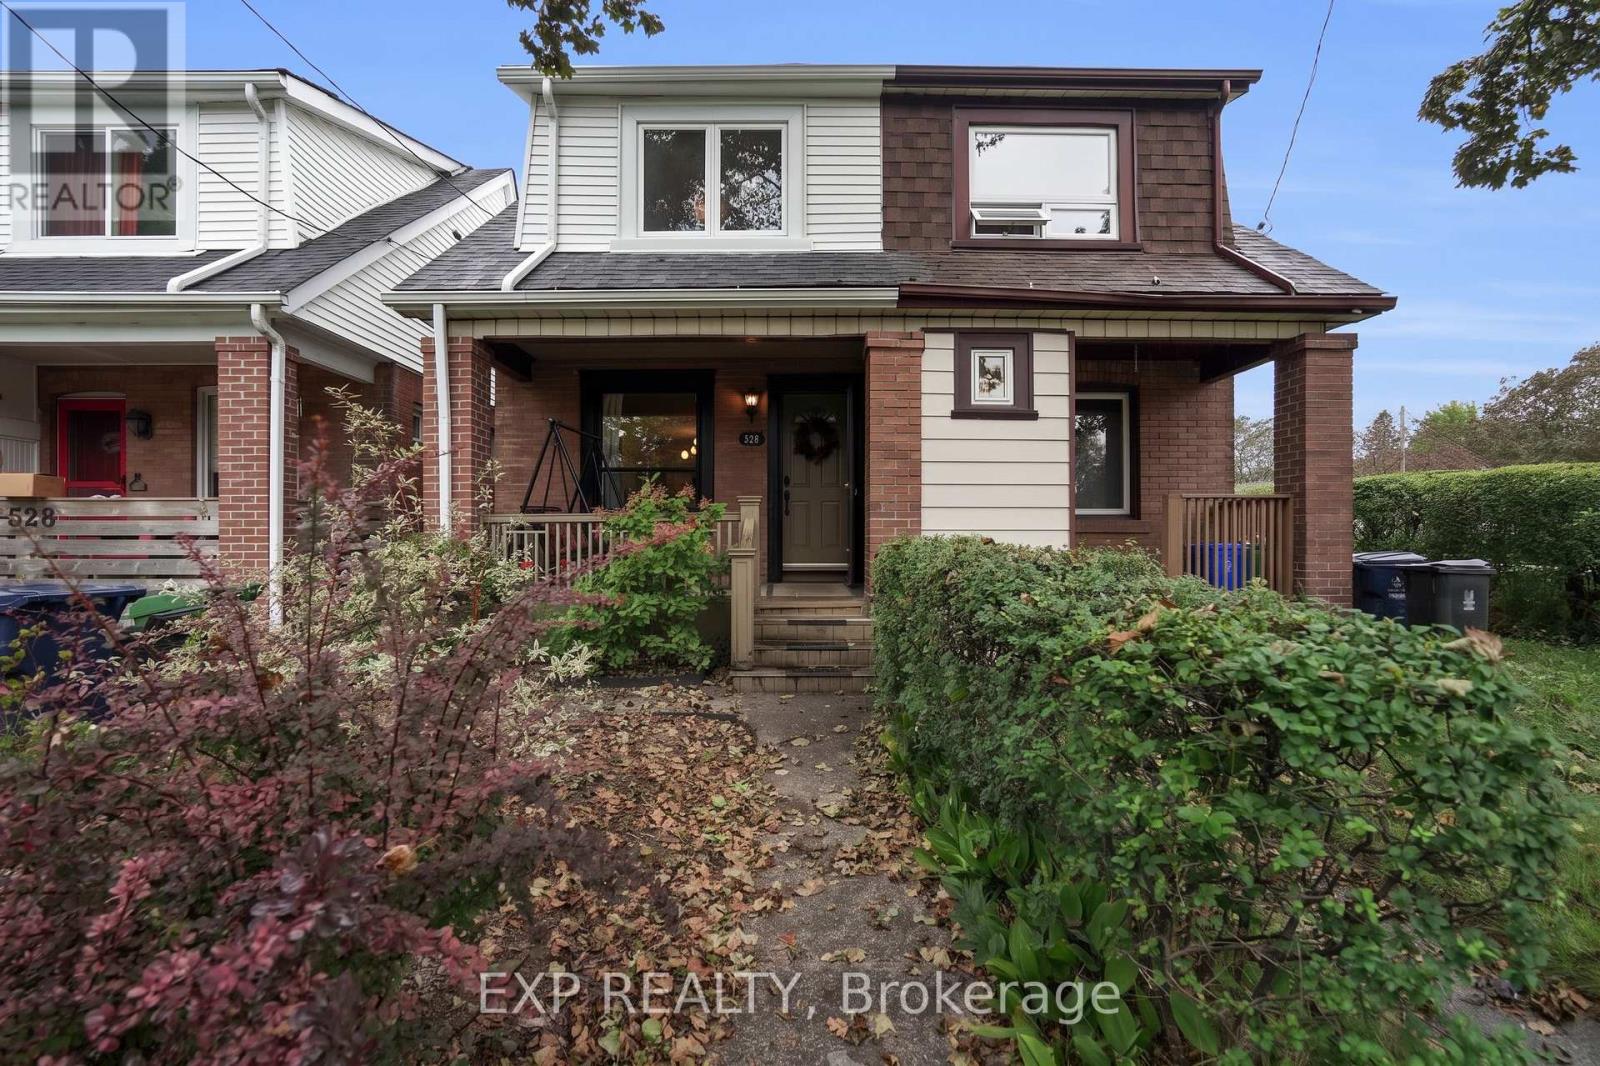
530 Victoria Park Avenue
Toronto (East End-Danforth) · MLS # E13787266
3 bed · 1 bath
$889,000
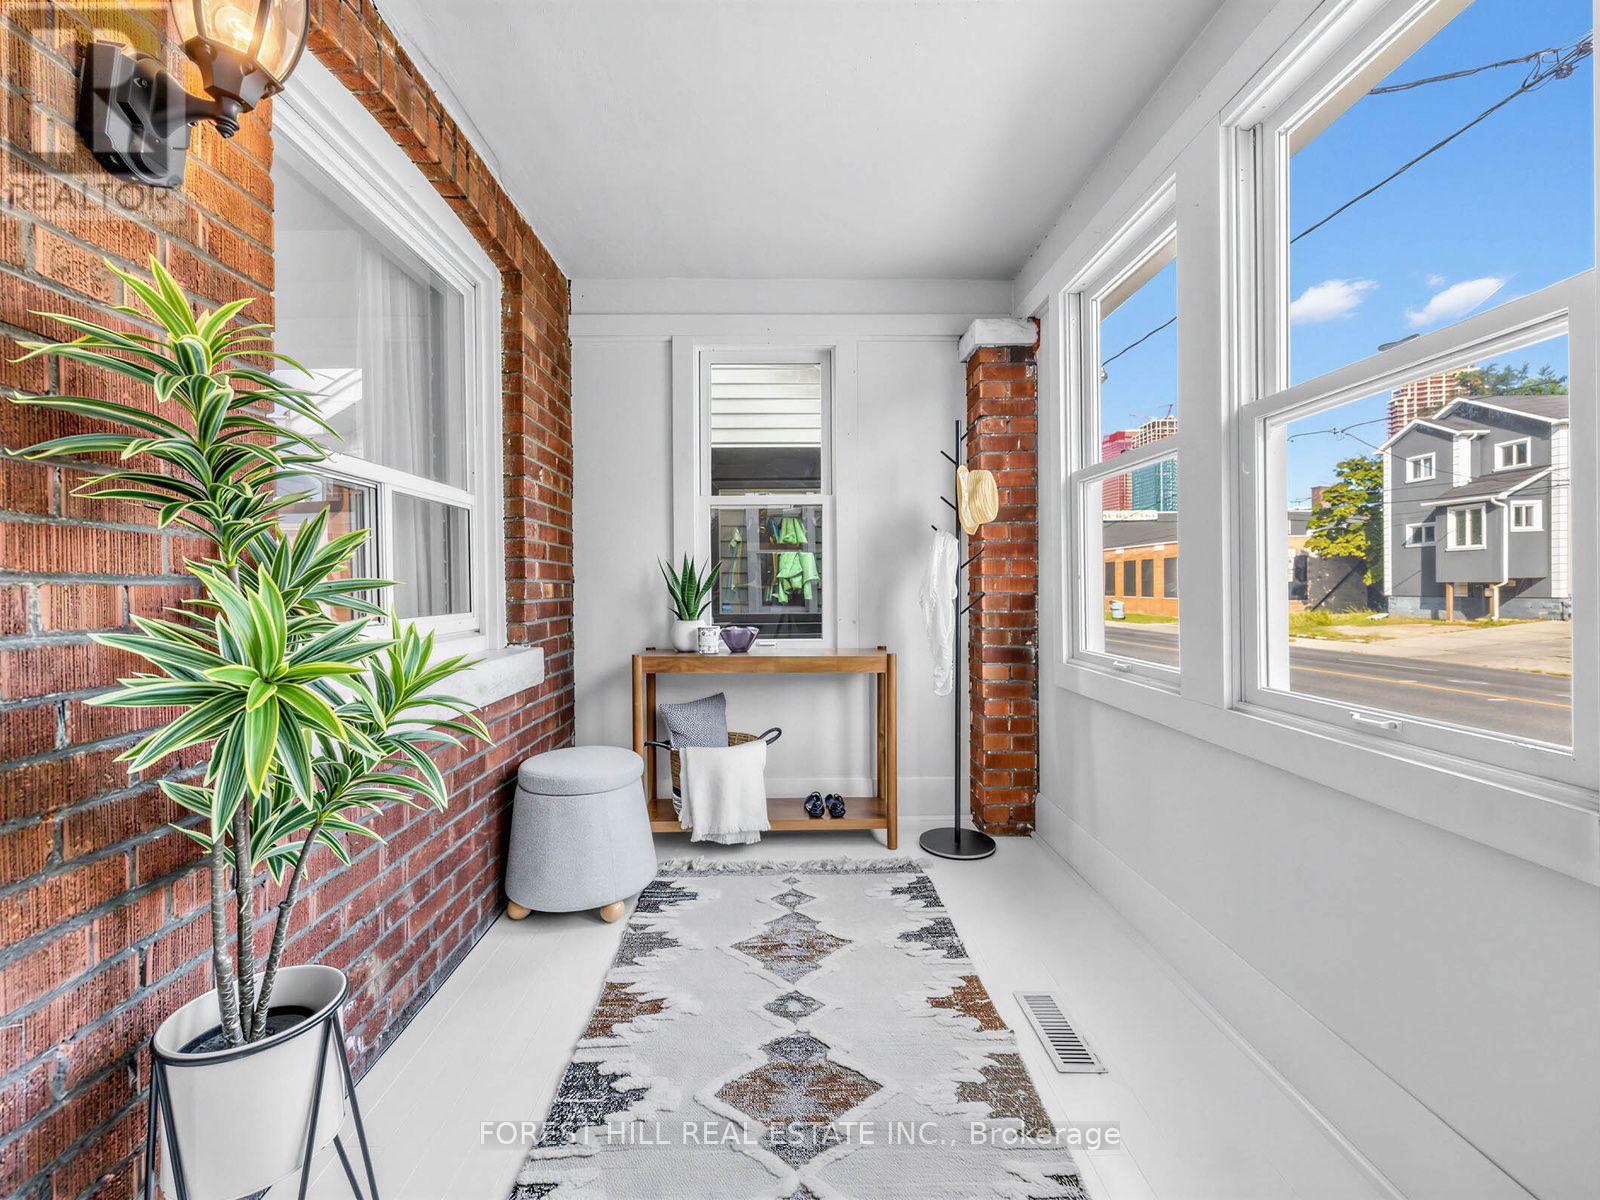
2375 Gerrard Street
Toronto (East End-Danforth) · MLS # E13814176
3 bed · 2 bath