Videos & Virtual Tours
Open available video, 3D tour, or virtual-tour media for this listing.
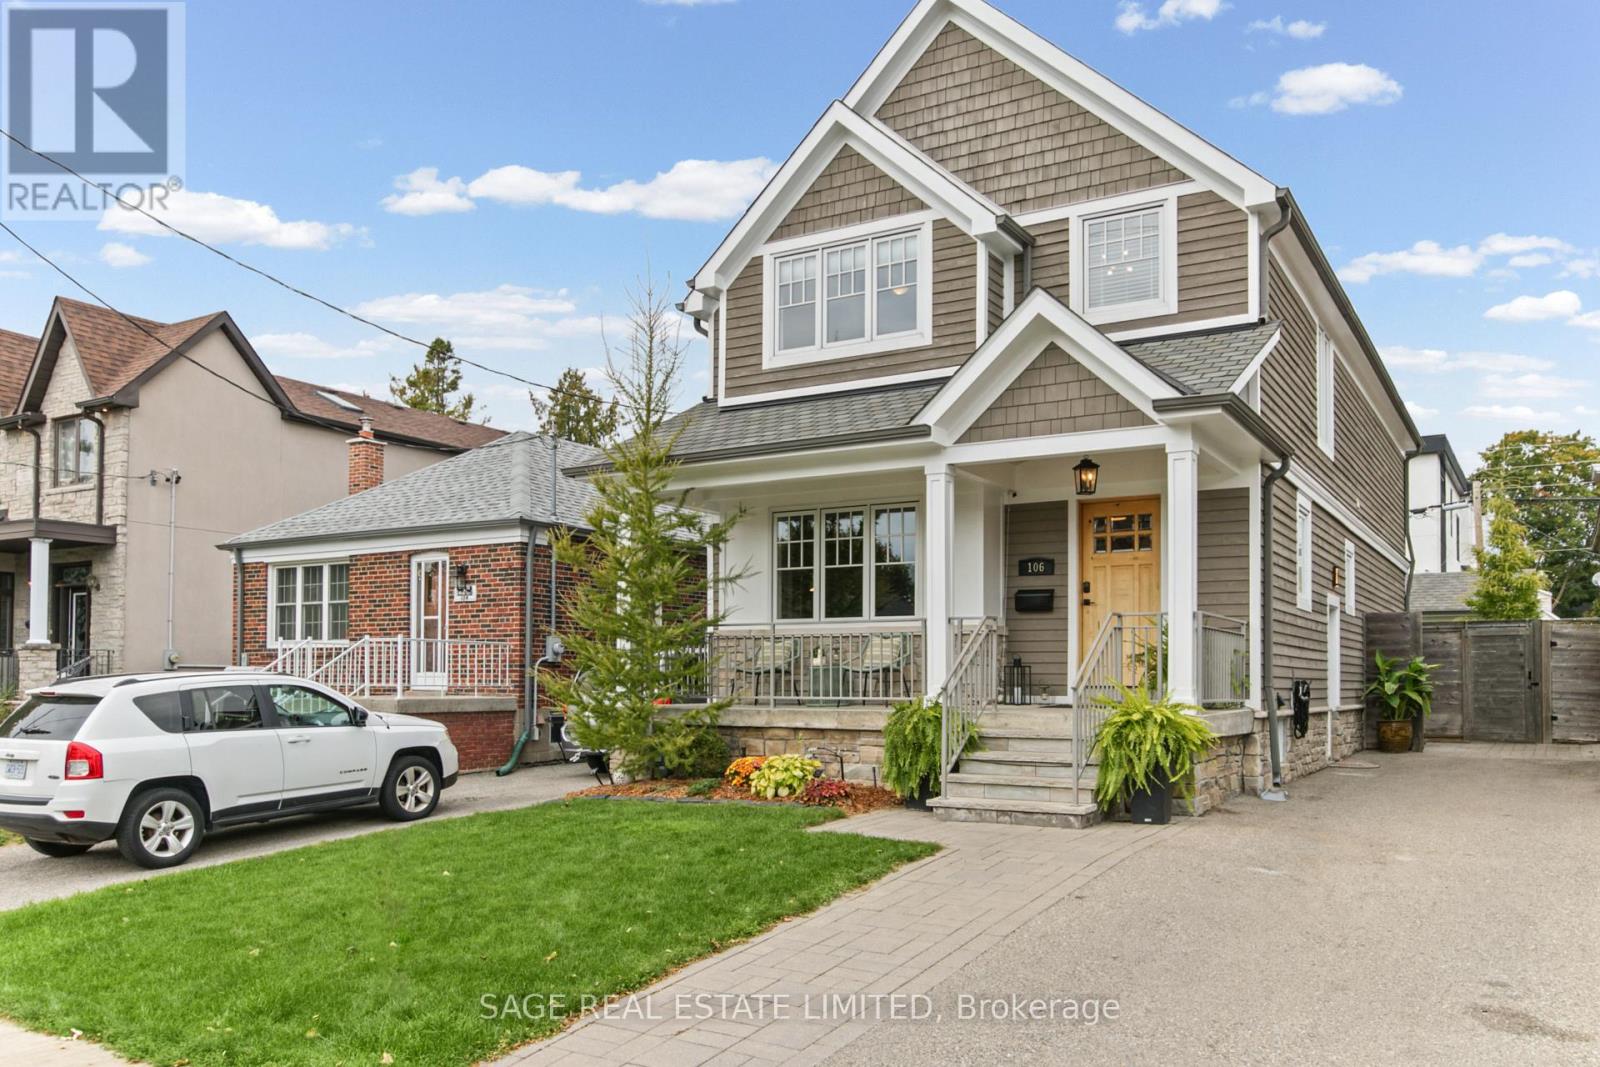
106 Tiago Avenue
Toronto (O'Connor-Parkview), Ontario M4B2A3
MLS # E13845220
Property Details
Type
Detached
Beds
5
Baths
4
Status
For Sale
More homes like this
About this property
Turn-key Topham Park Family Home! Builder's own home, complete with dozens of thoughtful upgrades. Built with love, featuring high quality materials; natural stone porches (front & back), solid core 90" wood doors, 7" wood baseboards, premium shingles, premium wood windows, heated bathroom floors (x3), sprinkler system, 200AMP service, backflow preventer & over $150k in custom maple & walnut cabinetry throughout. Plenty of work-from-home opportunity with custom built-in desk spaces on each floor! Smart storage solutions including large outdoor shed, walk-in storage closet & utility room with workbench. Plenty of space for your hobbies & projects. Did I mention the shoe closet? Warm & welcoming main floor featuring linear gas fireplace with black granite surround, 11' Caesarstone island, powder room & multiple spacious & welcoming living spaces. Walk-out from the dining room to the fully fenced backyard featuring a custom storage shed, composite deck, interlock patio & natural stone porch. Welcome friends & family to stay a while & enjoy socializing in the open concept space, filled with natural light. Enjoy your coffee & a book on the sunny South-facing front porch or invite friends to a backyard BBQ. Upstairs features four spacious bedrooms, two full baths (including a primary ensuite), walk-in closet & laundry room. Functional basement featuring separate side entrance, wet bar, three piece bath, recreation room, fifth bedroom & walk-in storage closet.Located on a quiet interior street, this home is easily walkable to the nearby schools, parks, shops, restaurants & nature trails in this vibrant community. Easy TTC access including the new LRT & a short drive to downtown, the DVP & the 401.
Mortgage Estimate
Estimated monthly payment
Calculating…
Estimate only. Taxes, insurance, condo fees, and lender terms are not included.
Monthly costs to verify
Property taxes: about $550/month based on listed annual taxes.
Estimate only. Confirm taxes, condo/maintenance fees, insurance, utilities, and lender terms before making decisions.
Rooms
| Room | Level | Dimensions |
|---|---|---|
| Foyer | Main level | 1.96 x 1.55 |
| Recreational, Games room | Basement | 6.05 x 5.87 |
| Bedroom 5 | Basement | 3.73 x 2.57 |
| Living room | Main level | 6.07 x 4.01 |
| Kitchen | Main level | 4.98 x 4.45 |
| Family room | Main level | 4.5 x 3.48 |
| Dining room | Main level | 6.22 x 2.74 |
| Primary Bedroom | Second level | 4.42 x 4.11 |
| Bedroom 2 | Second level | 4.9 x 2.95 |
| Bedroom 3 | Second level | 3.53 x 2.9 |
| Bedroom 4 | Second level | 3.4 x 3.05 |
| Foyer | Basement | 3.18 x 2.39 |
Facts & Location
Parking
3 spaces
Lot Size
33 x 100 FT
Annual Taxes
$6,606
Listing data
Listing information is provided for personal, non-commercial use and should be independently verified before making real estate decisions.
Last refreshed: Sep 30, 2026 7:00 PM
Explore nearby searches
SEO-friendly searches for this area, property type, and nearby neighbourhoods.
Similar Properties
More nearby listings that may fit the same search.
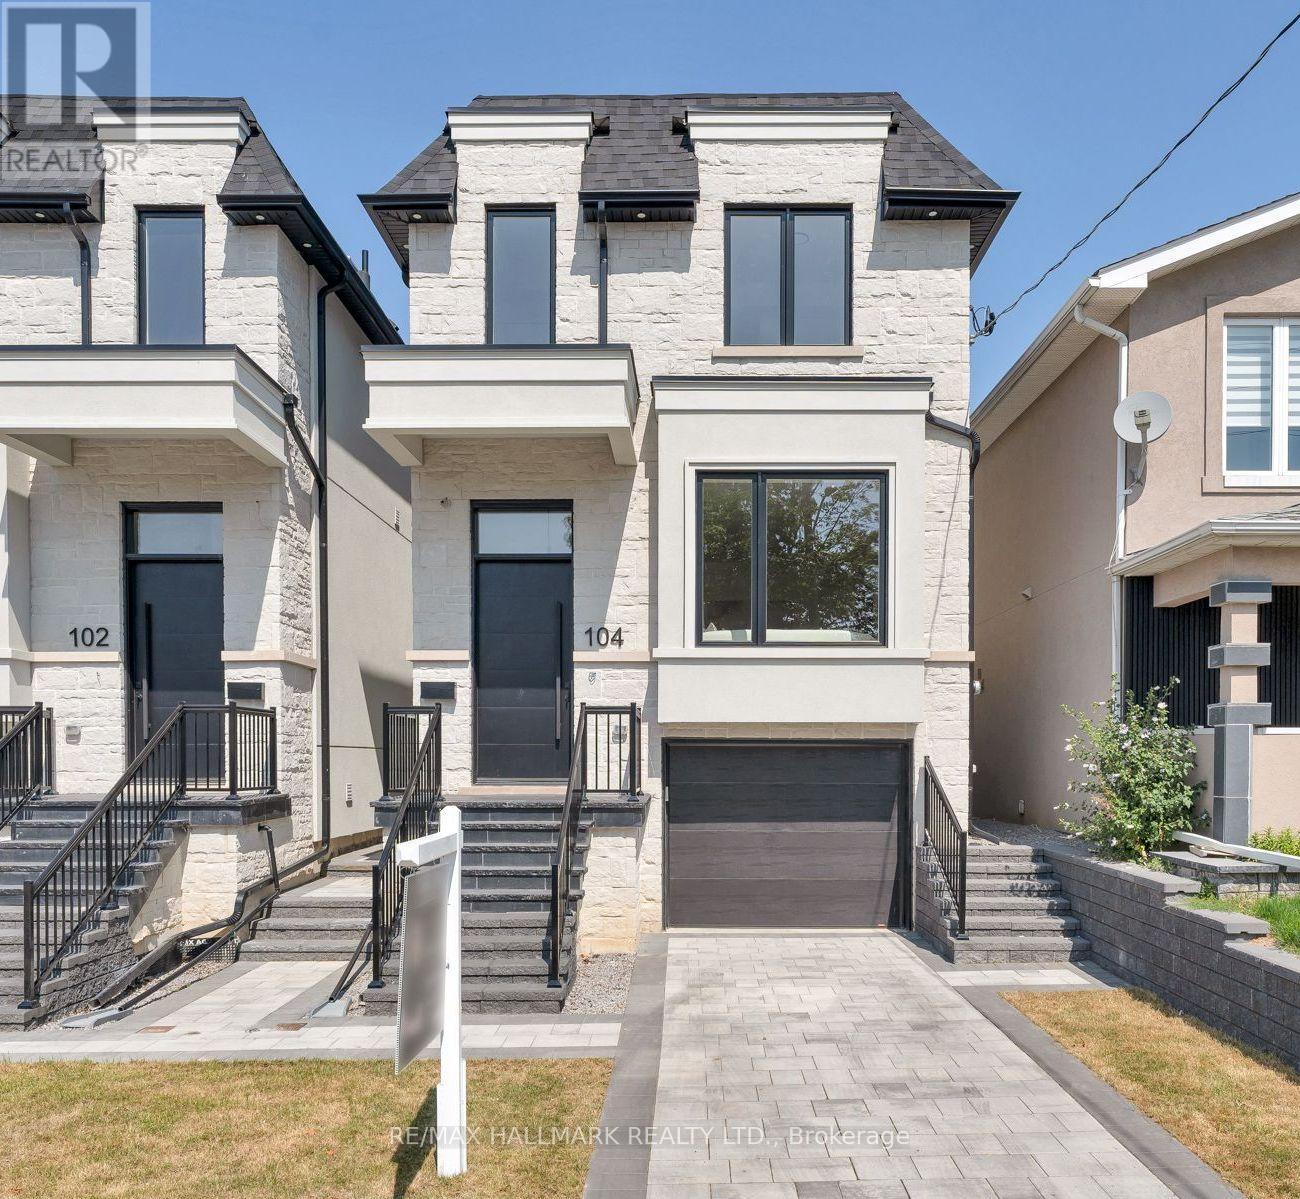
$1,700,000
104 Yardley Avenue
Toronto (O'Connor-Parkview) · MLS # E13717216
5 bed · 5 bath · 2,200 sq ft
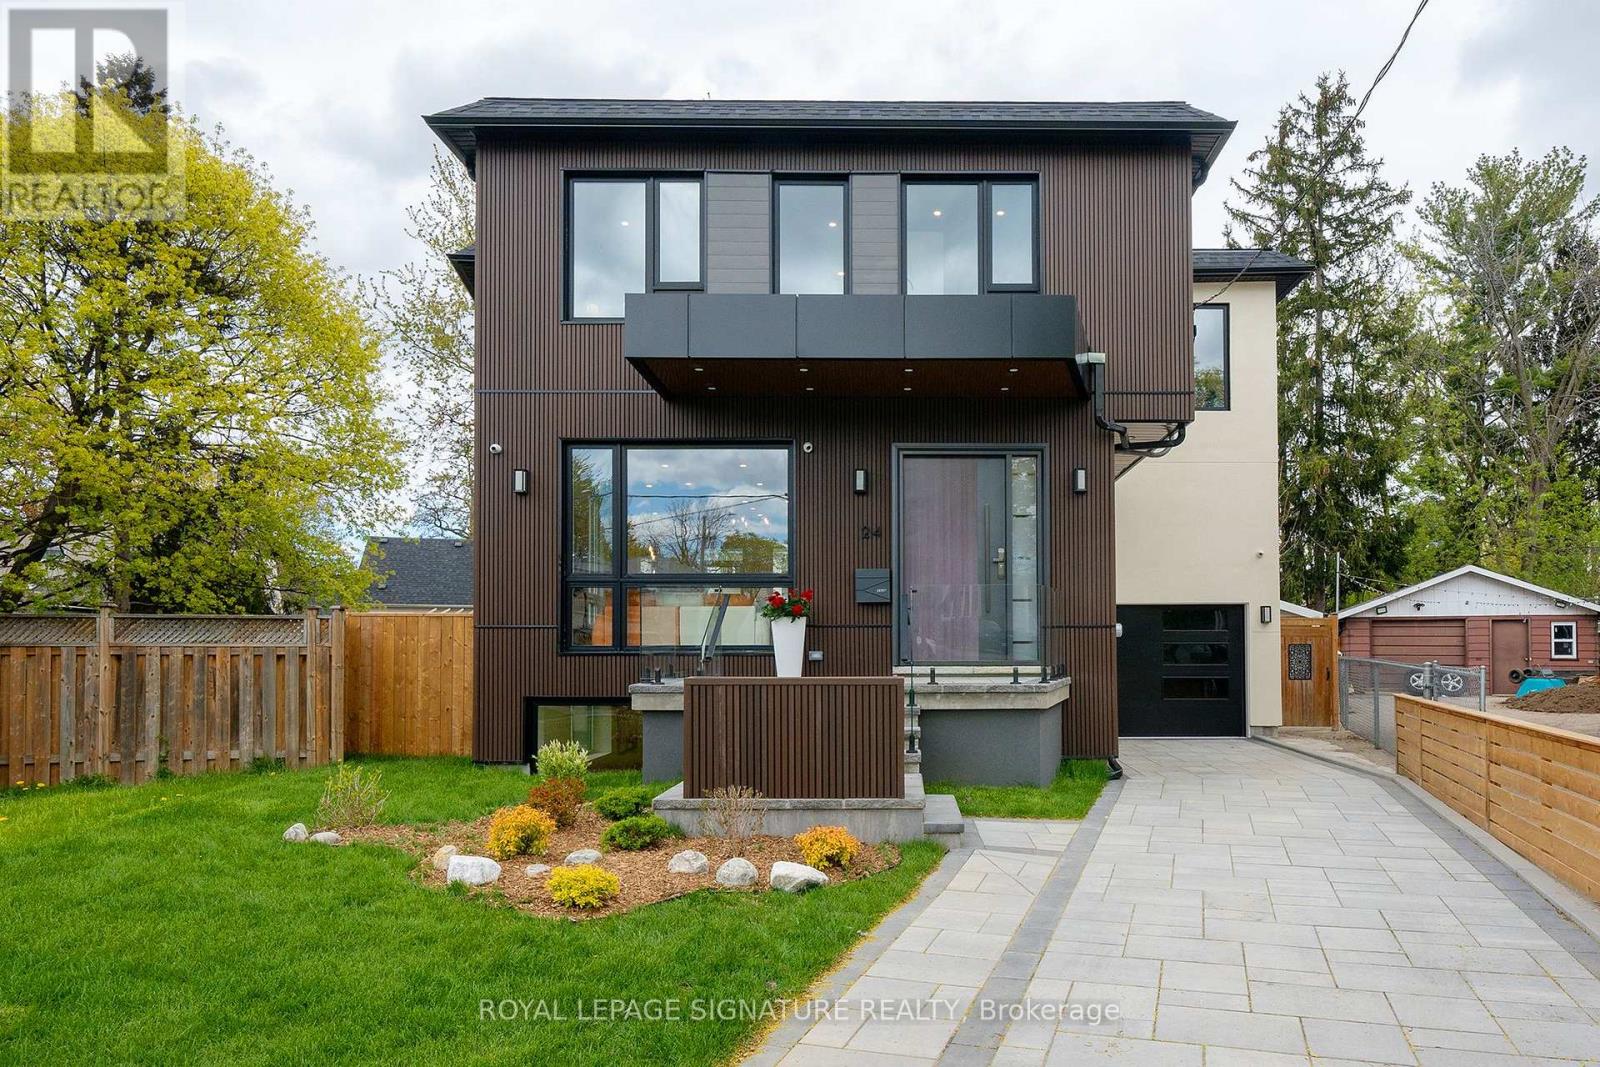
$1,749,000
24 Merritt Road
Toronto (O'Connor-Parkview) · MLS # E13829876
6 bed · 5 bath
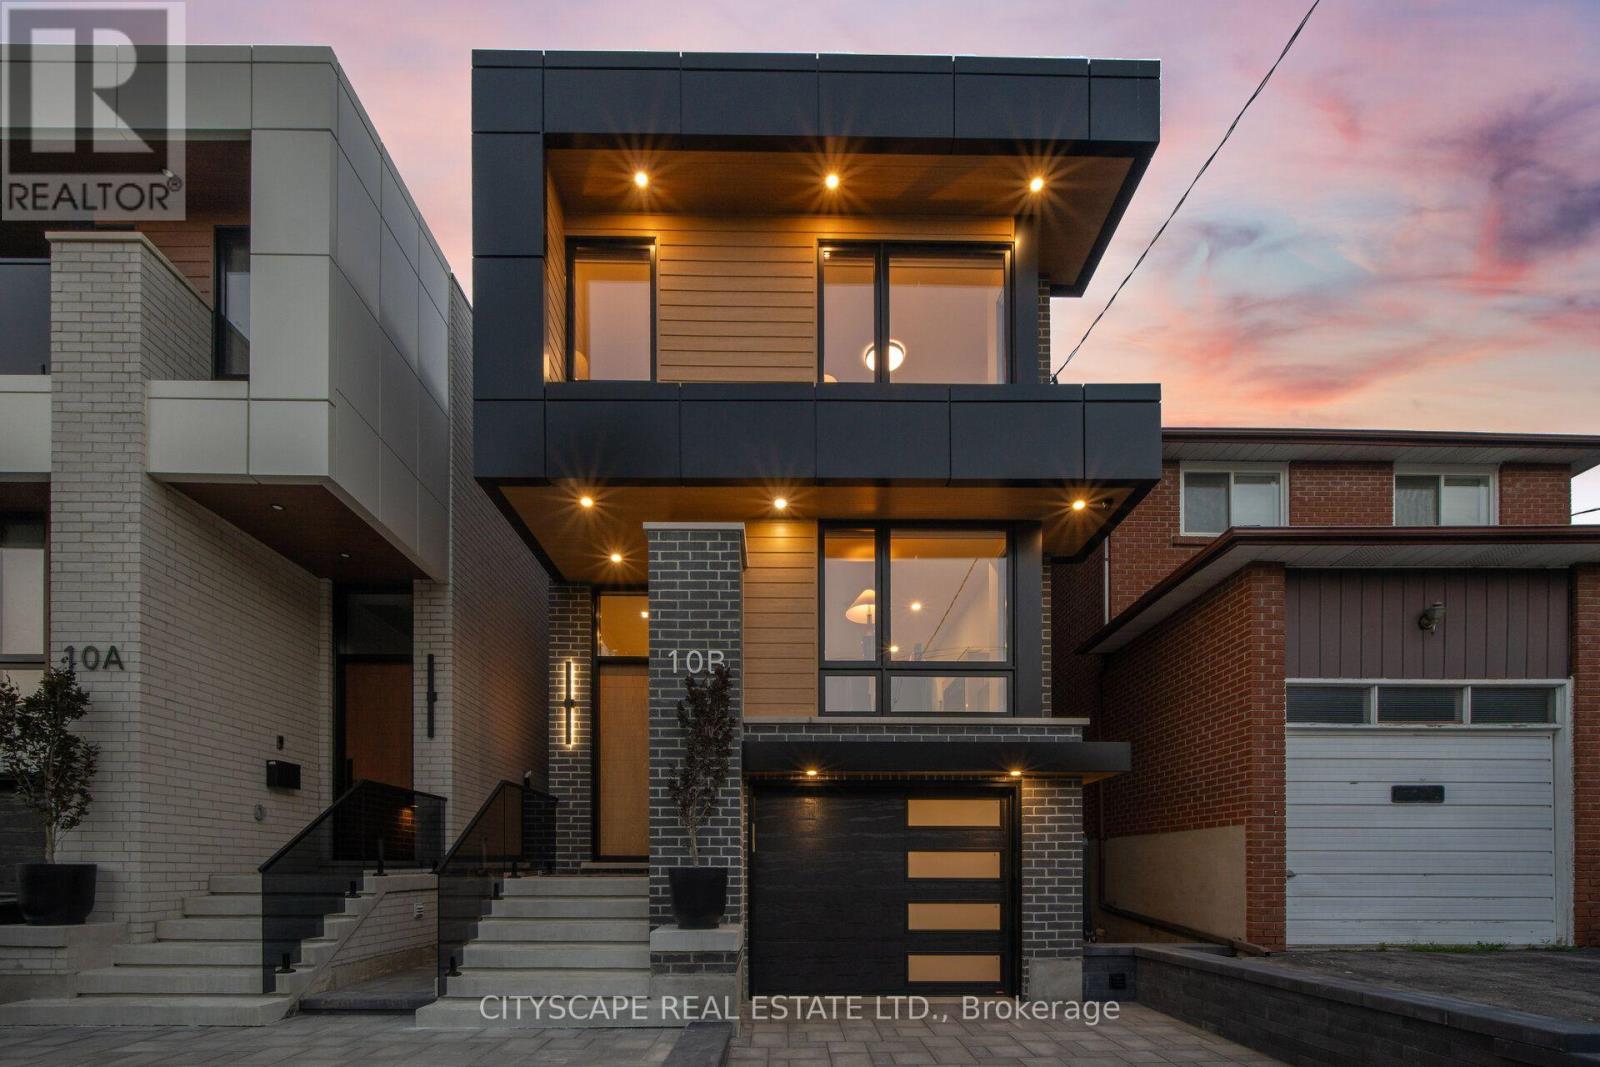
$1,799,900
10B Holmstead Avenue
Toronto (O'Connor-Parkview) · MLS # E13575016
6 bed · 5 bath