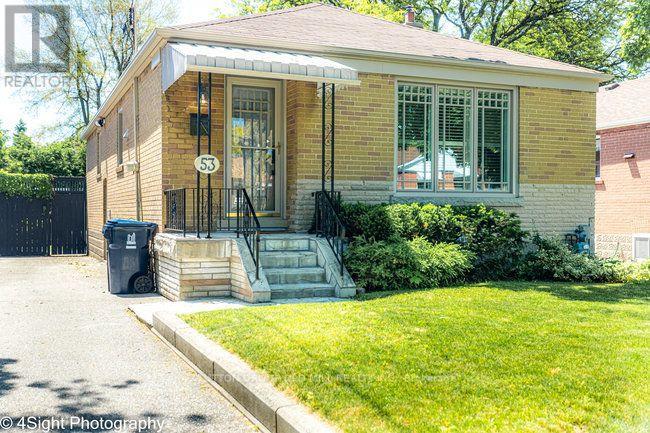
53 Savona Drive
Toronto (Alderwood), Ontario M8W4V2
MLS # W13869962
Property Details
Type
Detached
Beds
3
Baths
2
Status
For Sale
More homes like this
About this property
Welcome to 53 Savona Drive! This inviting bungalow offers generous living spaces and a flexible layout. Originally a three-bedroom home, it has been converted to two bedrooms to create an exceptionally spacious primary bedroom with a walkout to the backyard deck, with the option to restore the original three-bedroom layout. The large, open kitchen offers plenty of room for cooking and gathering, while the cozy living and dining area features a gas fireplace for a warm, welcoming atmosphere. A finished lower level with a second kitchen provides additional living space and versatility. Outside, enjoy a beautiful backyard with a spacious deck and fire pit-perfect for summer entertaining or relaxing evenings outdoors. A private driveway completes this charming home.
Mortgage Estimate
Estimated monthly payment
Calculating…
Estimate only. Taxes, insurance, condo fees, and lender terms are not included.
Monthly costs to verify
Property taxes: about $394/month based on listed annual taxes.
Estimate only. Confirm taxes, condo/maintenance fees, insurance, utilities, and lender terms before making decisions.
Rooms
| Room | Level | Dimensions |
|---|---|---|
| Kitchen | Main level | 6.71 x 3.05 |
| Living room | Main level | 5.79 x 3.66 |
| Other | Lower level | 3.18 x 1.52 |
| Dining room | Main level | 5.79 x 3.66 |
| Primary Bedroom | Main level | 7.32 x 3.2 |
| Bedroom 2 | Main level | 3.51 x 2.84 |
| Kitchen | Lower level | 3.81 x 1.83 |
| Living room | Lower level | 4.57 x 4.37 |
| Dining room | Lower level | 4.57 x 4.37 |
| Bedroom | Lower level | 5.74 x 3.71 |
| Laundry room | Lower level | 3.05 x 1.42 |
Facts & Location
Parking
4 spaces
Lot Size
40 x 124.3 FT
Annual Taxes
$4,727
Listing data
Listing information is provided for personal, non-commercial use and should be independently verified before making real estate decisions.
Last refreshed: Oct 8, 2026 4:32 AM
Explore nearby searches
SEO-friendly searches for this area, property type, and nearby neighbourhoods.
Similar Properties
More nearby listings that may fit the same search.
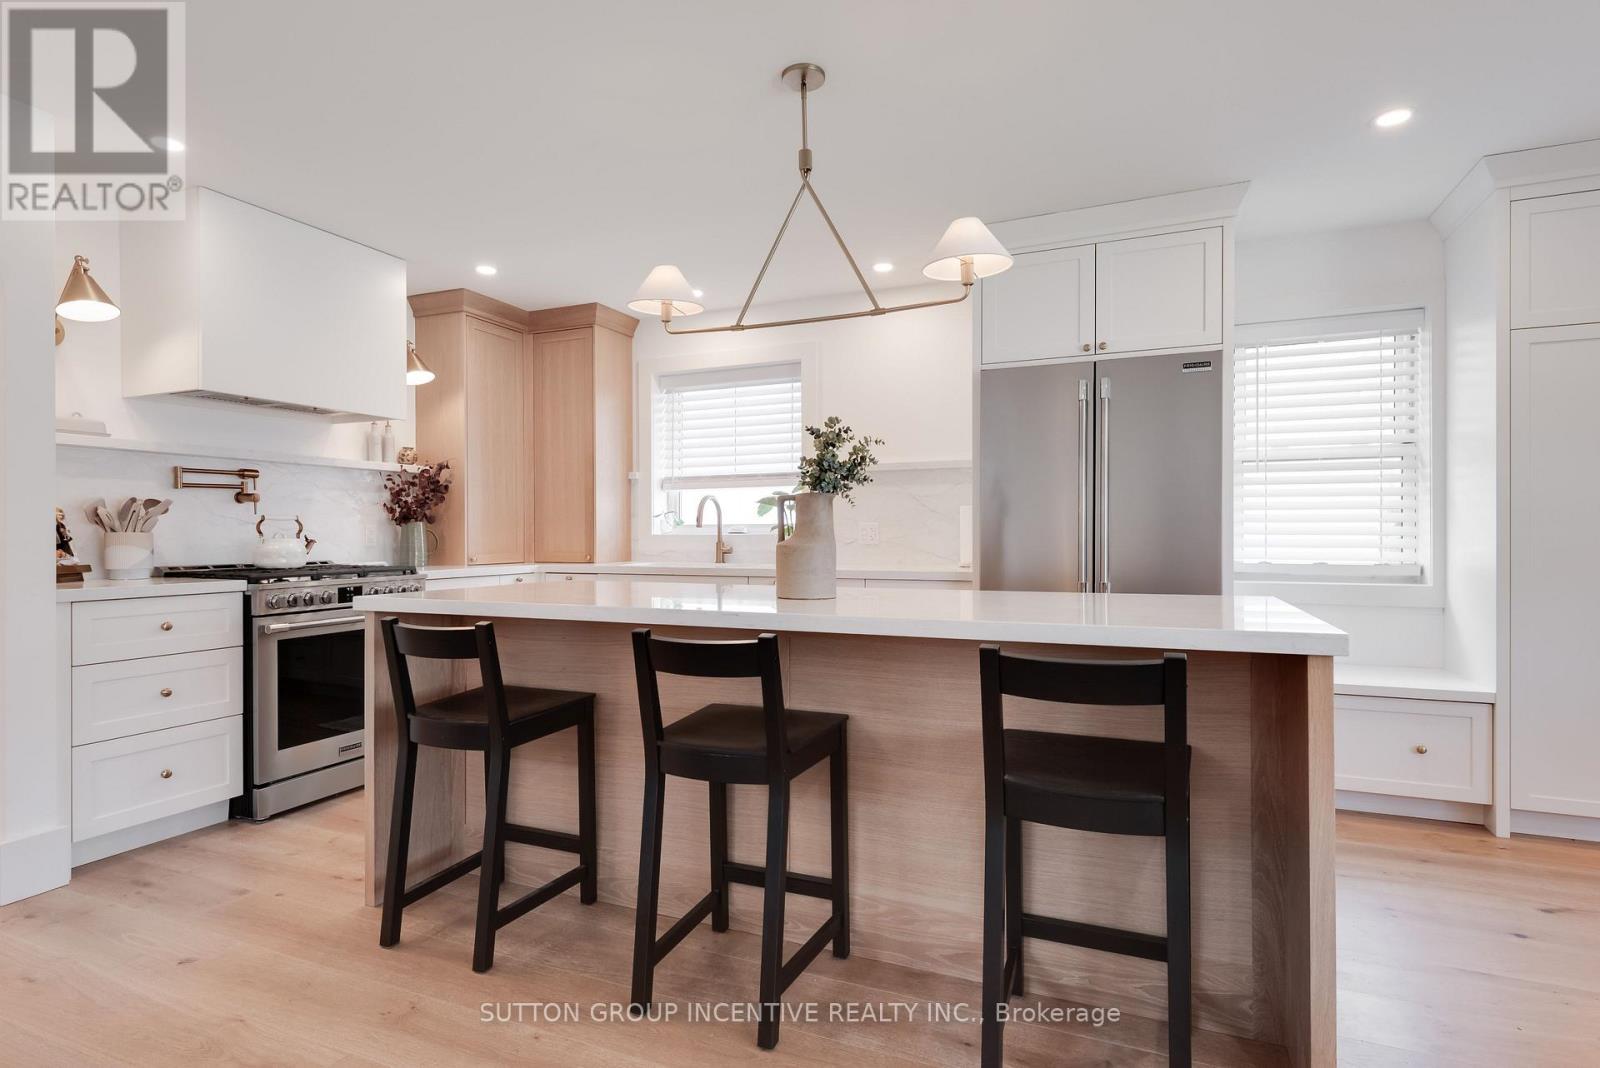
$1,150,000
16 Robindale Avenue
Toronto (Alderwood) · MLS # W13828608
4 bed · 2 bath
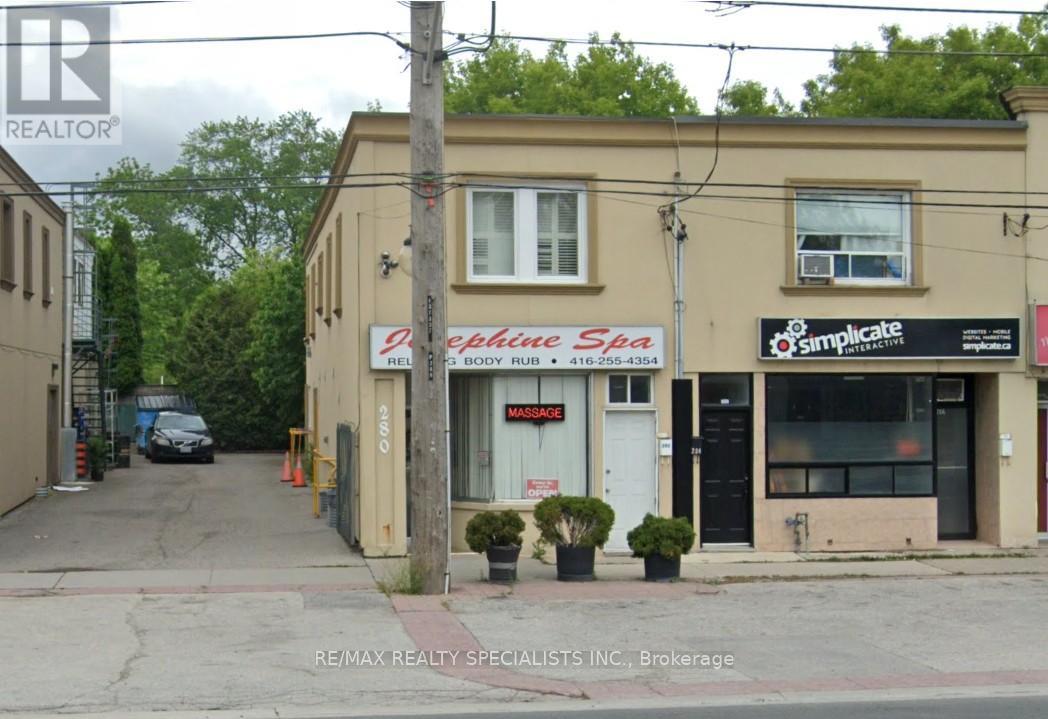
$1,125,000
280-282 Brown's Line
Toronto (Alderwood) · MLS # W13662886
2 bed · 1 bath

$1,099,900
14 Heslop Drive
Toronto (Alderwood) · MLS # W13858768
3 bed · 2 bath