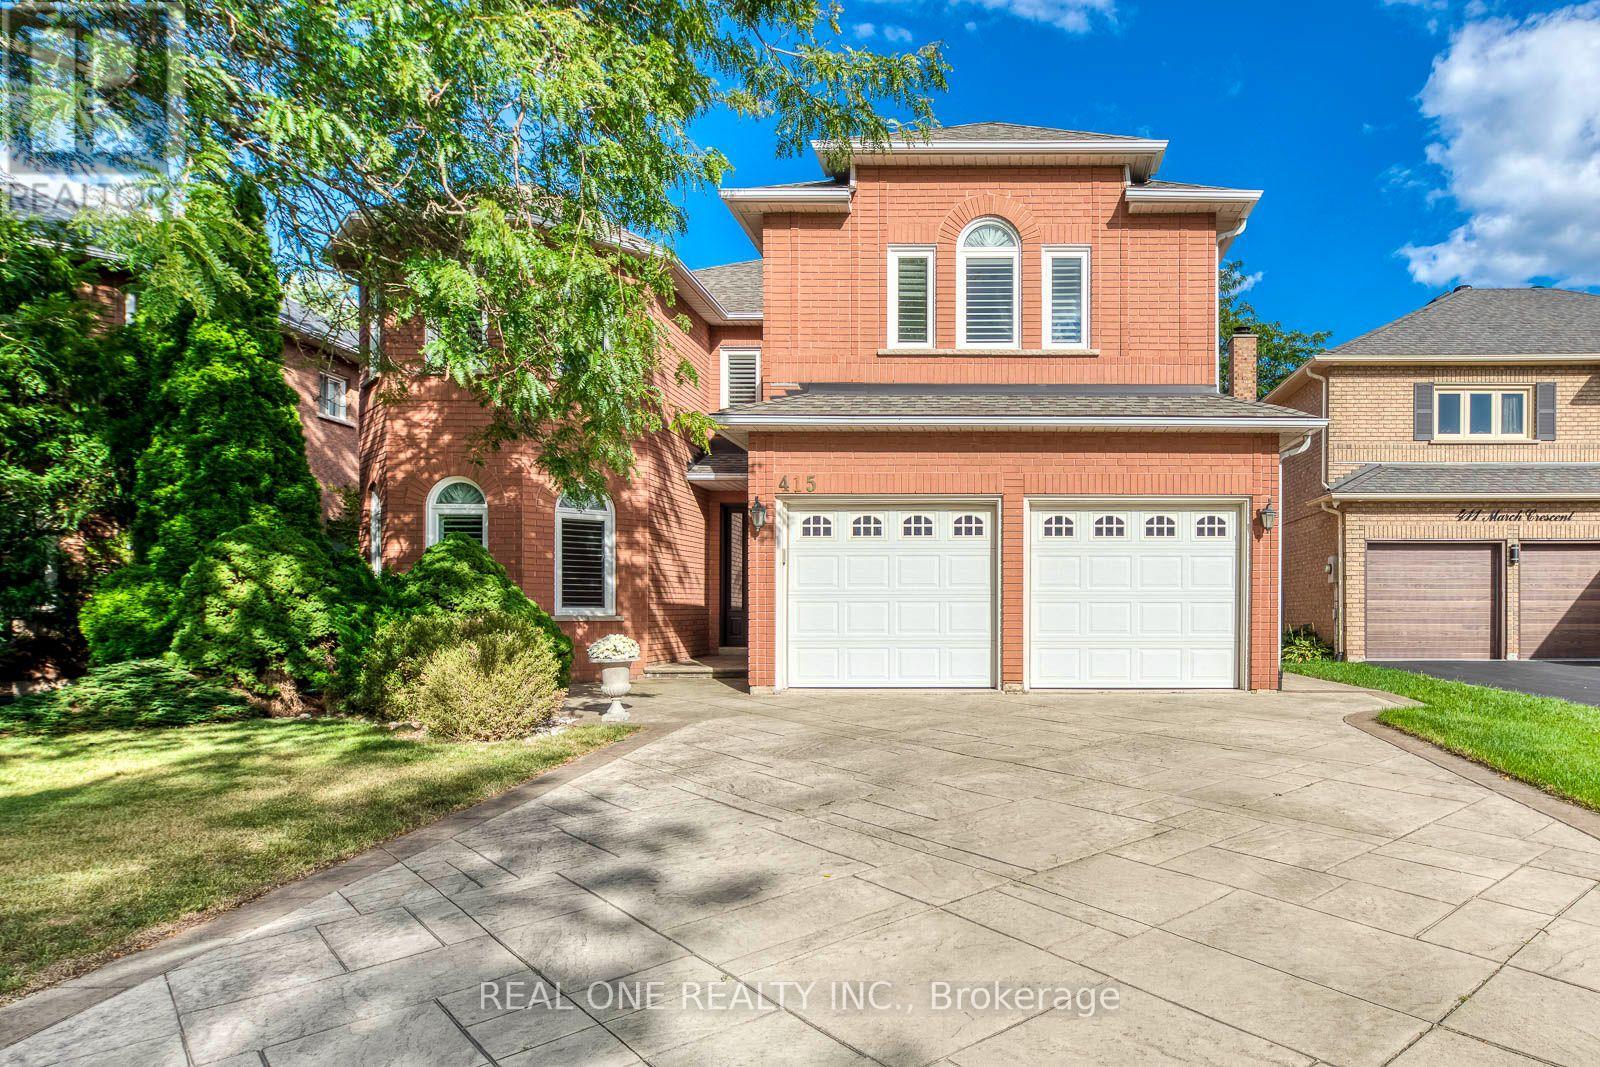
Videos & Virtual Tours
Open available video, 3D tour, or virtual-tour media for this listing.
415 March Crescent
Oakville (RO River Oaks), Ontario L6H5X7
MLS # W13790056
Property Details
Type
Detached
Beds
5
Baths
4
Status
For Sale
More homes like this
About this property
5 Elite Picks! Here Are 5 Reasons To Make This Home Your Own: 1. Stunning Custom Kitchen ('20) Boasting Large Centre Island, Quartz Countertops, Sleek Tile Backsplash & Stainless Steel Appliances, Plus Generous Breakfast Area with Garden Door W/O to Deck & Backyard! 3. Well-Proportioned Principal Rooms, Including Formal Dining Room, Oversized Sunken Living Room, and Warm & Welcoming Family Room with Gas Fireplace, Plus Generous Private Office! 3. Fabulous Space on the 2nd Level with 5 Generous Bedrooms & 3 Full Baths, Including Very Spacious 5th/Guest Bedroom with W/I Closet & 3pc Ensuite! 4. Double Door Entry to Oversized Primary Bedroom Boasting W/I Closet & Updated 5pc Ensuite ('19) with Double Vanity, Freestanding Soaker Tub & Oversized Glass-Enclosed Shower! 5. Patterned Concrete Walkway Leads to Private Backyard Featuring Multi-Level Decking, Lilac Tree & October Glory Maple Tree... and Great Potential for Entertaining, Gardening & More! All This & More!! 3,350 Sq.Ft. of Above-Ground Living Space Plus Unspoiled Basement Awaiting Your Design Ideas! Well-Loved & Well-Maintained by Original Owners! Durable Patterned Concrete Driveway ('13) Leads to Bright & Airy Entry & Main Hallway. Custom Updated 2pc Powder Room ('26) & Convenient Main Level Laundry/Mud Room (with Side Door W/O & Garage Access) Complete the Main Level. Updated Main Bath ('25) Boasts Double Vanity & Modern Glass Shower. Conveniently Located on Quiet Crescent in Mature River Oaks Neighbourhood Just Minutes from Sixteen Mile Sports Complex & Park, Lions Valley Park & Trails, River Oaks Community Centre, Schools, Golf... and Many More Amenities! New Chimney '25, New Fibreglass Front Door '23, Updated Shingles '20, Updated Hardwood on 2nd Level '20, New Shower Door in Guest Bath '19, New Casement Windows (Main & 2nd Levels) & California Shutters '16.
Mortgage Estimate
Estimated monthly payment
Calculating…
Estimate only. Taxes, insurance, condo fees, and lender terms are not included.
Monthly costs to verify
Property taxes: about $631/month based on listed annual taxes.
Estimate only. Confirm taxes, condo/maintenance fees, insurance, utilities, and lender terms before making decisions.
Rooms
| Room | Level | Dimensions |
|---|---|---|
| Kitchen | Main level | 3.68 x 3.76 |
| Bedroom 5 | Second level | 4.8 x 4.75 |
| Eating area | Main level | 3.48 x 3 |
| Family room | Main level | 5.08 x 3.71 |
| Dining room | Main level | 4.34 x 3.35 |
| Living room | Main level | 5.89 x 3.35 |
| Office | Main level | 3.71 x 3 |
| Primary Bedroom | Second level | 6.83 x 3.94 |
| Bedroom 2 | Second level | 4.24 x 3.35 |
| Bedroom 3 | Second level | 3.66 x 3.35 |
| Bedroom 4 | Second level | 3.63 x 3.33 |
Facts & Location
Interior Size
3,350 sq ft
Parking
4 spaces
Lot Size
49.2 x 114.8 FT
Annual Taxes
$7,574
Listing data
Listing information is provided for personal, non-commercial use and should be independently verified before making real estate decisions.
Last refreshed: Oct 9, 2026 3:18 AM
Explore nearby searches
SEO-friendly searches for this area, property type, and nearby neighbourhoods.
Similar Properties
More nearby listings that may fit the same search.
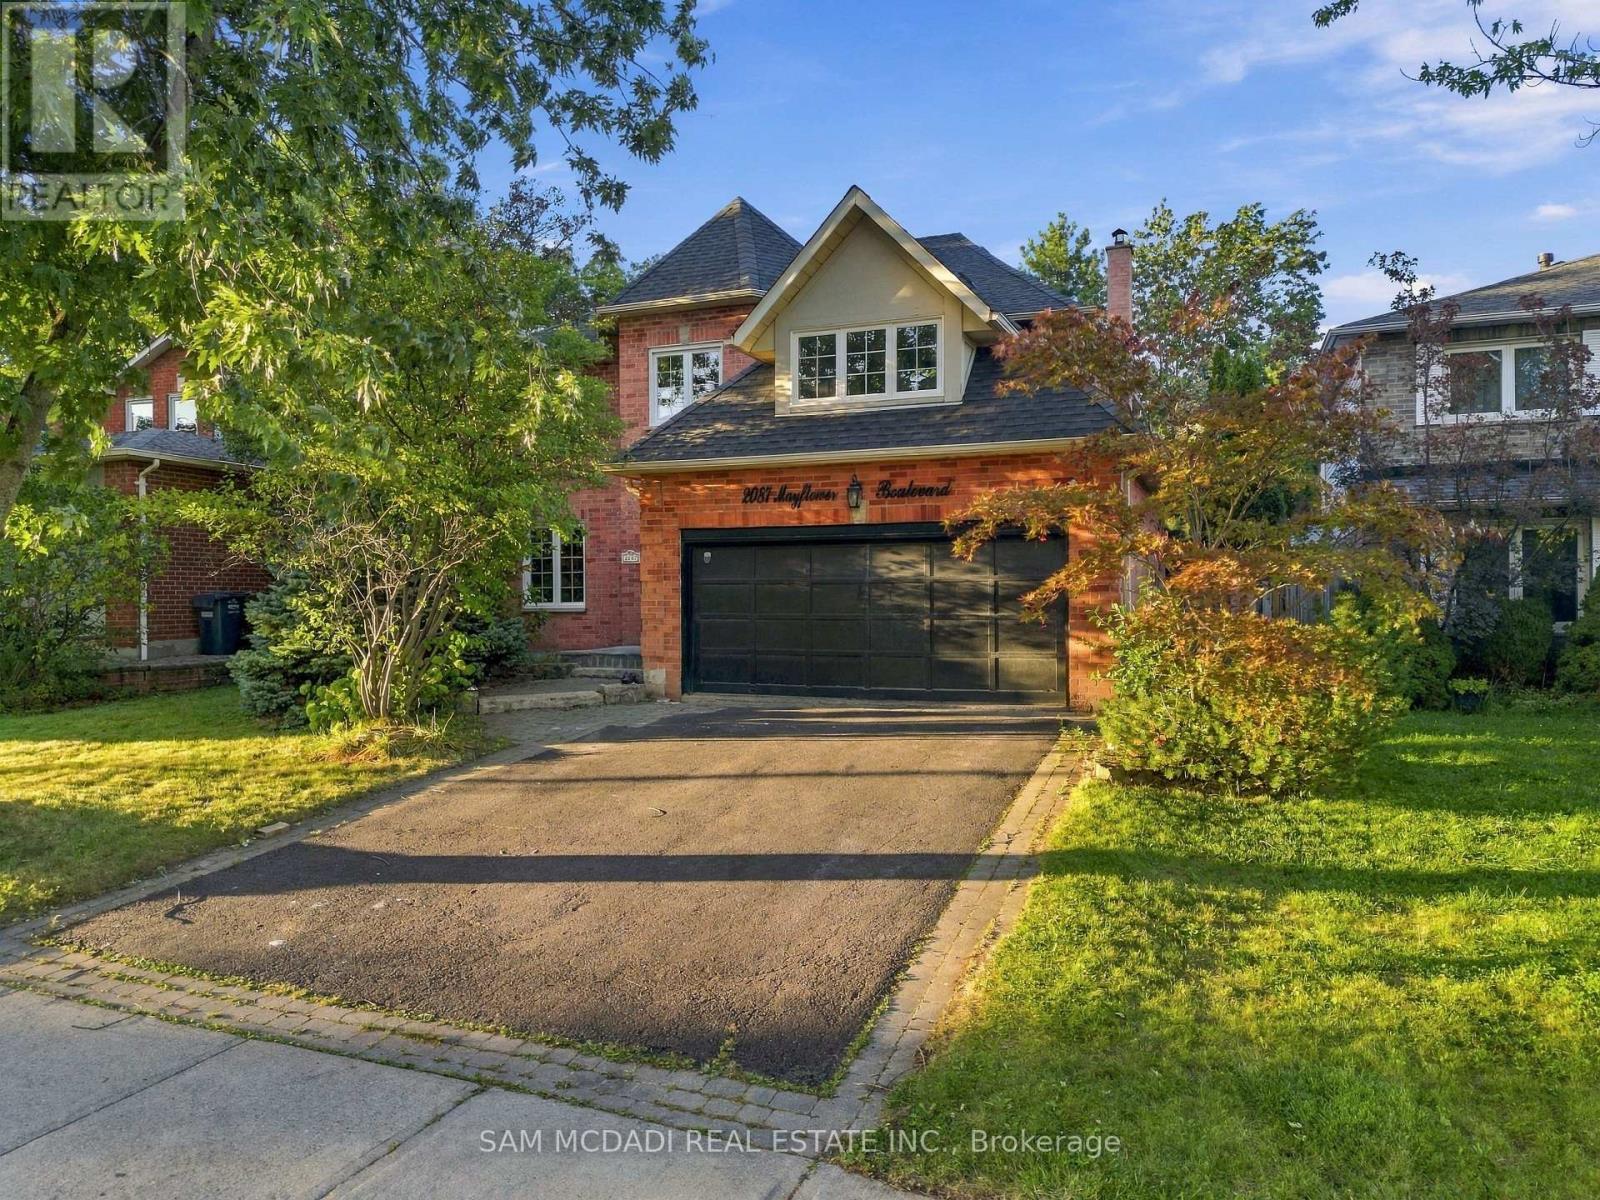
$1,799,900
2087 Mayflower Boulevard
Oakville (RO River Oaks) · MLS # W13844904
6 bed · 4 bath
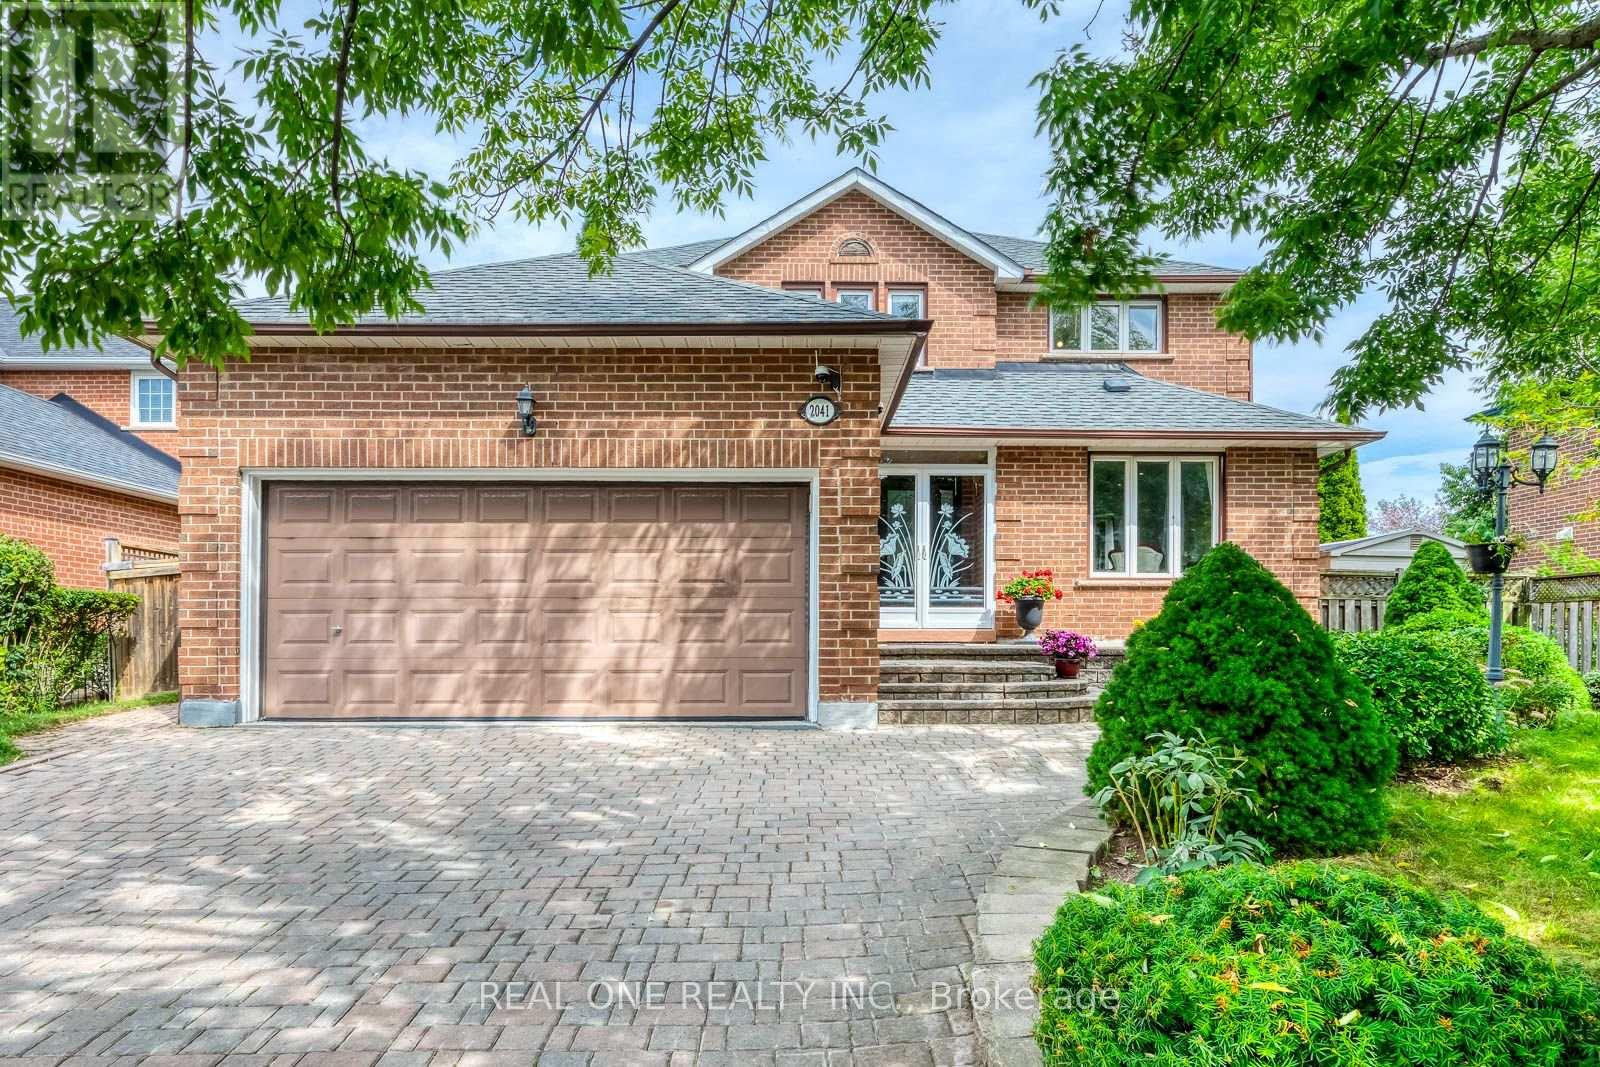
$1,769,000
2041 Madden Boulevard
Oakville (RO River Oaks) · MLS # W13790192
5 bed · 4 bath
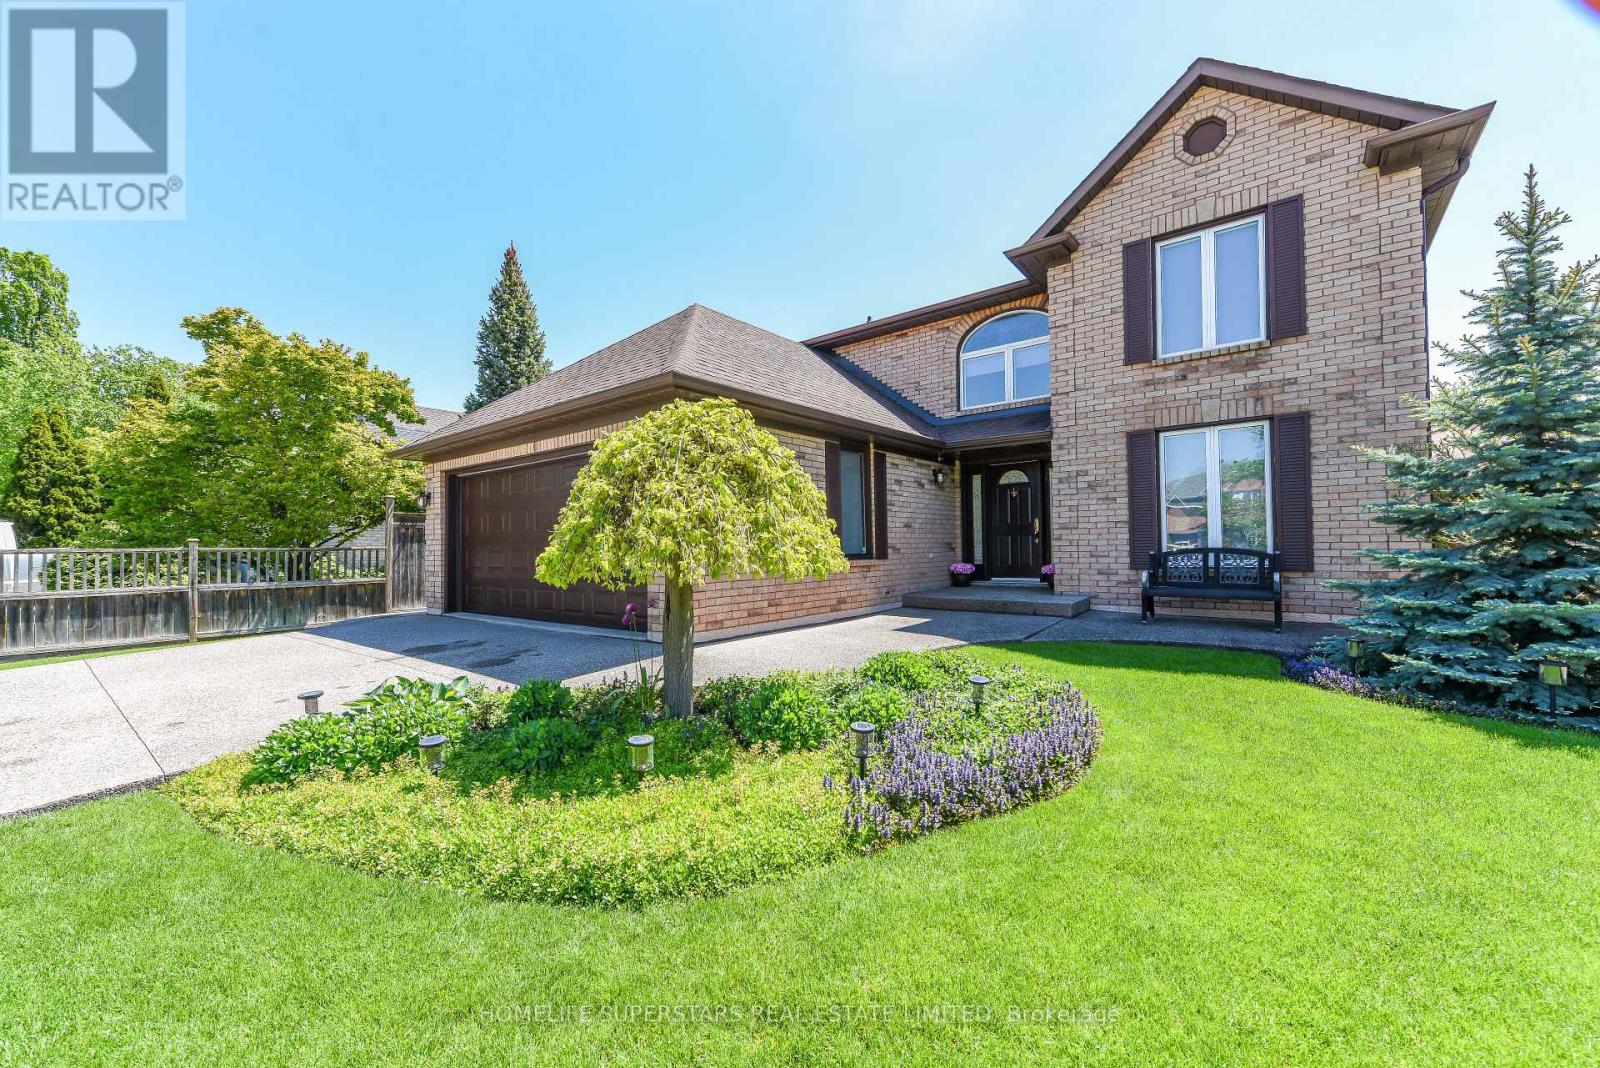
$1,725,000
168 River Oaks Boulevard
Oakville (RO River Oaks) · MLS # W13735162
4 bed · 4 bath