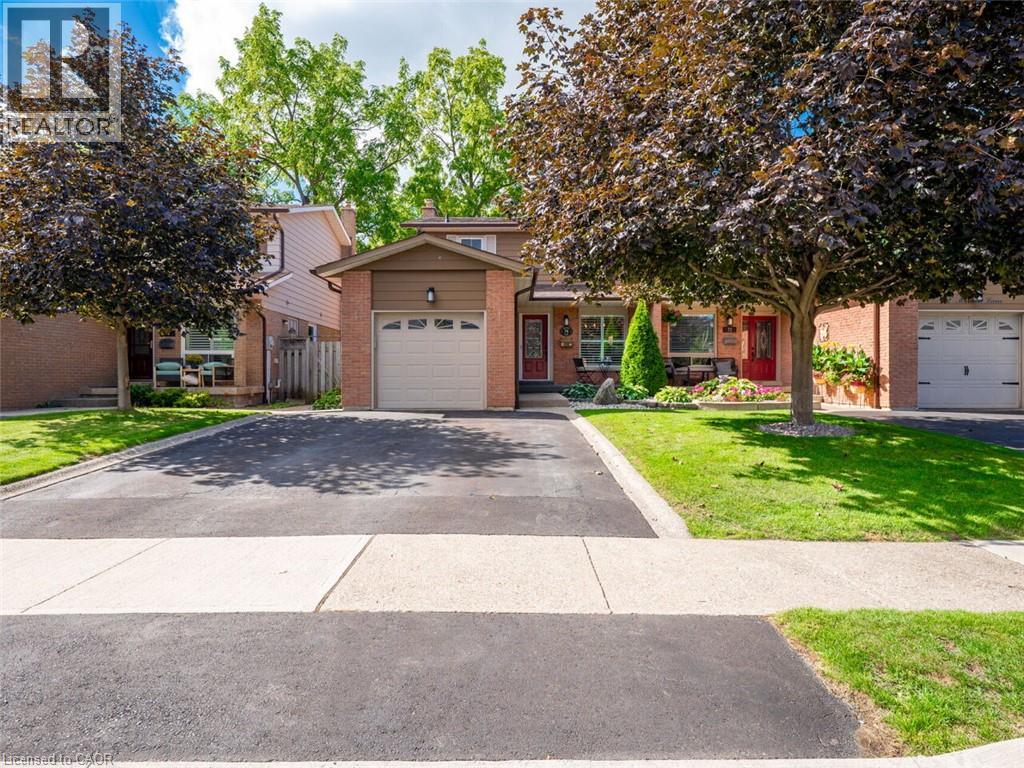
Videos & Virtual Tours
Open available video, 3D tour, or virtual-tour media for this listing.
74 MAIDEN Lane
Milton, Ontario L9T2H4
MLS # 40867615
Property Details
Type
Semi-Detached
Beds
3
Baths
2
Status
For Sale
More homes like this
About this property
Welcome to this beautifully maintained freehold semi detached home in the heart of Old Milton, offering a spacious floorplan, and an unbeatable location. Featuring 3 generous bedrooms, 2 renovated bathrooms, and a finished basement, this home provides comfort, functionality, and room to grow. Set on a quiet, family friendly street, this property boasts incredible curb appeal, a double private driveway, and a single car garage. Inside, enjoy a bright, inviting layout with fresh paint and updated lighting (2026) that elevate every space. The private backyard is a standout feature — fully renovated and landscaped in 2020 and designed for low maintenance enjoyment. Complete with an inground swimming pool, this outdoor space is perfect for relaxing, entertaining, and making the most of warm summer days. Major updates include Roof & Eavestroughs (2021) for added peace of mind. This prime Old Milton location truly shines. You’re walking distance to Downtown Milton, charming shops, restaurants, the Fairgrounds, Mill Pond, and both elementary and secondary schools. A rare blend of lifestyle, convenience, and community. A spacious, home with great bones in one of Milton’s most desirable neighborhoods — an opportunity you won’t want to miss.
Mortgage Estimate
Estimated monthly payment
Calculating…
Estimate only. Taxes, insurance, condo fees, and lender terms are not included.
Monthly costs to verify
Property taxes: about $309/month based on listed annual taxes.
Estimate only. Confirm taxes, condo/maintenance fees, insurance, utilities, and lender terms before making decisions.
Rooms
| Room | Level | Dimensions |
|---|---|---|
| 4pc Bathroom | Second level | 10'5'' x 4'11'' |
| Bedroom | Second level | 9'0'' x 12'6'' |
| Bedroom | Second level | 12'8'' x 11'4'' |
| Primary Bedroom | Second level | 11'8'' x 12'8'' |
| 2pc Bathroom | Main level | 5'2'' x 4'11'' |
| Living room | Main level | 13'9'' x 11'11'' |
| Dining room | Main level | 8'6'' x 10'3'' |
| Kitchen | Main level | 8'6'' x 20'6'' |
Facts & Location
Interior Size
1,230 sq ft
Parking
3 spaces
Annual Taxes
$3,711
Listing data
Listing information is provided for personal, non-commercial use and should be independently verified before making real estate decisions.
Last refreshed: Oct 1, 2026 2:15 AM
Explore nearby searches
SEO-friendly searches for this area, property type, and nearby neighbourhoods.
Similar Properties
More nearby listings that may fit the same search.
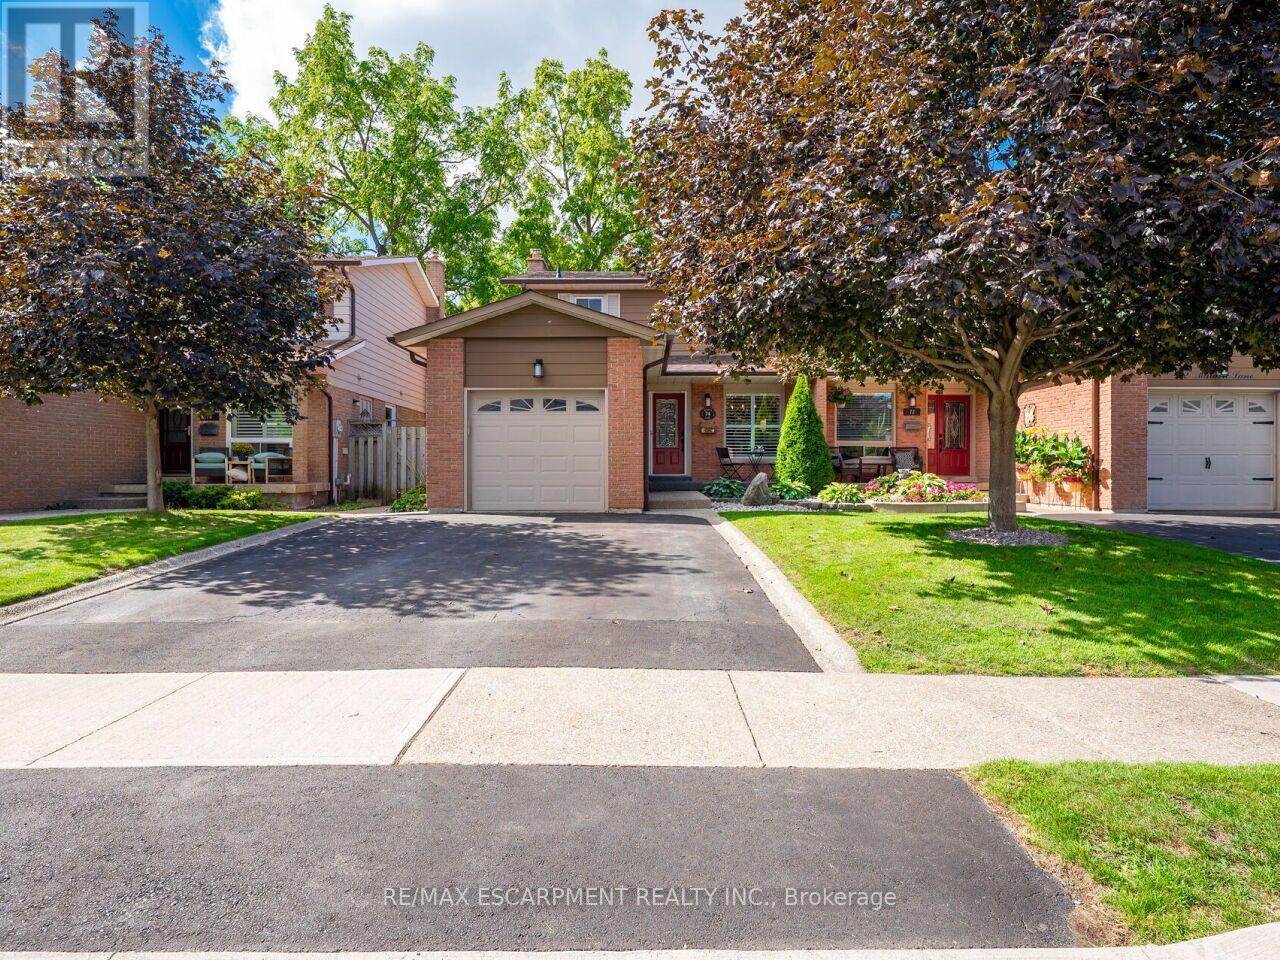
$749,900
74 Maiden Lane
Milton (OM Old Milton) · MLS # W13844636
3 bed · 2 bath
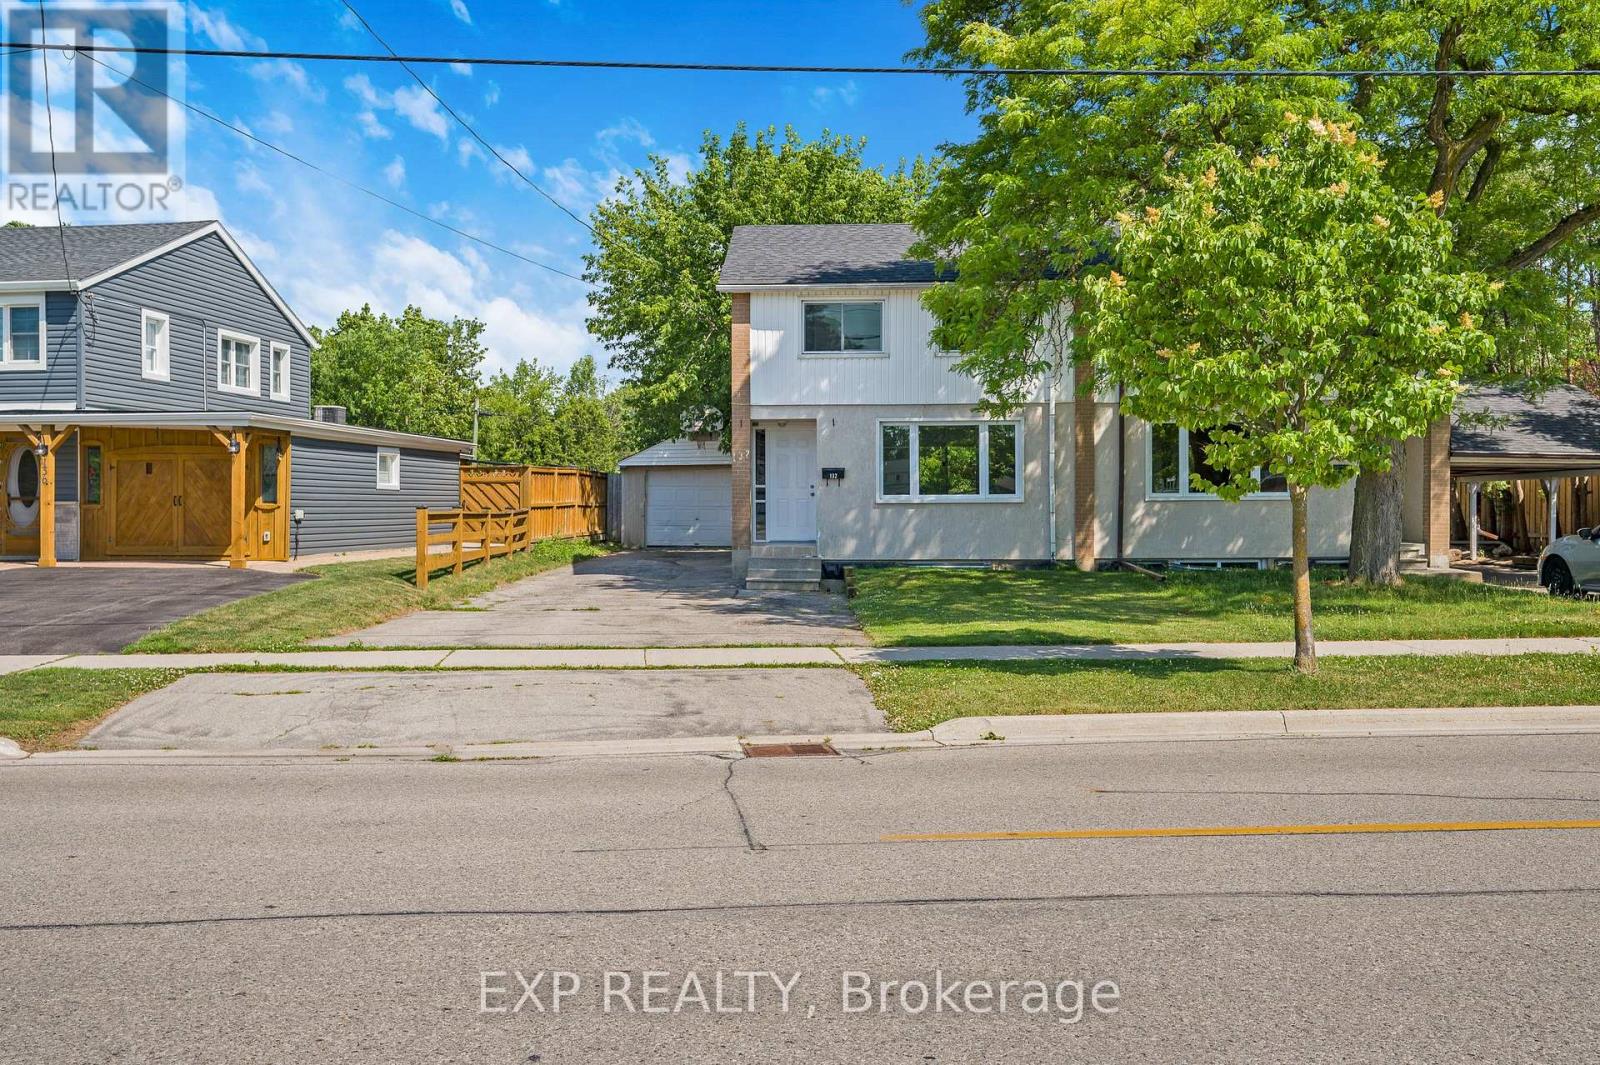
$779,000
132 Heslop Road
Milton (OM Old Milton) · MLS # W13727754
3 bed · 2 bath
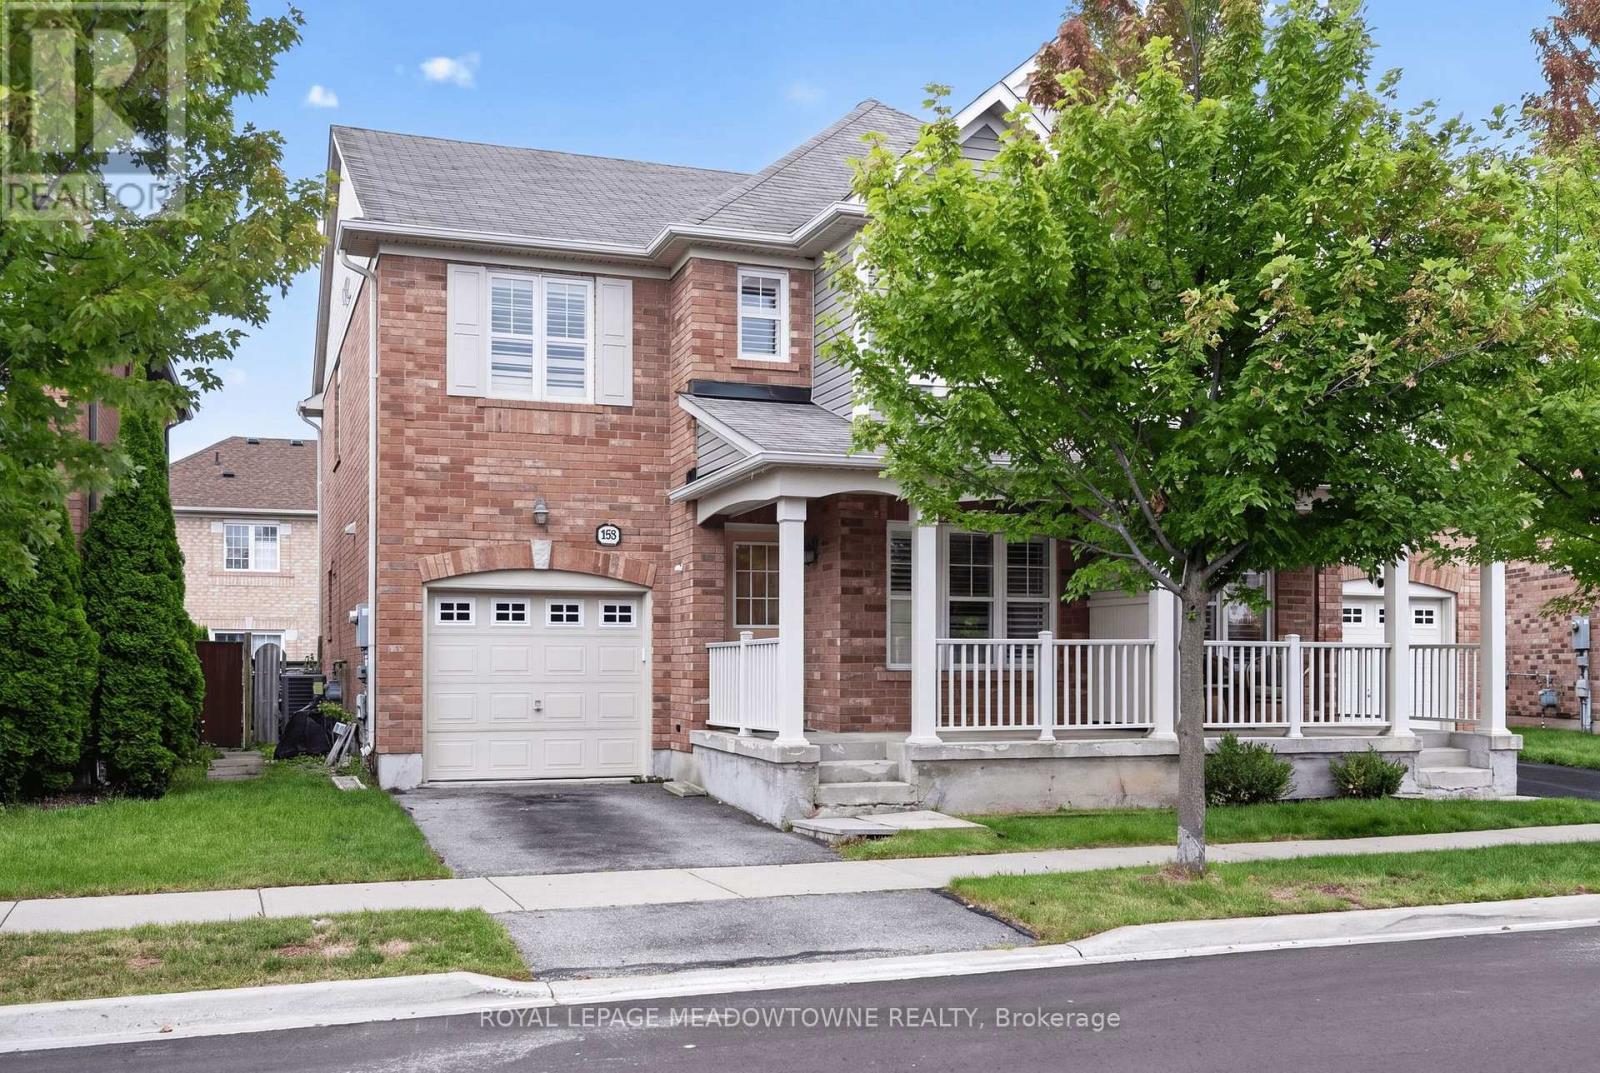
$799,000
928 Raftis Crescent
Milton (CO Coates) · MLS # W13748234
4 bed · 3 bath · 2,500 sq ft