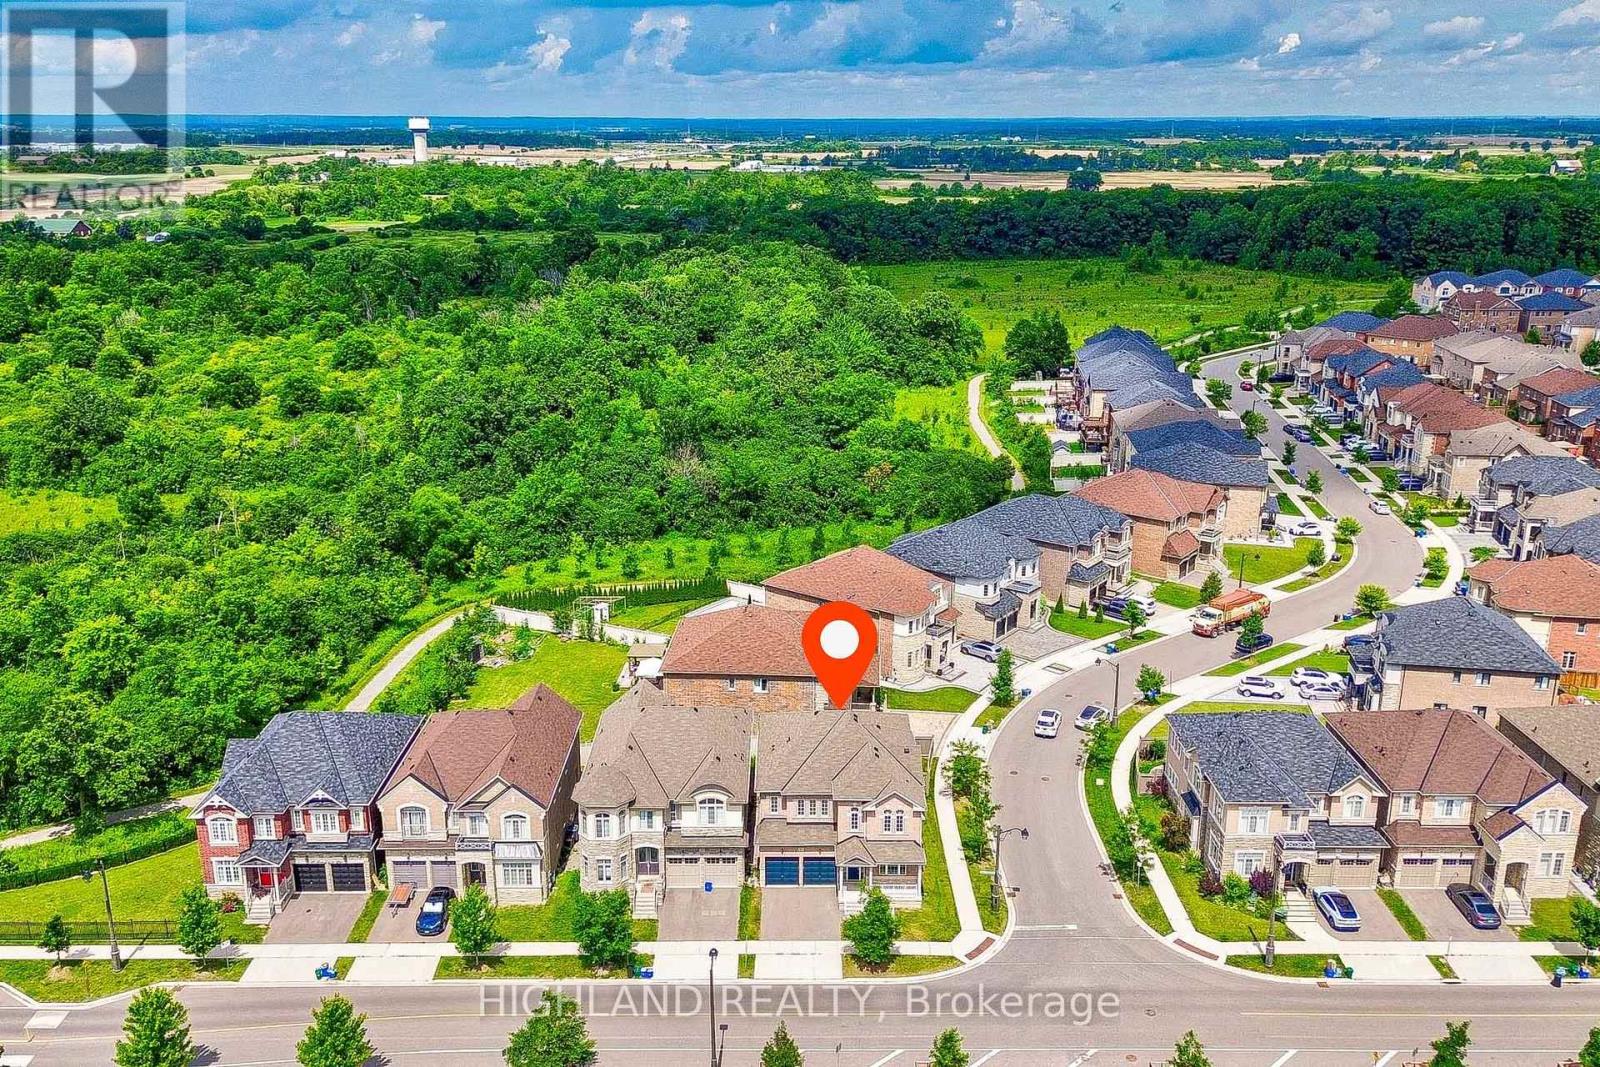
425 Threshing Mill Boulevard
Oakville (JM Joshua Meadows), Ontario L6H0T4
MLS # W13844702
Property Details
Type
Detached
Beds
5
Baths
4
Status
For Sale
More homes like this
About this property
Sun-Filled Luxury Detached Home on a Premium 50-Ft Corner Lot! Approx. 3,315 Sq. Ft. Above Grade (MPAC), featuring an exceptional and functional layout with 5 bedrooms + office, 3 full bathrooms on the second floor, plus a main-floor powder room. Impressive 10-ft ceilings on the main level and 9-ft ceilings on both the second floor and basement create a bright and spacious feel throughout.The gourmet open-concept kitchen features quartz countertops, extended cabinetry, custom backsplash, upgraded finishes, and a spacious breakfast area, flowing seamlessly into the expansive family room with a gas fireplace-perfect for everyday living and entertaining. Numerous recent upgrades include fresh paint, pot lights, premium tile flooring, an upgraded kitchen and main-floor powder room, plus an HRV fresh-air system.Ideally located near Trafalgar Rd & Dundas St, close to Oakville Trafalgar Memorial Hospital, top-rated schools, scenic trails, parks, shopping, Walmart Supercentre, Longo's, and everyday amenities. Convenient access to Highways 403, 407, QEW & 401, as well as nearby GO Train stations. A rare combination of space, natural light, premium lot, and exceptional convenience!
Mortgage Estimate
Estimated monthly payment
Calculating…
Estimate only. Taxes, insurance, condo fees, and lender terms are not included.
Monthly costs to verify
Property taxes: about $757/month based on listed annual taxes.
Estimate only. Confirm taxes, condo/maintenance fees, insurance, utilities, and lender terms before making decisions.
Rooms
| Room | Level | Dimensions |
|---|---|---|
| Family room | Ground level | 5.11 x 4.17 |
| Laundry room | Second level | 1.84 x 2.3 |
| Kitchen | Ground level | 5.82 x 5.24 |
| Dining room | Ground level | 4.69 x 4.42 |
| Living room | Ground level | 5.11 x 4.17 |
| Office | Ground level | 2.66 x 3.59 |
| Primary Bedroom | Second level | 7.51 x 4.52 |
| Bedroom 2 | Second level | 4.36 x 3.34 |
| Bedroom 3 | Second level | 4.2 x 3.34 |
| Bedroom 4 | Second level | 5 x 3.41 |
| Bedroom 5 | Second level | 5.5 x 3.05 |
Facts & Location
Interior Size
3,315 sq ft
Parking
4 spaces
Lot Size
51.9 x 90.4 FT ; 51.93 x 90.36 x 36.48 x 16.20 x79.21(ft)
Annual Taxes
$9,080
Listing data
Listing information is provided for personal, non-commercial use and should be independently verified before making real estate decisions.
Last refreshed: Oct 22, 2026 2:15 AM
Explore nearby searches
SEO-friendly searches for this area, property type, and nearby neighbourhoods.
Similar Properties
More nearby listings that may fit the same search.
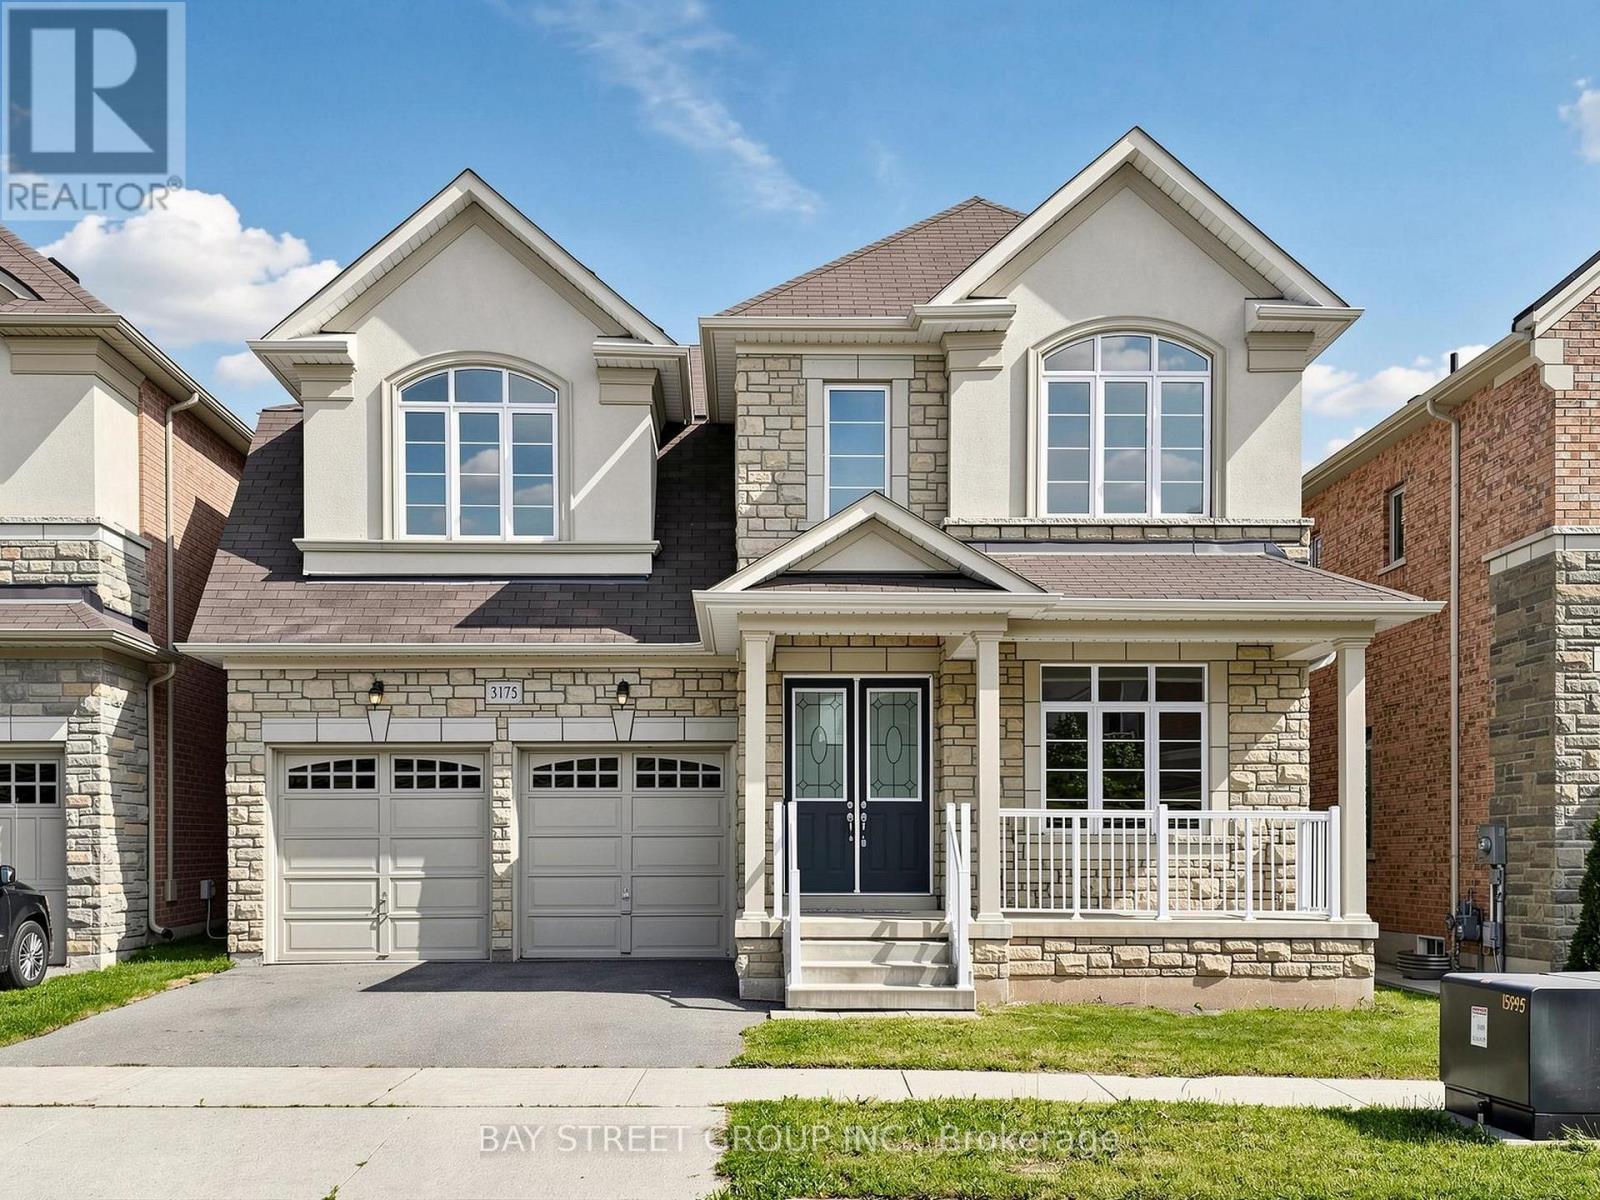
$1,869,000
3175 William Rose Way
Oakville (JM Joshua Meadows) · MLS # W13807720
5 bed · 4 bath · 3,300 sq ft
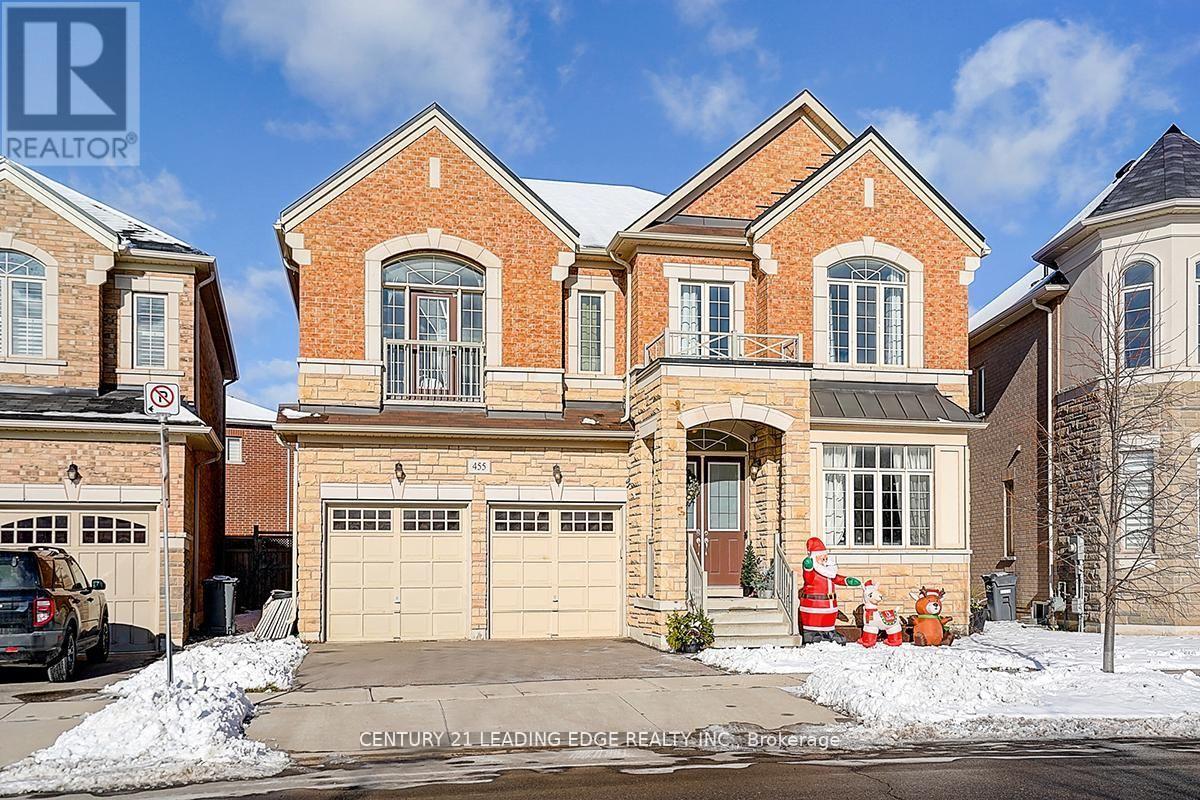
$1,780,000
455 Threshing Mill Boulevard
Oakville (JM Joshua Meadows) · MLS # W14032540
4 bed · 4 bath · 3,623 sq ft
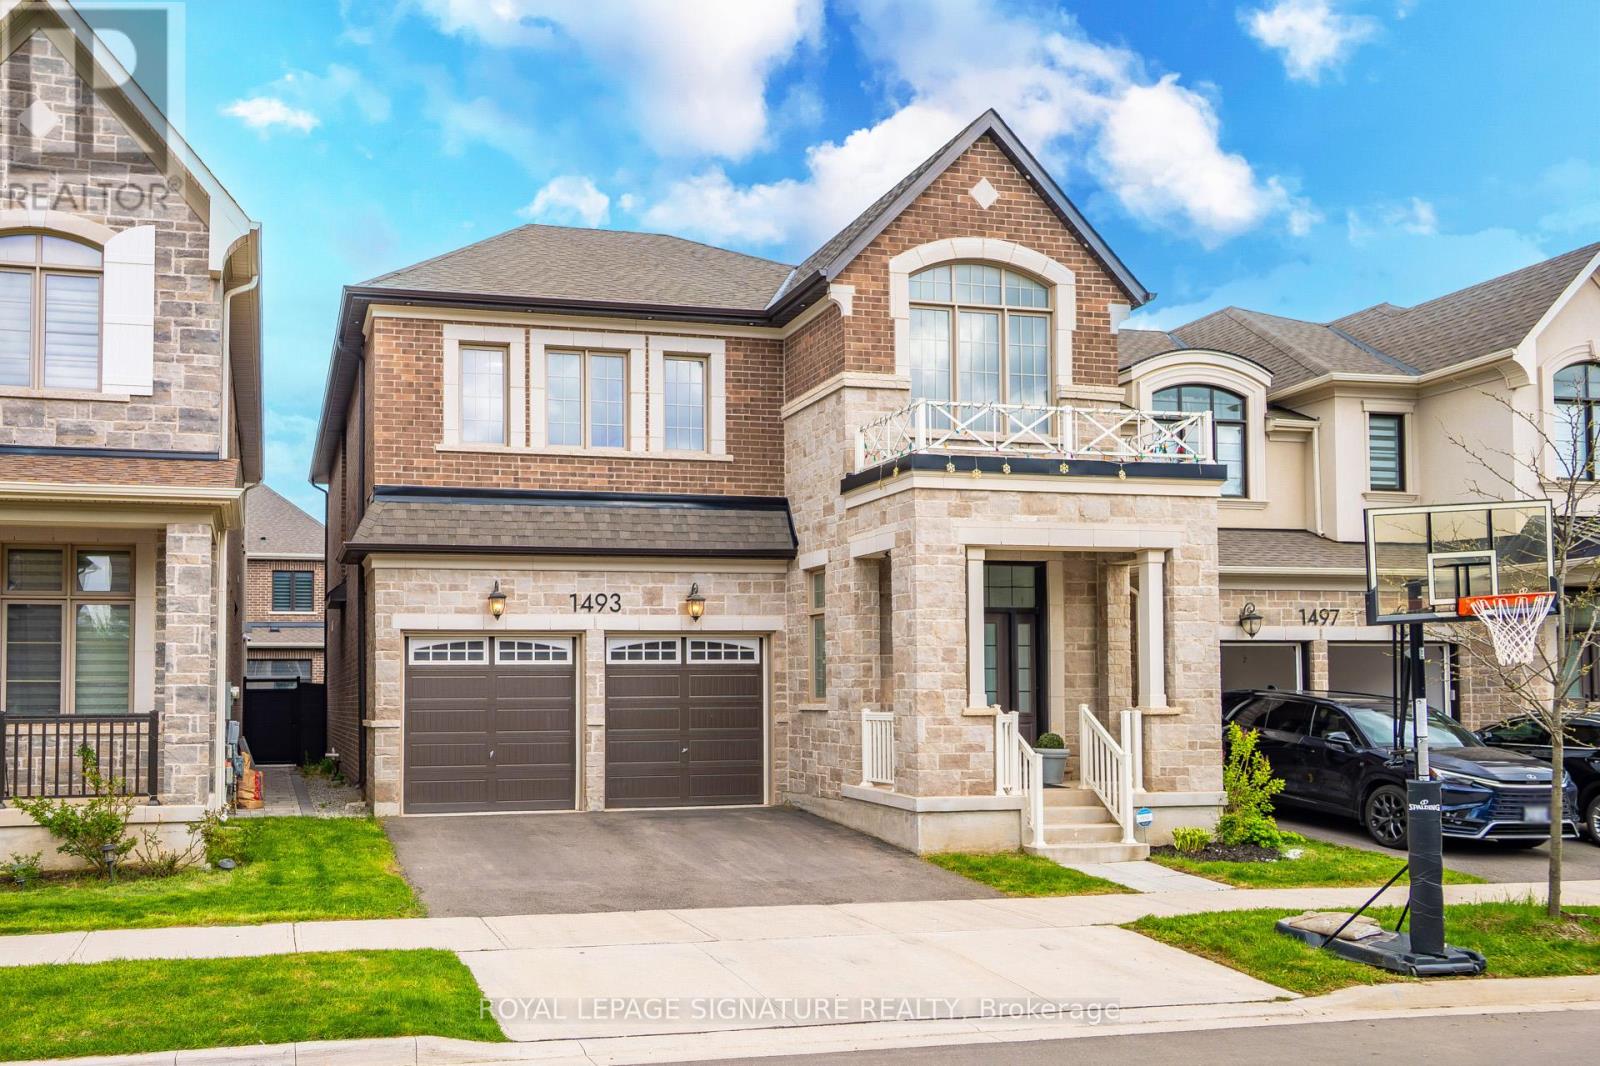
$1,699,000
1493 Ford Strathy Crescent
Oakville (JM Joshua Meadows) · MLS # W13865990
4 bed · 3 bath