Videos & Virtual Tours
Open available video, 3D tour, or virtual-tour media for this listing.
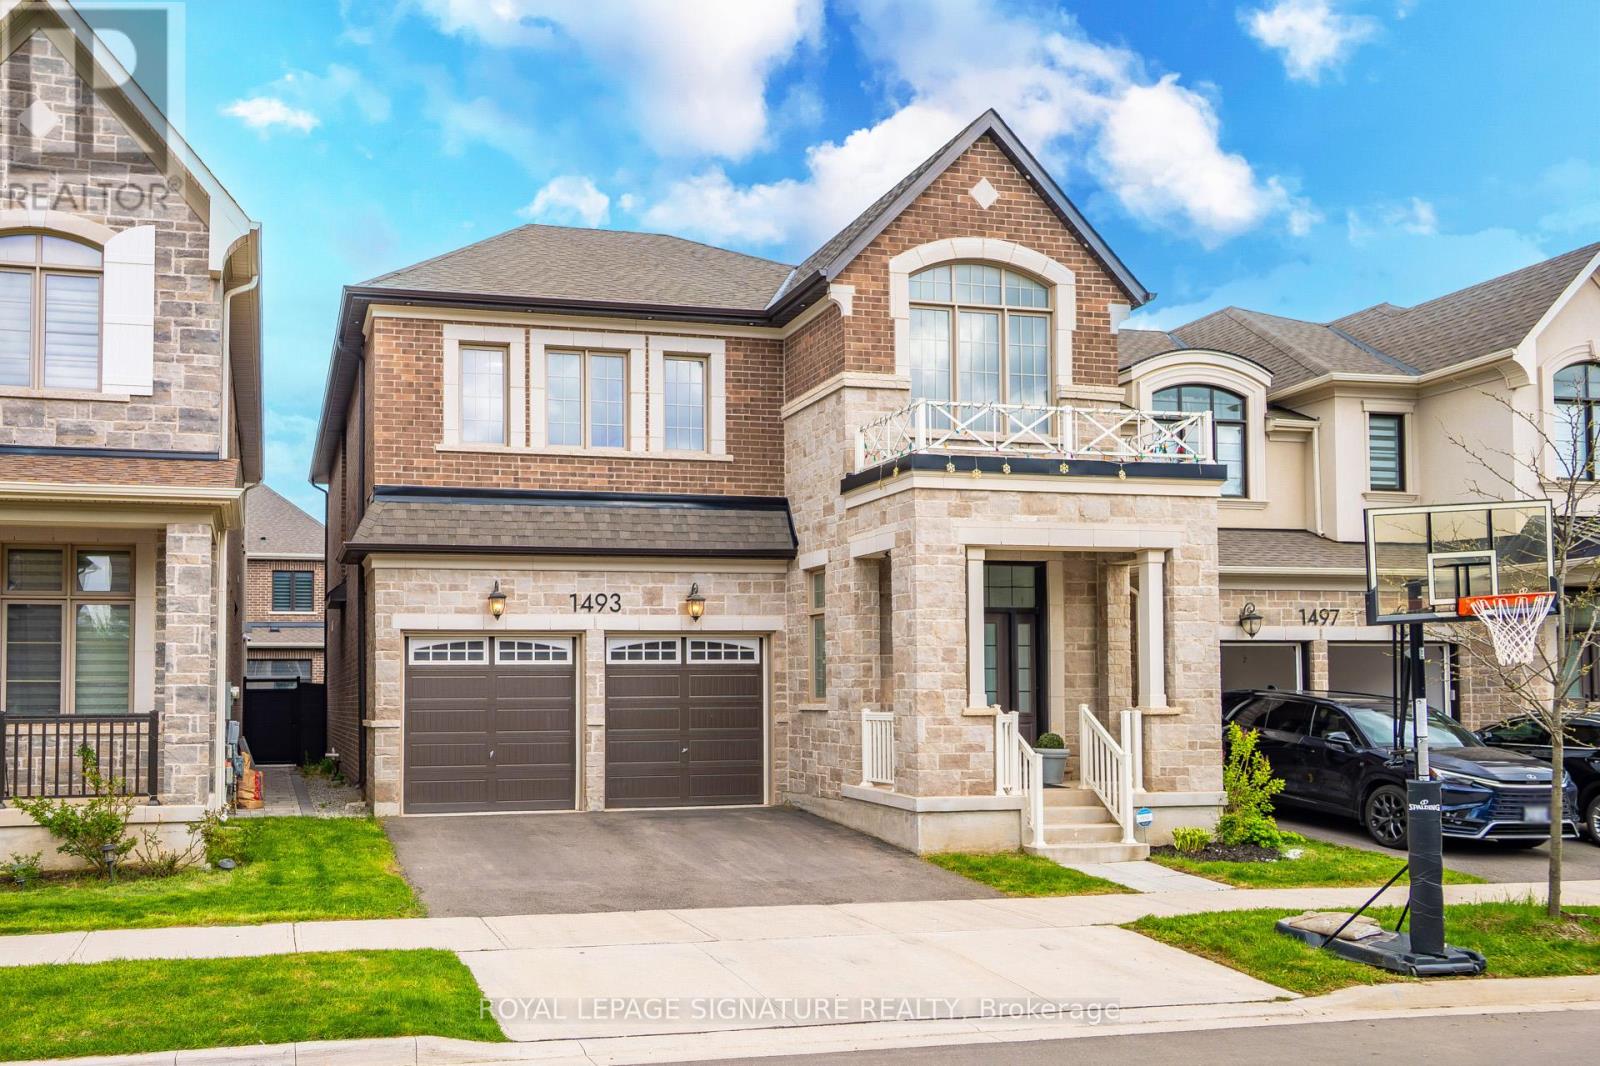
1493 Ford Strathy Crescent
Oakville (JM Joshua Meadows), Ontario L6H3W9
MLS # W13865990
Property Details
Type
Detached
Beds
4
Baths
3
Status
For Sale
More homes like this
About this property
Welcome to this stunning 2-storey home in the highly sought-after Joshua Meadows community of Oakville, built in 2022 and thoughtfully designed for modern living. Step inside to discover a bright, open-concept layout enhanced by over sized windows that flood the home with natural light. The main floor features elegant hardwood flooring, a versatile flex space perfect for a home office, sitting room or playroom, and an impressive staircase that makes a striking first impression. The inviting family room showcases a coffered ceiling and a cozy fireplace-ideal for relaxing or entertaining. The oversized kitchen is a true showstopper, complete with quartz backsplash & countertops, a large island, Bosch appliances, and a seamless walkout to the backyard-perfect for indoor-outdoor living. Endless possibilities to design your own south facing backyard oasis.Convenient garage access includes a Tesla electric charger, catering to today's eco-conscious homeowner. Upstairs, you'll find generously sized bedrooms, a convenient second-floor laundry room, and a luxurious primary retreat featuring a spa-like 5-piece ensuite. This exceptional home blends style, comfort, and functionality in one of Oakville's most desirable neighbourhoods-an opportunity not to be missed. This Home is located close to top-rated schools, parks, shopping plazas, and major highways.
Mortgage Estimate
Estimated monthly payment
Calculating…
Estimate only. Taxes, insurance, condo fees, and lender terms are not included.
Monthly costs to verify
Property taxes: about $656/month based on listed annual taxes.
Estimate only. Confirm taxes, condo/maintenance fees, insurance, utilities, and lender terms before making decisions.
Rooms
| Room | Level | Dimensions |
|---|---|---|
| Living room | Main level | 3.08 x 3.2 |
| Dining room | Main level | 4.88 x 4.58 |
| Kitchen | Main level | 5.42 x 3.96 |
| Family room | Main level | 4.69 x 4.6 |
| Partial bathroom | Main level | 1.86 x 0.64 |
| Primary Bedroom | Second level | 6.1 x 4.84 |
| Bedroom 2 | Second level | 4.05 x 4.45 |
| Bedroom 3 | Second level | 3.38 x 4.05 |
| Bedroom 4 | Second level | 3.08 x 4.6 |
Facts & Location
Parking
4 spaces
Lot Size
38 x 89 FT
Annual Taxes
$7,871
Listing data
Listing information is provided for personal, non-commercial use and should be independently verified before making real estate decisions.
Last refreshed: Oct 10, 2026 3:20 AM
Explore nearby searches
SEO-friendly searches for this area, property type, and nearby neighbourhoods.
Similar Properties
More nearby listings that may fit the same search.
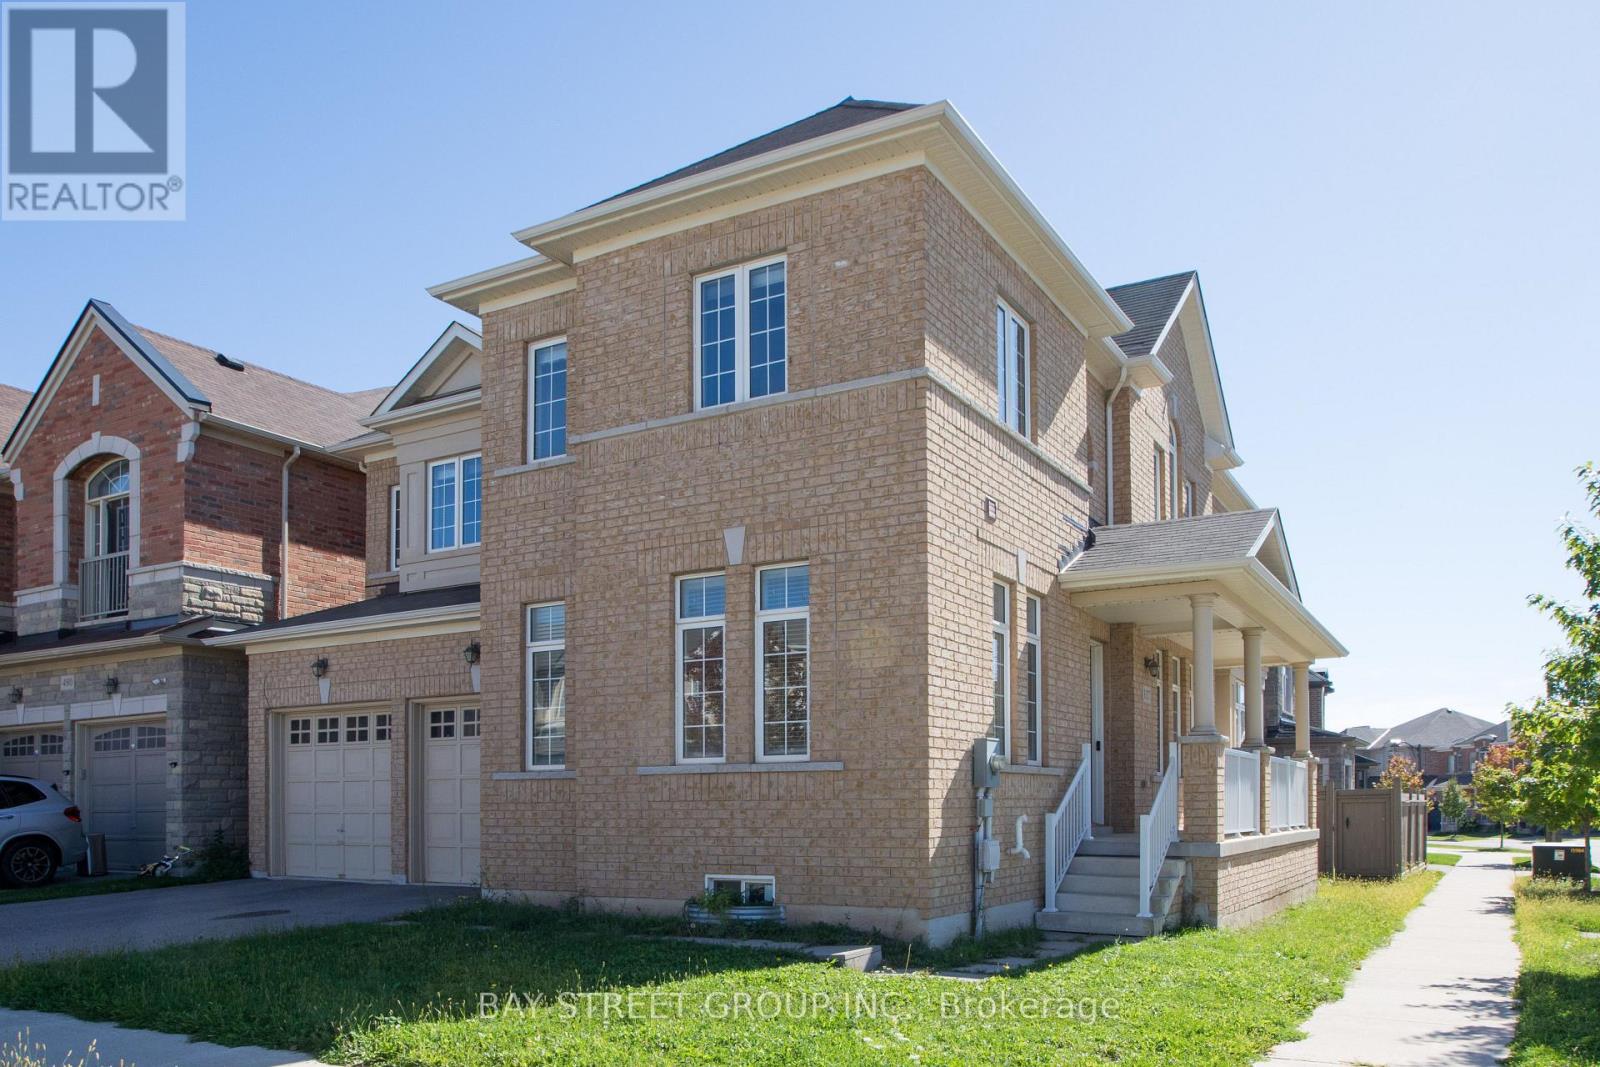
$1,680,000
3127 Streamwood Pass
Oakville (JM Joshua Meadows) · MLS # W13208388
4 bed · 4 bath
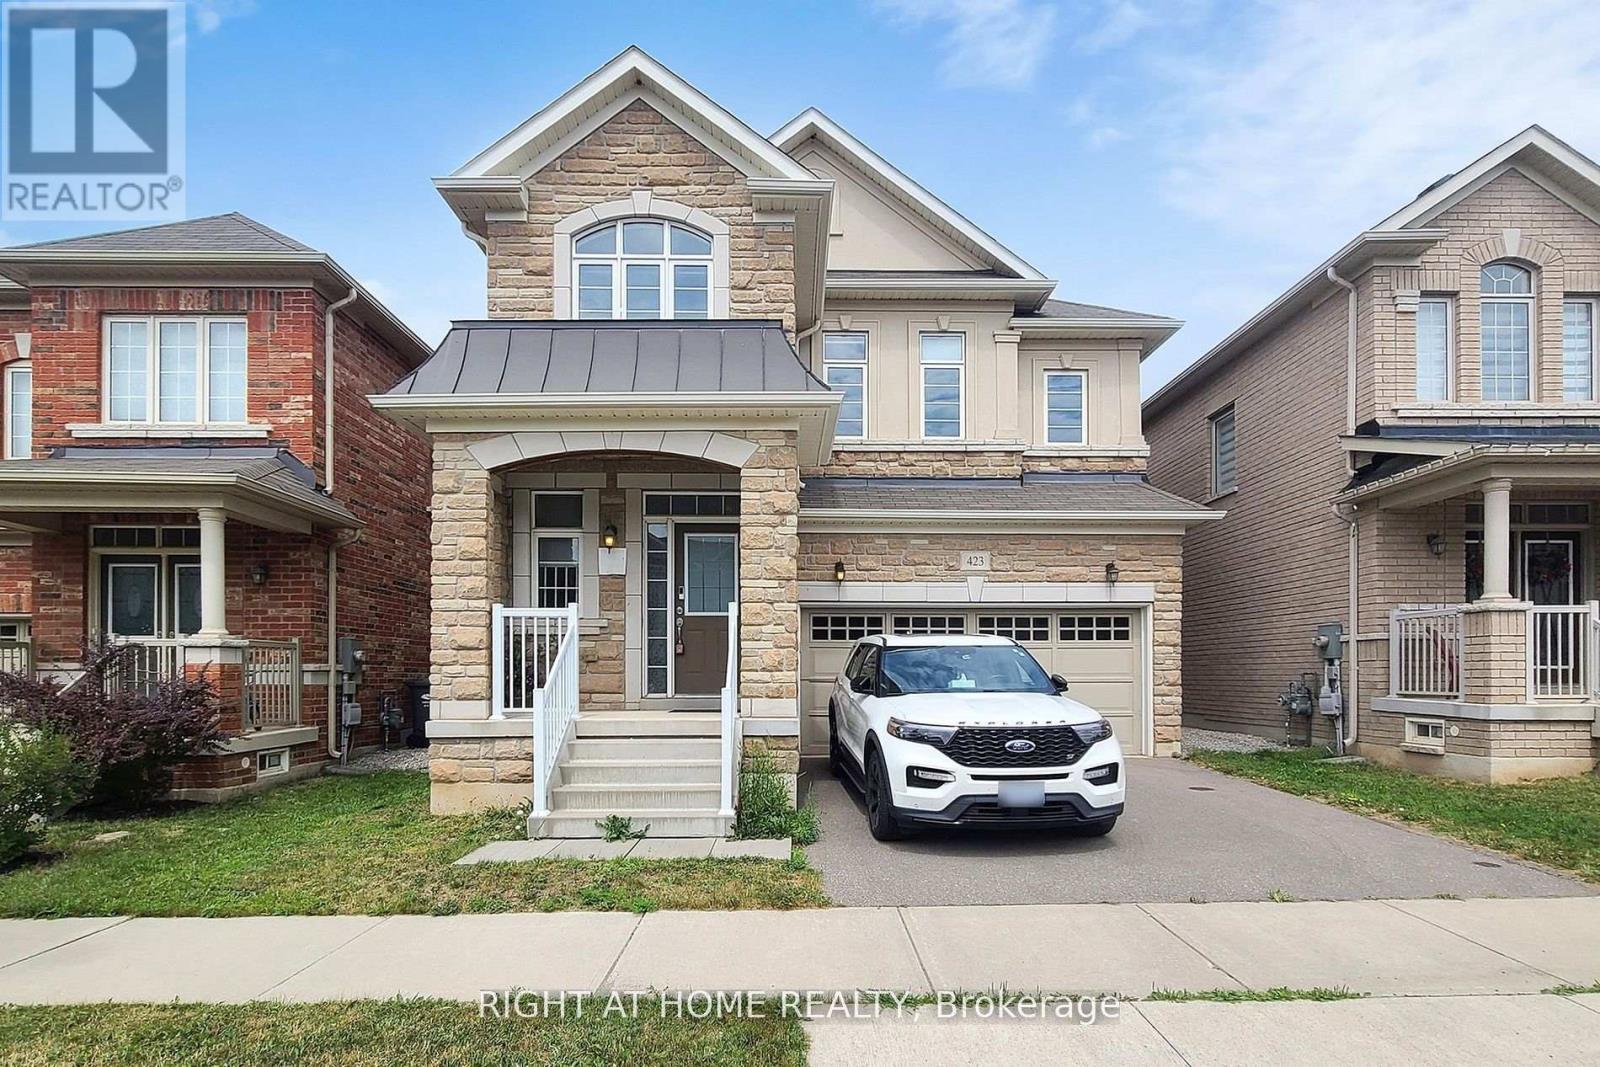
$1,570,000
423 Grindstone Trail
Oakville (JM Joshua Meadows) · MLS # W13727760
4 bed · 4 bath
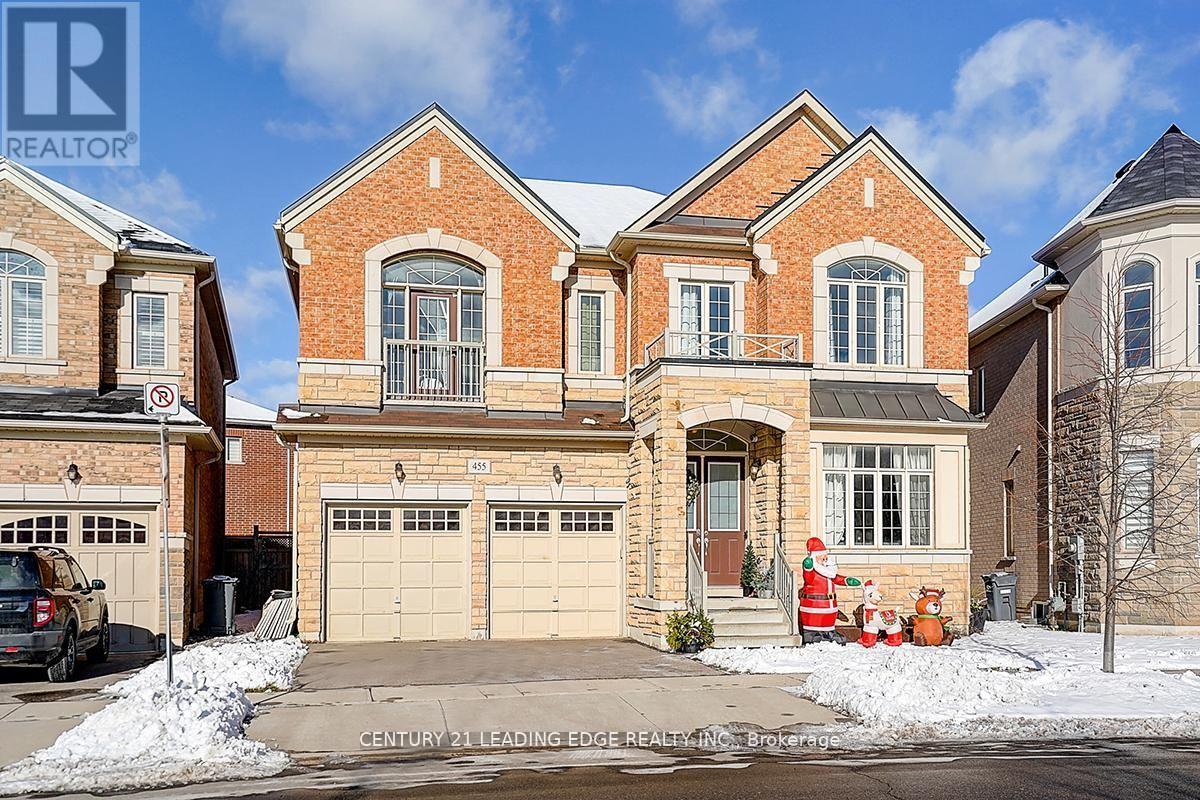
$1,830,000
455 Threshing Mill Boulevard
Oakville (JM Joshua Meadows) · MLS # W13226574
4 bed · 4 bath · 3,623 sq ft