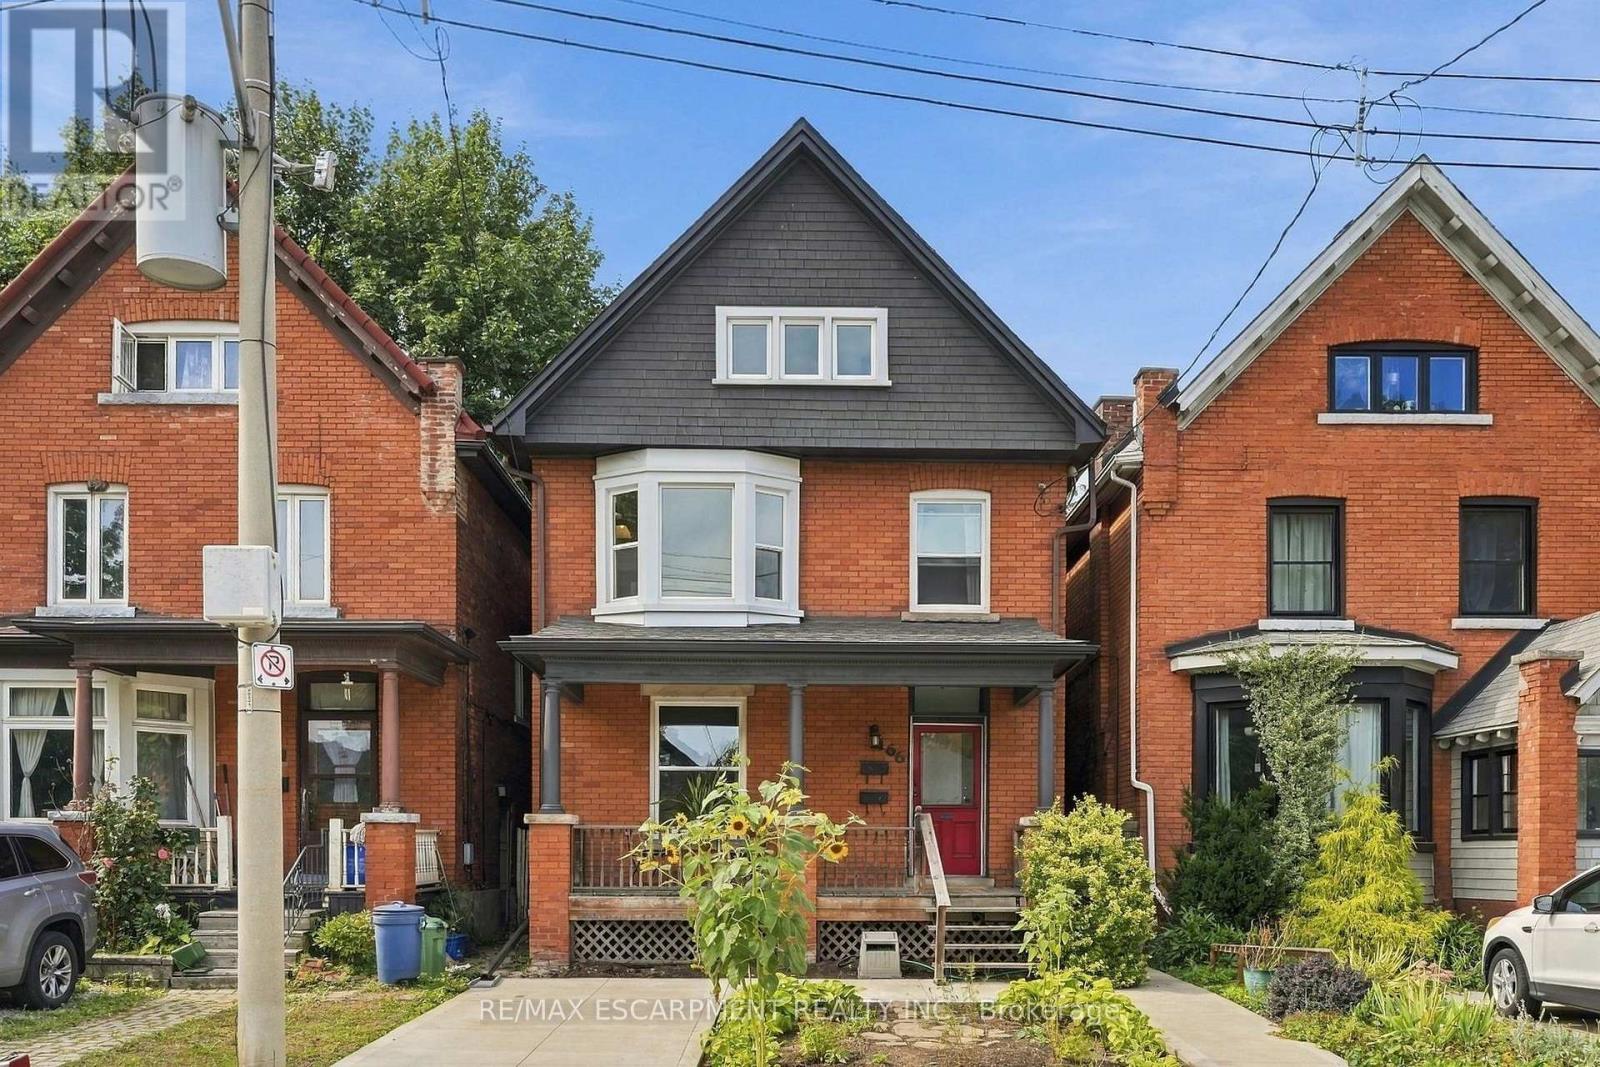
166 Emerald Street
Hamilton (Stinson), Ontario L8N2V7
MLS # X13791854
Property Details
Type
Detached
Beds
2
Baths
2
Status
For Sale
More homes like this
About this property
Stunning two and a half-storey duplex ideally situated at the base of Hamilton Mountain on a quiet dead-end street, close to hospitals, mountain access, transit, shopping and everyday amenities. The charming main-floor one-bedroom unit offers a spacious living area with exposed brick detailing and a unique fireplace niche that opens into the generous bedroom. The crisp white eat-in kitchen provides access to a large rear deck overlooking the fully fenced backyard. A convenient three-piece bathroom completes the main-floor unit. The upper two-level unit features a spacious living and dining area with vaulted ceilings, abundant natural light and beautiful brick detailing, creating a warm and inviting atmosphere. The space flows into a generous eat-in kitchen with access to a private outdoor area. A tasteful three-piece bathroom completes this level. Upstairs, you'll find a spacious bedroom and a large loft area offering excellent flexibility for additional living space, a home office or guest area. Two separate sets of washers and dryers are conveniently located in the basement. Additional features include private parking for one vehicle and a fully fenced backyard. A fantastic opportunity for investors, multi-generational living or an owner-occupier looking for additional income. RSA.
Mortgage Estimate
Estimated monthly payment
Calculating…
Estimate only. Taxes, insurance, condo fees, and lender terms are not included.
Monthly costs to verify
Property taxes: about $355/month based on listed annual taxes.
Estimate only. Confirm taxes, condo/maintenance fees, insurance, utilities, and lender terms before making decisions.
Rooms
| Room | Level | Dimensions |
|---|---|---|
| Living room | Main level | 4.14 x 4.06 |
| Dining room | Main level | 2.84 x 2.11 |
| Bedroom | Main level | 4.42 x 3.45 |
| Bathroom | Main level | 0 x 0 |
| Kitchen | Main level | 3.15 x 1.5 |
| Dining room | Second level | 3.17 x 3.02 |
| Living room | Second level | 4.37 x 3.35 |
| Kitchen | Second level | 6.53 x 3.81 |
| Bathroom | Second level | 0 x 0 |
| Bedroom | Third level | 5.28 x 4.09 |
| Den | Third level | 4.06 x 2.62 |
Facts & Location
Parking
1 spaces
Lot Size
26 x 101.7 FT
Annual Taxes
$4,255
Listing data
Listing information is provided for personal, non-commercial use and should be independently verified before making real estate decisions.
Last refreshed: Oct 7, 2026 3:31 AM
Explore nearby searches
SEO-friendly searches for this area, property type, and nearby neighbourhoods.
Similar Properties
More nearby listings that may fit the same search.
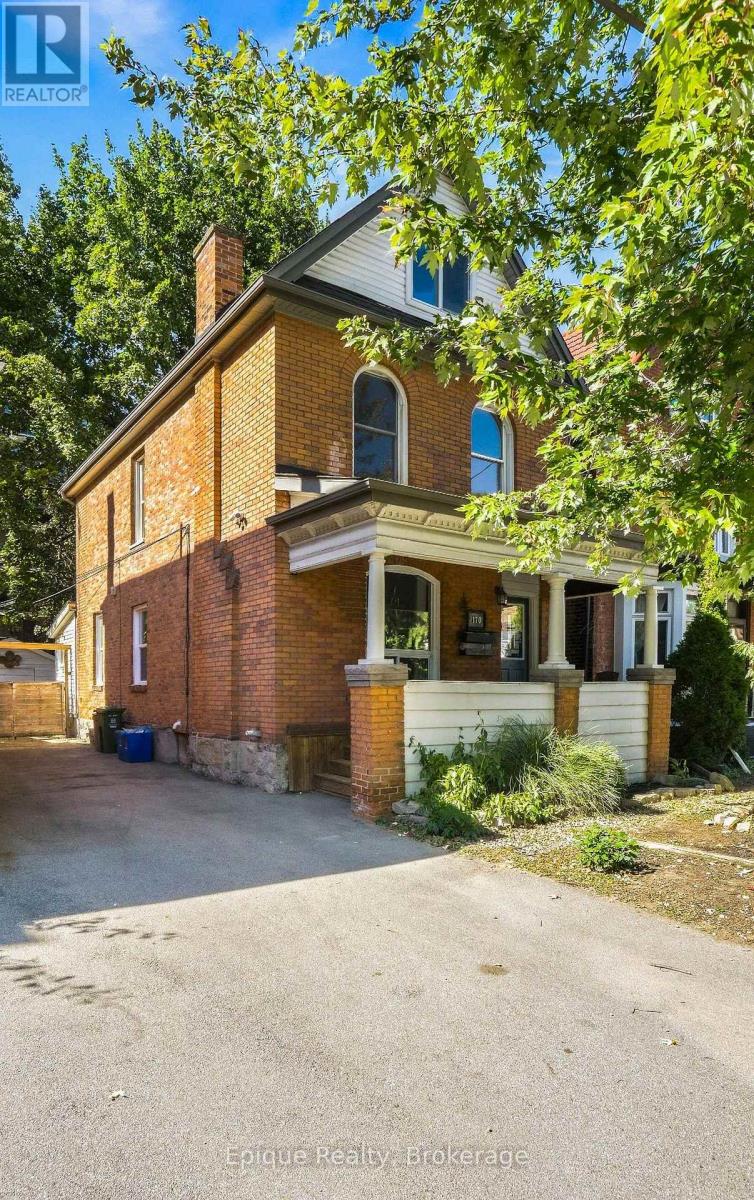
$679,900
170 Emerald Street
Hamilton (Stinson) · MLS # X13843956
3 bed · 2 bath

$535,900
187 Emerald Street
Hamilton (Stinson) · MLS # X13674252
3 bed · 2 bath
$799,990
333 Strathearne Avenue
Hamilton (Homeside) · MLS # X13869450
3 bed · 3 bath · 1,737 sq ft