Videos & Virtual Tours
Open available video, 3D tour, or virtual-tour media for this listing.
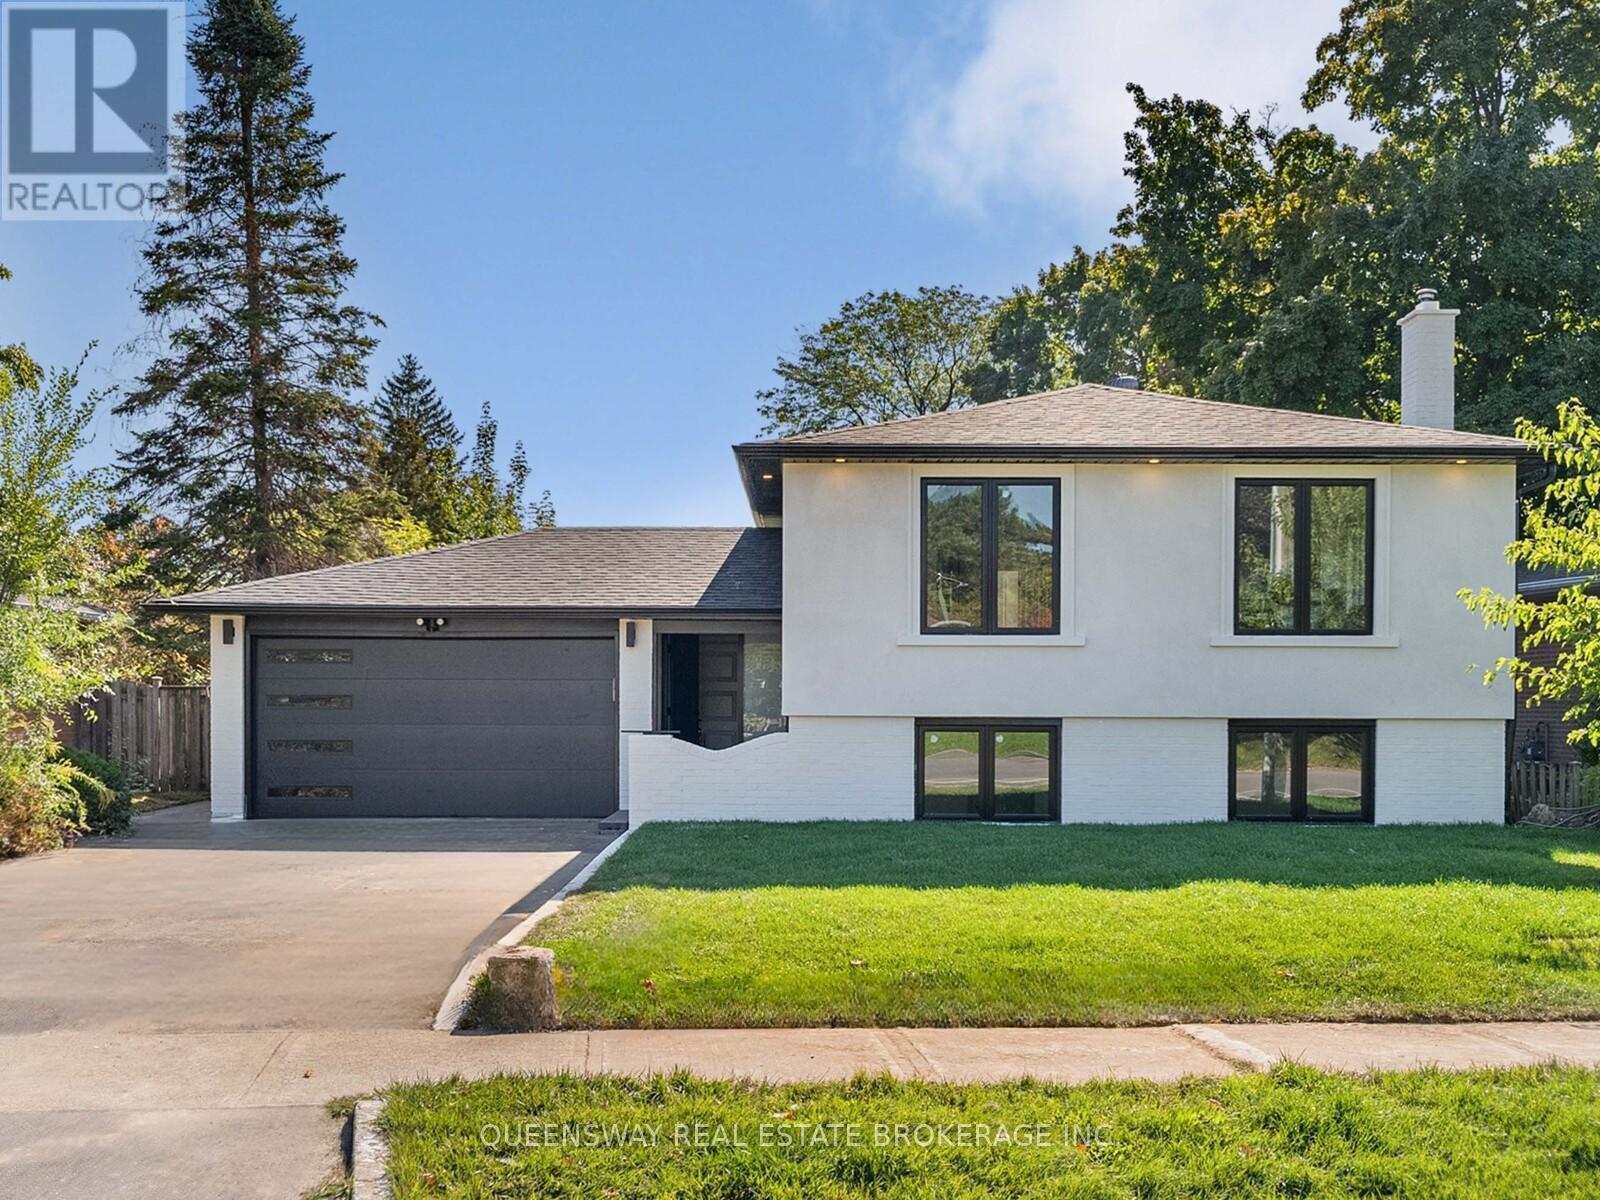
1128 Pinegrove Road
Oakville (WO West), Ontario L6L2W6
MLS # W13674102
Property Details
Type
Detached
Beds
4
Baths
2
Status
For Sale
More homes like this
About this property
Welcome to 1128 Pinegrove Road, a rare, turn-key gem in an incredibly valuable neighbourhood! Skip the stress of renovations with an entirely brand-new, custom interior that blends modern luxury with classic charm. The heart of the home is a stunning custom kitchen featuring sleek cabinetry and new appliances, flowing into a bright, open layout perfect for family life. You'll find large, sun-filled bedrooms that offer plenty of personal space, along with a massive 4th bedroom in the above-grade lower level. This level also features a cozy recreation room with a beautiful brick fireplace, adding to the home's warm character. All new exterior finishes, windows, doors, brand new bright stucco for great curb appeal and a new charming interlocked backyard for summer hosting, this house is ready for you to just move in and enjoy. Perfectly located near the lake, highly rated schools, highways including the QEW, shopping and public transit. Custom quality in a prime location at a price that makes sense!
Mortgage Estimate
Estimated monthly payment
Calculating…
Estimate only. Taxes, insurance, condo fees, and lender terms are not included.
Monthly costs to verify
Property taxes: about $456/month based on listed annual taxes.
Estimate only. Confirm taxes, condo/maintenance fees, insurance, utilities, and lender terms before making decisions.
Rooms
| Room | Level | Dimensions |
|---|---|---|
| Foyer | Main level | 4.57 x 1.63 |
| Bathroom | Lower level | 2.21 x 1.52 |
| Laundry room | Lower level | 6.12 x 3.28 |
| Living room | Main level | 5.11 x 3.66 |
| Dining room | Main level | 3.35 x 3.38 |
| Kitchen | Main level | 4.06 x 3.38 |
| Primary Bedroom | Main level | 4.04 x 3.25 |
| Bedroom 2 | Main level | 2.74 x 3.66 |
| Bedroom 3 | Main level | 3.15 x 2.62 |
| Bathroom | Main level | 1.63 x 3.25 |
| Bedroom 4 | Lower level | 5.82 x 3.28 |
| Recreational, Games room | Lower level | 4.95 x 6.71 |
Facts & Location
Parking
5 spaces
Lot Size
55.5 x 115.3 FT
Annual Taxes
$5,472
Listing data
Listing information is provided for personal, non-commercial use and should be independently verified before making real estate decisions.
Last refreshed: Oct 21, 2026 3:19 AM
Explore nearby searches
SEO-friendly searches for this area, property type, and nearby neighbourhoods.
Similar Properties
More nearby listings that may fit the same search.
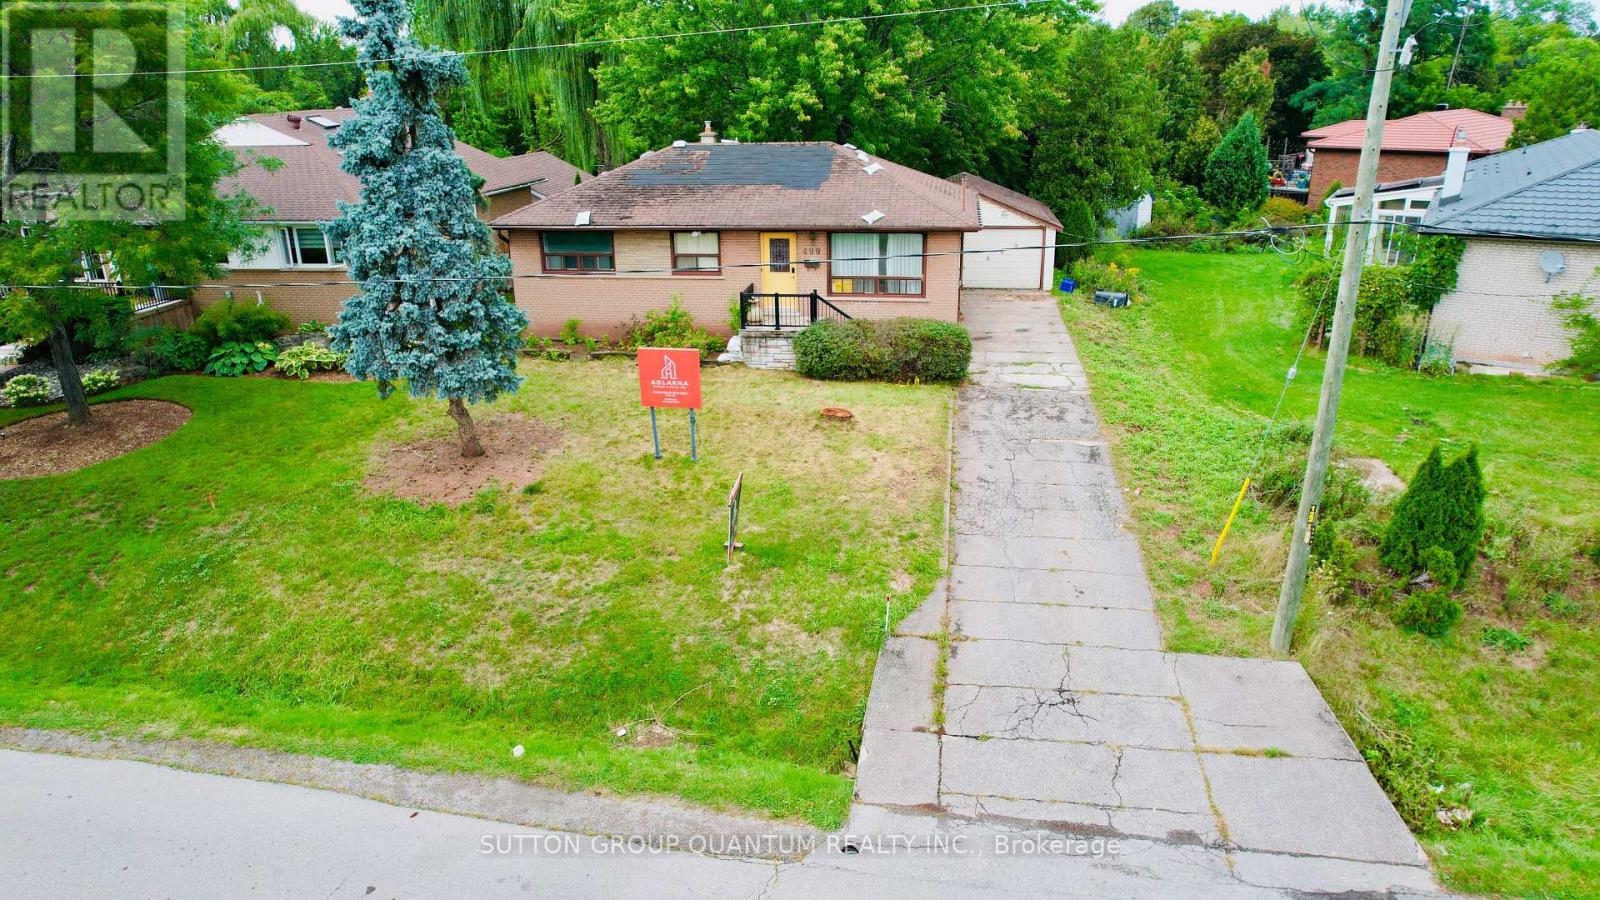
$1,398,000
499 Valley Drive
Oakville (WO West) · MLS # W13739104
4 bed · 2 bath
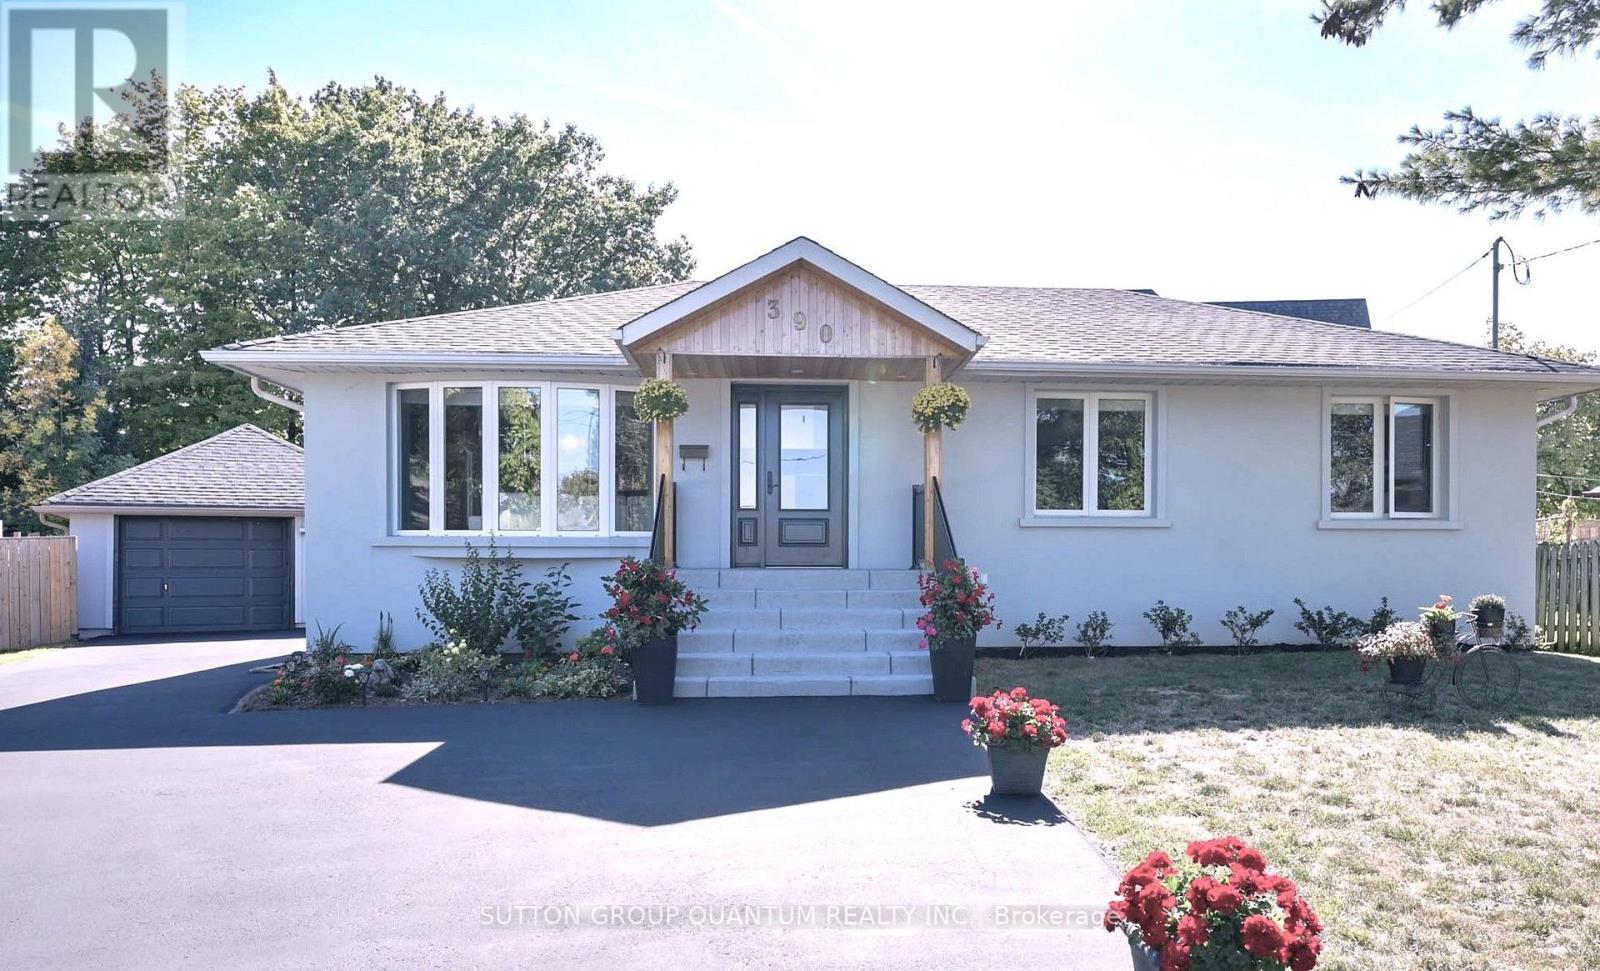
$1,389,888
390 Wendall Place
Oakville (WO West) · MLS # W13829622
4 bed · 2 bath
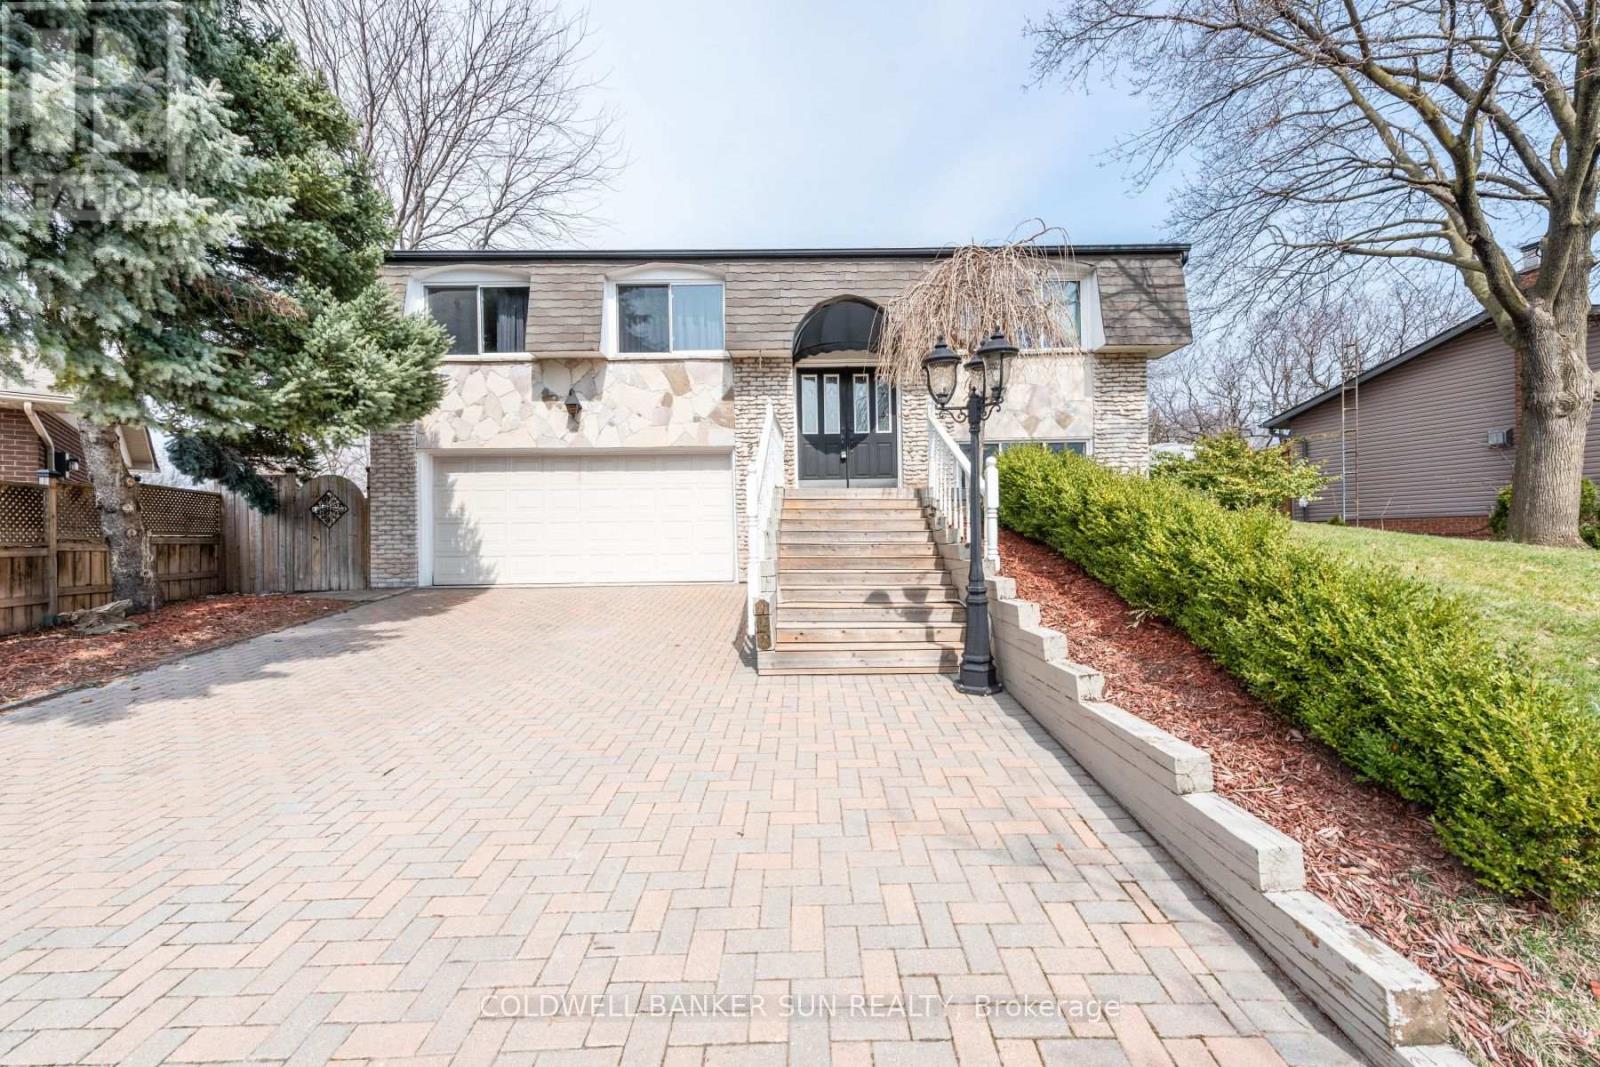
$1,349,900
2483 Yarmouth Crescent
Oakville (WO West) · MLS # W13722468
4 bed · 3 bath