Videos & Virtual Tours
Open available video, 3D tour, or virtual-tour media for this listing.
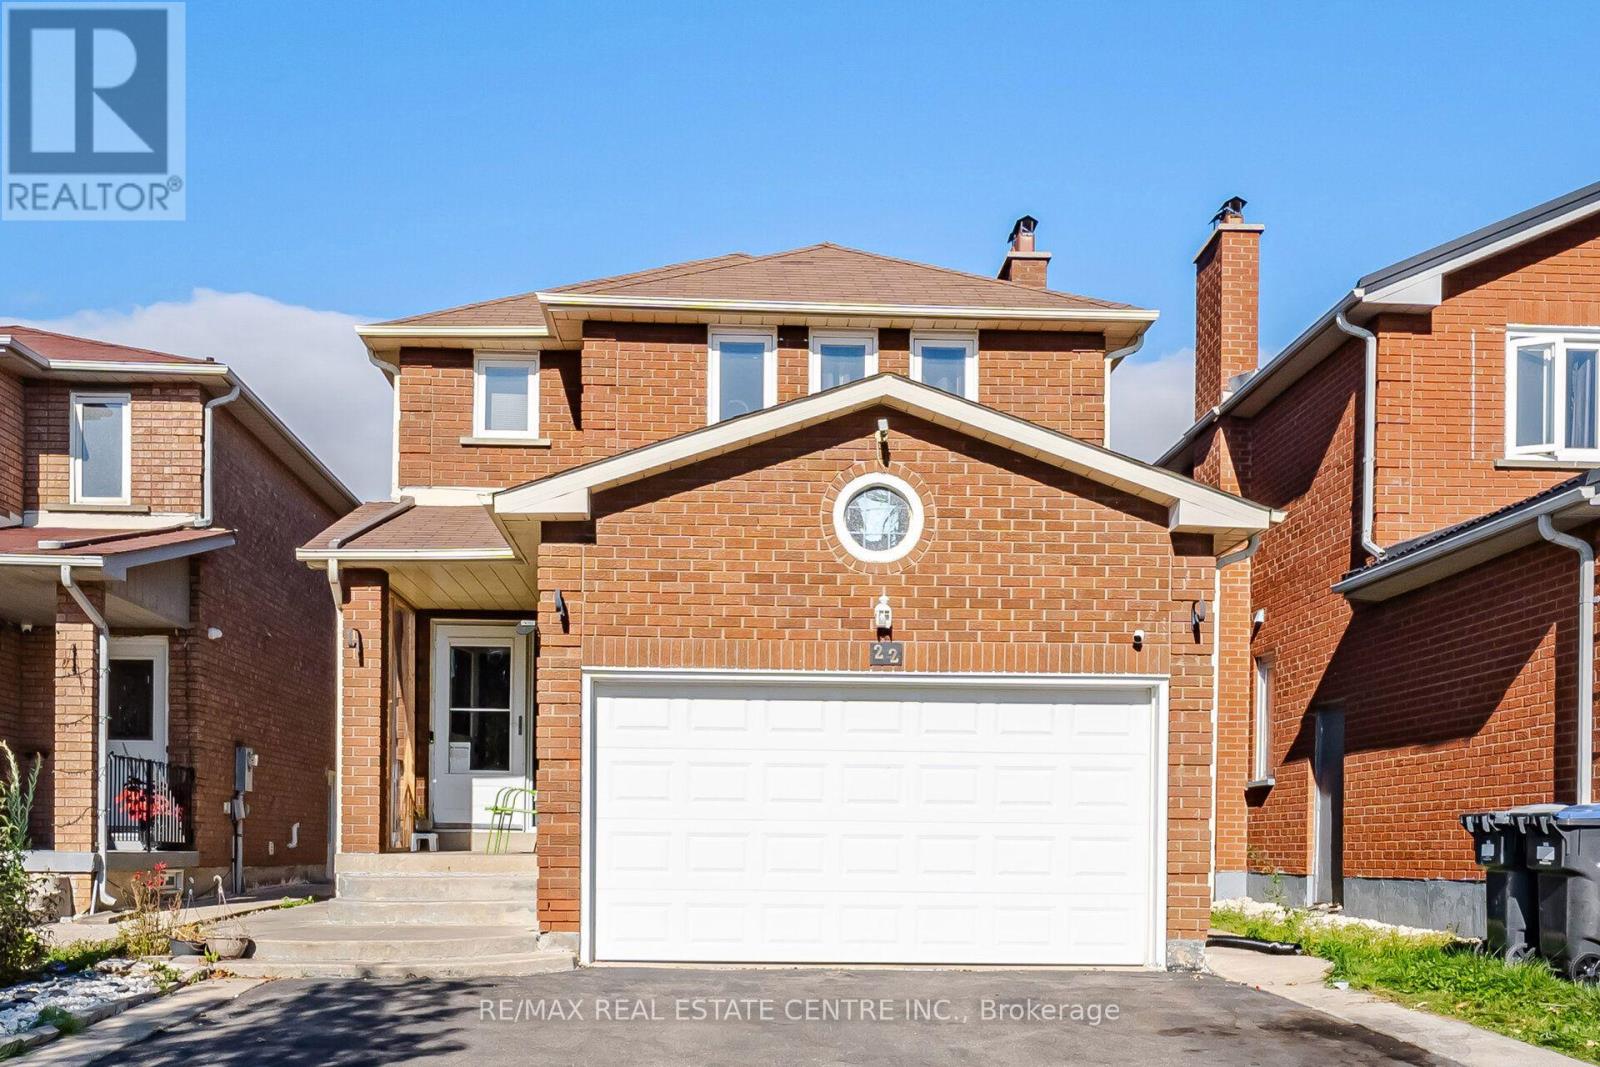
22 Faywood Drive
Brampton (Fletcher's West), Ontario L6Y4K3
MLS # W13843622
Property Details
Type
Detached
Beds
6
Baths
4
Status
For Sale
More homes like this
About this property
Welcome to this stunning 2094 sq. ft. detached home in the prime Fletcher's West area of Brampton. This beautifully maintained property features a spacious 4+2 bedroom layout, including a fully finished basement. The main level boasts hardwood floors throughout, a combined living/dining room, a separate family room, and a convenient main-floor laundry room. Enjoy high-end finishes including pot lights, porcelain tiles, and a modern kitchen equipped with quartz countertops, stainless steel appliances, and a sleek chimney hood fan. The upper level offers a large primary bedroom with an ensuite, alongside three other generous bedrooms filled with natural light and a full 3pc main bathroom. 2 Bedrooms Finished Basement that offers a self-contained suite with its own kitchen, a spacious living/dining area, and a 3-piece bath-an ideal setup for an in-law suite or extended family. Building permit obtained for the basement build, but the unit is not currently registered or certified as a legal /second dwelling. Buyer to do their own due diligence. Complete with a total of 5 parking spaces (including the garage), this move-in-ready home is an absolute must-see!
Mortgage Estimate
Estimated monthly payment
Calculating…
Estimate only. Taxes, insurance, condo fees, and lender terms are not included.
Monthly costs to verify
Property taxes: about $587/month based on listed annual taxes.
Estimate only. Confirm taxes, condo/maintenance fees, insurance, utilities, and lender terms before making decisions.
Rooms
| Room | Level | Dimensions |
|---|---|---|
| Living room | Main level | 7.16 x 3.1 |
| Kitchen | Basement | 4.26 x 3.4 |
| Bedroom | Basement | 4.26 x 3.4 |
| Bedroom 2 | Basement | 0.01 x 0.01 |
| Dining room | Main level | 7.16 x 3.1 |
| Family room | Main level | 4.95 x 3.1 |
| Kitchen | Main level | 5.83 x 3.35 |
| Eating area | Main level | 5.83 x 3.35 |
| Primary Bedroom | Second level | 6.5 x 5.54 |
| Bedroom 2 | Second level | 4.87 x 2.9 |
| Bedroom 3 | Second level | 4.06 x 2.9 |
| Bedroom 4 | Second level | 3.58 x 3.35 |
| Living room | Basement | 7.62 x 4.57 |
Facts & Location
Interior Size
2,094 sq ft
Parking
5 spaces
Lot Size
30.9 x 108.9 FT
Annual Taxes
$7,048
Listing data
Listing information is provided for personal, non-commercial use and should be independently verified before making real estate decisions.
Last refreshed: Oct 20, 2026 3:18 AM
Explore nearby searches
SEO-friendly searches for this area, property type, and nearby neighbourhoods.
Similar Properties
More nearby listings that may fit the same search.
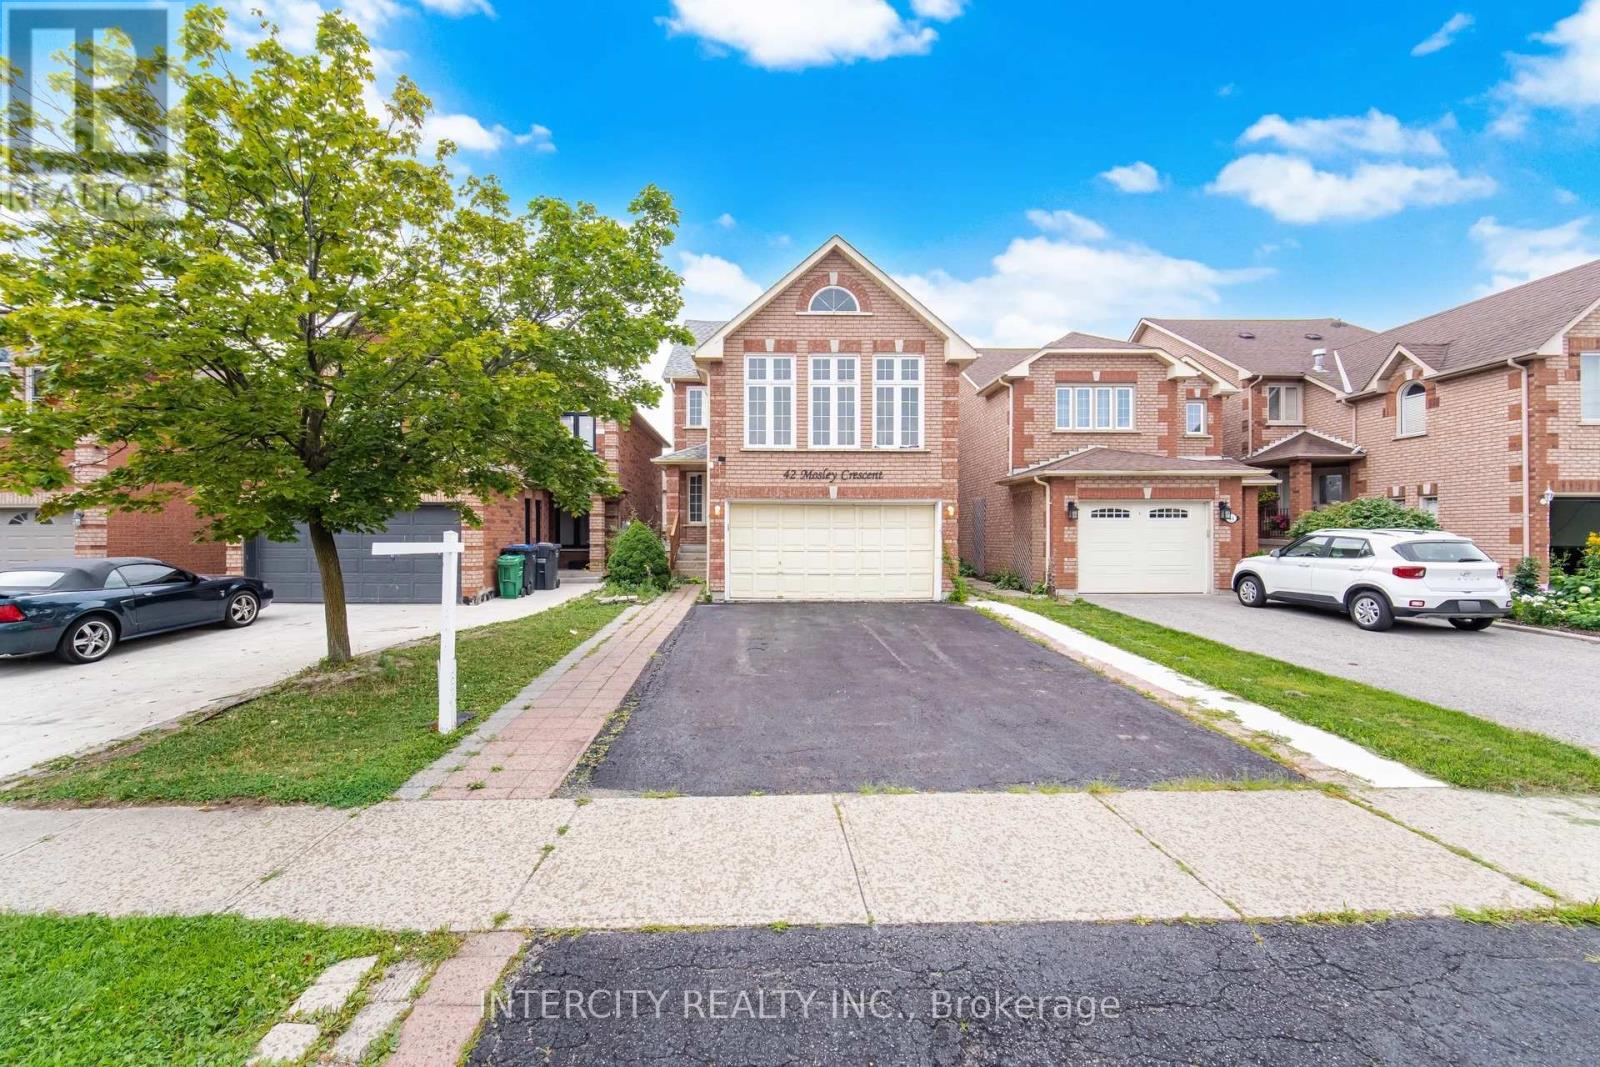
$899,900
42 Mosley Crescent
Brampton (Fletcher's West) · MLS # W13663702
5 bed · 4 bath
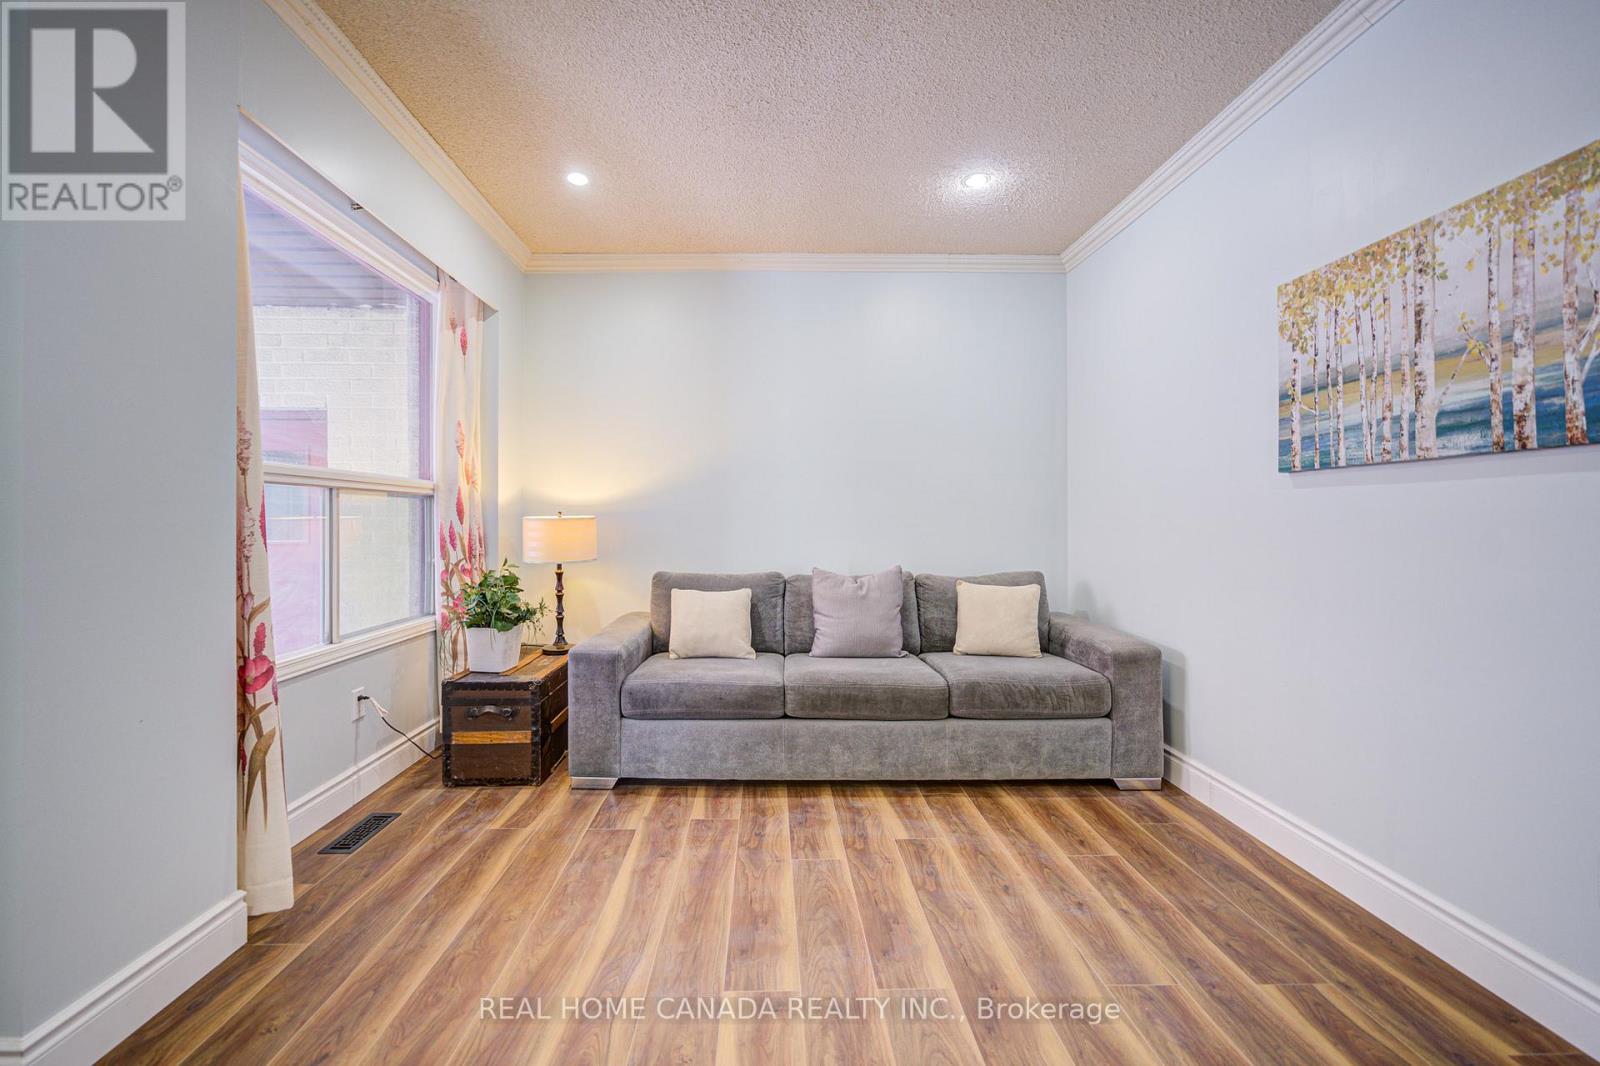
$898,600
21 Hallen Road
Brampton (Fletcher's West) · MLS # W13800130
5 bed · 4 bath
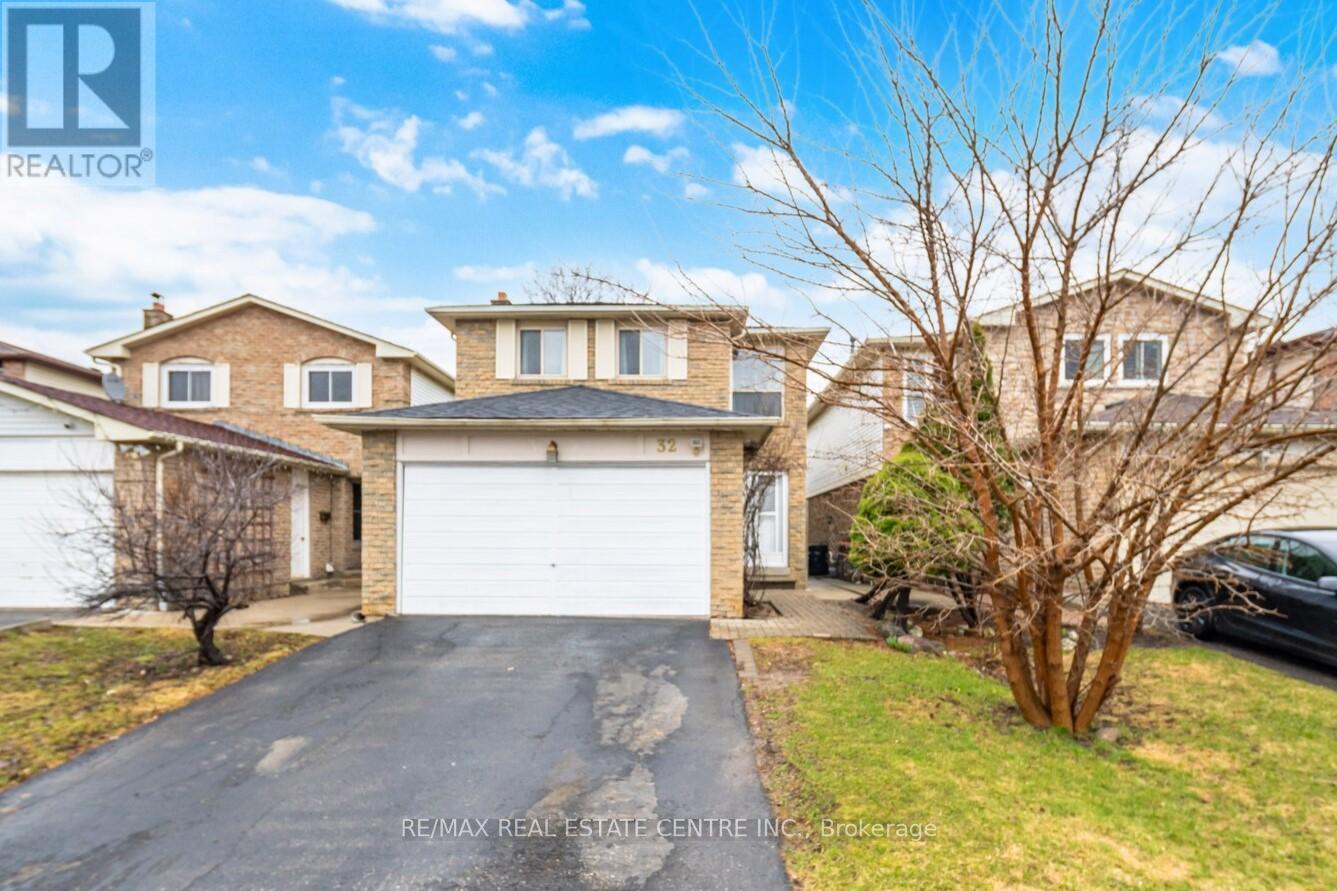
$864,902
32 Dafoe Crescent
Brampton (Fletcher's West) · MLS # W13522624
6 bed · 4 bath · 2,051 sq ft