Videos & Virtual Tours
Open available video, 3D tour, or virtual-tour media for this listing.
1350 LIMERIDGE Road
Hamilton, Ontario L8W1L6
MLS # 40860063
Property Details
Type
Condo Townhouse
Beds
3
Baths
2
Status
For Sale
More homes like this
About this property
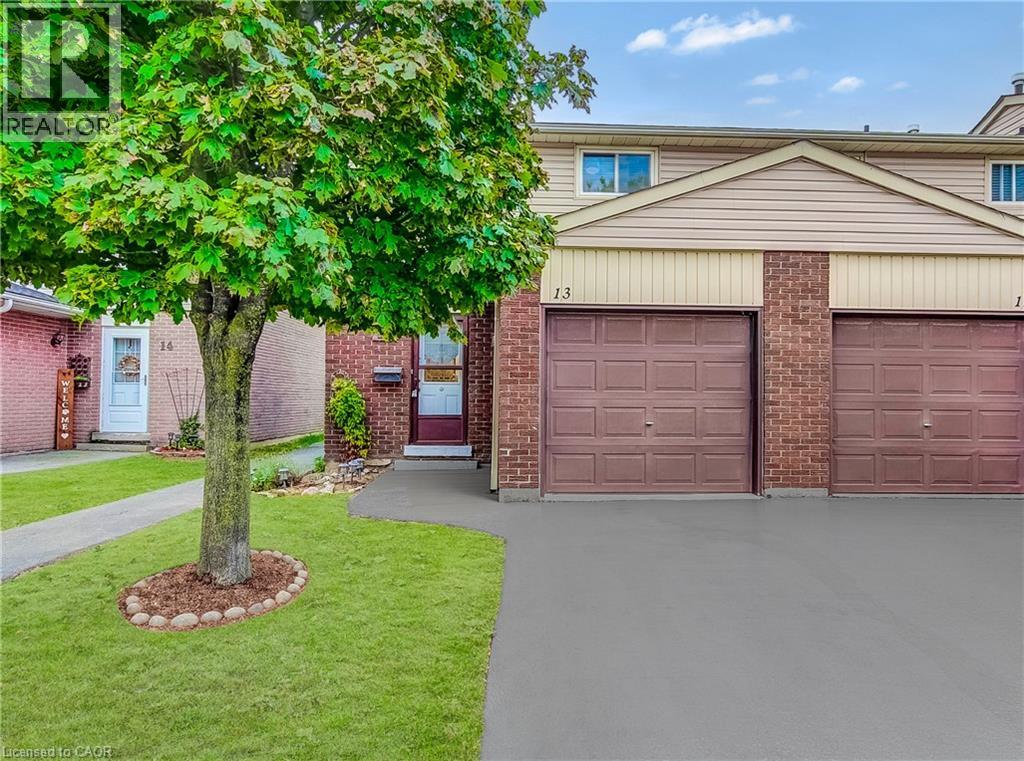
Welcome to this well-maintained 3-bedroom end-unit townhome in a family-friendly East Mountain neighbourhood! Offering a functional layout, comfortable living spaces, and plenty of potential to make it your own, this home is an excellent opportunity for first-time buyers, families, or those looking to downsize. The main floor features a spacious living and dining area filled with natural light, along with a practical kitchen. Upstairs, you'll find three spacious bedrooms and a full bathroom, while the finished basement provides additional living space ideal for a family room, home office, gym, or hobby area. Enjoy the added privacy of a fenced yard, perfect for relaxing or entertaining. A standout feature is the low monthly maintenance fee, which includes water, high-speed internet, cable TV, and more, offering added value and convenience while helping simplify monthly expenses. The park within the townhome complex is being replaced with a new park, bringing an exciting new improvement to the community. Conveniently located close to schools, shopping, public transit, Mohawk Sports Park, mountain brow trails, and other everyday amenities, with easy access to major roads and highways. An excellent opportunity to get into the market with an affordable home, valuable inclusions, and room to grow!
Mortgage Estimate
Estimated monthly payment
Calculating…
Estimate only. Taxes, insurance, condo fees, and lender terms are not included.
Monthly costs to verify
Property taxes: about $271/month based on listed annual taxes.
Condo / Maintenance Fee: $465.00/mo
Estimate only. Confirm taxes, condo/maintenance fees, insurance, utilities, and lender terms before making decisions.
Rooms
| Room | Level | Dimensions |
|---|---|---|
| Utility room | Basement | 10'6'' x 2'11'' |
| Recreation room | Basement | 15'1'' x 9'1'' |
| Laundry room | Basement | 9'11'' x 8'5'' |
| Primary Bedroom | Second level | 11'9'' x 9'11'' |
| Bedroom | Second level | 9'9'' x 10'0'' |
| Bedroom | Second level | 12'2'' x 8'9'' |
| 4pc Bathroom | Second level | 9'9'' x 8'8'' |
| 2pc Ensuite bath | Second level | 3'10'' x 4'5'' |
| Eat in kitchen | Main level | 11'10'' x 8'8'' |
| Living room | Main level | 16'2'' x 9'11'' |
Facts & Location
Interior Size
1,309 sq ft
Parking
2 spaces
Annual Taxes
$3,255
Condo / Maintenance Fee
$465.00/mo
Year Built
1975
Listing data
Listing information is provided for personal, non-commercial use and should be independently verified before making real estate decisions.
Last refreshed: Oct 26, 2026 3:31 AM
Explore nearby searches
SEO-friendly searches for this area, property type, and nearby neighbourhoods.
Similar Properties
More nearby listings that may fit the same search.
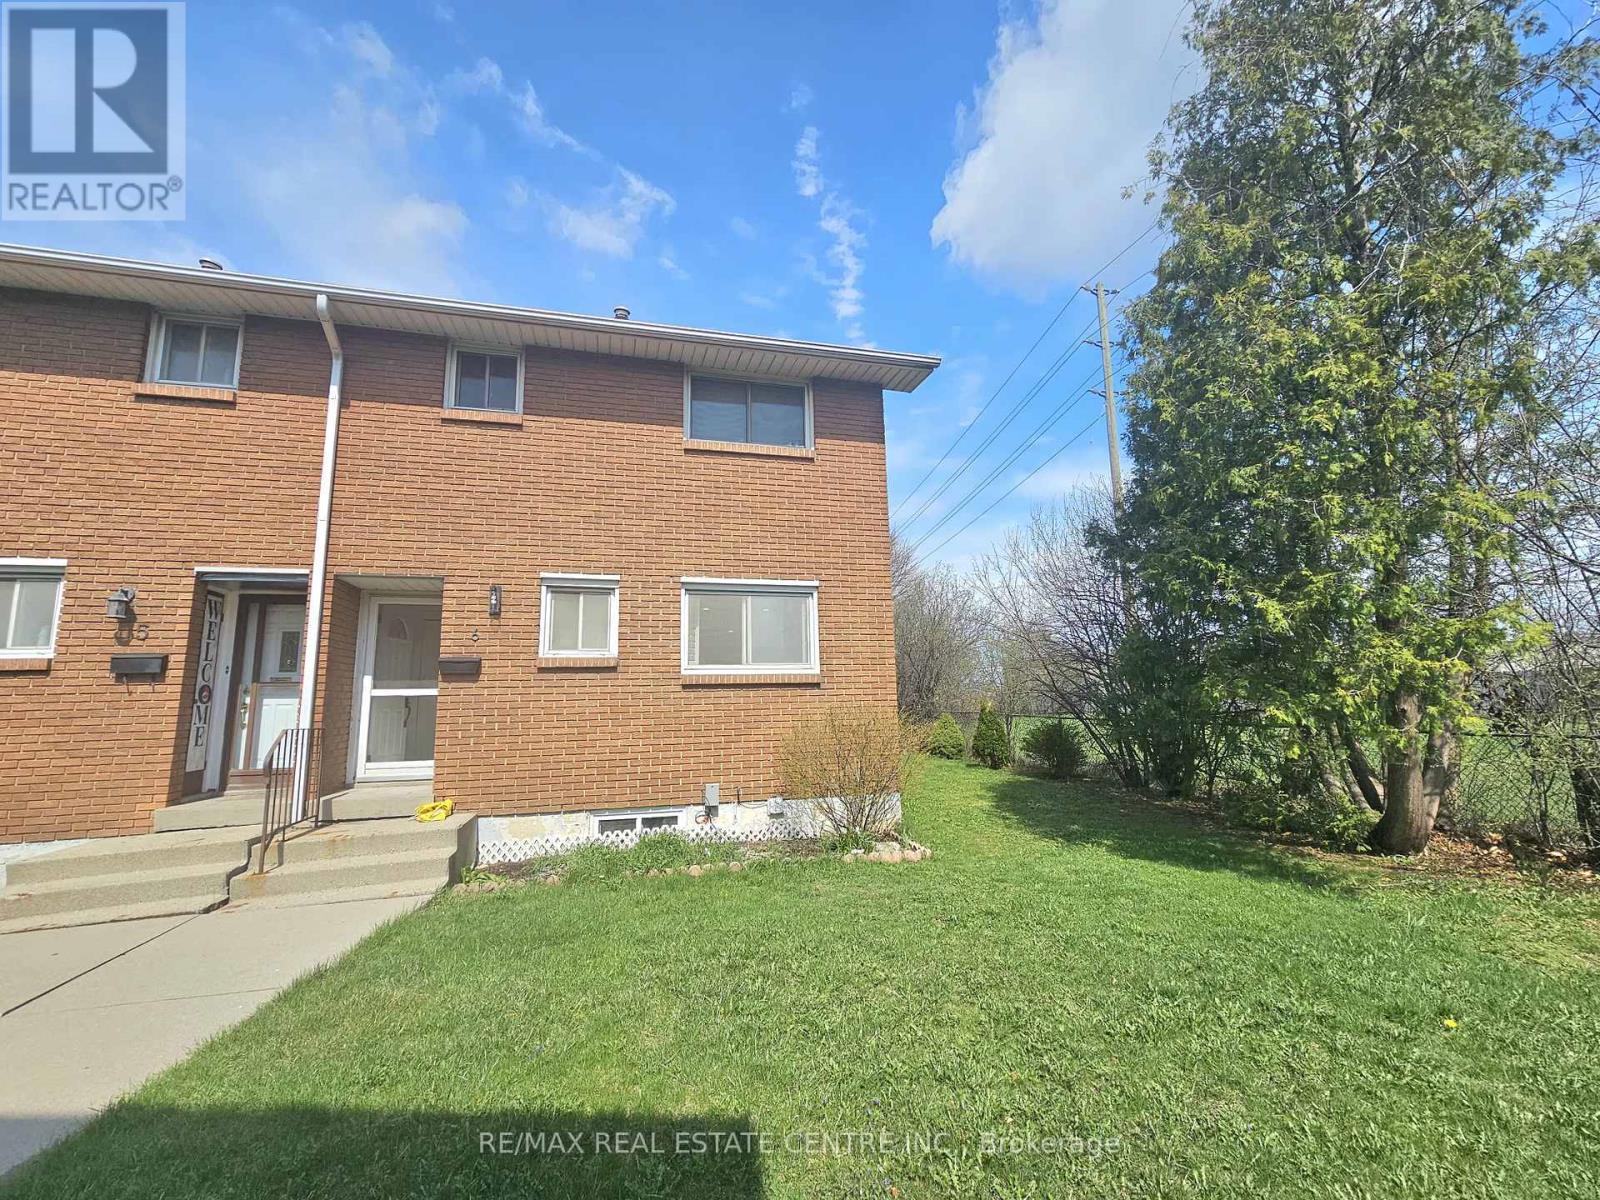
$429,999
161 BERKINDALE Drive
Hamilton (Riverdale) · MLS # X13026538
3 bed · 2 bath
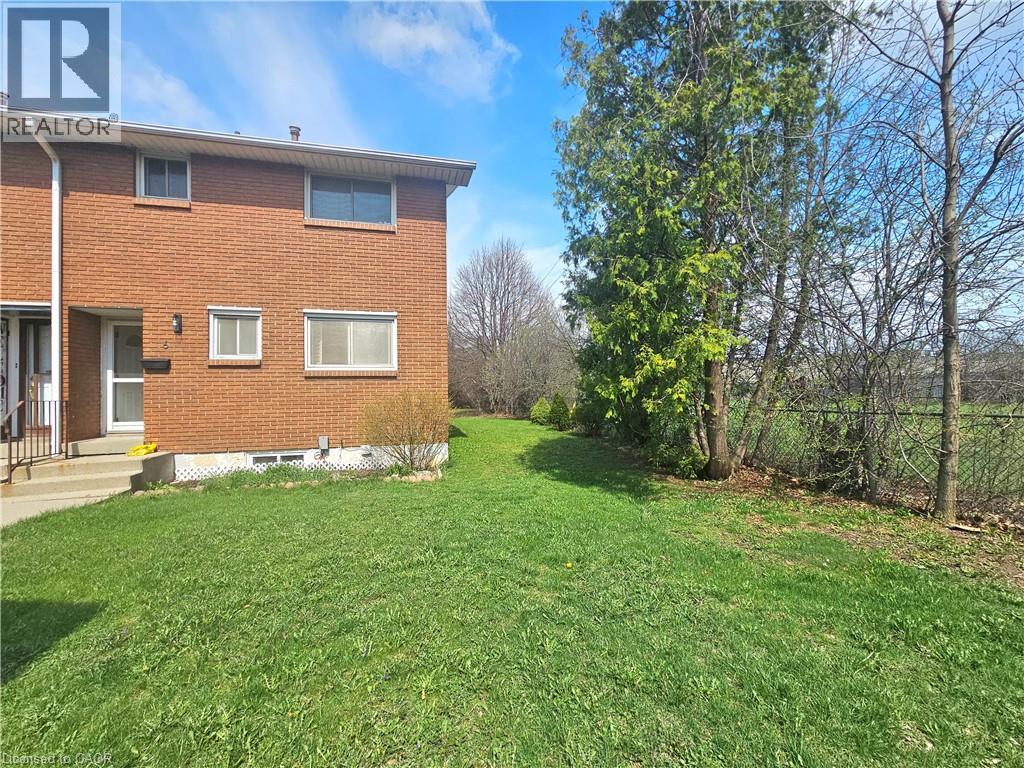
$429,999
161 BERKINDALE Drive
Hamilton · MLS # 40822194
3 bed · 2 bath · 1,072 sq ft
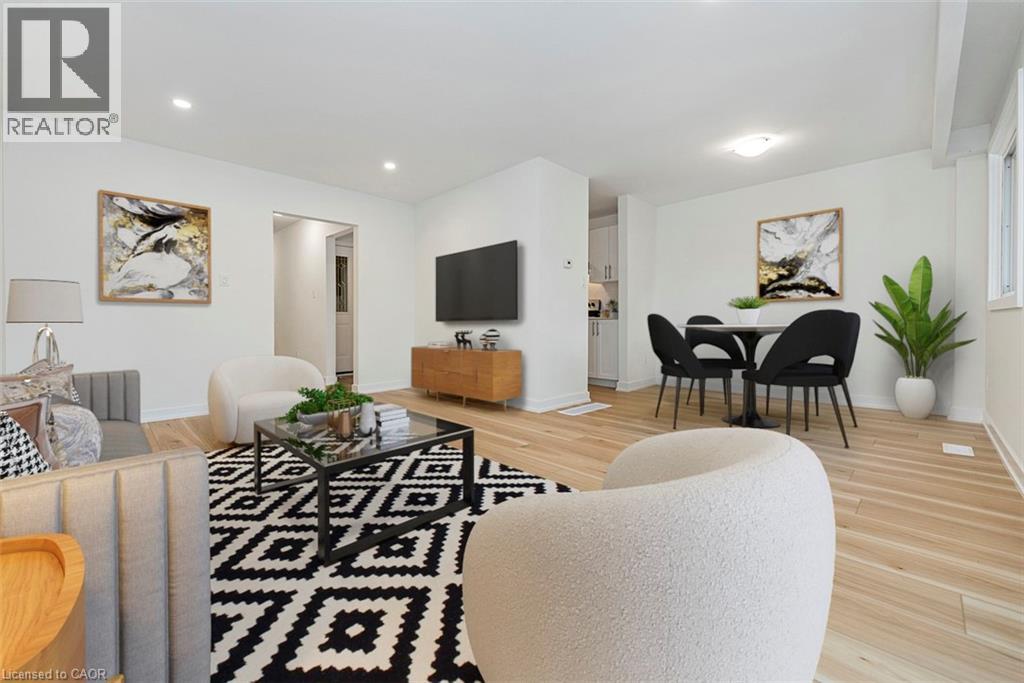
$429,900
88 TUNBRIDGE Crescent
Hamilton · MLS # 40871777
3 bed · 2 bath · 1,185 sq ft