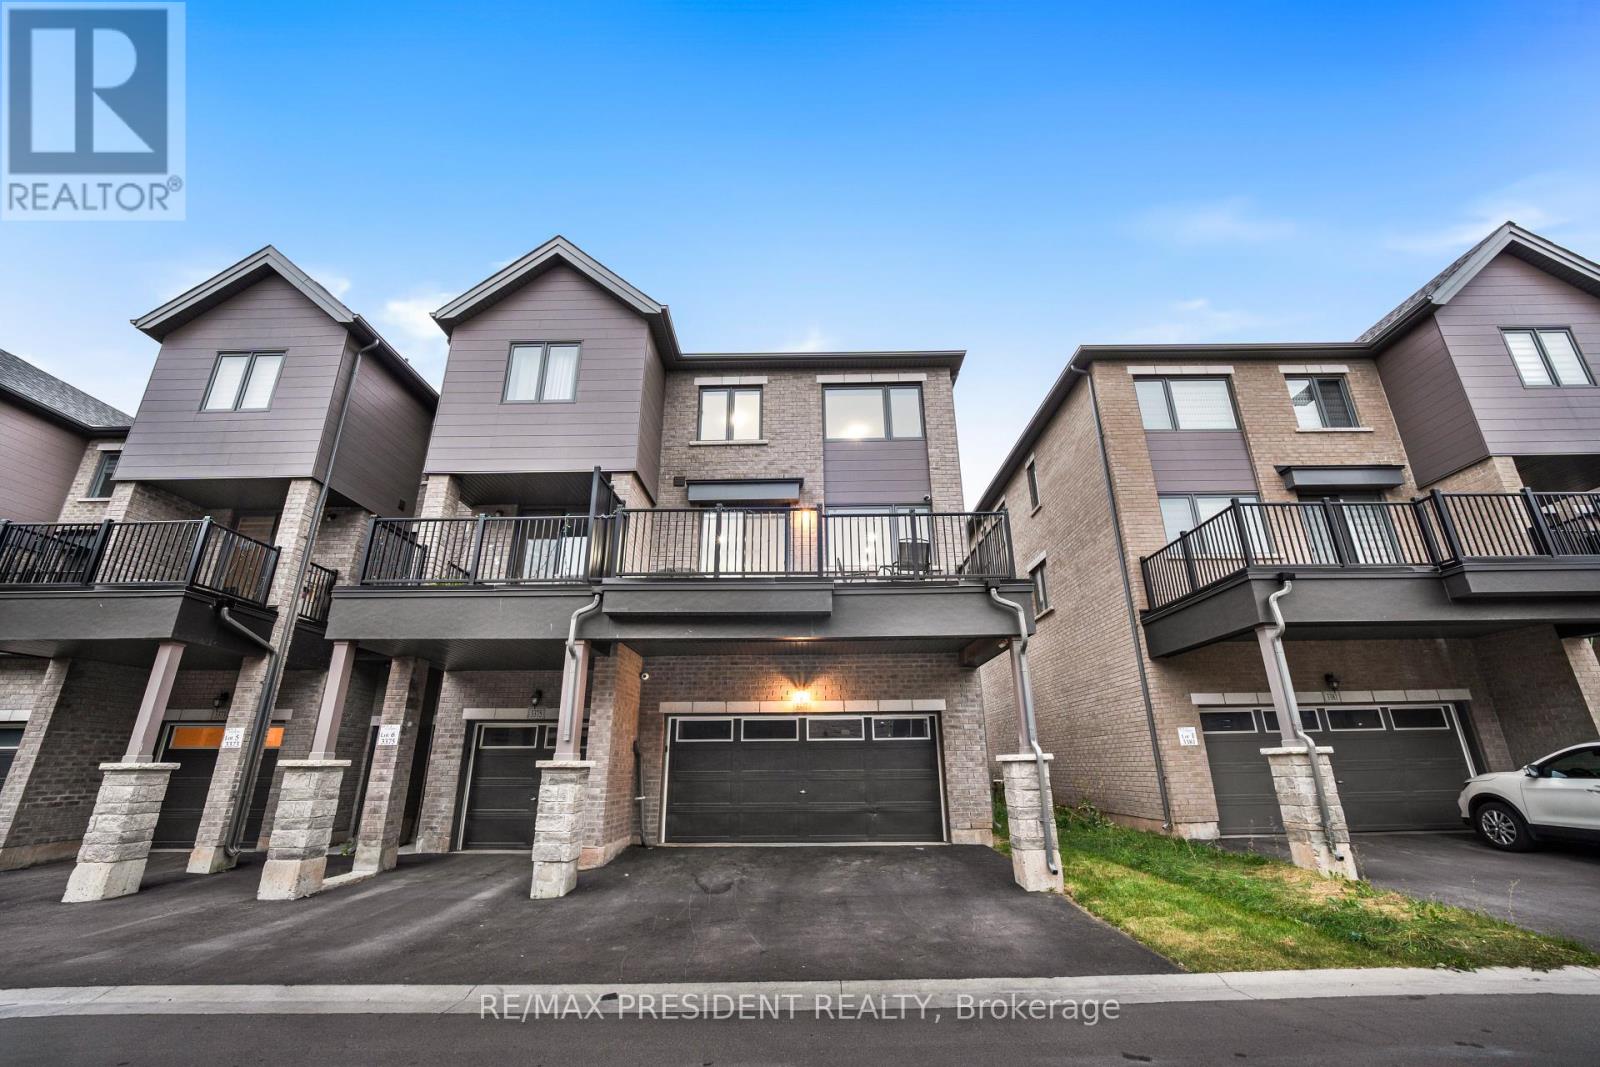
3377 Sixth Line
Oakville (GO Glenorchy), Ontario L6H0Y7
MLS # W13843096
Property Details
Type
Townhouse
Beds
4
Baths
4
Status
For Sale
More homes like this
About this property
Welcome to this beautiful end-unit freehold townhome nestled in Oakville's peaceful community. Offering approximately 4 spacious bedrooms and 4 bathrooms, this thoughtfully designed home combines modern finishes, generous living space, and everyday functionality.The main living level features a bright open-concept layout with spacious living and dining areas, large windows, and access to a private balcony-perfect for morning coffee, relaxing, or entertaining guests. The modern kitchen is equipped with granite countertops, stainless steel appliances, ample cabinetry, and a convenient pantry. A separate office/den provides an ideal work-from-home space.The upper level offers four well-appointed bedrooms, including a spacious primary retreat complete with a luxurious 6-piece ensuite and walk-in closet. Convenient second-floor laundry adds to the home's practical layout.The unfinished basement provides excellent potential for future customization, with a rough-in for a full bathroom and ample space to create a recreation room, home gym, or additional living area.Enjoy the benefits of an end-unit location, double-car garage, and parking for up to four vehicles. Ideally situated near schools, GO Transit, major highways, and everyday amenities, this home offers a peaceful setting while keeping you connected to everything Oakville has to offer.
Mortgage Estimate
Estimated monthly payment
Calculating…
Estimate only. Taxes, insurance, condo fees, and lender terms are not included.
Monthly costs to verify
Property taxes: about $523/month based on listed annual taxes.
Estimate only. Confirm taxes, condo/maintenance fees, insurance, utilities, and lender terms before making decisions.
Rooms
| Room | Level | Dimensions |
|---|---|---|
| Family room | Ground level | 6.68 x 3.61 |
| Living room | Second level | 5.78 x 4.21 |
| Dining room | Second level | 5.78 x 4.21 |
| Kitchen | Second level | 4.7 x 4.33 |
| Den | Second level | 3.52 x 3.91 |
| Primary Bedroom | Third level | 4.51 x 3.07 |
| Bedroom 2 | Third level | 3.32 x 2.75 |
| Bedroom 3 | Third level | 3.32 x 2.75 |
| Bedroom 4 | Third level | 3.35 x 2.71 |
Facts & Location
Parking
4 spaces
Lot Size
25.7 x 82 FT
Annual Taxes
$6,272
Listing data
Listing information is provided for personal, non-commercial use and should be independently verified before making real estate decisions.
Last refreshed: Oct 1, 2026 3:20 AM
Explore nearby searches
SEO-friendly searches for this area, property type, and nearby neighbourhoods.
Similar Properties
More nearby listings that may fit the same search.
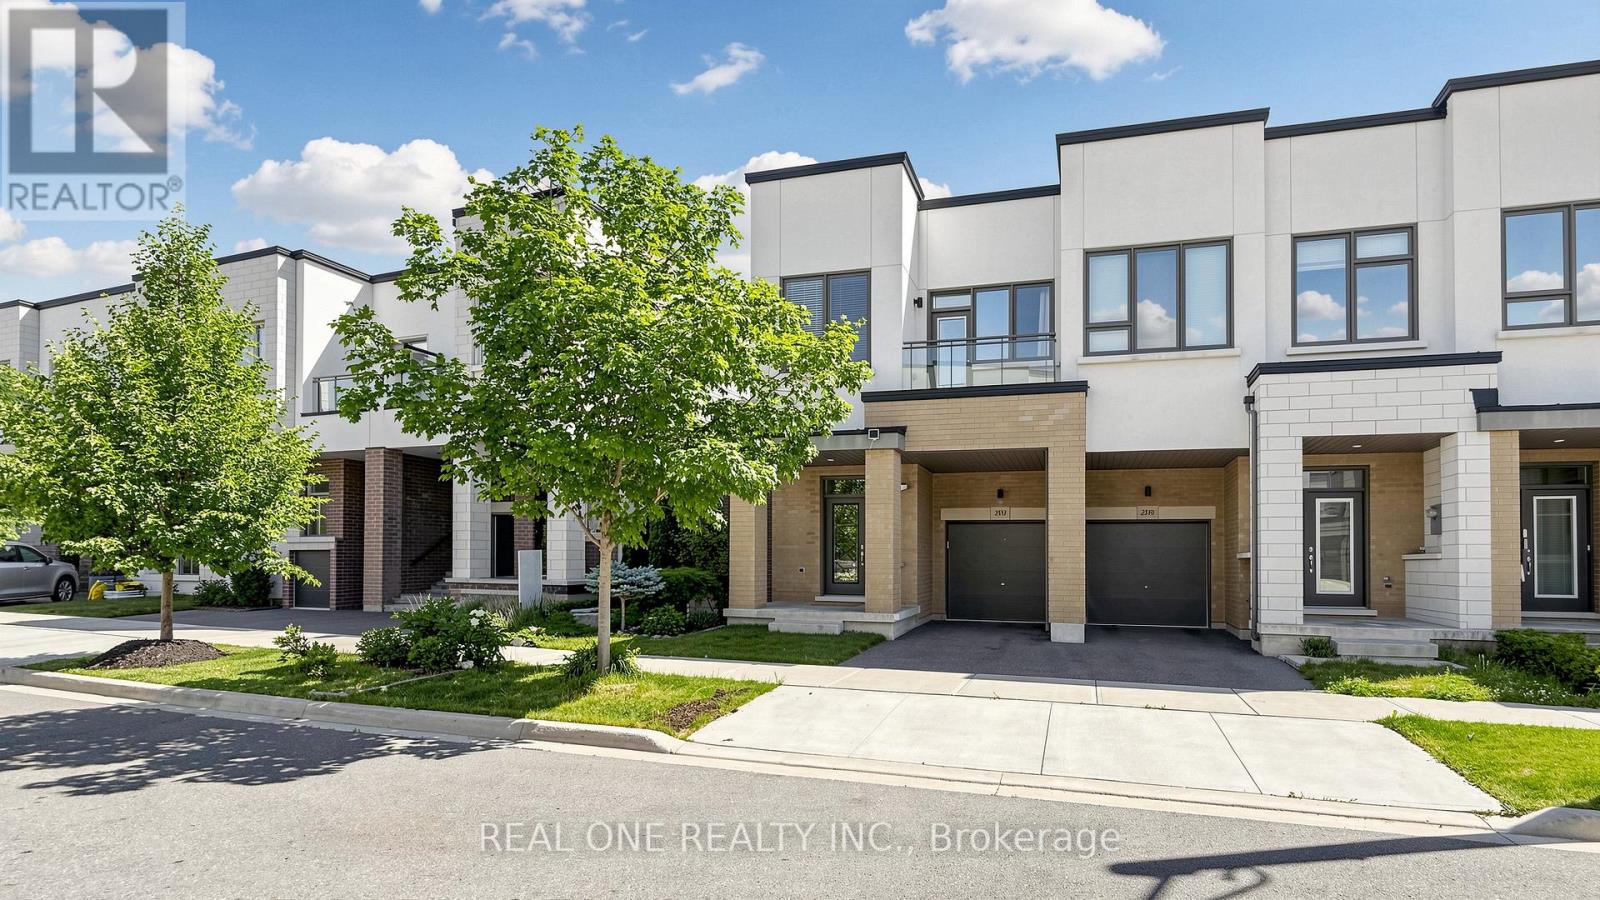
$1,109,000
3151 Mintwood Circle
Oakville (GO Glenorchy) · MLS # W13837858
4 bed · 4 bath
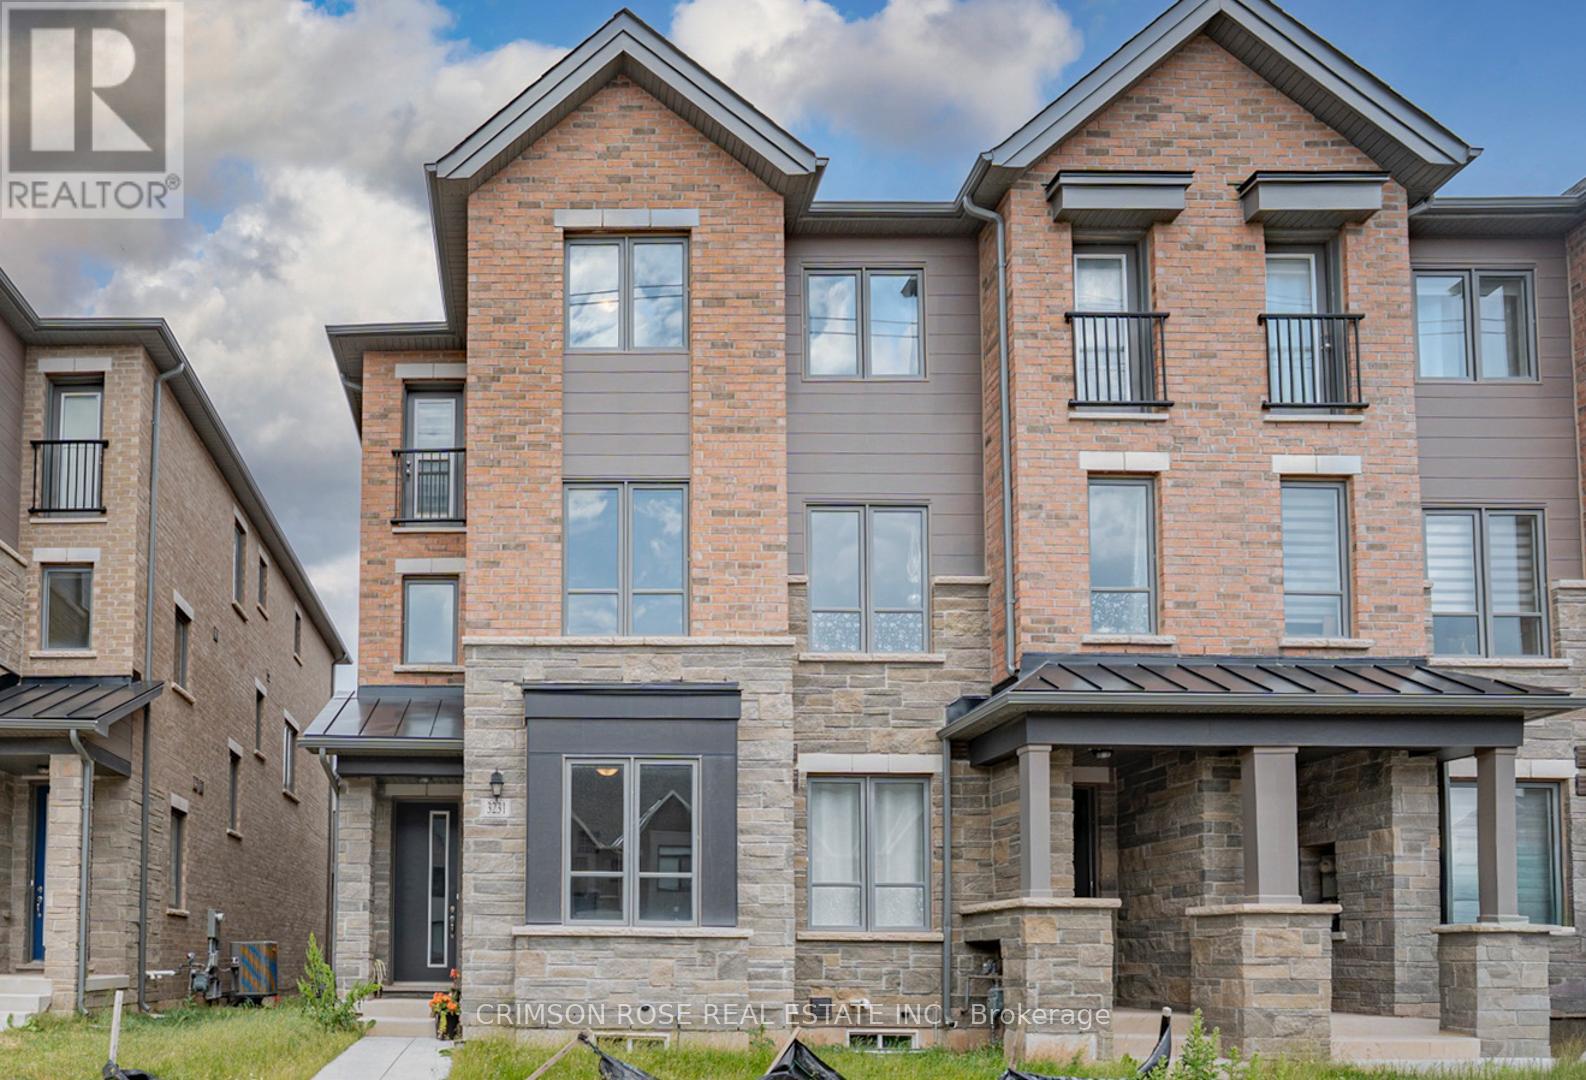
$1,149,000
3231 Sixth Line
Oakville (GO Glenorchy) · MLS # W13443570
4 bed · 3 bath
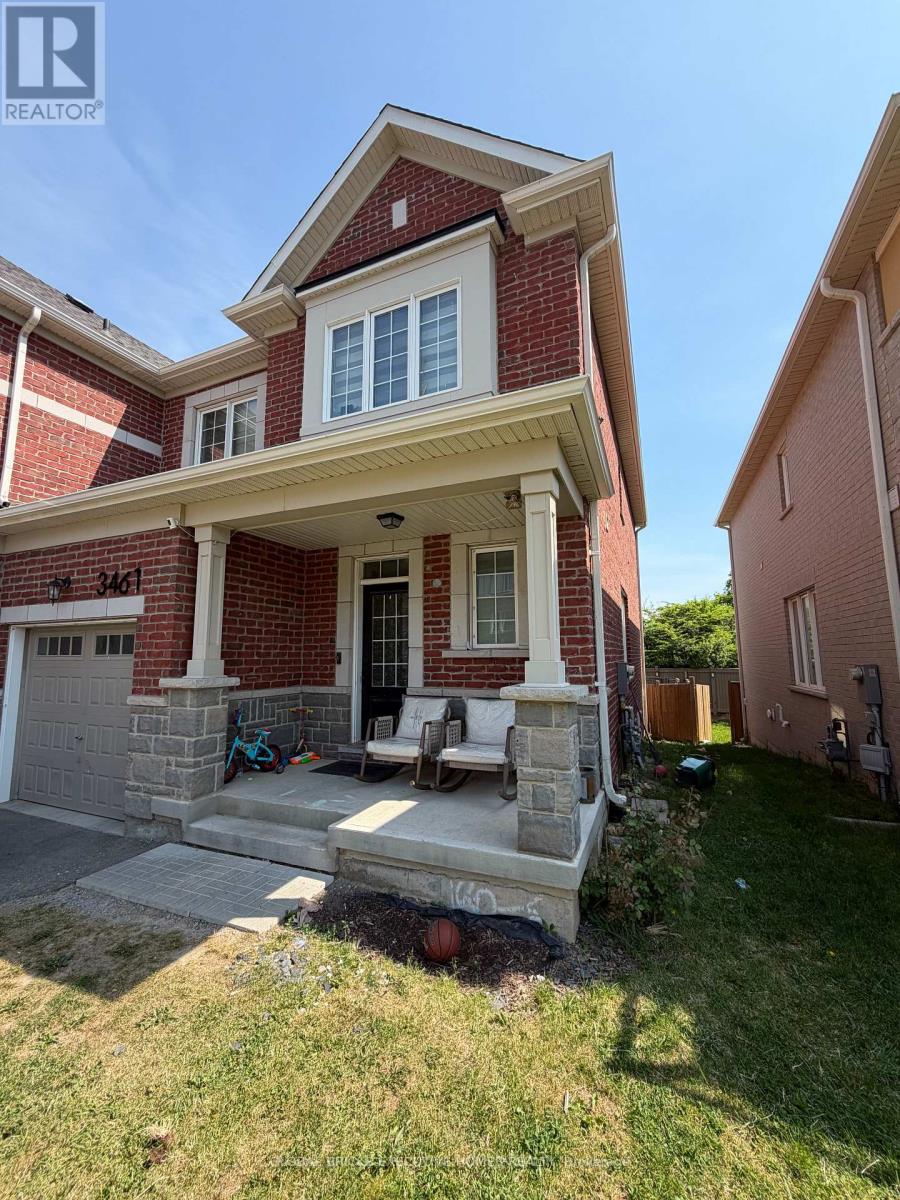
$1,039,999
3461 Eternity Way
Oakville (GO Glenorchy) · MLS # W13701056
3 bed · 3 bath