Videos & Virtual Tours
Open available video, 3D tour, or virtual-tour media for this listing.
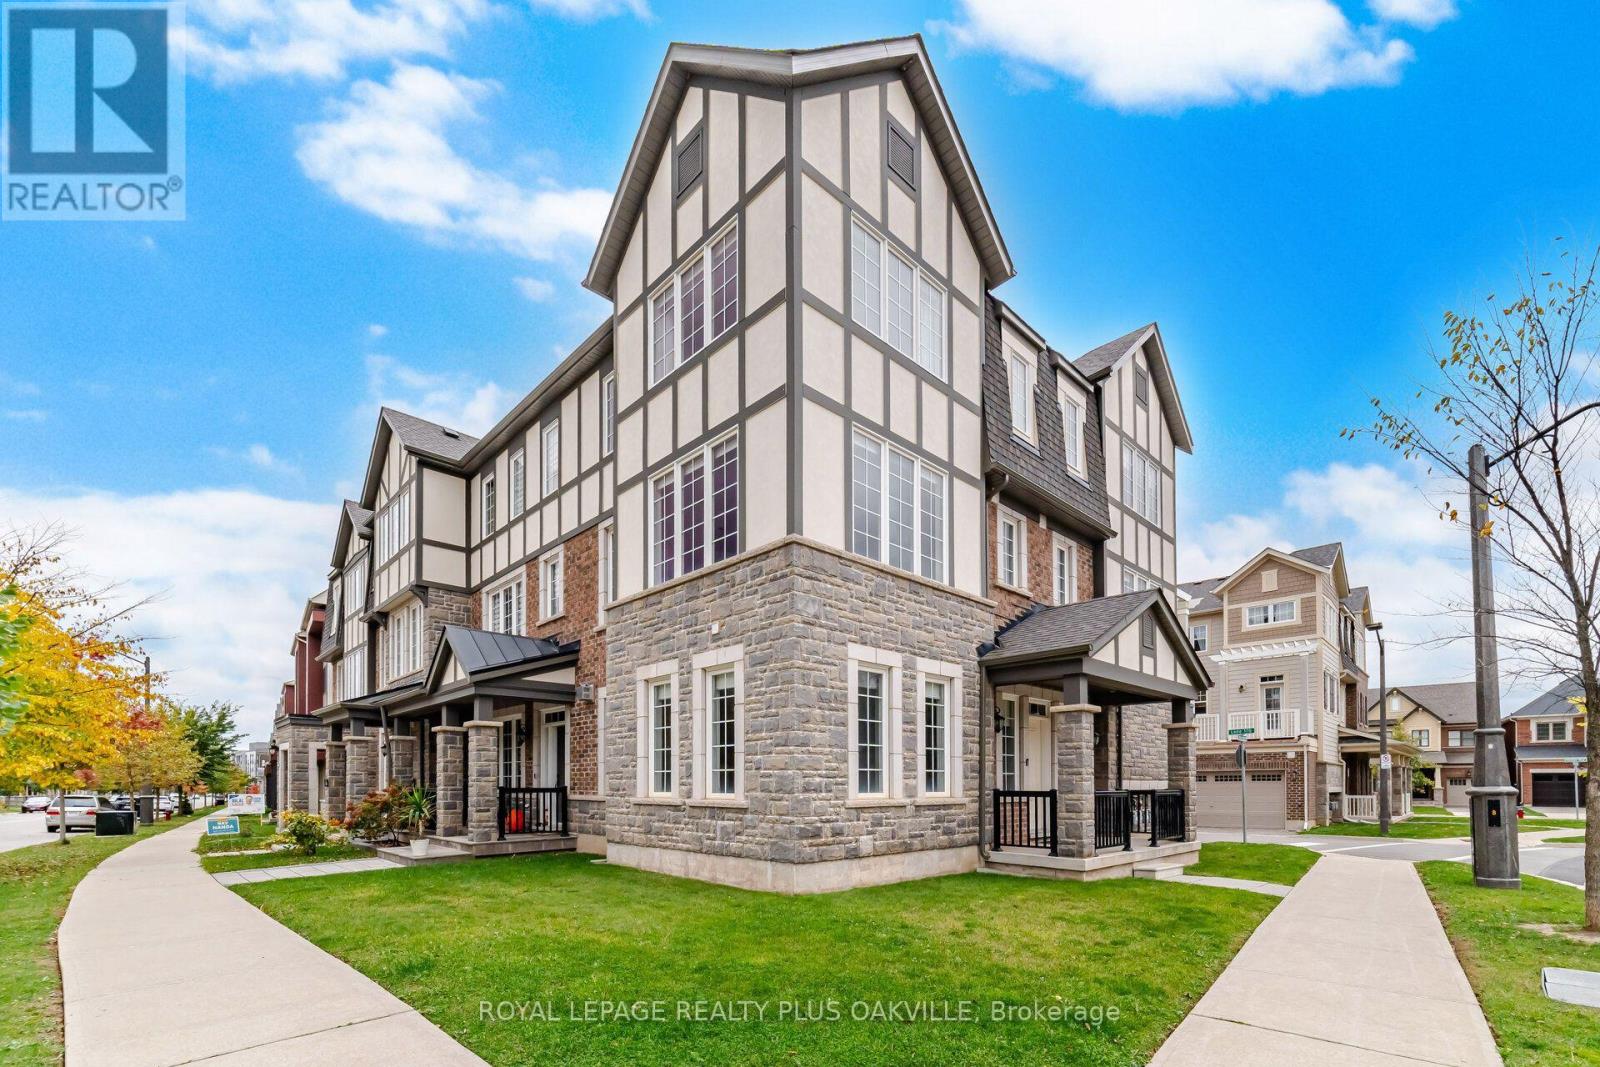
3445 George Savage Avenue
Oakville (GO Glenorchy), Ontario L6M1R6
MLS # W14199260
Property Details
Type
Townhouse
Beds
4
Baths
3
Status
For Sale
More homes like this
About this property
Immaculate end unit executive townhome overlooking mature trees in sought after Preserve! 2,118 square feet and completely carpet free with engineered wood floors, solid oak staircases. Sundrenched with large scenic windows! Spacious principal rooms! Freshly painted throughout. Large picture windows with scenic views! Family sized kitchen with quartz counters, upgraded backsplash, top-of-line appliances and a large centre island. The sunfilled breakfast room walks out to the balcony. Pot lighting Living/Dining & Kitchen! Main floor laundry room with tub. Large windows throughout. Ground floor Family room can be office or 4th bedroom. Fabulous newer Preserve neighbourhood features parks and walking trails! Double car garage! Quick access to highways 403 & 407! Minutes to shopping and transit! Will not disappoint! Move in ready like new!
Mortgage Estimate
Estimated monthly payment
Calculating…
Estimate only. Taxes, insurance, condo fees, and lender terms are not included.
Monthly costs to verify
Property taxes: about $408/month based on listed annual taxes.
Estimate only. Confirm taxes, condo/maintenance fees, insurance, utilities, and lender terms before making decisions.
Rooms
| Room | Level | Dimensions |
|---|---|---|
| Living room | Main level | 6 x 4.2 |
| Dining room | Second level | 6 x 4.2 |
| Kitchen | Main level | 4 x 3.66 |
| Eating area | Main level | 3.6 x 2.68 |
| Primary Bedroom | Second level | 4.37 x 3.66 |
| Bedroom 2 | Second level | 3.18 x 2.7 |
| Bedroom 3 | Second level | 3 x 2.88 |
| Den | Ground level | 5.5 x 4.25 |
Facts & Location
Interior Size
2,118 sq ft
Parking
2 spaces
Lot Size
32.1 x 64.4 FT ; 15.4x24.32x15.58x26.5x16.6x15x17.9x48.98
Annual Taxes
$4,900
Listing data
Listing information is provided for personal, non-commercial use and should be independently verified before making real estate decisions.
Last refreshed: Nov 21, 2026 4:30 PM
Explore nearby searches
SEO-friendly searches for this area, property type, and nearby neighbourhoods.
Similar Properties
More nearby listings that may fit the same search.
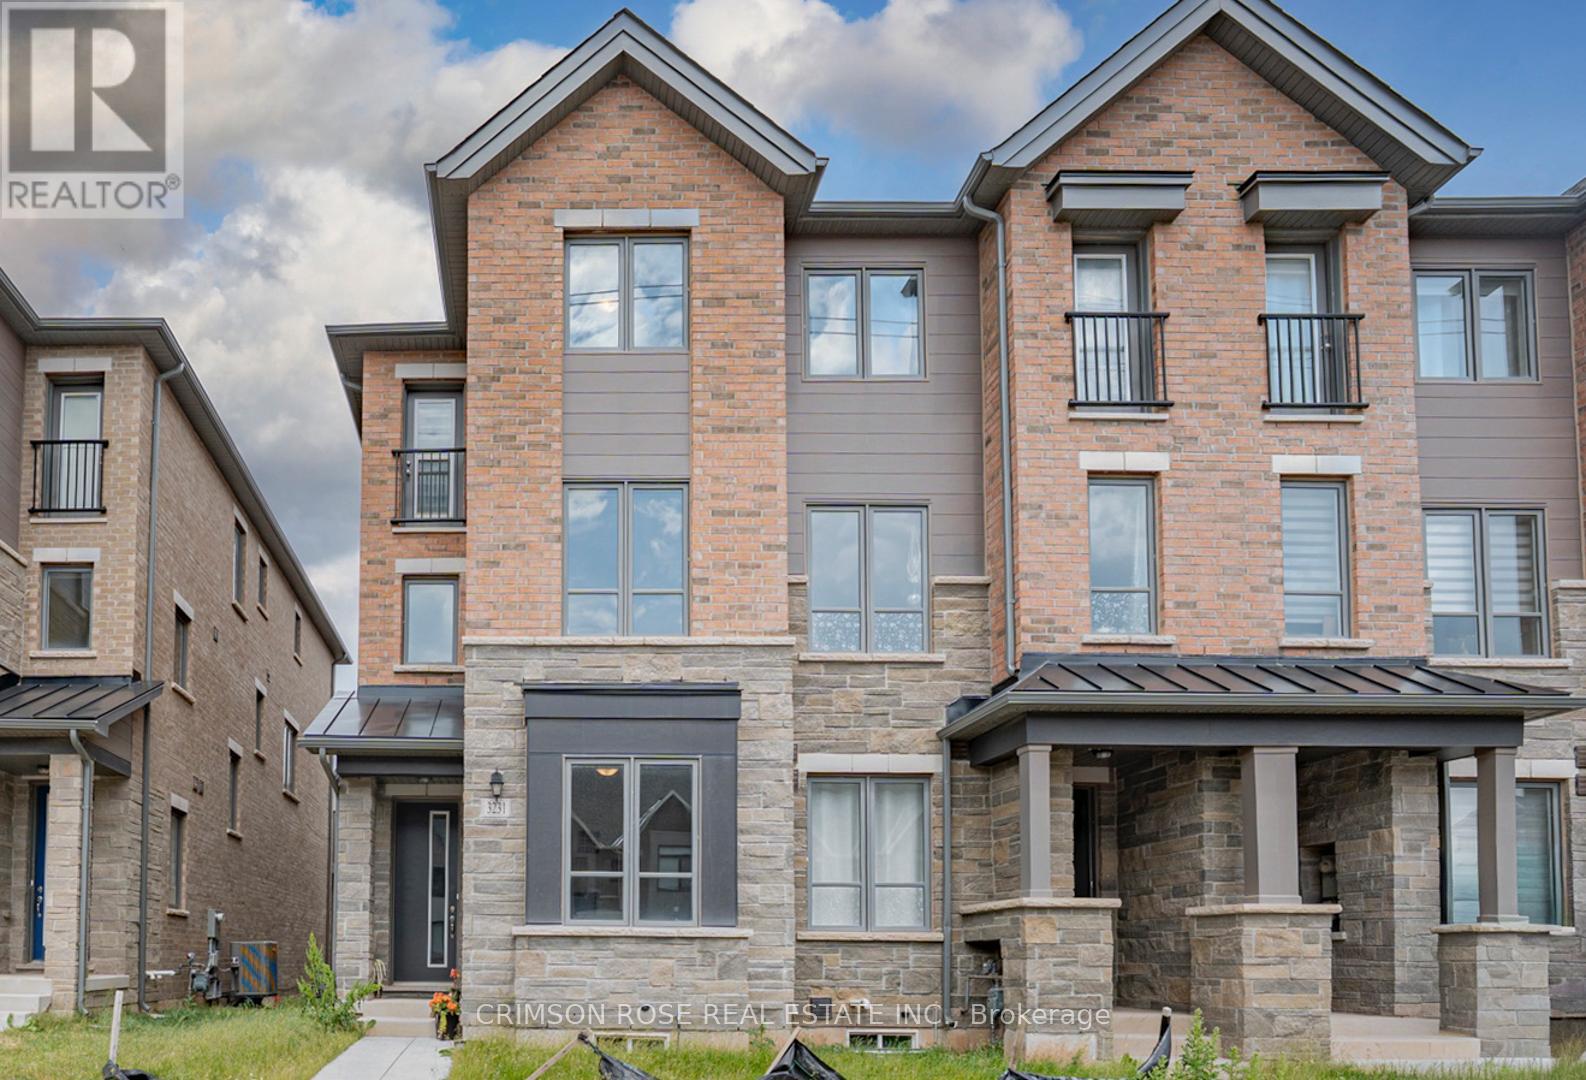
$1,099,000
3231 Sixth Line
Oakville (GO Glenorchy) · MLS # W13443570
4 bed · 3 bath
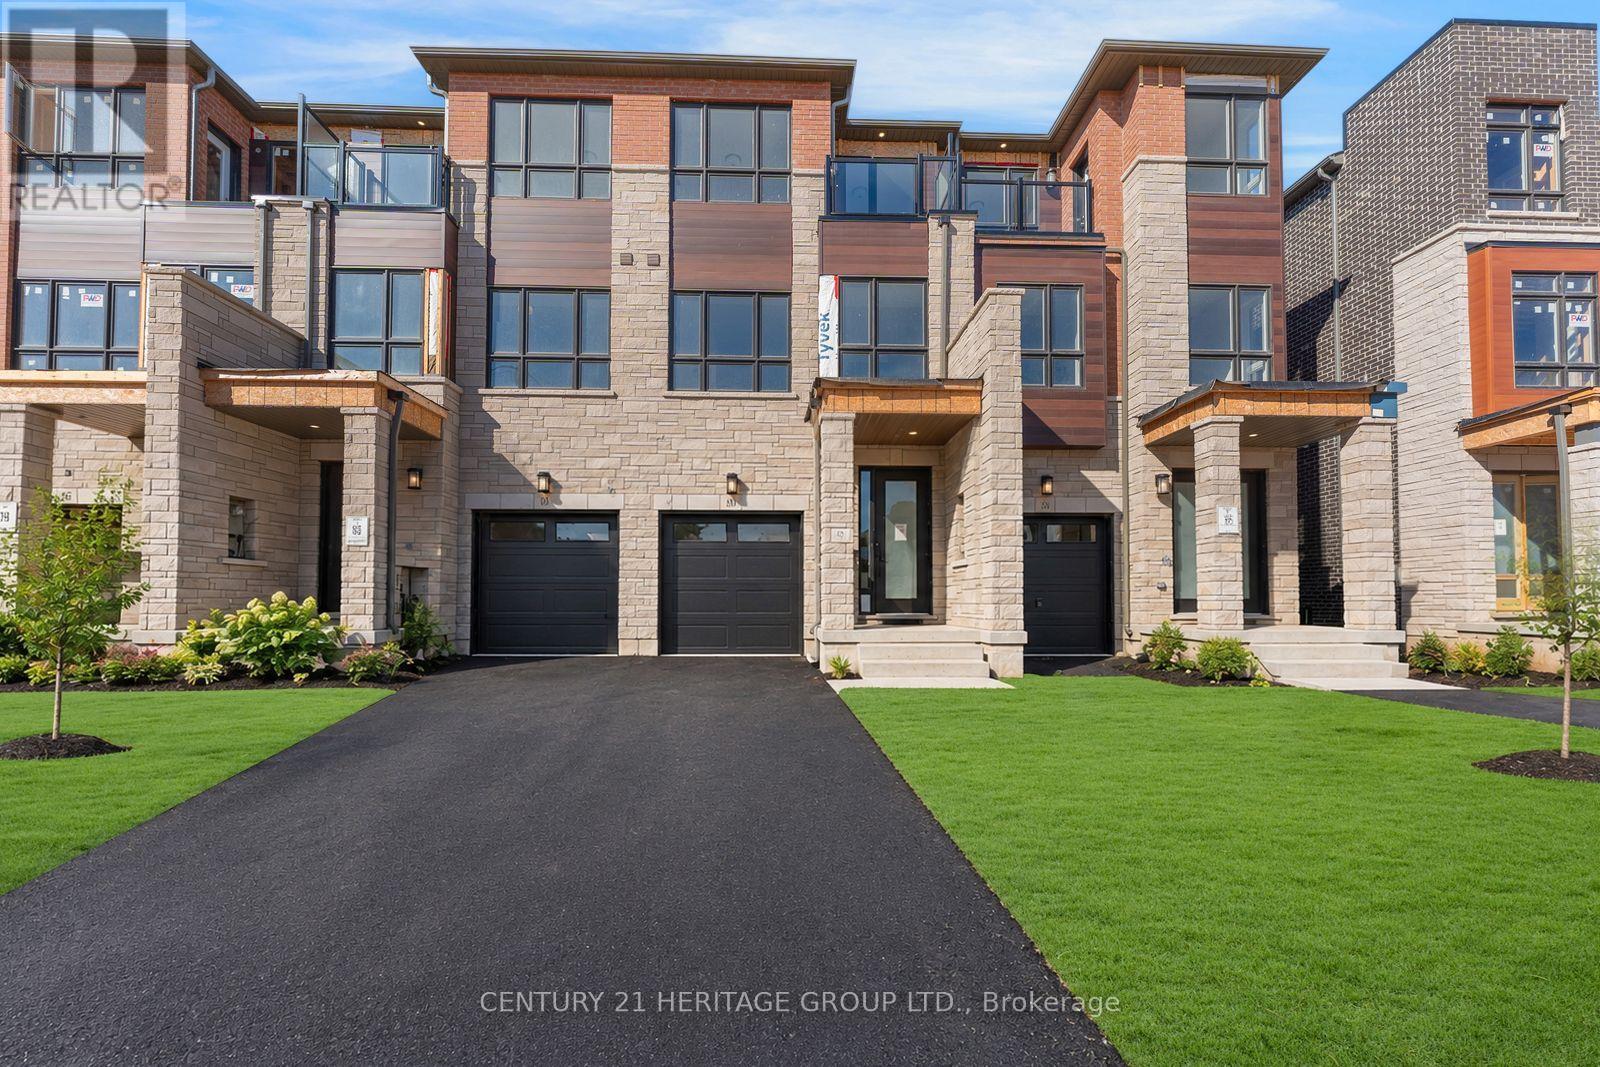
$1,099,000
81 Ayaan Lane
Oakville (GO Glenorchy) · MLS # W14112932
4 bed · 4 bath
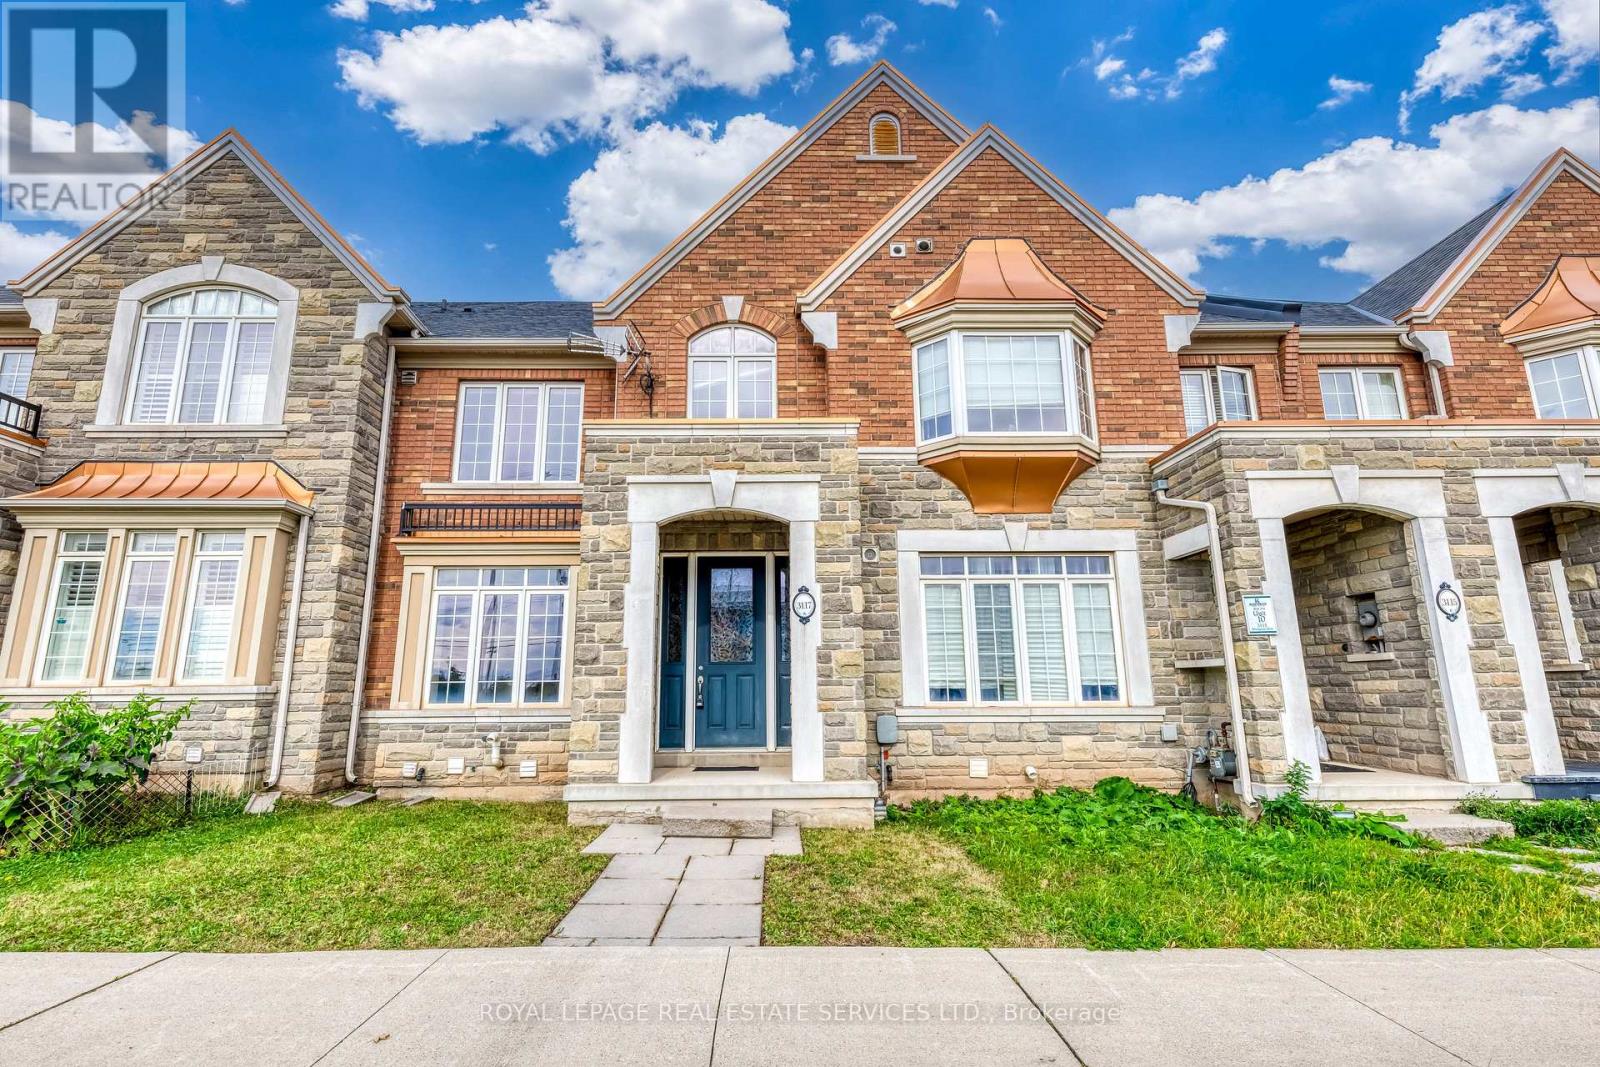
$1,099,000
3117 Neyagawa Boulevard
Oakville (GO Glenorchy) · MLS # W13860644
4 bed · 4 bath · 2,600 sq ft