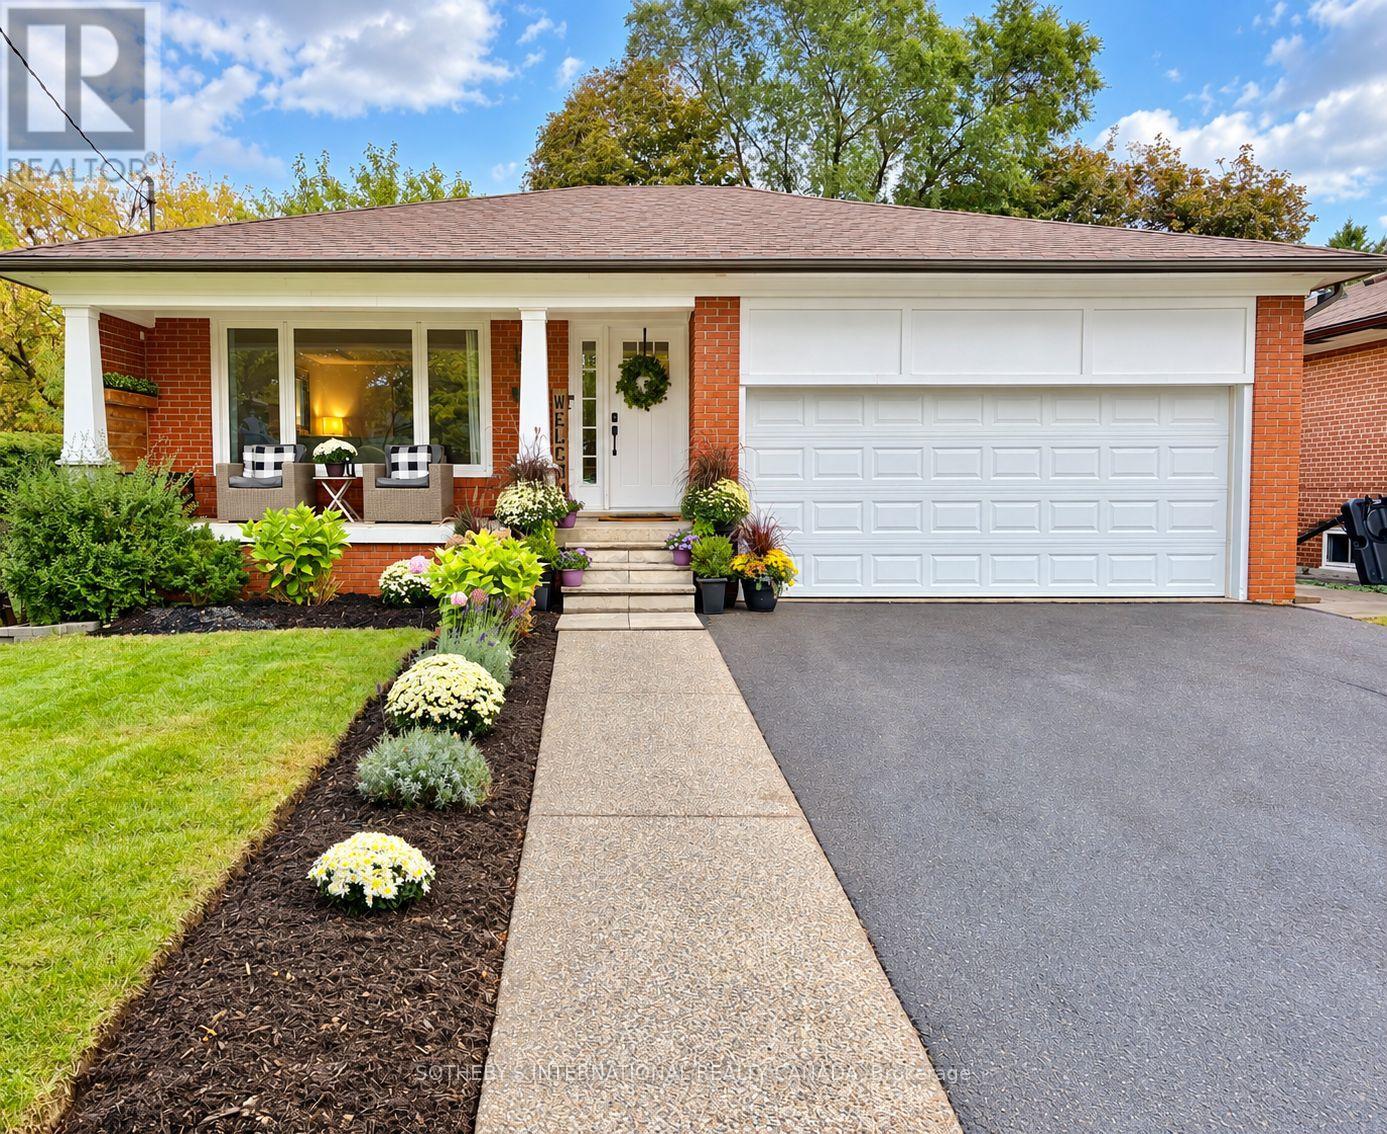
29 Woodbank Road
Toronto (Islington-City Centre West), Ontario M9B5C3
MLS # W13842346
Property Details
Type
Detached
Beds
4
Baths
3
Status
For Sale
More homes like this
About this property
Welcome to 29 Woodbank Road, an extensively renovated bungalow on a quiet, tree-lined street in the heart of Glen Park. Set on a 50x110 foot lot this beautifully updated home offers an exceptional sense of space and privacy, along with a double drive and garage.With over 3,300 sq. ft. of finished living space, the home features a bright, open-concept main level with large windows, hardwood floors and LED pot lighting throughout. The thoughtfully designed kitchen is finished with quartz countertops, custom cabinetry and built-in banquette seating, flowing seamlessly into the living and dining areas with a walkout to the backyard.Three bedrooms are located on the main floor, including a generous primary suite with an updated ensuite. All bathrooms have been renovated with clean, contemporary finishes and quality materials.The fully finished lower level significantly expands the living space with a second kitchen, fourth bedroom, spacious recreation area and additional flexible rooms ideal for a home office, gym, guest space or extended family. A dedicated laundry room with new appliances and ample storage completes this level.Outside, enjoy a private, landscaped backyard with a generous patio and pergola-perfect for entertaining, dining outdoors or simply relaxing. Ideally situated close to parks, schools, transit and major routes, 29 Woodbank combines a well-executed renovation, versatile layout and an increasingly hard-to-find lot in an established Glen Park neighbourhood. A truly turnkey opportunity.
Mortgage Estimate
Estimated monthly payment
Calculating…
Estimate only. Taxes, insurance, condo fees, and lender terms are not included.
Monthly costs to verify
Property taxes: about $501/month based on listed annual taxes.
Estimate only. Confirm taxes, condo/maintenance fees, insurance, utilities, and lender terms before making decisions.
Rooms
| Room | Level | Dimensions |
|---|---|---|
| Living room | Main level | 5.9 x 4.3 |
| Bedroom 4 | Lower level | 5.4 x 3 |
| Office | Lower level | 2.2 x 1.6 |
| Furnace | Lower level | 3.5 x 2.2 |
| Dining room | Main level | 5.9 x 2.7 |
| Kitchen | Main level | 3.4 x 3 |
| Primary Bedroom | Main level | 3.9 x 3.5 |
| Bedroom 2 | Main level | 3.6 x 3.1 |
| Bedroom 3 | Main level | 3.5 x 2.6 |
| Family room | Lower level | 7.2 x 3.8 |
| Kitchen | Lower level | 4.2 x 3.6 |
| Dining room | Lower level | 4.8 x 2.3 |
| Laundry room | Lower level | 3.5 x 3.1 |
Facts & Location
Interior Size
3,300 sq ft
Parking
6 spaces
Lot Size
50 x 110 FT
Annual Taxes
$6,015
Listing data
Listing information is provided for personal, non-commercial use and should be independently verified before making real estate decisions.
Last refreshed: Sep 30, 2026 10:30 AM
Explore nearby searches
SEO-friendly searches for this area, property type, and nearby neighbourhoods.
Similar Properties
More nearby listings that may fit the same search.
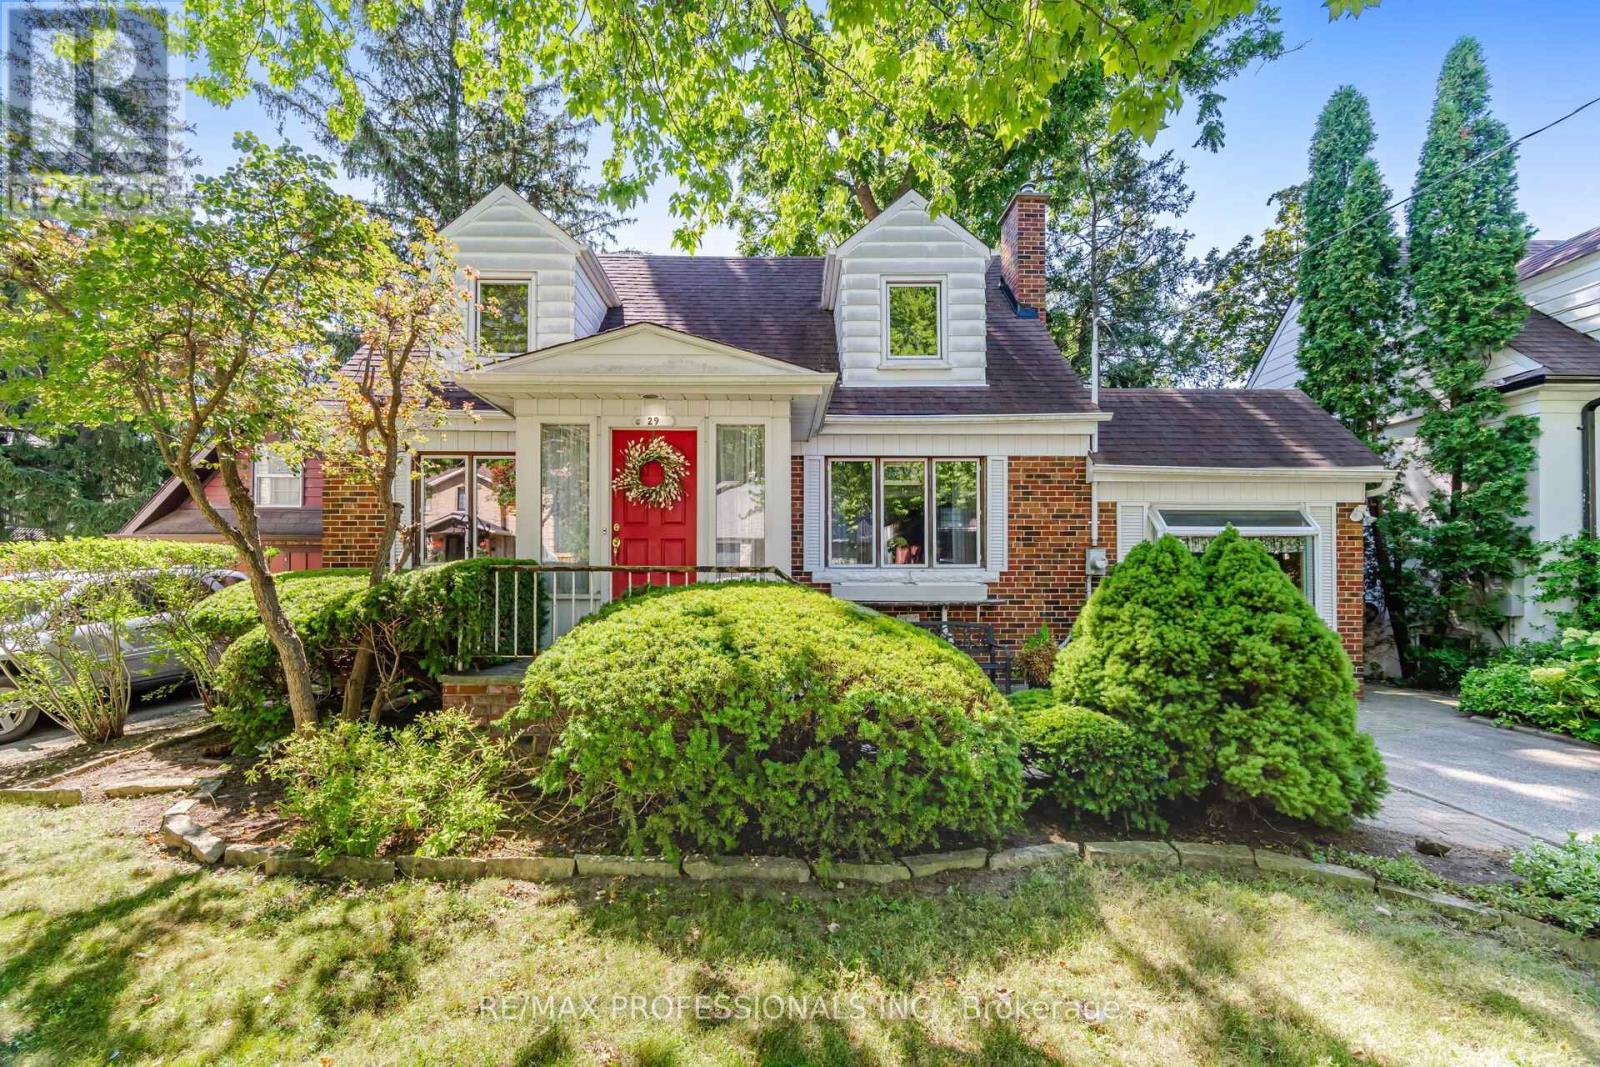
$1,598,000
29 Mattice Road
Toronto (Islington-City Centre West) · MLS # W13691002
3 bed · 2 bath · 2,040 sq ft
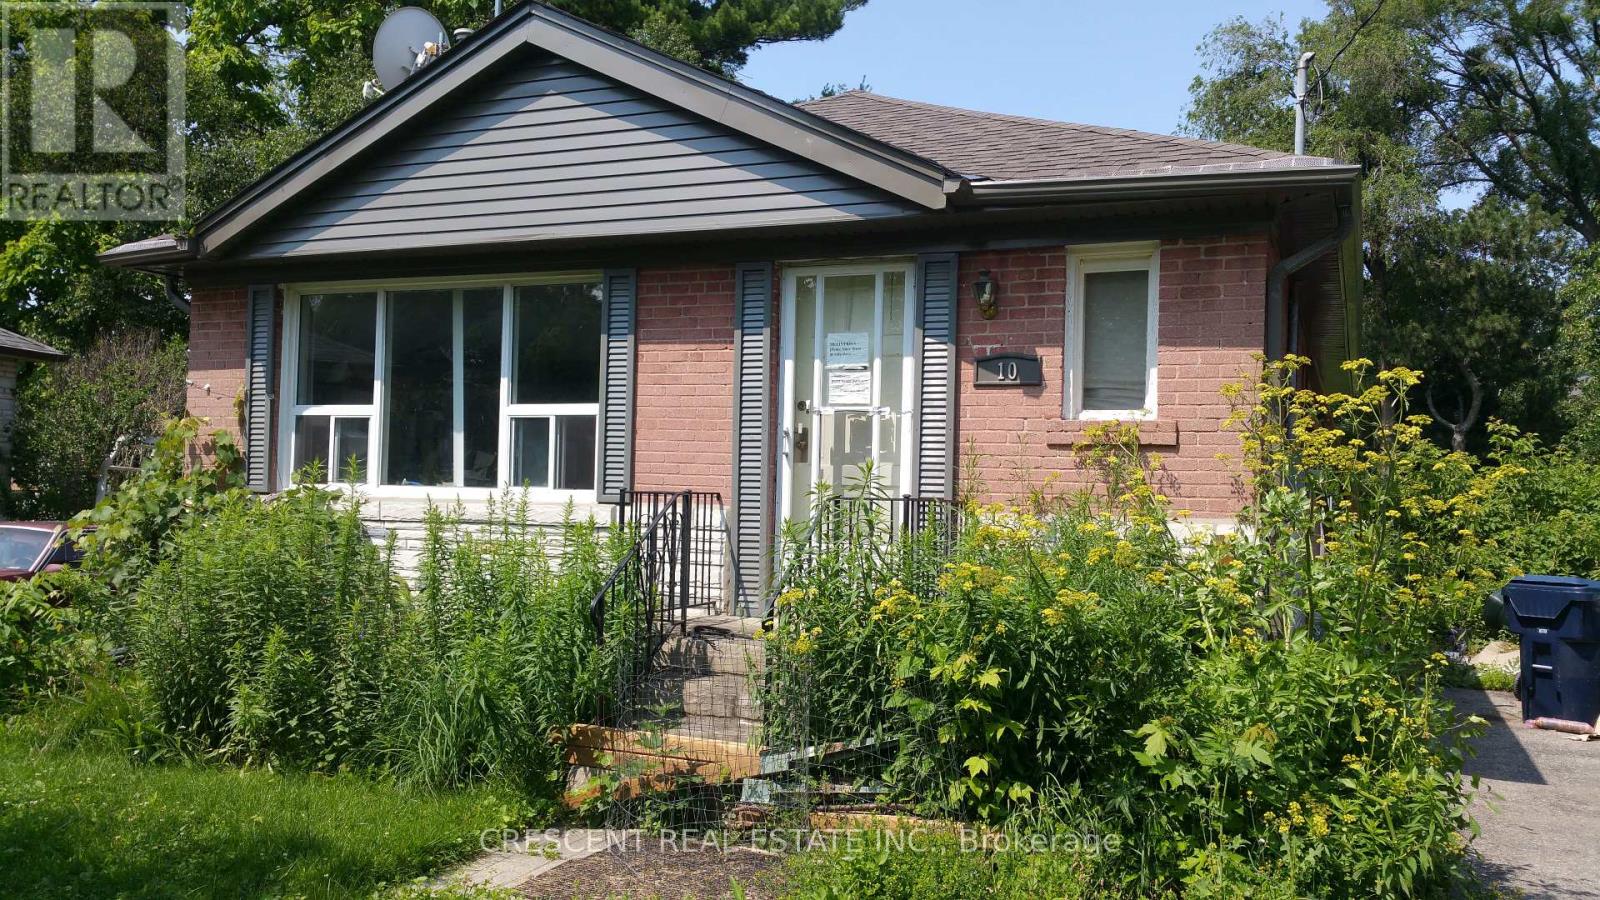
$1,575,000
10 Shaver Court
Toronto (Islington-City Centre West) · MLS # W13218078
3 bed · 2 bath
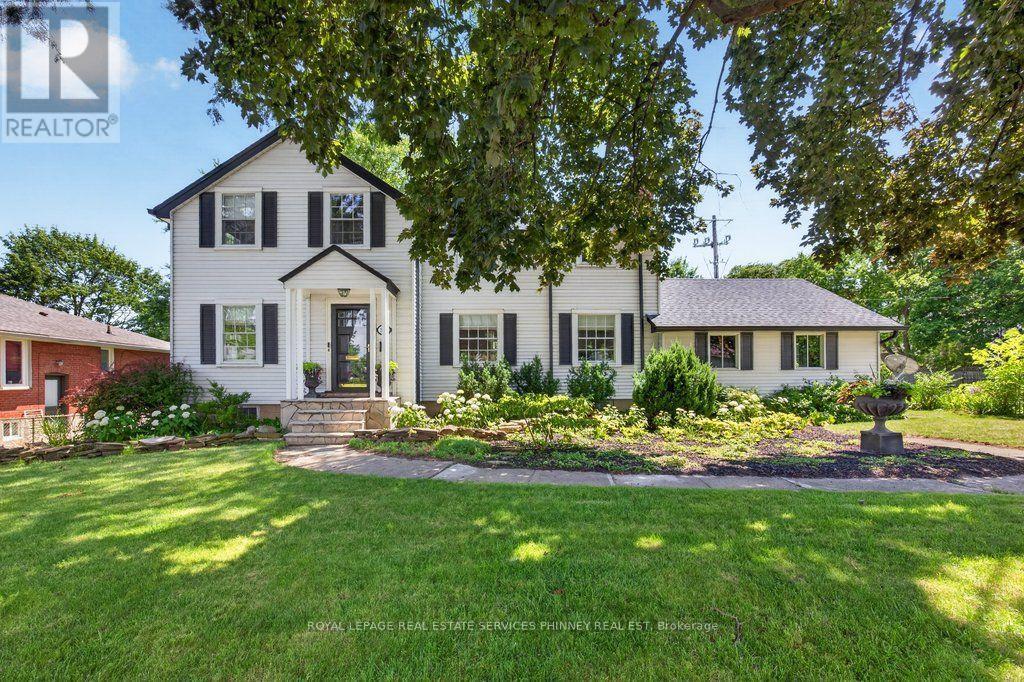
$1,549,000
3947 Bloor Street
Toronto (Islington-City Centre West) · MLS # W13539296
4 bed · 2 bath