Videos & Virtual Tours
Open available video, 3D tour, or virtual-tour media for this listing.
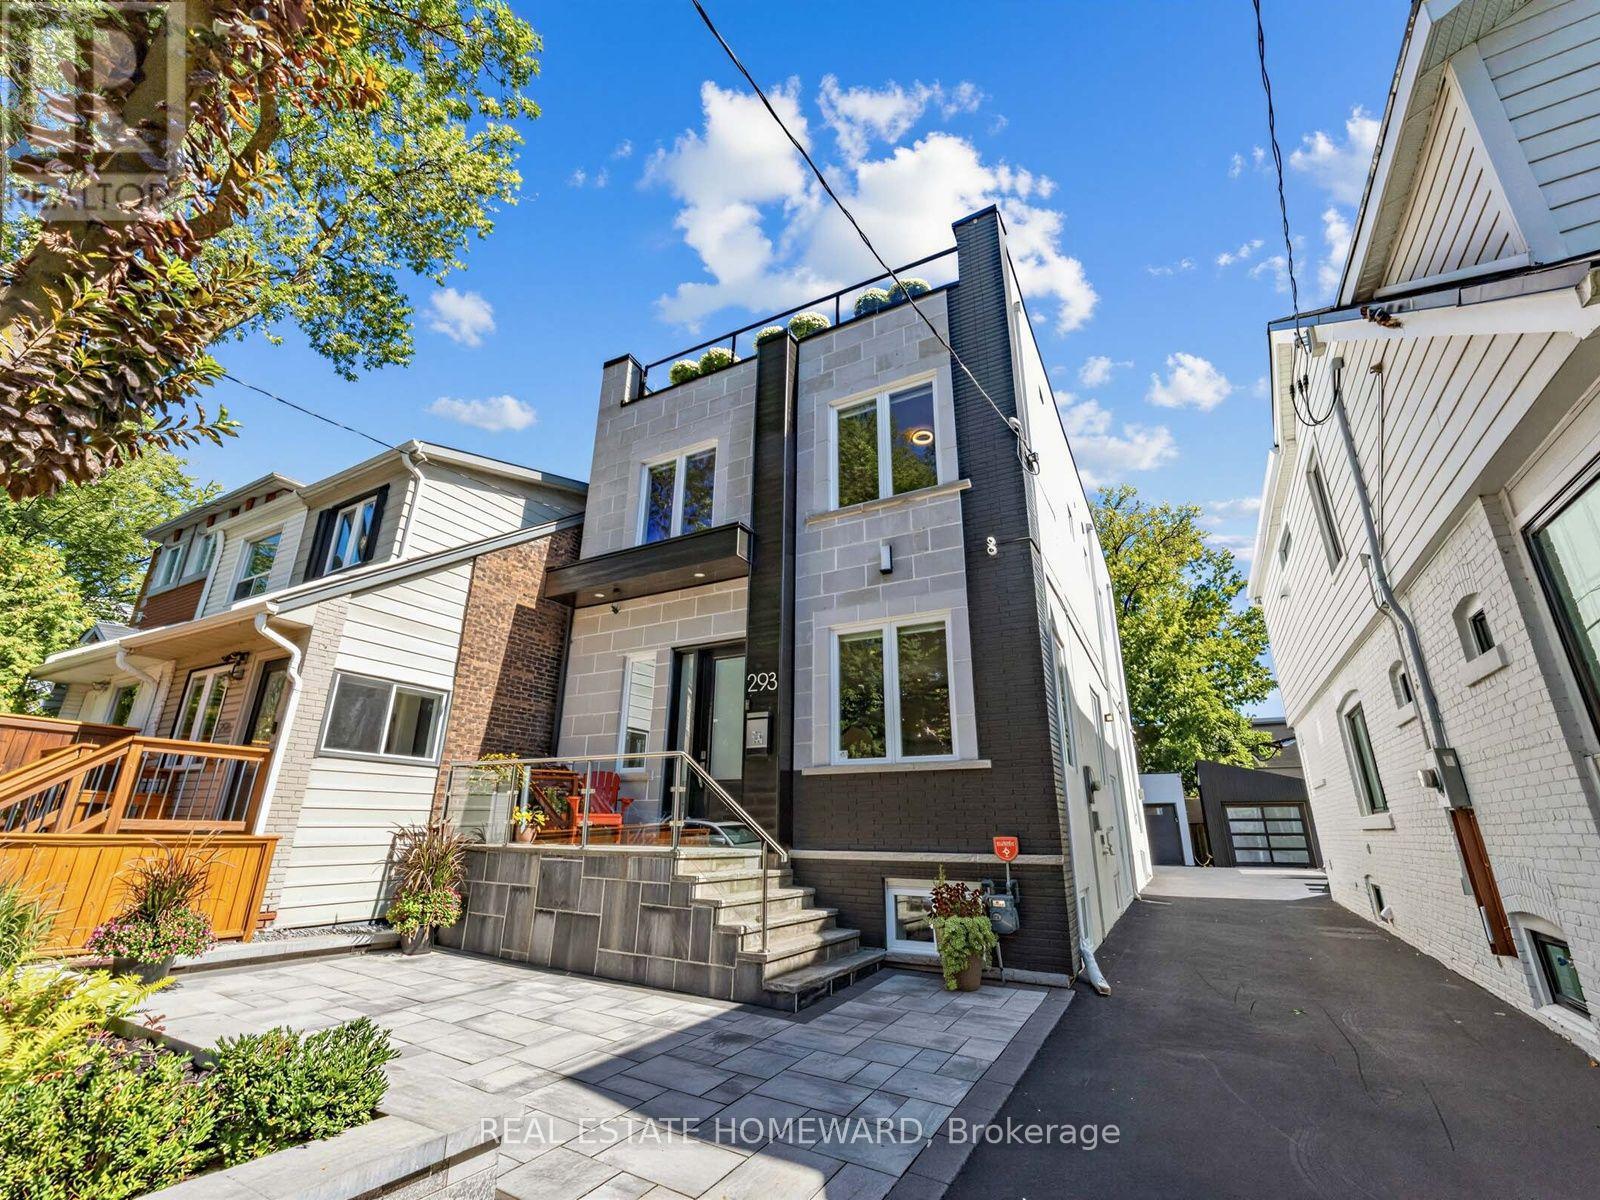
293 Rhodes Avenue
Toronto (Greenwood-Coxwell), Ontario M4L3A4
MLS # E13842394
Property Details
Type
Detached
Beds
3
Baths
4
Status
For Sale
More homes like this
About this property
Welcome To This Bright And Modern Custom-Built Home In The Heart Of Leslieville, Offering Exceptional Space, Style, & Functionality. Featuring Generously Sized Bedrooms, 4 Bathrooms, & An Abundance Of Storage, This Home Is Thoughtfully Designed For Comfortable Family Living & Entertaining. The Open-Concept Main Floor Showcases A Spacious Kitchen With An Oversized Breakfast Bar, Dedicated Coffee Station, & Office Nook. The Family Room Features A Fireplace & Walkout To The Patio. The Spacious Primary Suite Is A True Retreat, Featuring Two Walk-In Closets & A Luxurious 5-Piece Ensuite Bath. The Large, Open Basement Offers Incredible Flexibility For The Whole Family, With Plenty Of Room For Family Game Nights, A Dedicated Home Gym Area, & A Separate Office Space. Whether You're Working From Home, Staying Active, Or Gathering With Family & Friends, This Level Is Designed To Adapt To Your Lifestyle & Plenty Of Room To Add A Bedroom For A Nanny. Upstairs, Enjoy The Incredible Rooftop Terrace With Unforgettable City Views, The Perfect Private Retreat For Morning Coffee, Sunset Drinks, Relaxing, Or Entertaining Guests. Additional Highlights Include A Detached Garage, Generous Living Spaces, Modern Finishes, & An Unbeatable Leslieville Location Close To Shops, Restaurants, Parks, Transit, & All The Neighbourhood Has To Offer. A Rare Combination Of Contemporary Design, Thoughtful Functionality, & Fantastic Indoor Outdoor Living In One Of Toronto's Most Sought-After Neighbourhoods.
Mortgage Estimate
Estimated monthly payment
Calculating…
Estimate only. Taxes, insurance, condo fees, and lender terms are not included.
Monthly costs to verify
Property taxes: about $820/month based on listed annual taxes.
Estimate only. Confirm taxes, condo/maintenance fees, insurance, utilities, and lender terms before making decisions.
Rooms
| Room | Level | Dimensions |
|---|---|---|
| Bedroom 3 | Second level | 3.28 x 2.44 |
| Other | Third level | 48 x 21 |
| Recreational, Games room | Basement | 8.86 x 5.87 |
| Bedroom 2 | Second level | 3.35 x 3.05 |
| Family room | Main level | 6.15 x 3.45 |
| Primary Bedroom | Second level | 6.22 x 4.17 |
| Sitting room | Basement | 5.79 x 3.86 |
| Kitchen | Main level | 4.75 x 4.06 |
| Other | Main level | 6.15 x 3.45 |
| Living room | Main level | 6.02 x 4.5 |
| Dining room | Main level | 6.02 x 4.5 |
Facts & Location
Parking
2 spaces
Lot Size
28 x 110.2 FT
Annual Taxes
$9,845
Listing data
Listing information is provided for personal, non-commercial use and should be independently verified before making real estate decisions.
Last refreshed: Oct 2, 2026 4:32 AM
Explore nearby searches
SEO-friendly searches for this area, property type, and nearby neighbourhoods.
Similar Properties
More nearby listings that may fit the same search.
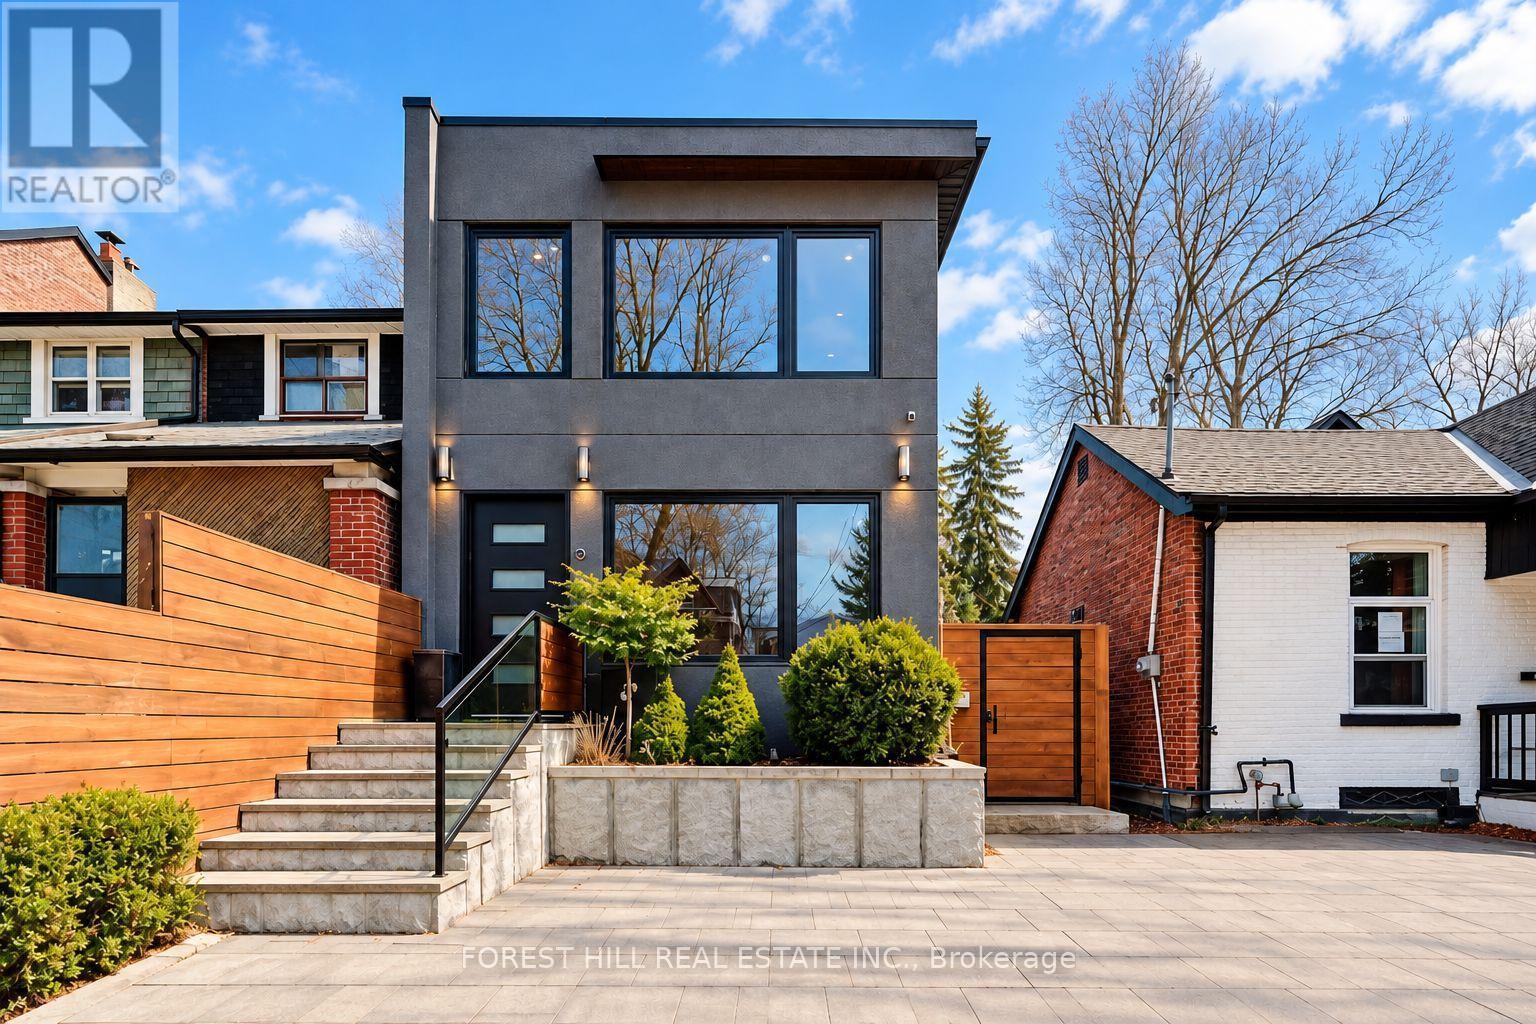
$1,988,000
245 Ashdale Avenue
Toronto (Greenwood-Coxwell) · MLS # E13811266
2 bed · 3 bath
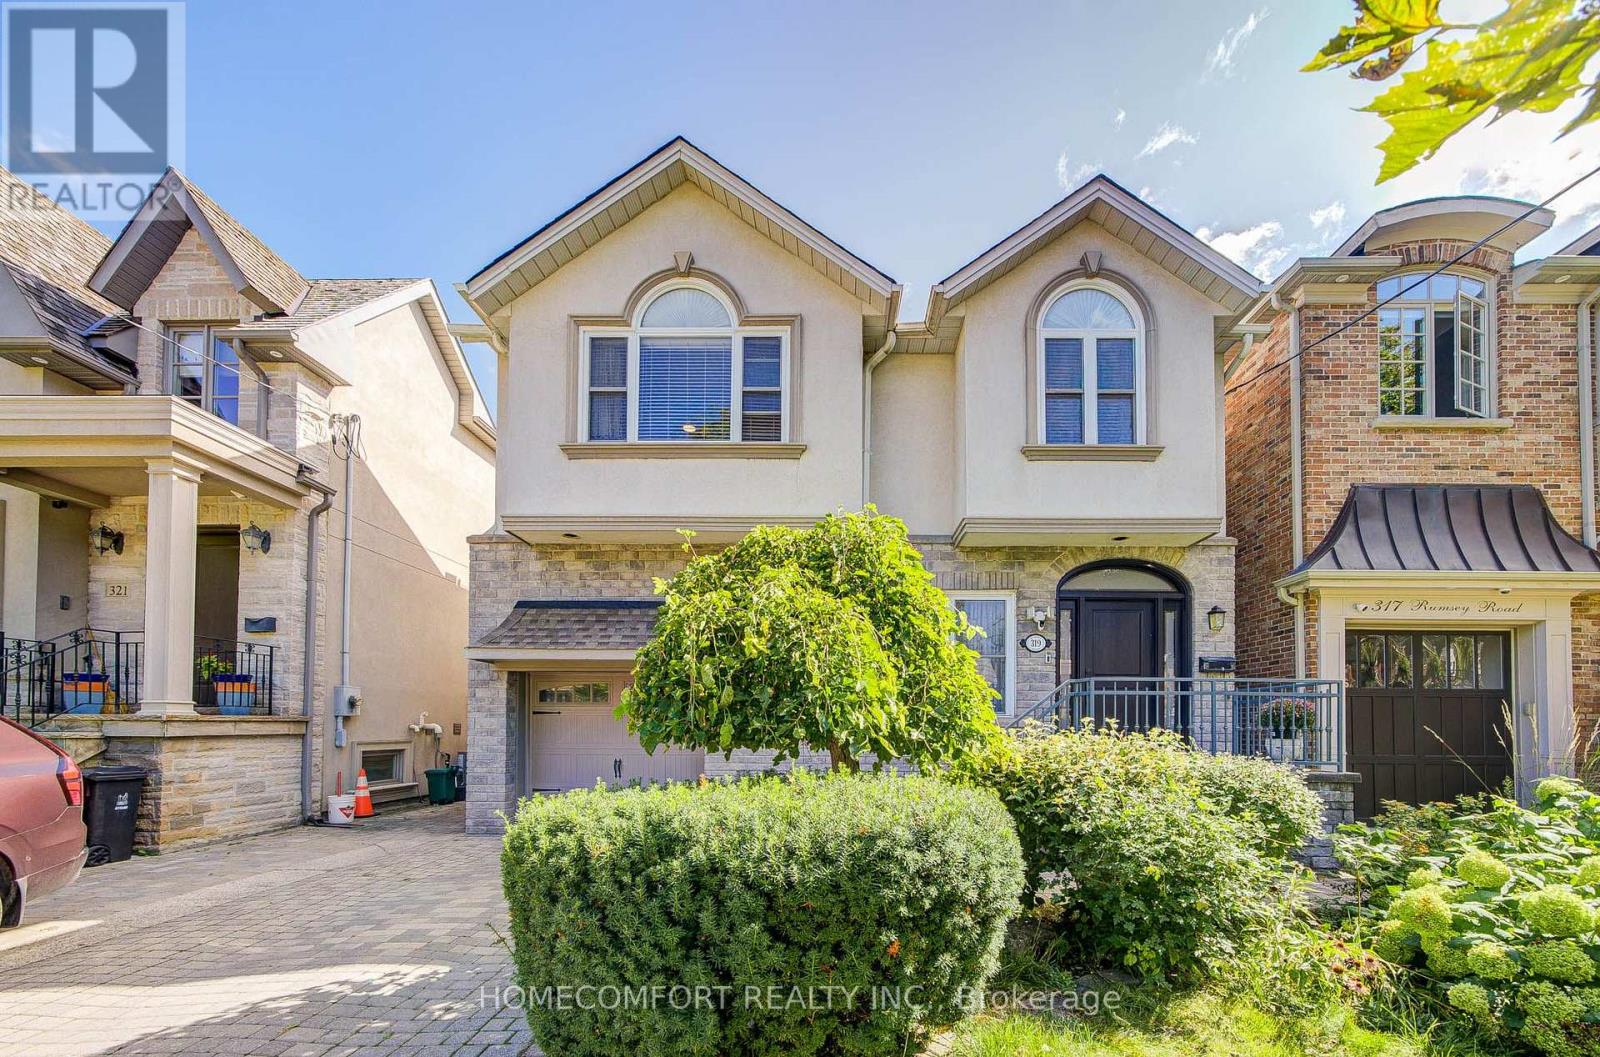
$3,589,000
319 Rumsey Road
Toronto (Leaside) · MLS # C13831502
4 bed · 4 bath · 2,600 sq ft
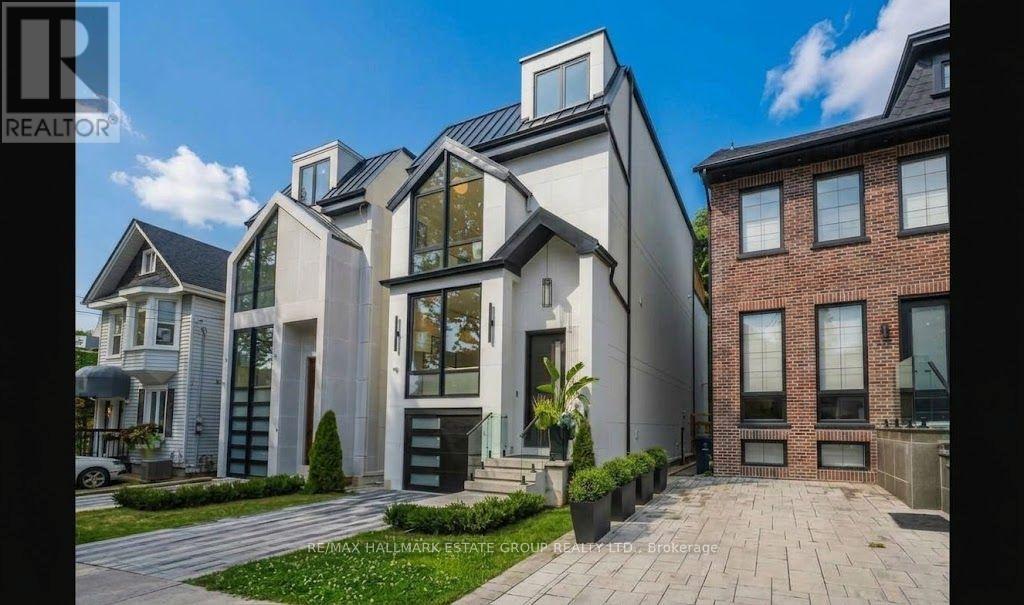
$3,349,000
10 Wheeler Avenue
Toronto (The Beaches) · MLS # E13854948
5 bed · 5 bath