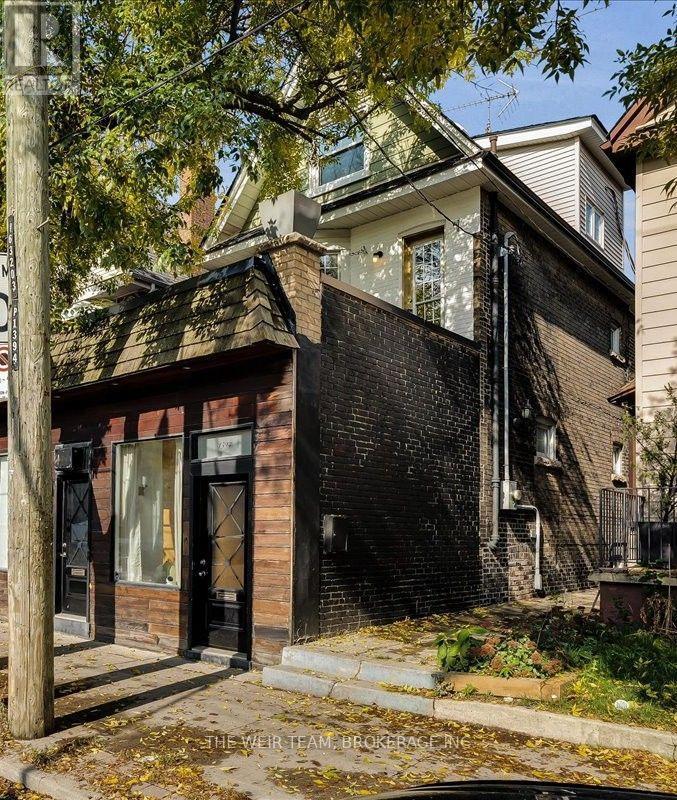
1394 Queen Street
Toronto (Greenwood-Coxwell), Ontario M4L1C9
MLS # E14031468
Property Details
Type
Detached
Beds
4
Baths
4
Status
For Sale
More homes like this
About this property
A Rare Queen Street East Opportunity! Spacious Family Home, Storefront & Separate One-Bedroom Apartment! Discover the possibilities at 1394 Queen Street East! This unique 2.5-storey, four-bedroom, four-bathroom residence combines generous family living with a street-facing storefront, a separate two-level, one-bedroom apartment and three-car laneway parking. An exceptional opportunity for those seeking a versatile property with potential for a live-work arrangement, extended family accommodation or potential additional income. The main residence welcomes you with a large foyer featuring built-in closets, while the main floor offers two bedrooms with flexibility for family, guests or a home office. The second floor features a bright and airy open-concept living and dining area, a separate den with a walkout to a balcony, and a convenient two-piece bathroom. The large kitchen offers plenty of space for cooking and gathering, with a walkout to an expansive deck complete with a BBQ area, hot tub and sitting space, perfect for entertaining or relaxing outdoors. The third floor offers a spacious primary retreat featuring a large bedroom, four-piece ensuite and walkout to an additional outdoor area with terrace potential. The basement provides room for an office or potential bedroom, plus a large storage area. At the rear, a separate two-level, one-bedroom apartment offers additional flexibility for extended family, guests or potential rental income. Facing Queen Street East, the storefront features its own two-piece bathroom and offers potential for a small business, studio or professional workspace. Steps to Leslieville, The Beaches, the waterfront trails, TTC, shops, restaurants and amenities along Queen St. this one is not to be missed!!
Mortgage Estimate
Estimated monthly payment
Calculating…
Estimate only. Taxes, insurance, condo fees, and lender terms are not included.
Monthly costs to verify
Property taxes: about $918/month based on listed annual taxes.
Estimate only. Confirm taxes, condo/maintenance fees, insurance, utilities, and lender terms before making decisions.
Rooms
| Room | Level | Dimensions |
|---|---|---|
| Foyer | Main level | 4.17 x 2.82 |
| Office | Basement | 3.13 x 3.07 |
| Utility room | Basement | 4.36 x 3.87 |
| Office | Ground level | 4.21 x 3.23 |
| Kitchen | Flat | 4.71 x 2.95 |
| Bedroom 4 | Flat | 4.5 x 2.52 |
| Recreational, Games room | Flat | 4.96 x 4.64 |
| Bedroom | Main level | 3.63 x 3.27 |
| Bedroom 2 | Main level | 3.6 x 3.4 |
| Laundry room | Main level | 2.66 x 1.48 |
| Living room | Second level | 8 x 3.18 |
| Dining room | Second level | 8 x 3.18 |
| Kitchen | Second level | 4.47 x 4.08 |
| Den | Second level | 2.4 x 1.65 |
| Primary Bedroom | Third level | 3.92 x 3.42 |
| Bathroom | Third level | 4.34 x 3.71 |
Facts & Location
Parking
3 spaces
Lot Size
25 x 120 FT
Annual Taxes
$11,019
Listing data
Listing information is provided for personal, non-commercial use and should be independently verified before making real estate decisions.
Last refreshed: Oct 15, 2026 4:32 AM
Explore nearby searches
SEO-friendly searches for this area, property type, and nearby neighbourhoods.
Similar Properties
More nearby listings that may fit the same search.
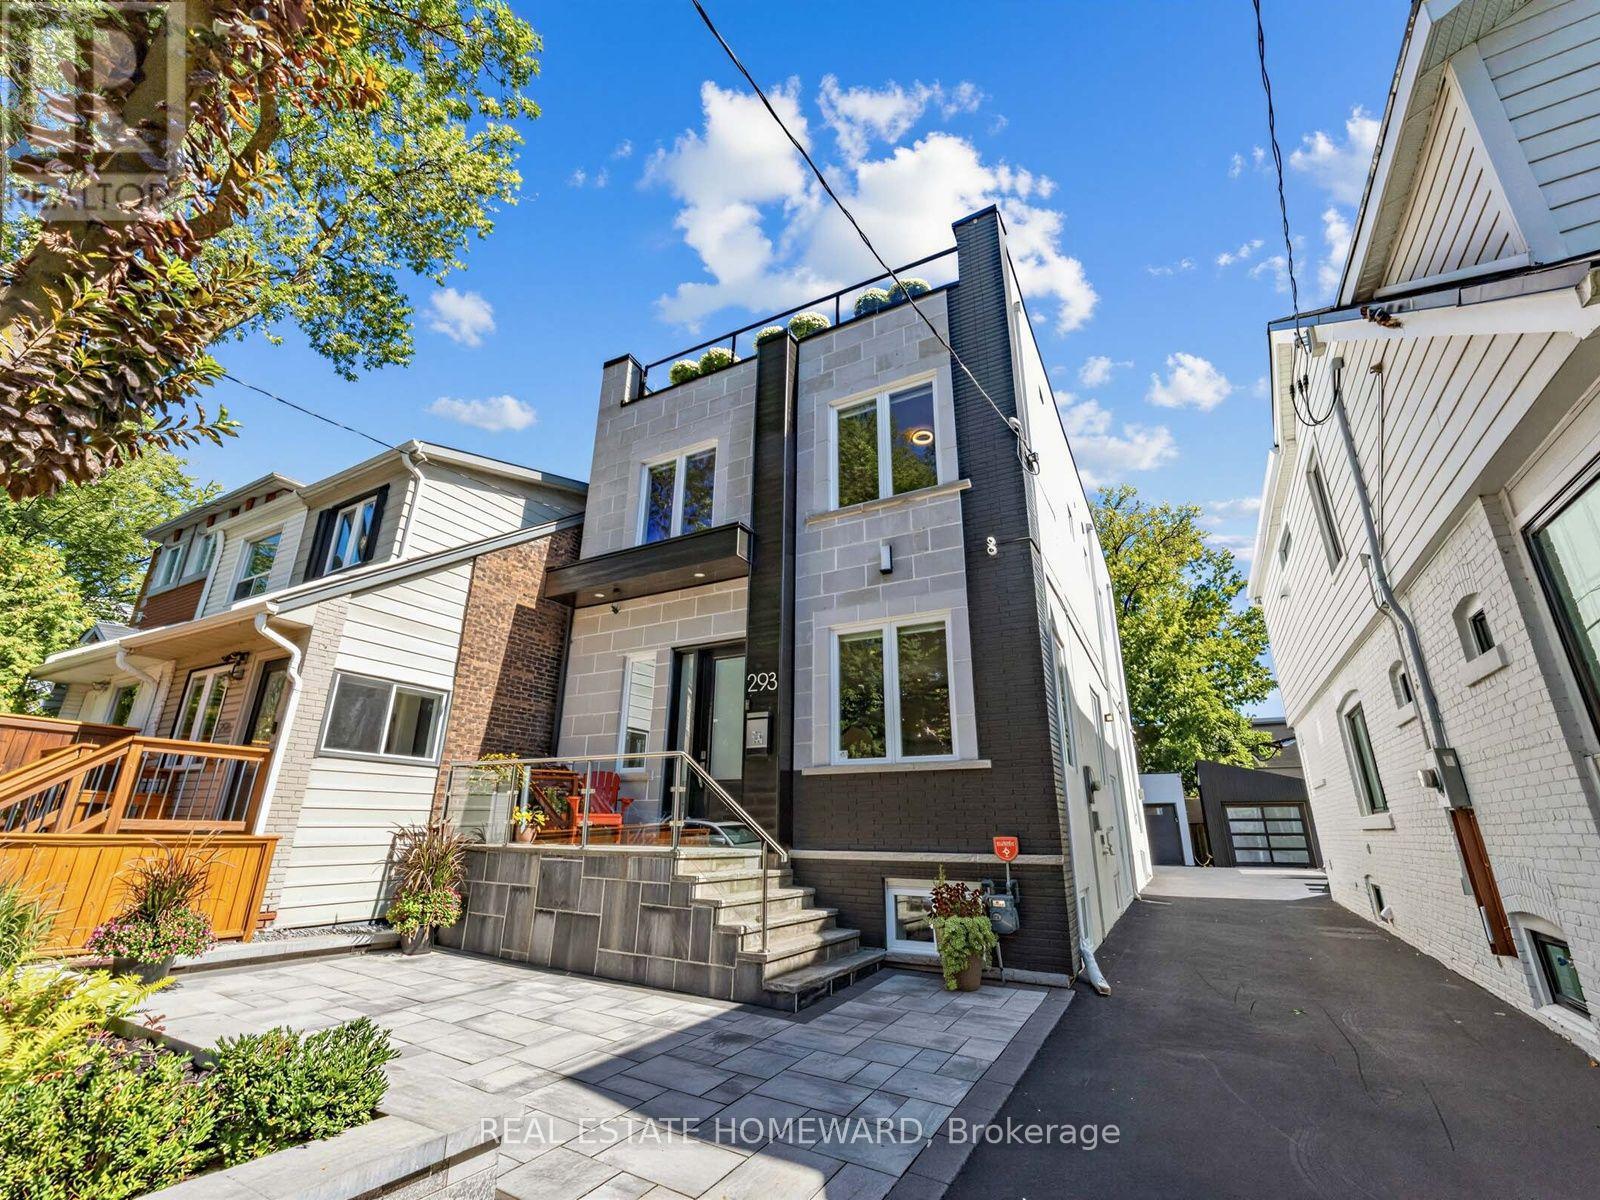
$1,895,000
293 Rhodes Avenue
Toronto (Greenwood-Coxwell) · MLS # E13842394
3 bed · 4 bath
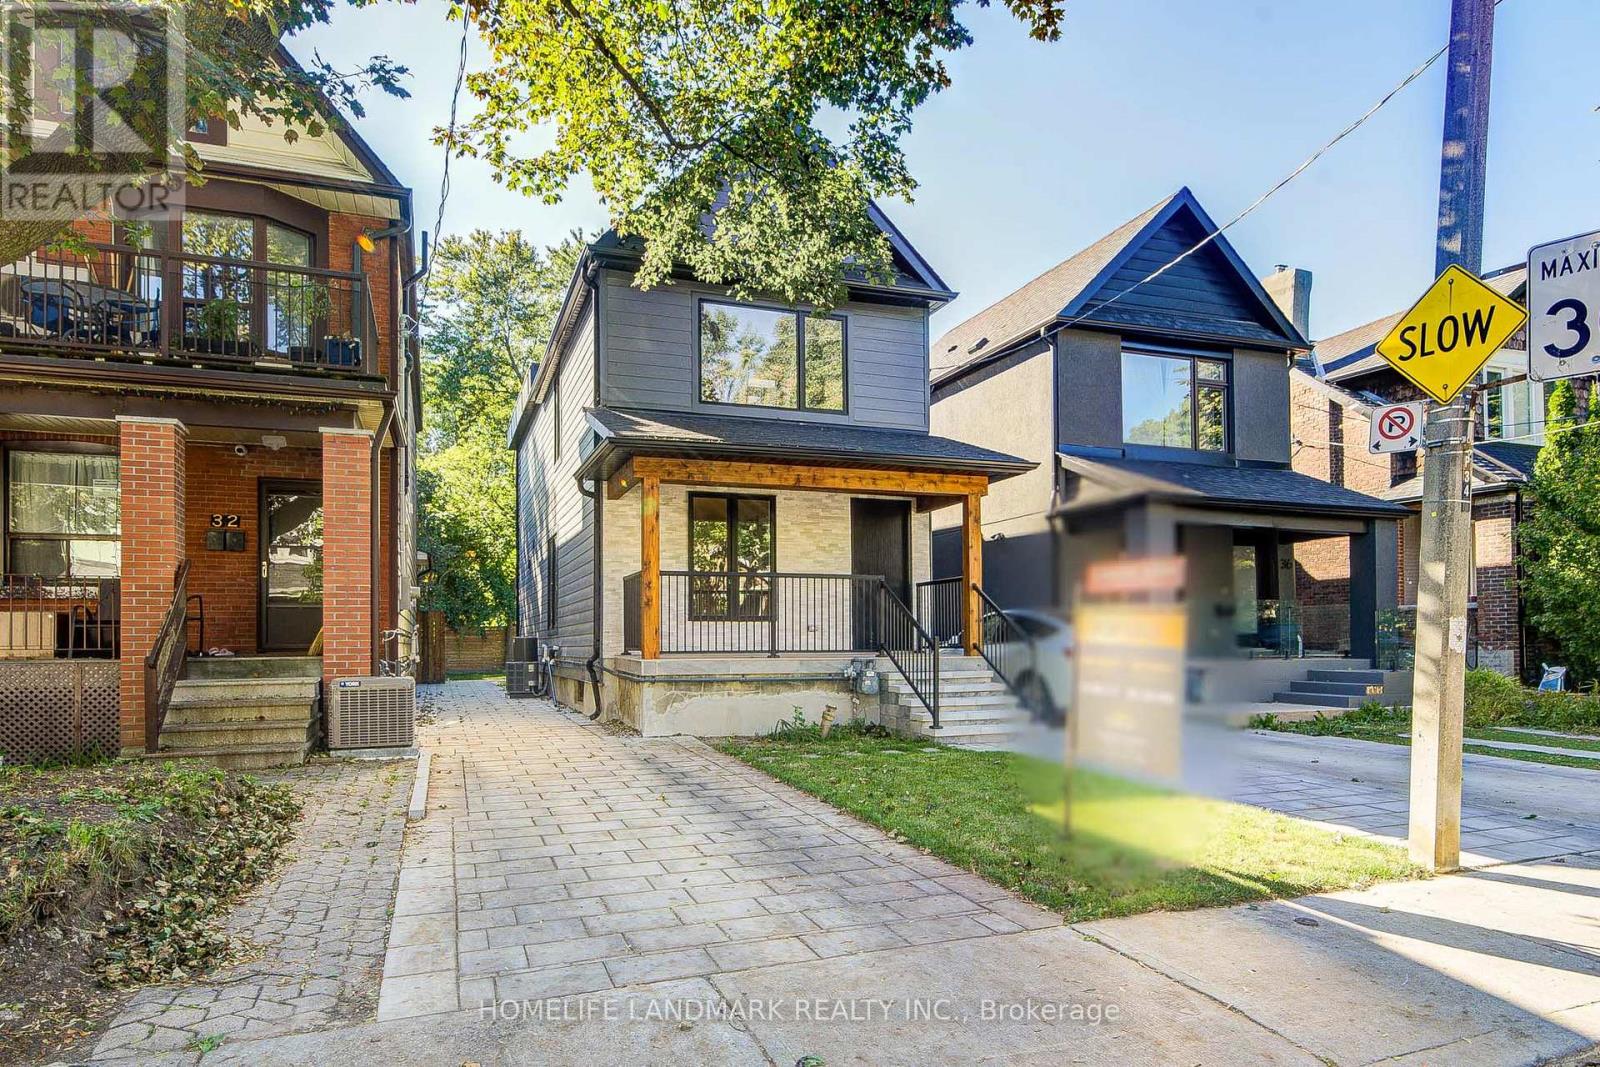
$1,699,999
34 Hiawatha Road
Toronto (Greenwood-Coxwell) · MLS # E13825588
3 bed · 3 bath
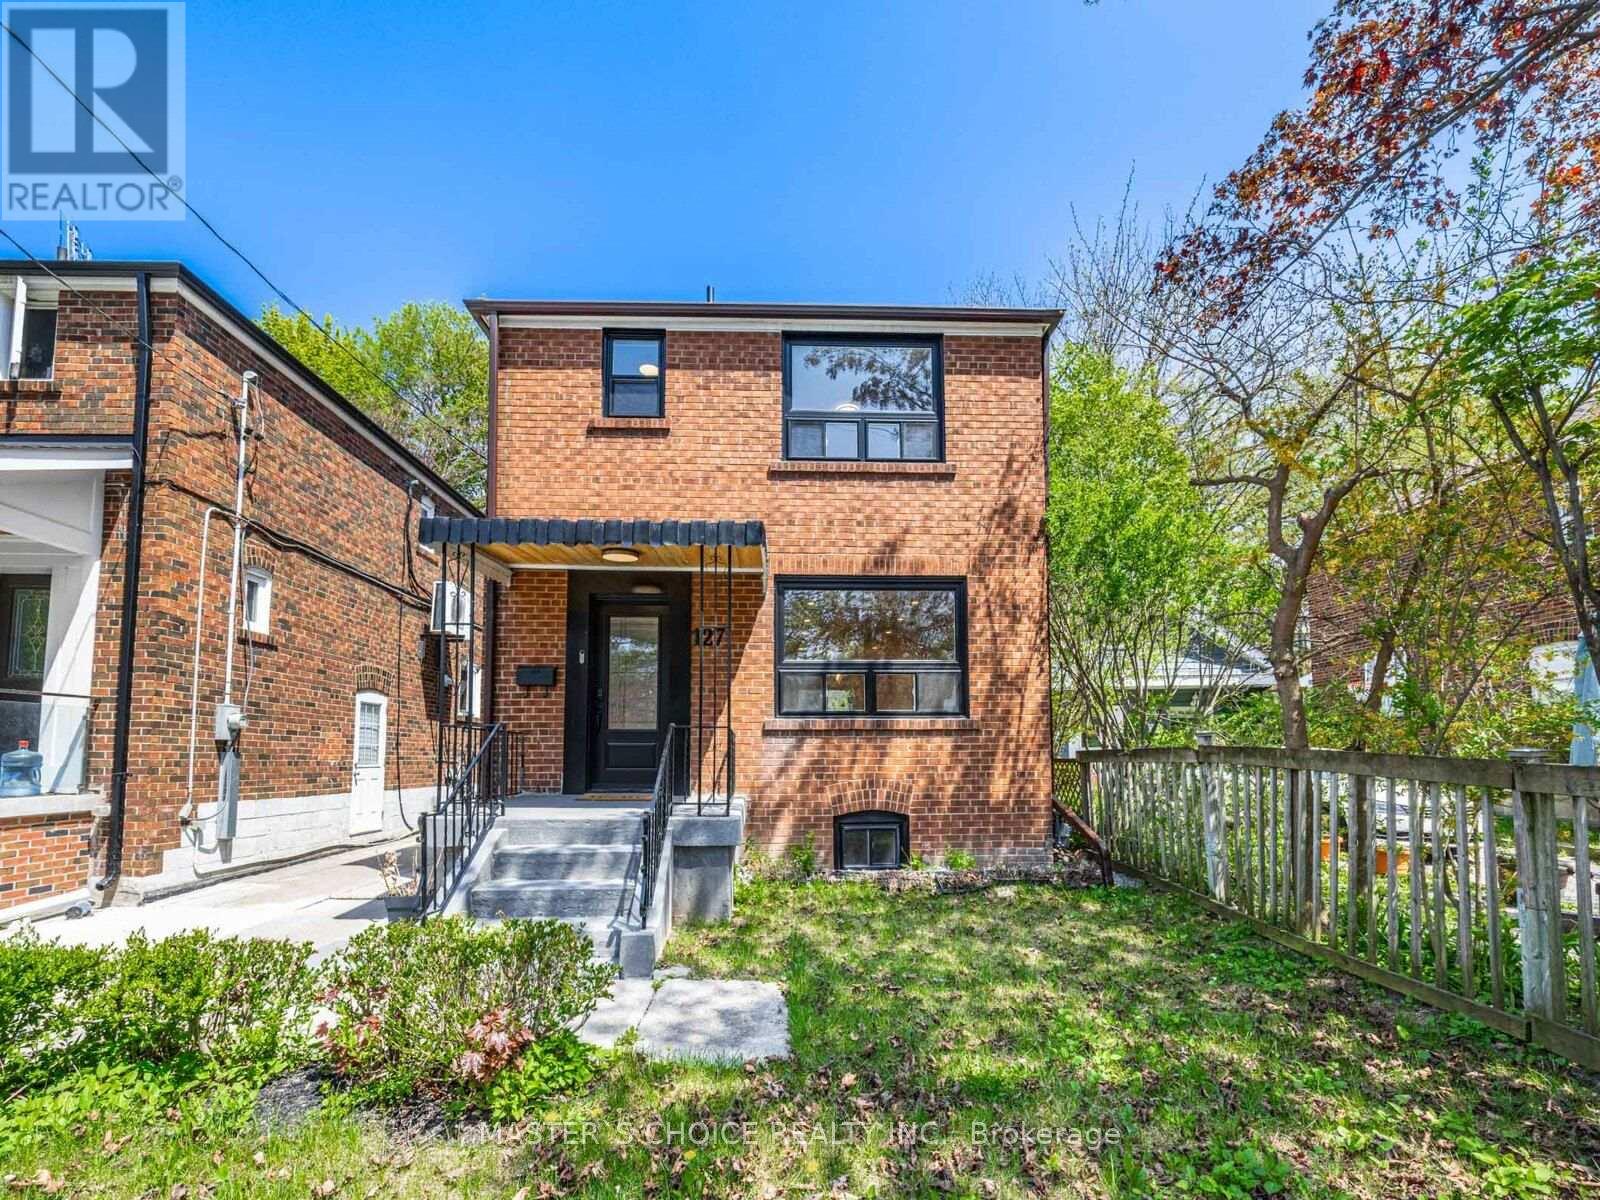
$1,588,000
127 Highfield Road
Toronto (Greenwood-Coxwell) · MLS # E14013736
5 bed · 4 bath