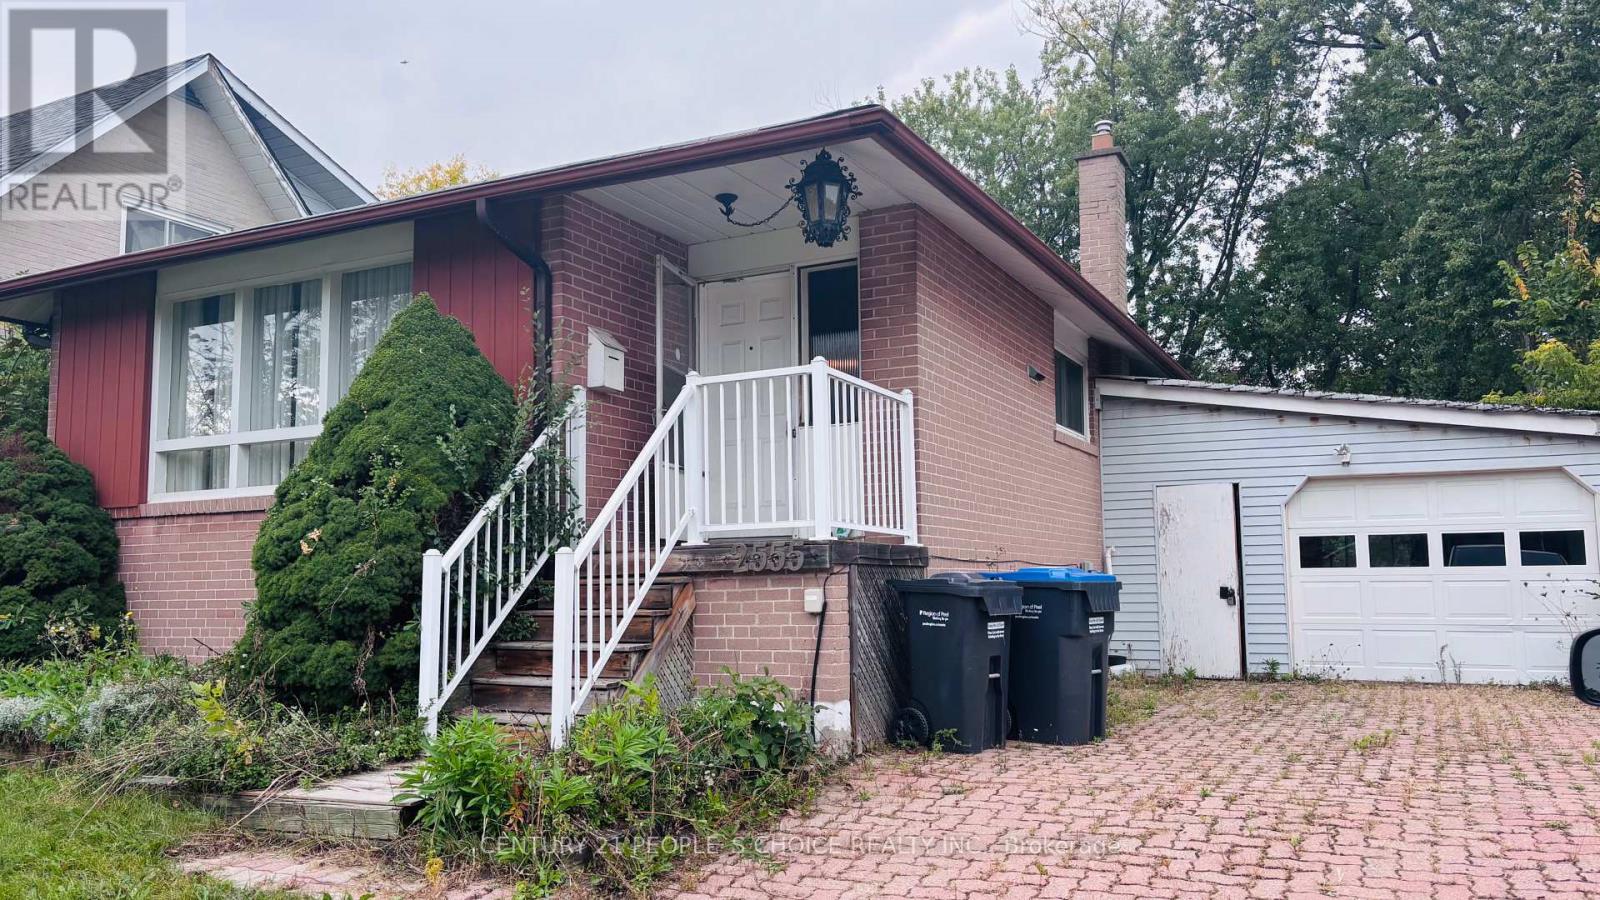
2555 Chalkwell Close
Mississauga (Clarkson), Ontario L5J2C1
MLS # W13842256
Property Details
Type
Detached
Beds
4
Baths
2
Status
For Sale
More homes like this
About this property
Detached Bungalow , a rare offering in the highly sought-after Clarkson community. Lovingly held within the same Original owner, this well-maintained 2+2 bedroom,2-bathroom bungalow presents an exceptional opportunity for end-users, investors, and builders alike. Situated on a premium 50 x 124 ft lot, the property offers outstanding potential in a mature, tree-lined neighbourhood known for its strong sense of community and long-term value. The home features a functional and versatile layout with bright principal rooms, generous living space, and endless possibilities to renovate, update, or customize to suit your vision. Seprate Entrance Basement have 2 bedrooms , living room and washroom Easily can be converted as rental unit .The expansive lot offers ample frontage and depth, making it a prime candidate for redevelopment or the construction of a custom dream home, surrounded by established properties and pride of ownership. Ideally located just minutes from top-rated schools, parks, shopping, and transit, including Clarkson GO Station, this address offers convenient access to downtown Toronto while maintaining the charm and tranquility of a well-established neighbourhood. Whether you're looking to invest, renovate, or build new, presents a rare opportunity to secure a premium property in one of Mississauga's most desirable pockets.Property selling As is condition.Probate is in process.
Mortgage Estimate
Estimated monthly payment
Calculating…
Estimate only. Taxes, insurance, condo fees, and lender terms are not included.
Monthly costs to verify
Property taxes: about $524/month based on listed annual taxes.
Estimate only. Confirm taxes, condo/maintenance fees, insurance, utilities, and lender terms before making decisions.
Rooms
| Room | Level | Dimensions |
|---|---|---|
| Living room | Main level | 5.36 x 11.7 |
| Kitchen | Main level | 3.23 x 3.26 |
| Dining room | Main level | 3.44 x 2.59 |
| Bedroom | Main level | 3.63 x 3.51 |
| Bedroom 2 | Main level | 3.63 x 3.51 |
| Living room | Basement | 5.46 x 3.35 |
| Bedroom 3 | Basement | 3.63 x 3.35 |
| Bedroom 4 | Basement | 3.63 x 3.35 |
Facts & Location
Parking
7 spaces
Lot Size
50 x 124 FT
Annual Taxes
$6,286
Listing data
Listing information is provided for personal, non-commercial use and should be independently verified before making real estate decisions.
Last refreshed: Oct 20, 2026 3:16 AM
Explore nearby searches
SEO-friendly searches for this area, property type, and nearby neighbourhoods.
Similar Properties
More nearby listings that may fit the same search.
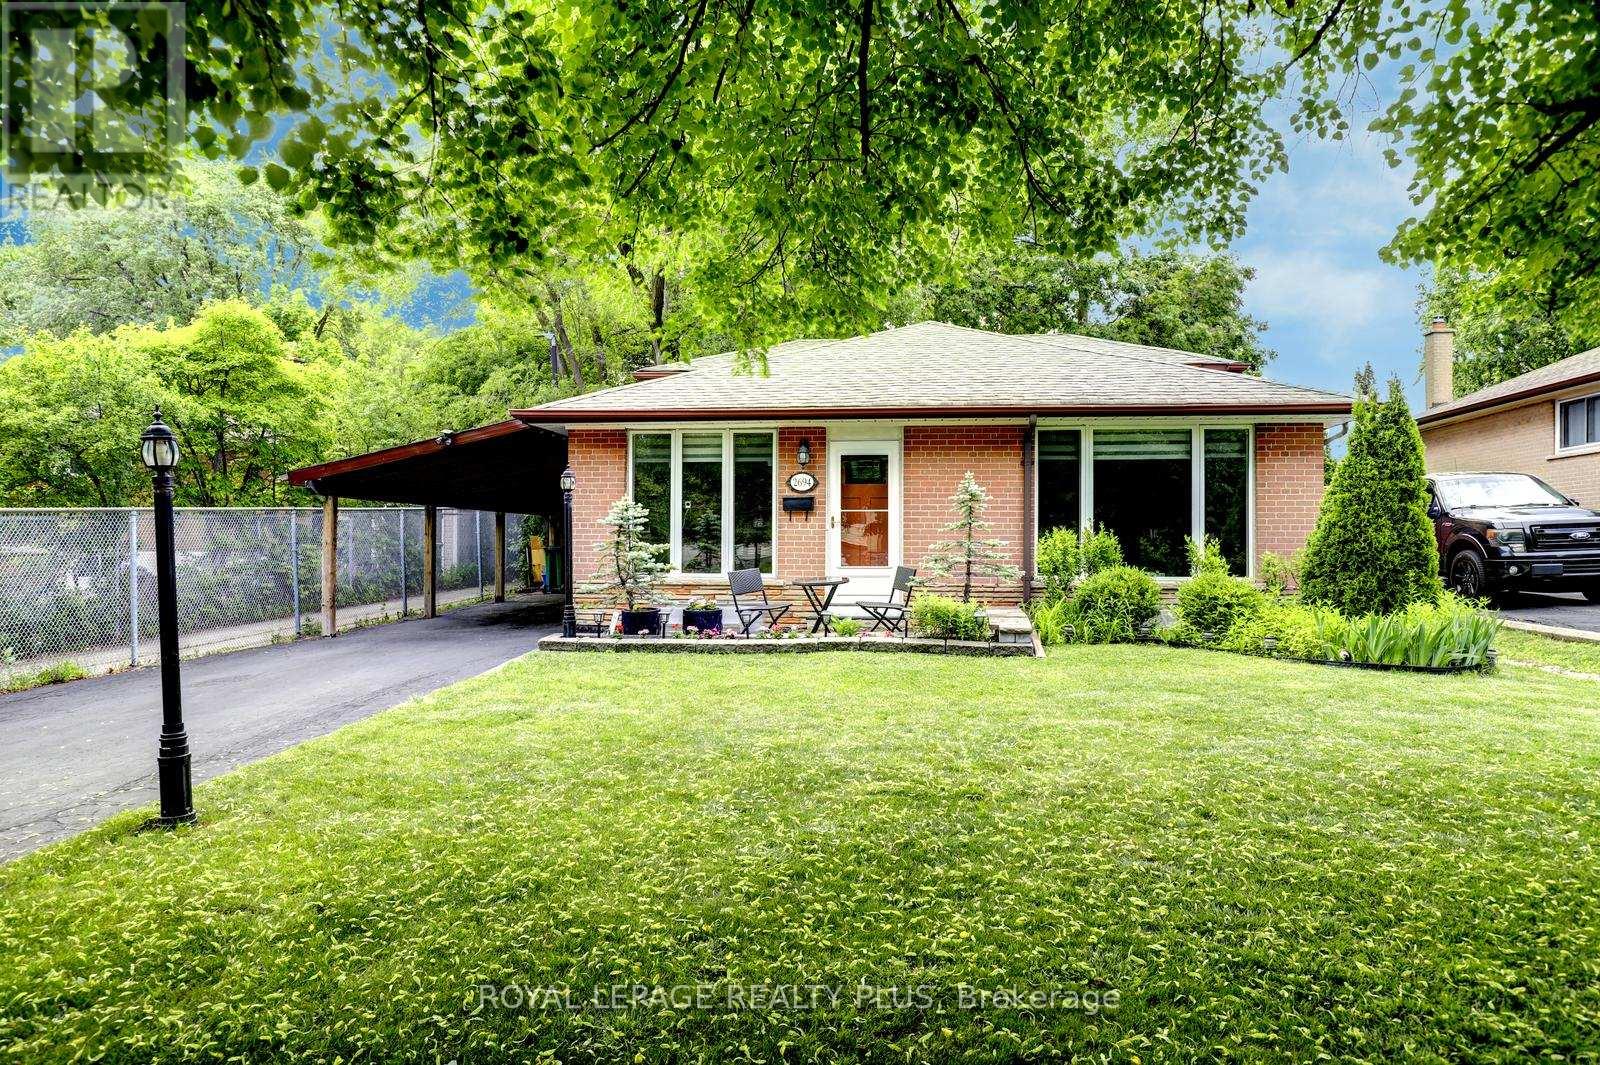
$949,000
2694 Truscott Drive
Mississauga (Clarkson) · MLS # W13620336
4 bed · 2 bath
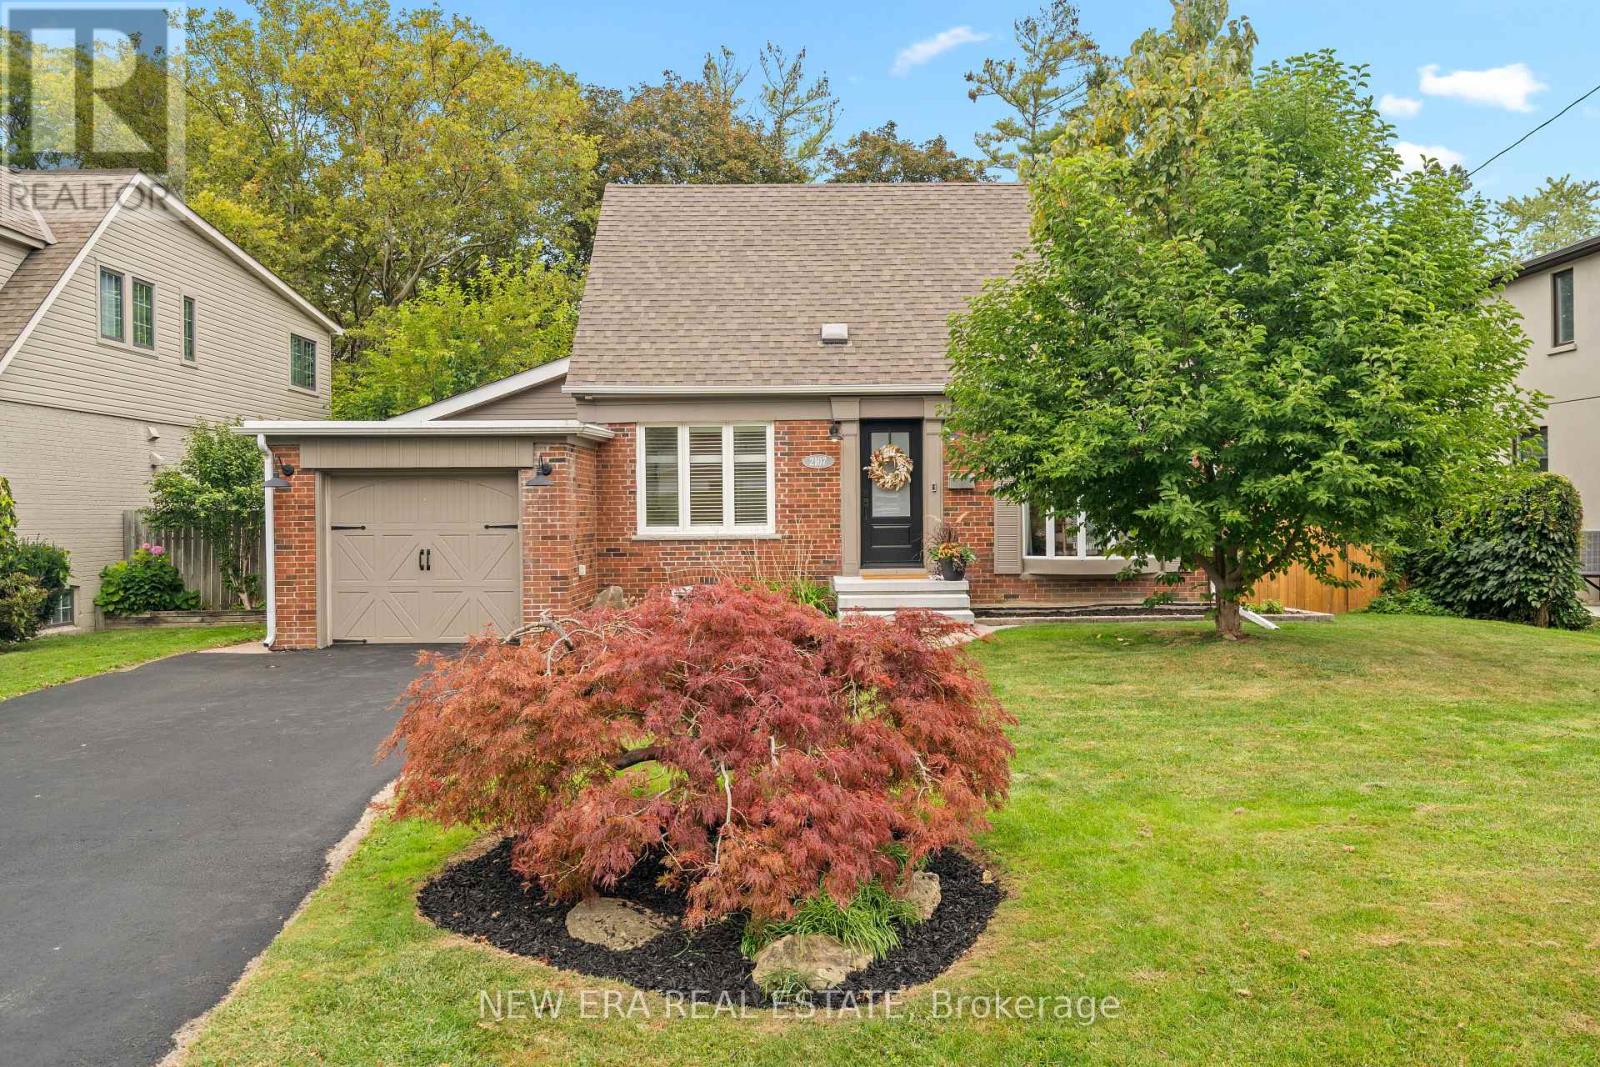
$1,474,999
2107 Russett Road
Mississauga (Lakeview) · MLS # W13854296
3 bed · 2 bath
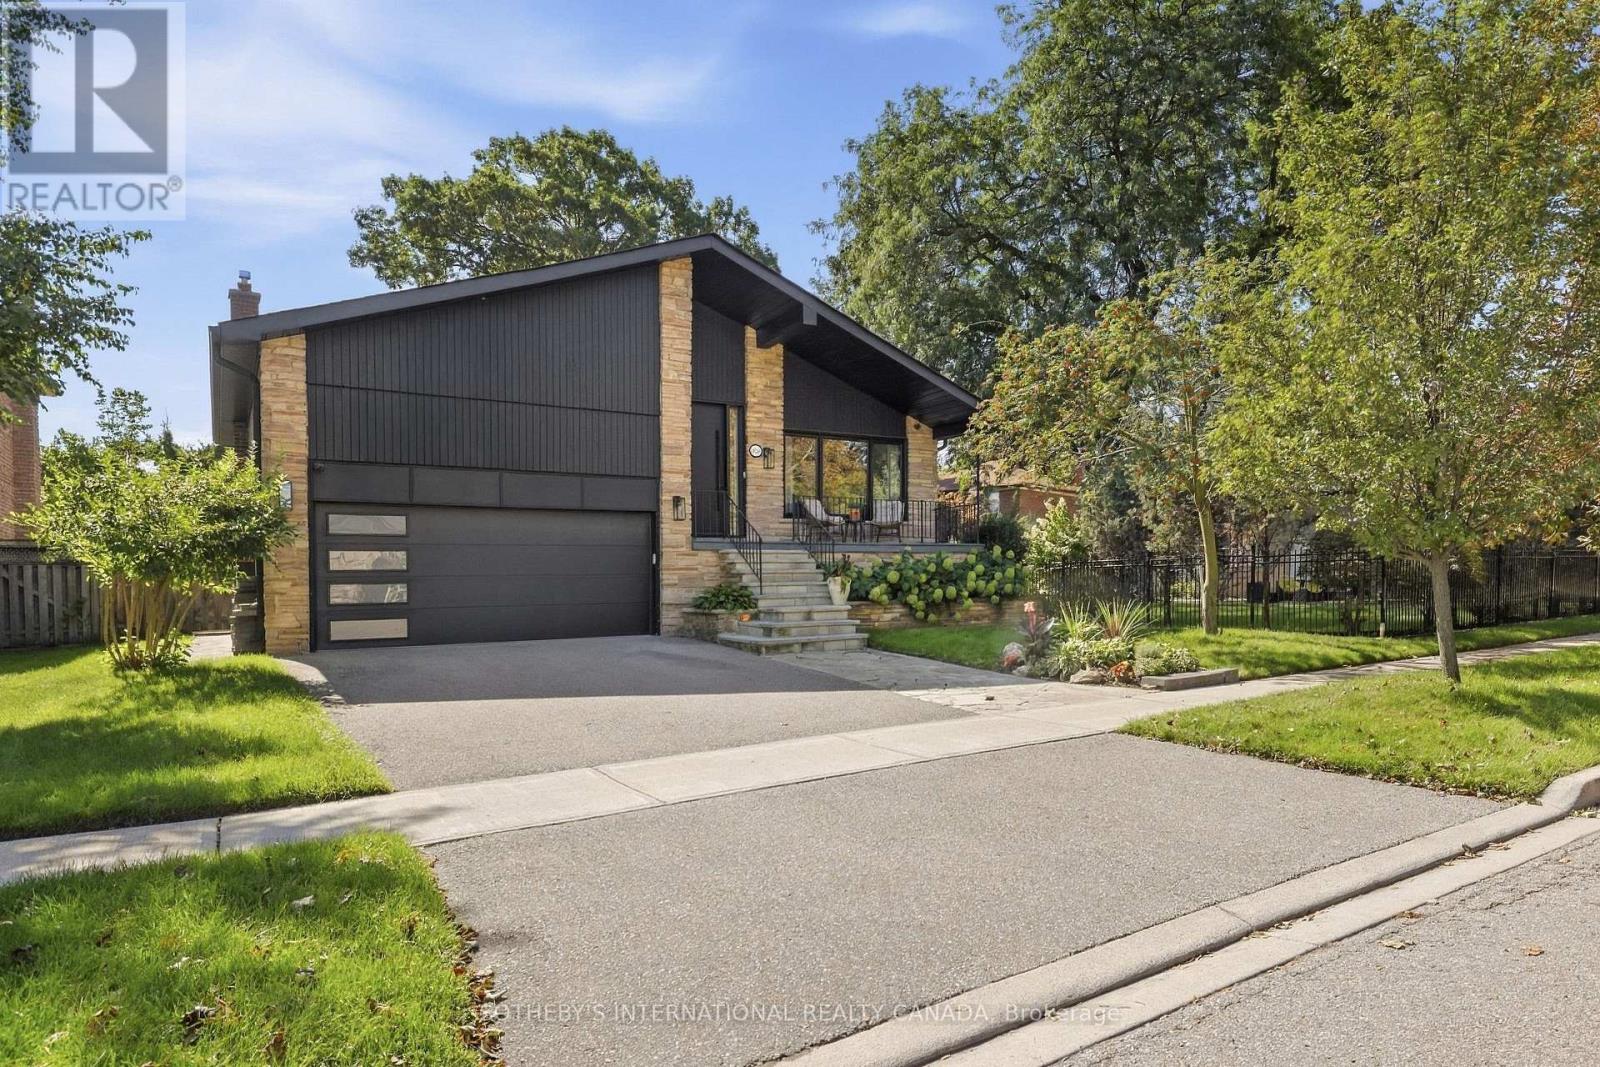
$1,899,999
420 Abington Avenue
Mississauga (Cooksville) · MLS # W13783974
3 bed · 4 bath