Videos & Virtual Tours
Open available video, 3D tour, or virtual-tour media for this listing.
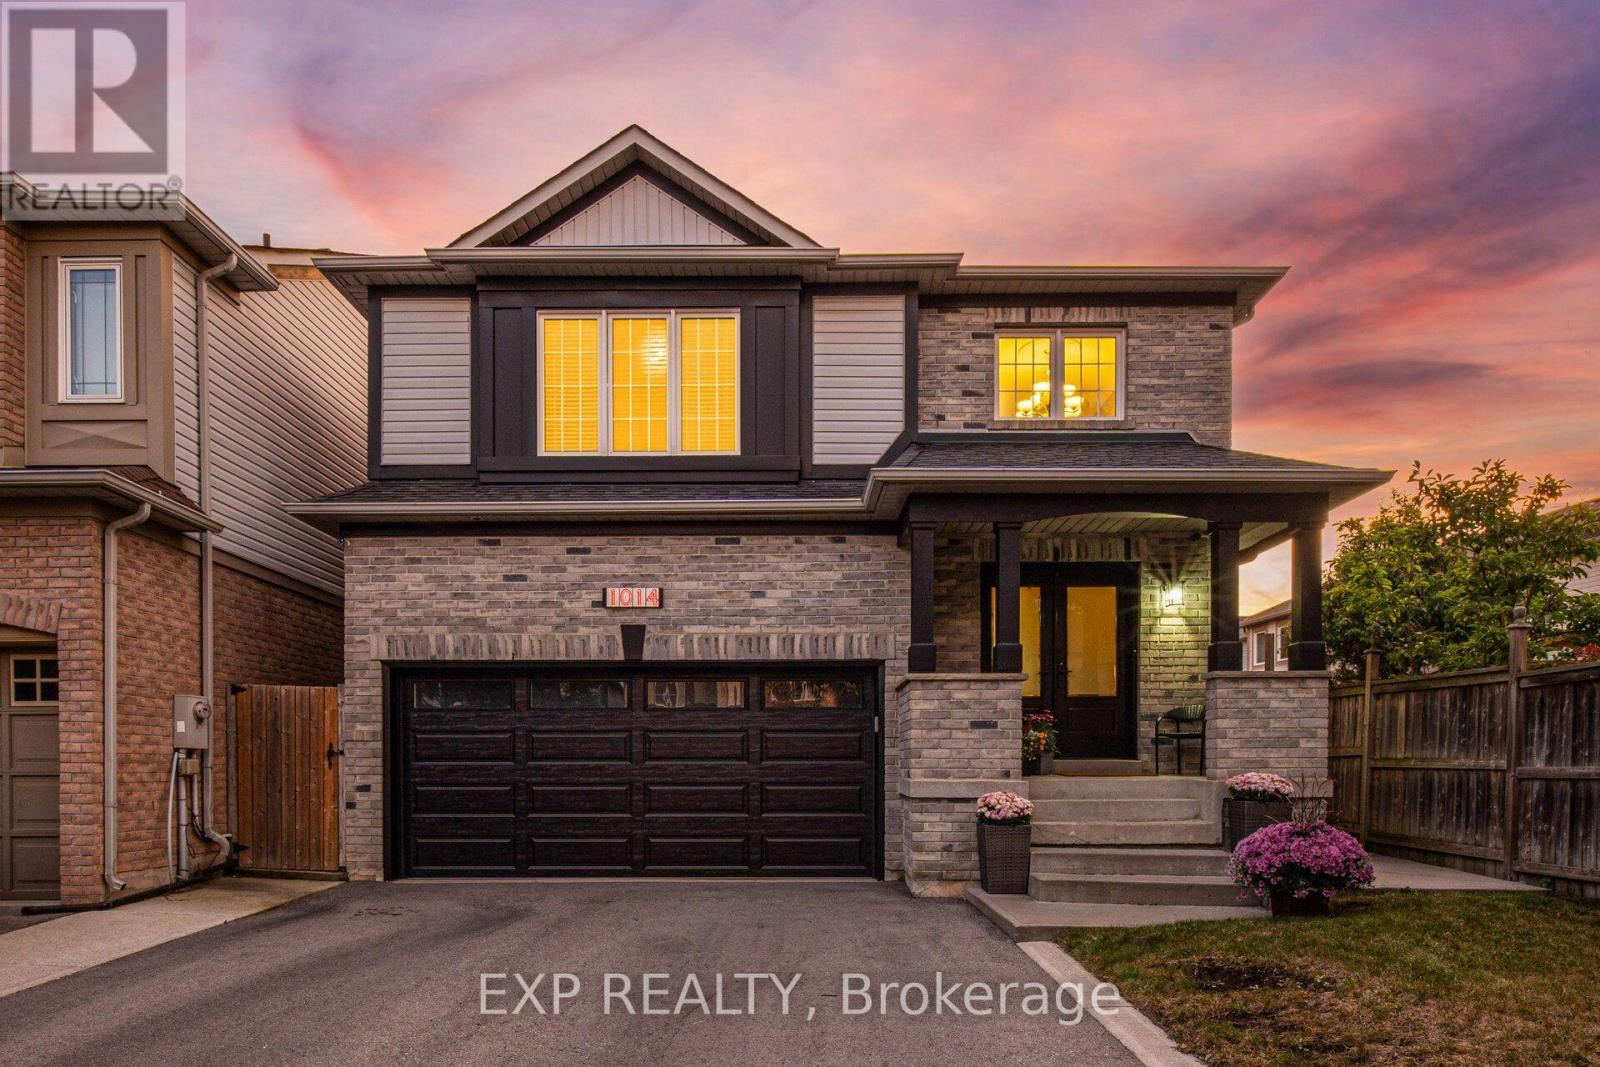
1014 Bradley Terrace
Milton (BE Beaty), Ontario L9T5S7
MLS # W13842230
Property Details
Type
Detached
Beds
4
Baths
4
Status
For Sale
More homes like this
About this property
Welcome to 1014 Bradley Terrace, ideally located in Milton's highly sought-after Beaty neighbourhood and situated on an exceptionally rare 147-ft-deep lot - a standout find in this pocket! This well-maintained, smoke-free and pet-free detached 2-storey home offers approximately 1,955 sq. ft. above grade, plus an additional 806 sq. ft. on the finished lower level, providing approximately 2,761 sq. ft. of total measured living space across all three levels. Featuring 4 bedrooms upstairs and 3+1 bathrooms, there's plenty of room for the whole family. The fully renovated kitchen (2018) features quartz countertops and a stylish backsplash, while the lower level offers a recreation room, office, 3-piece bathroom and additional storage. Step outside to an incredible fully fenced backyard where the exceptional lot depth provides outstanding space for entertaining, kids and outdoor living, complete with a covered patio and newer shed on a concrete base. Additional improvements include an updated electrical panel (2021), widened asphalt driveway with concrete walkways (2021), and newer front and garage doors (2023). A double-car garage and widened driveway provide parking for up to 4 vehicles. All of this in the heart of family-friendly Beaty, close to schools, parks, trails, shopping and everyday amenities. A rare opportunity to own a spacious family home on an extraordinary lot in one of Milton's most desirable neighbourhoods!
Mortgage Estimate
Estimated monthly payment
Calculating…
Estimate only. Taxes, insurance, condo fees, and lender terms are not included.
Monthly costs to verify
Property taxes: about $435/month based on listed annual taxes.
Estimate only. Confirm taxes, condo/maintenance fees, insurance, utilities, and lender terms before making decisions.
Rooms
| Room | Level | Dimensions |
|---|---|---|
| Foyer | Main level | 2.54 x 2.79 |
| Bedroom 4 | Upper Level | 5.21 x 3.05 |
| Bathroom | Upper Level | 2.64 x 1.47 |
| Family room | Lower level | 3.96 x 5.44 |
| Exercise room | Lower level | 4.47 x 2.85 |
| Bathroom | Lower level | 2.46 x 2.13 |
| Office | Lower level | 2.97 x 2.46 |
| Living room | Main level | 3.96 x 4.24 |
| Dining room | Main level | 3.35 x 3.2 |
| Kitchen | Main level | 2.54 x 3.35 |
| Eating area | Main level | 2.16 x 4.27 |
| Laundry room | Main level | 1.83 x 1.88 |
| Bathroom | Main level | 1.52 x 1.47 |
| Primary Bedroom | Upper Level | 4.34 x 4.12 |
| Bedroom 2 | Upper Level | 3.66 x 3.02 |
| Bedroom 3 | Upper Level | 3.02 x 2.59 |
Facts & Location
Interior Size
1,955 sq ft
Parking
4 spaces
Lot Size
36.1 x 147.5 FT
Annual Taxes
$5,217
Listing data
Listing information is provided for personal, non-commercial use and should be independently verified before making real estate decisions.
Last refreshed: Sep 30, 2026 1:30 PM
Explore nearby searches
SEO-friendly searches for this area, property type, and nearby neighbourhoods.
Similar Properties
More nearby listings that may fit the same search.
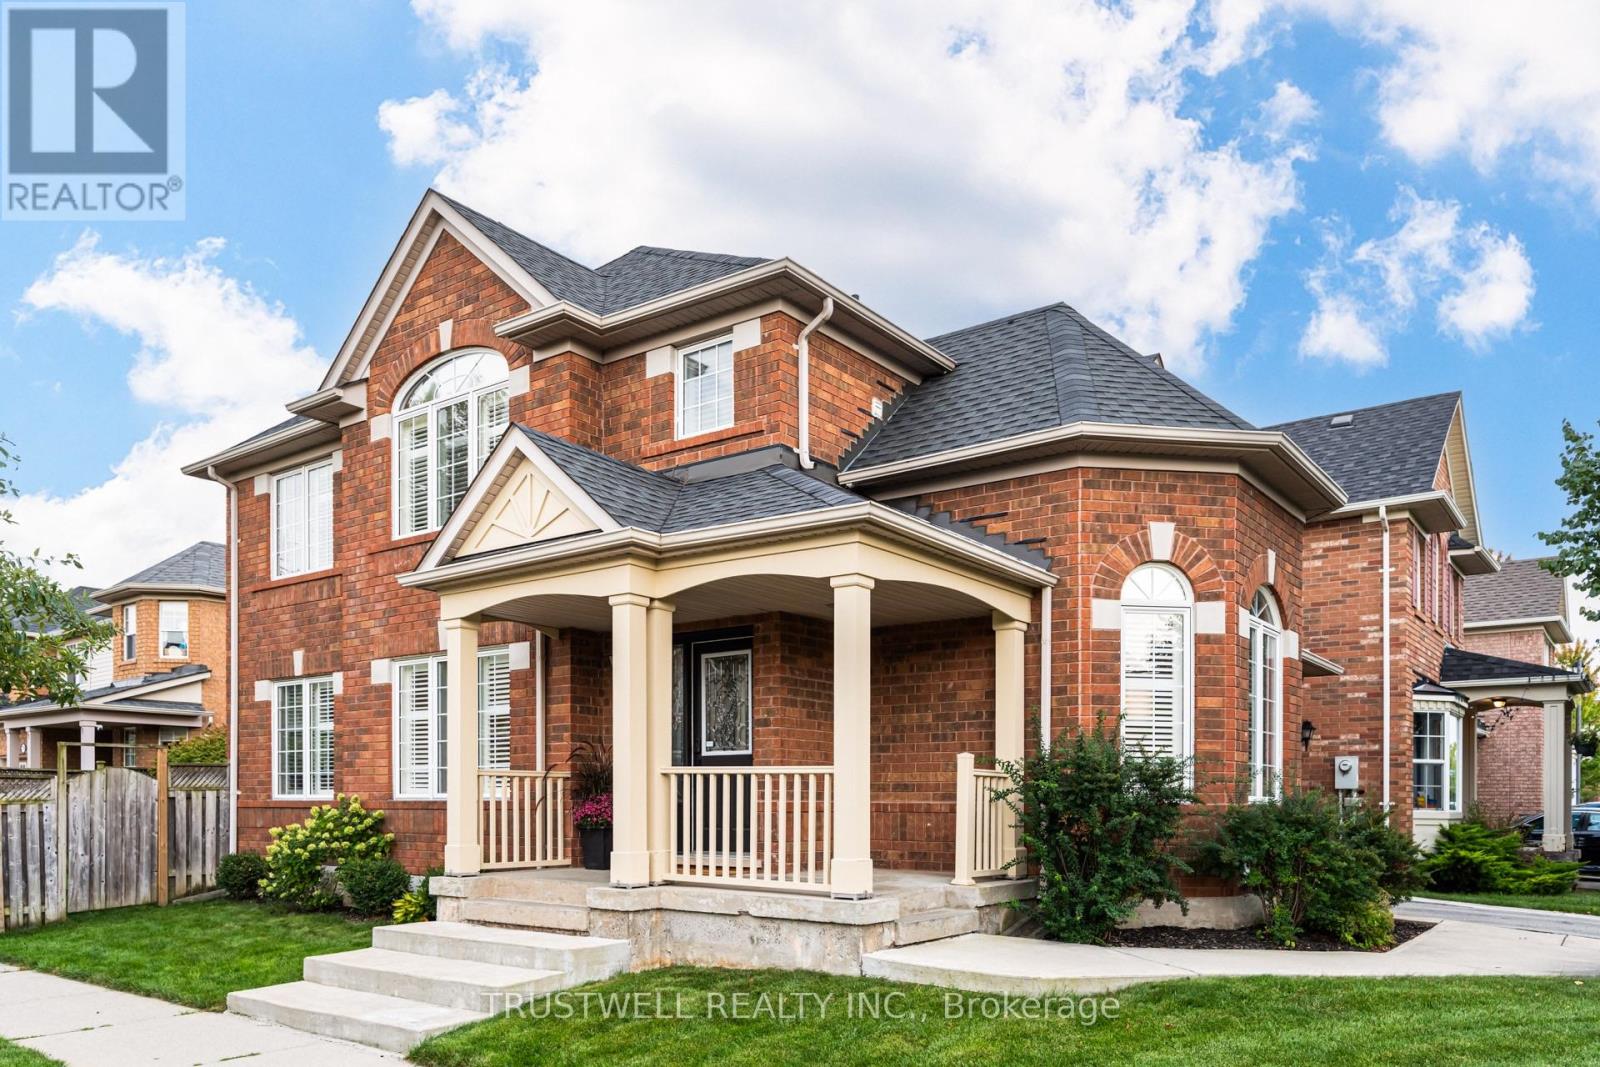
$1,028,800
687 Irving Terrace
Milton (BE Beaty) · MLS # W13800102
4 bed · 4 bath · 1,839 sq ft
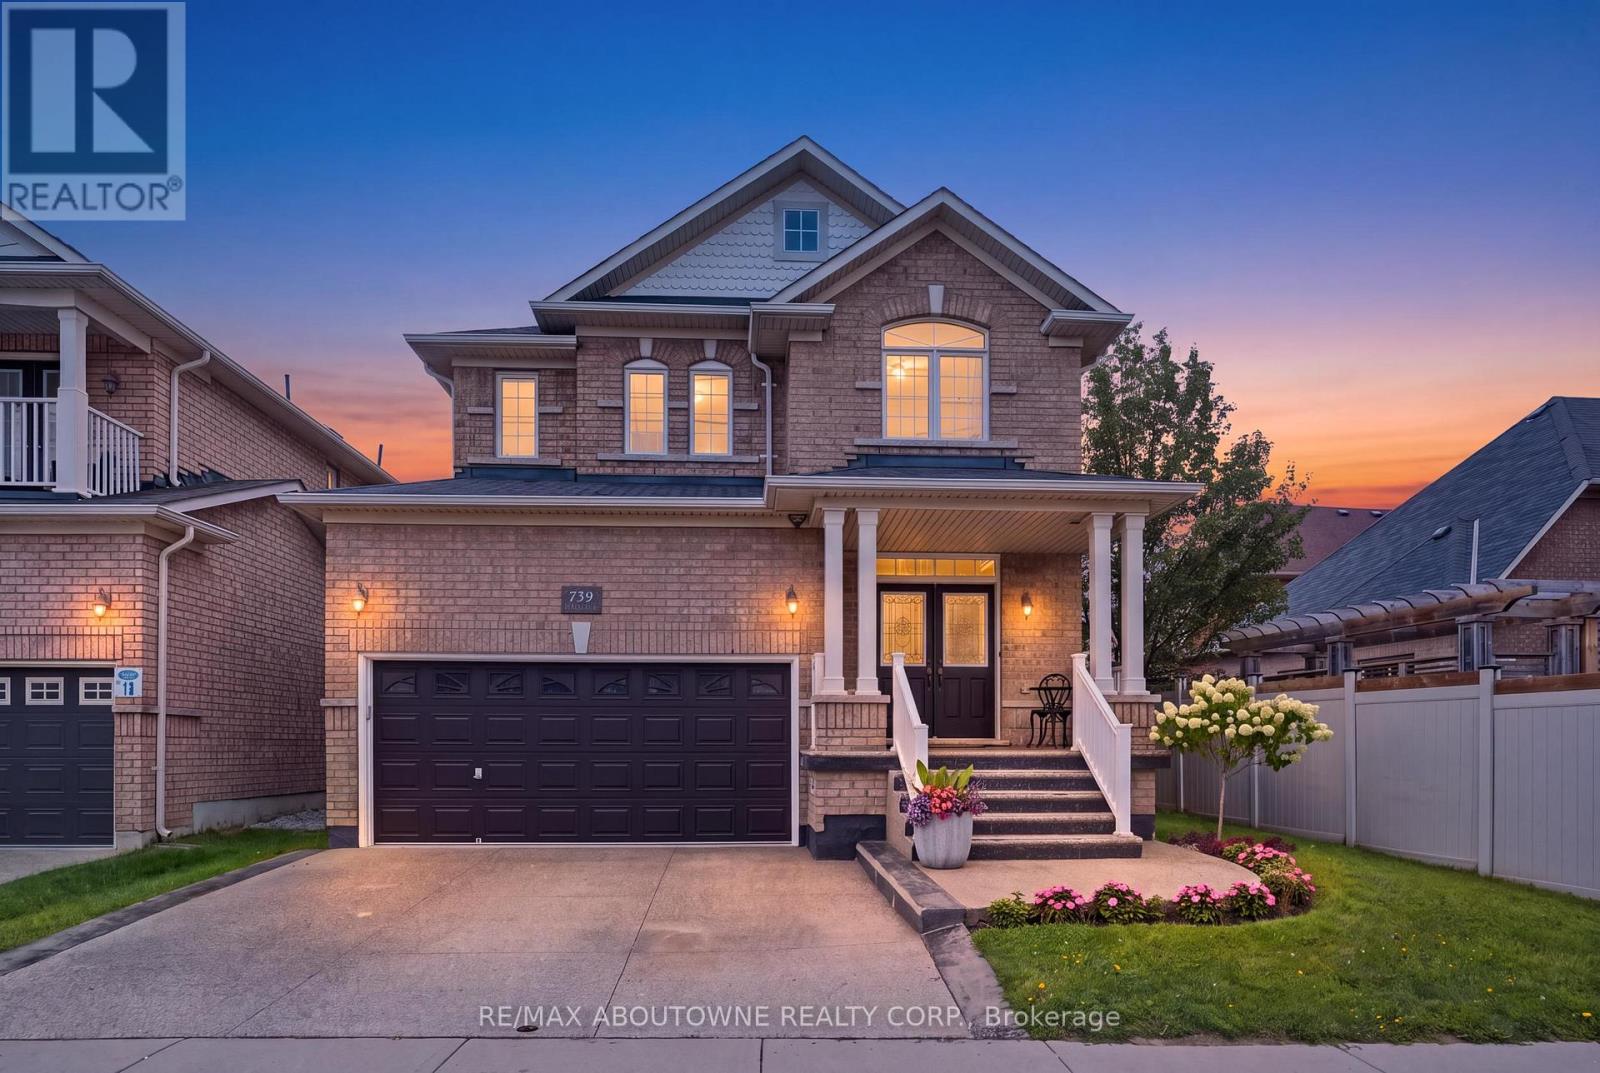
$1,169,900
738 Fourth Line
Milton (BE Beaty) · MLS # W13699370
4 bed · 4 bath · 2,800 sq ft
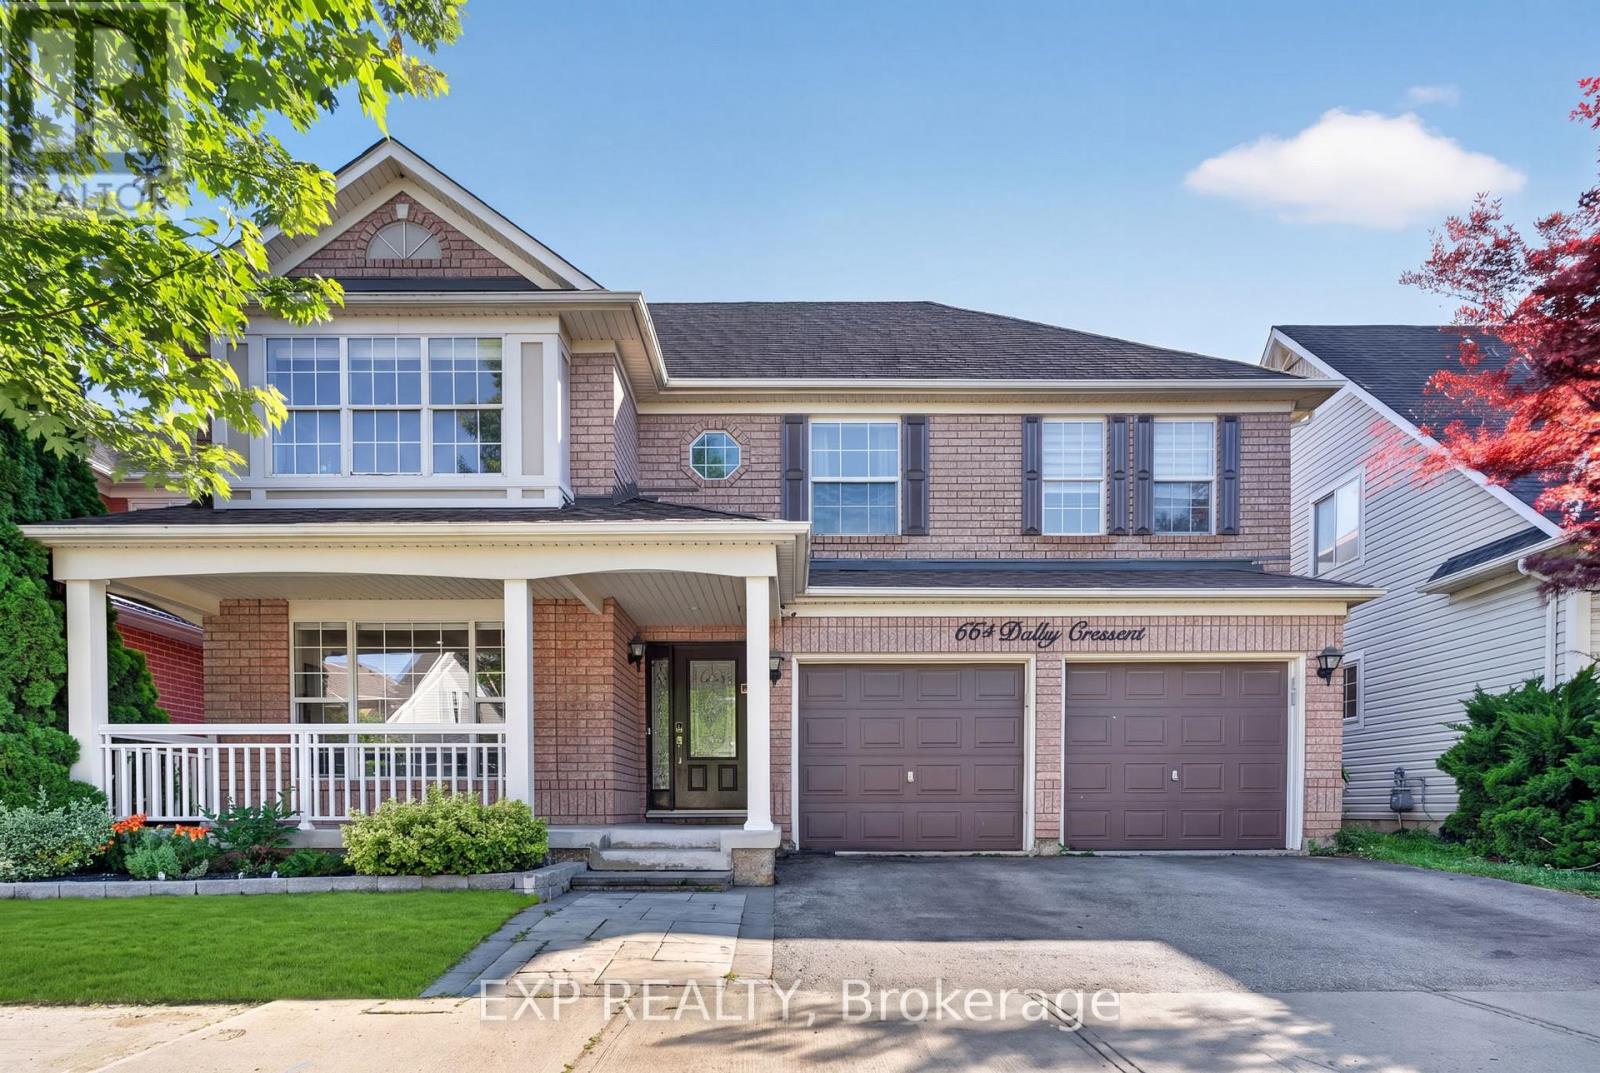
$1,185,000
664 Dolby Crescent
Milton (BE Beaty) · MLS # W13669028
5 bed · 4 bath